

617 Quilter Row
617 Quilter Row
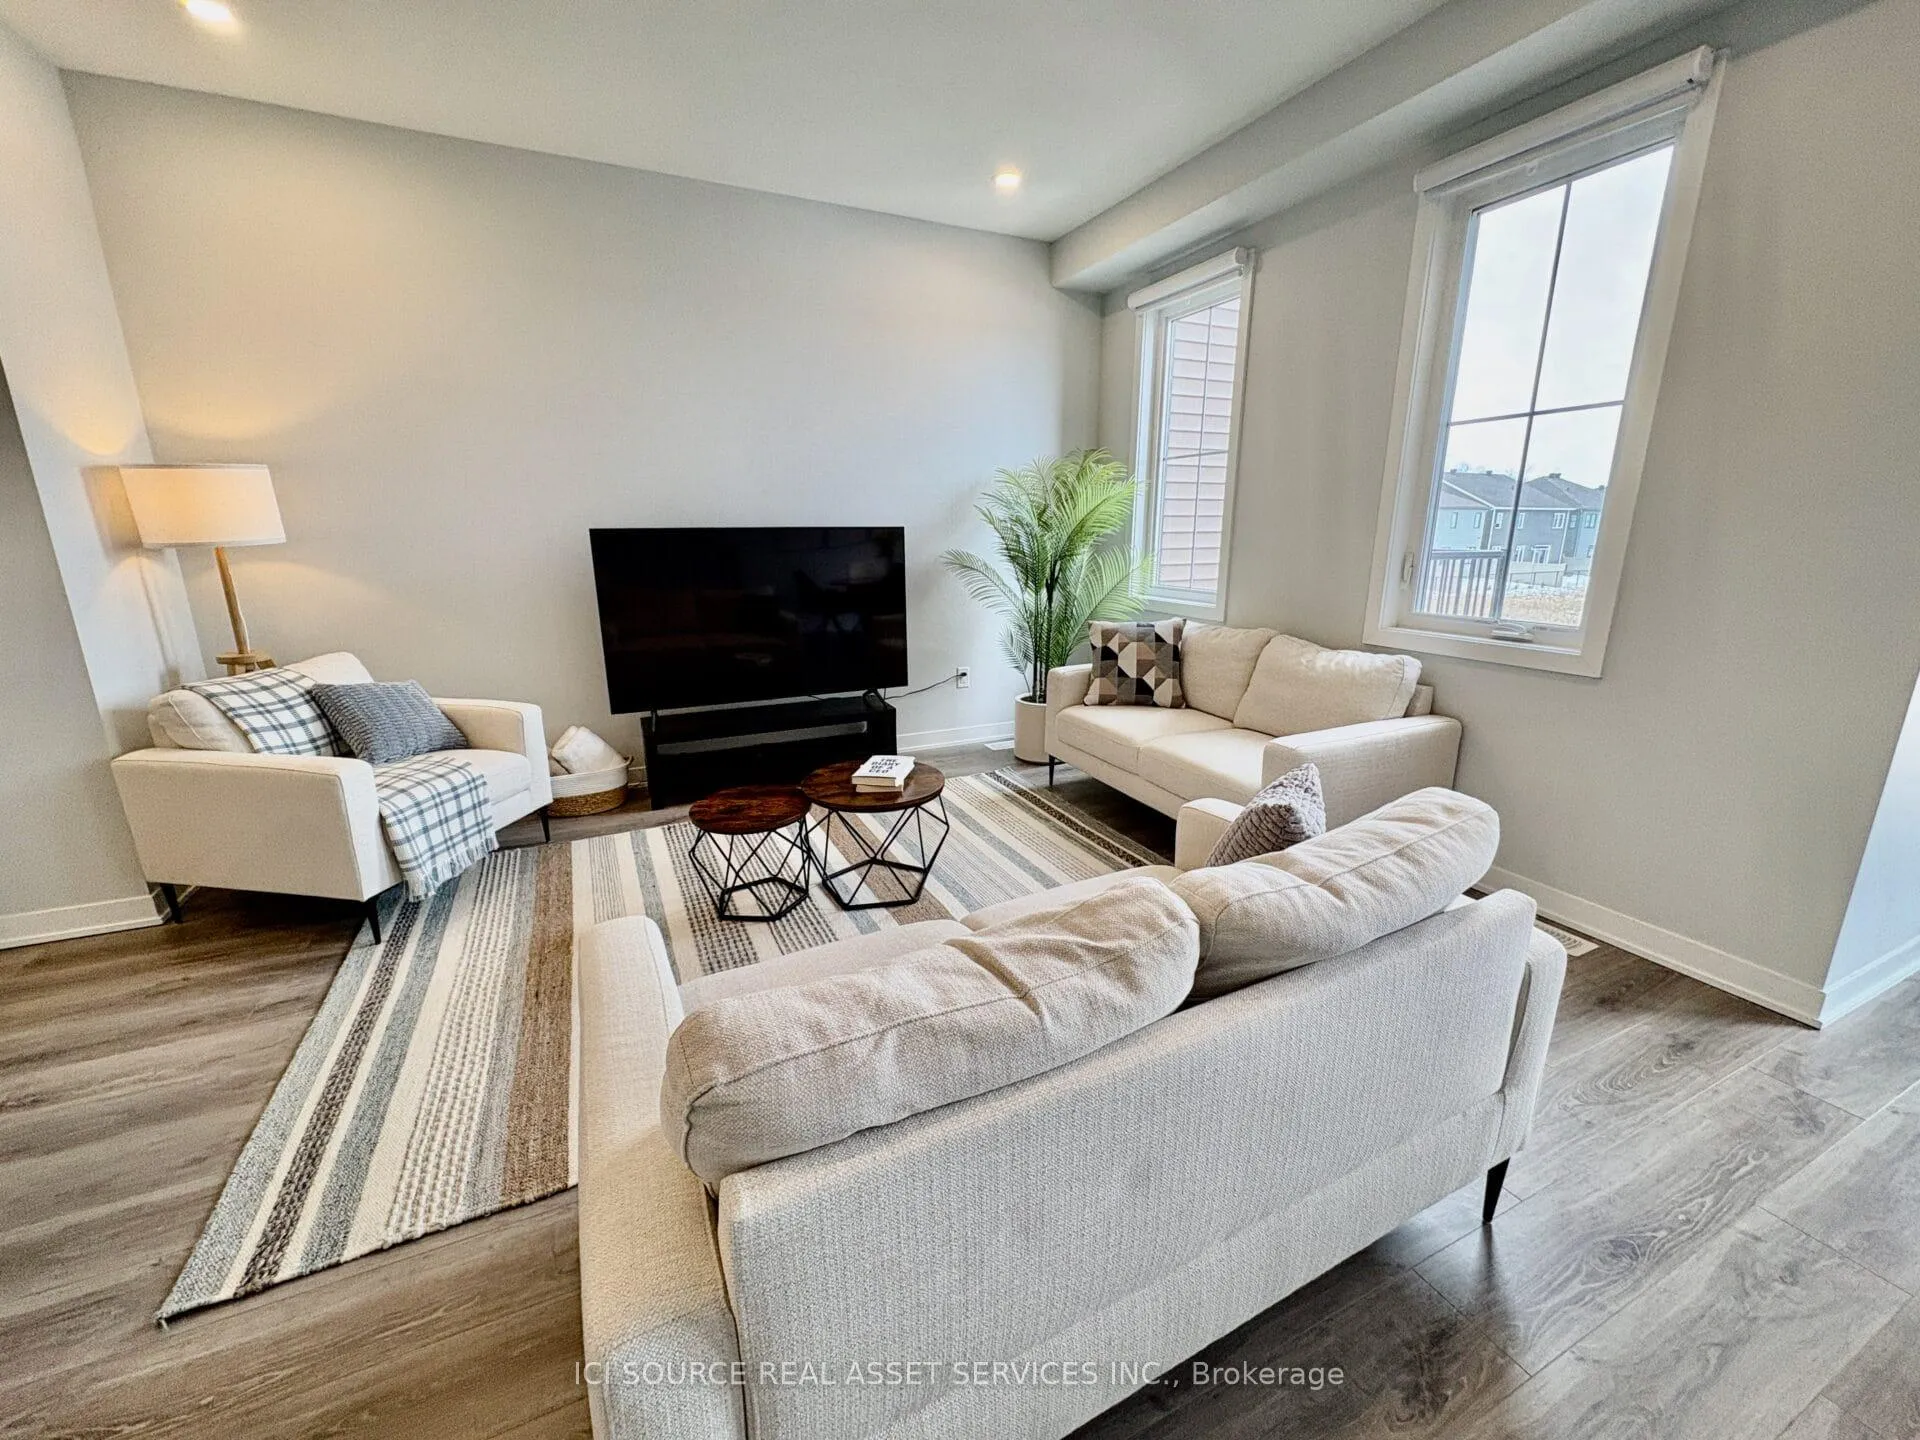 See all 27 photos
Property history
- $489,990TerminatedList: 2026-03-20|End: 2026-04-19|30 daysX12902328
- $494,900ExpiredList: 2026-01-17|End: 2026-03-20|62 daysX12706458
Facts and features
- BasementUnfinished
- Price per sq ft~$377
- Water, sewerMunicipal
- HeatingForced air
- Central air
The homeFreehold Townhouse, 3-storey, 1,100–1,500 sq ft
- Type: Freehold Townhouse
- Style: 3-storey
- Living space: 1,100–1,500 sq ft
- Basement: Unfinished
- Special designation: Other
InsideRooms above ground 6, Bedrooms 2, Bathrooms 2
- Rooms above ground: 6
- Bedrooms: 2
- Bathrooms: 2
- Kitchens: 1
Outside and lotVinyl siding, Asphalt shingle, Poured concrete
- Exterior: Vinyl siding
- Roof: Asphalt shingle
- Foundation: Poured concrete
- Size: 20 × 44 ft
Parking1 Garage, Built-in, Other
- Spaces: 1 Garage
- Garage: Built-in
- Driveway: Other
Heating, water and powerForced air, gas, Central air, Municipal water
- Heating: Forced air, gas
- Cooling: Central air
- Water: Municipal water
- Sewer: Municipal sewer
- Natural gas: Yes
- Hydro: Yes
- Cable: Available
- Telephone: Available
Costs and taxesTaxes $3,559 a year, HST No HST
- Taxes, 2025: $3,559 a year
- HST: No HST
Included in the saleAppliances included, dishwasher, range, refrigerator., Washer and dryer
- Included: Appliances included, dishwasher, range, refrigerator.
- Not included: Washer and dryer
Listing detailsX12902328, Terminated, Mar 20, 2026
- MLS® number: X12902328
- Status: Terminated
- Listed on: Mar 20, 2026
- Days on market: 30
- Updated: Apr 19, 2026
- Possession: 1-29 days
- Occupied by: Owner
- Listing brokerage: ICI SOURCE REAL ASSET SERVICES INC.
About this home
617 Quilter Row, Ottawa (Goulbourn Twp From Franktown Rd/South To Rideau), ON K0A 2Z0
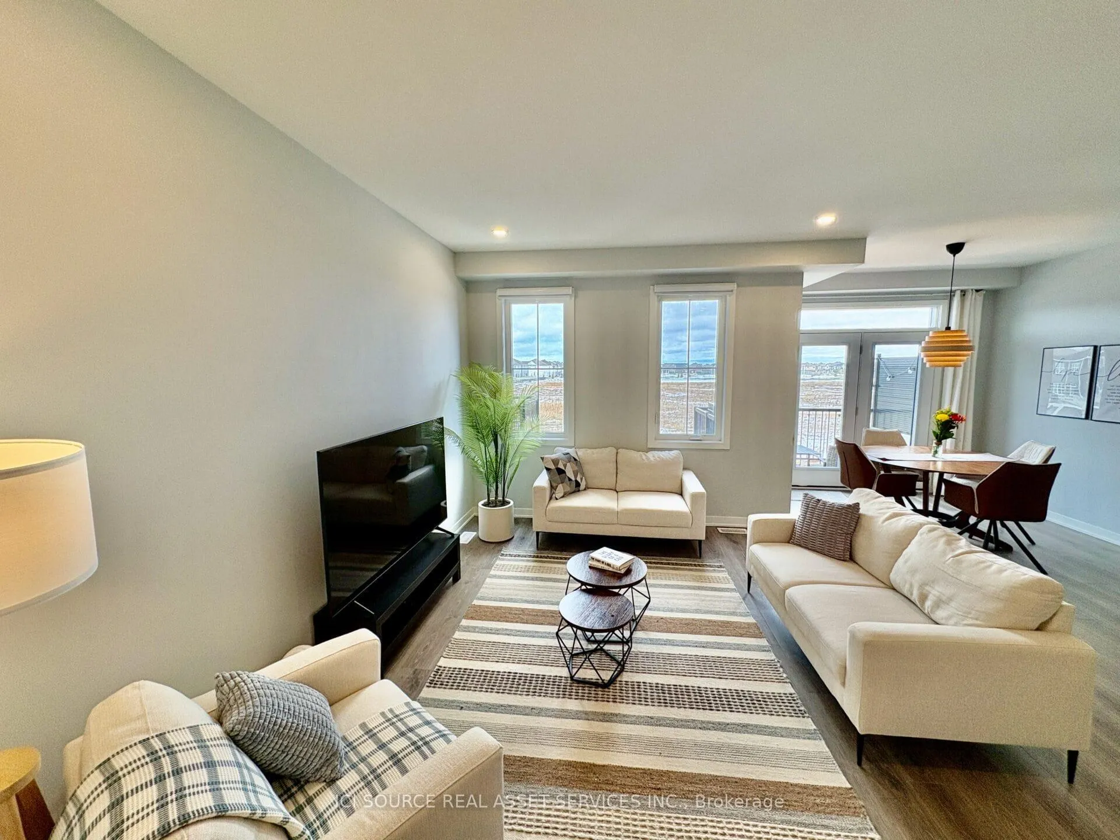
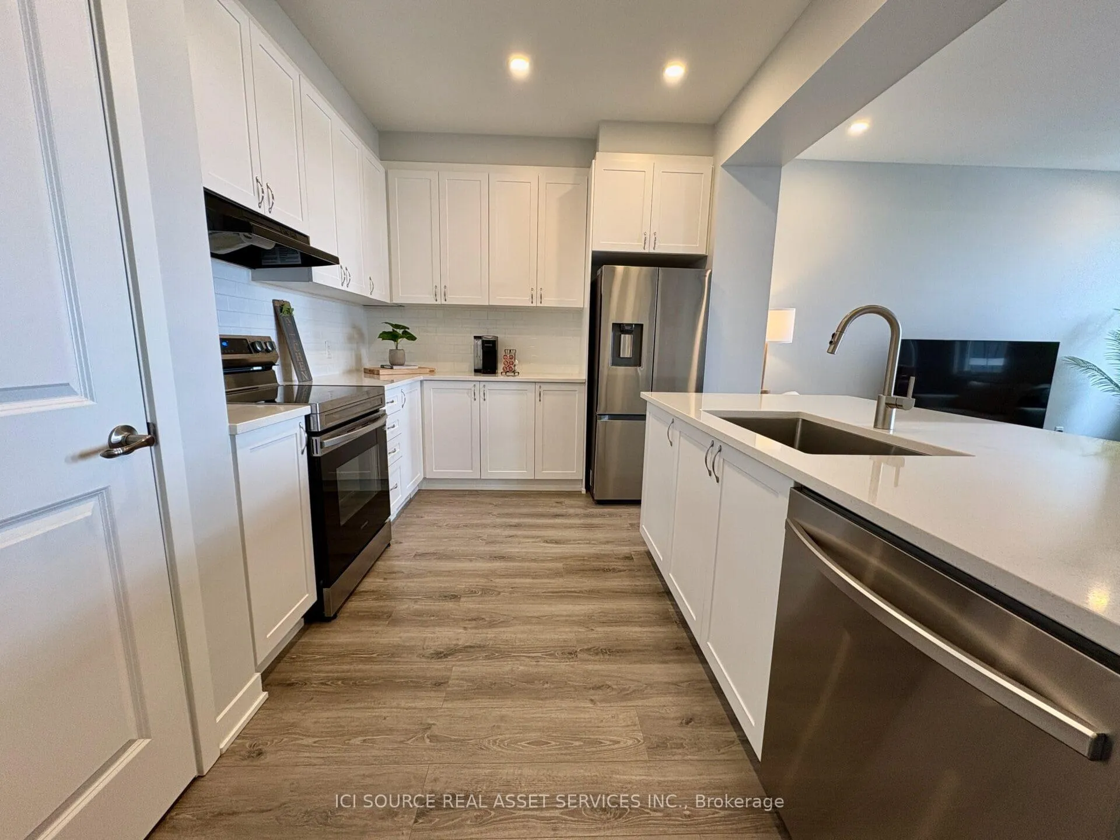
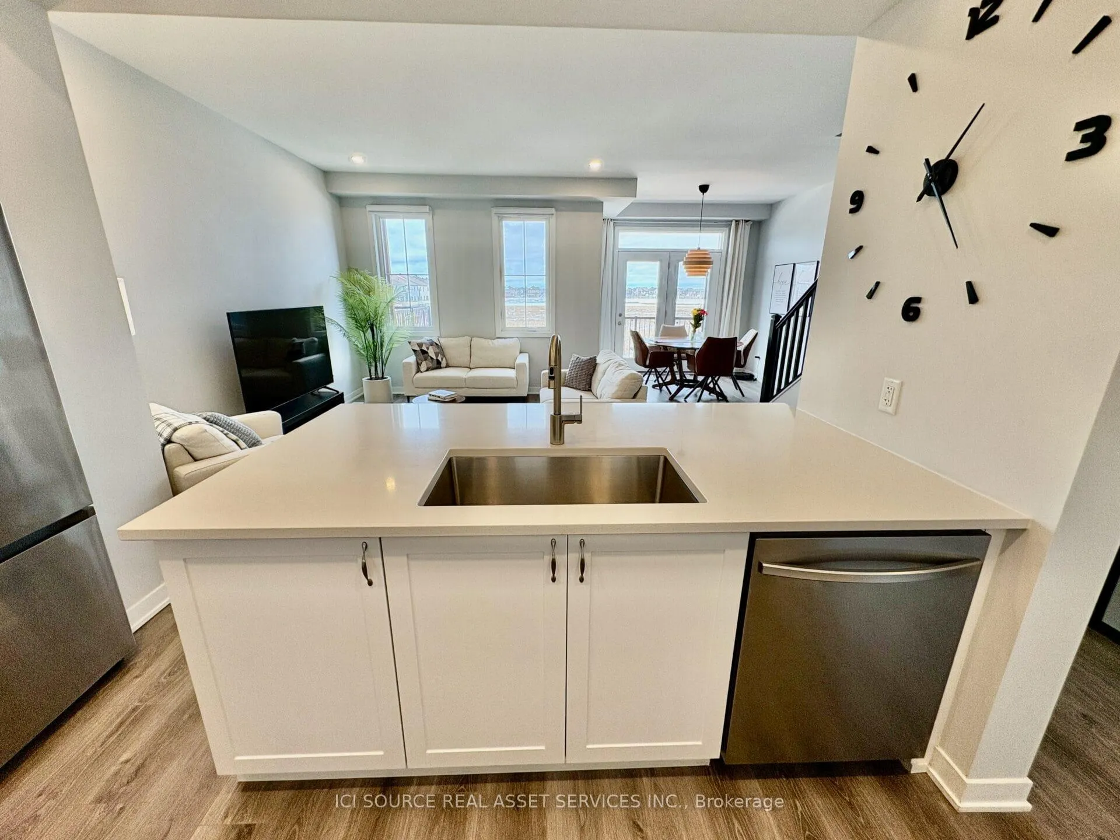
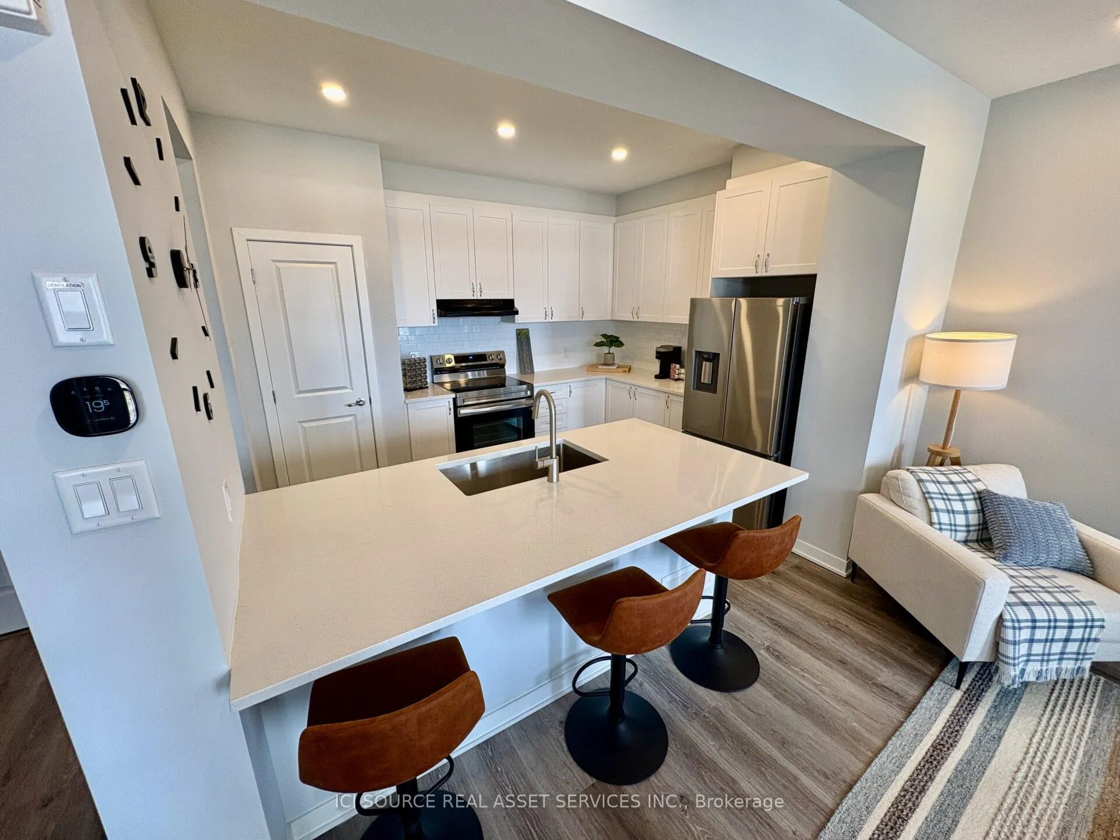
Modern, elegant, and move-in ready with quick possession available - welcome to 617 Quilter Row in Richmond. Located in the desired Richmond Meadows community by Mattamy Homes, this upgraded 2-bedroom, 1.5-bath freehold townhouse offers over 1,400 sq ft of thoughtfully designed living space. Built in 2024, it features a functional three-level layout with contemporary finishes throughout. The ground level includes a welcoming foyer with interior access and practical space for storage and everyday organization. The second level showcases a bright, open-concept kitchen and living area with smooth ceilings and pot lights. The stylish kitchen features quartz countertops, extended-height cabinetry, and a full Samsung appliance package, including a French door fridge with water line, range, and dishwasher. The layout flows seamlessly into the dining and living space, ideal for daily living and entertaining. Upstairs, two well-sized bedrooms and a modern full bathroom provide comfortable private quarters. Quartz countertops continue in the main bath, and upgraded railings replace traditional knee walls, adding openness and architectural appeal. Highlights: 2 Bedrooms, 1.5 Bathrooms Over 1,400 sqft Freehold - no condo fees Quartz counters Smooth ceilings throughout Pot lights Taller cabinetry Built in 2024 Quick possession available. Close to parks, schools, and amenities, this home offers style, comfort, and convenience in a growing, family-friendly community. *For Additional Property Details Click The Brochure Icon Below*
Ask about this home
A HOMEH agent will answer your questions about this home.
Around this home
Daily convenience, out of 100, from the distances below
Schools nearby
School rating, out of 10.
Helpful calculators
Your HOMEH agent

"Priced 13% over the Hestimate. I would see it this week."