
3900 Stonecrest Road
Ottawa (Dunrobin), ON K0A 3M0
- 4Bedrooms
- 3Bathrooms
- 2Garage
- 1500–2000Sq Ft
- $4,026Tax
- 346×1,931 ftLot Size
 Estimated Value:$795,000See Free Estimate Report

Property not available for sale or for rent.
HOMEH One: full-service selling for a 1% listing fee. The buyer's agent commission is separate.
Free Home EvaluationHow Much Is My Home Worth?Homes for Sale NearbySale & Price History for 3900 Stonecrest Road, Ottawa, Dunrobin
Real estate boards require you to or to see the full details of this property.
*Sold prices and complete sale & price history are regulated data. Under the Trust in Real Estate Services Act, 2002 (TRESA) and the rules of the Real Estate Council of Ontario (RECO), and pursuant to the Multiple Listing Service® rules of the Canadian Real Estate Association (CREA) and the Toronto Regional Real Estate Board (TRREB), this information may be shown only to registered users who have agreed to the applicable terms of use (a Virtual Office Website, or "VOW," arrangement). HOMEH Inc., Brokerage therefore provides it to signed-in members only. Creating an account is free and takes under a minute.
About 3900 Stonecrest Road, Ottawa, Dunrobin
Summarized Description
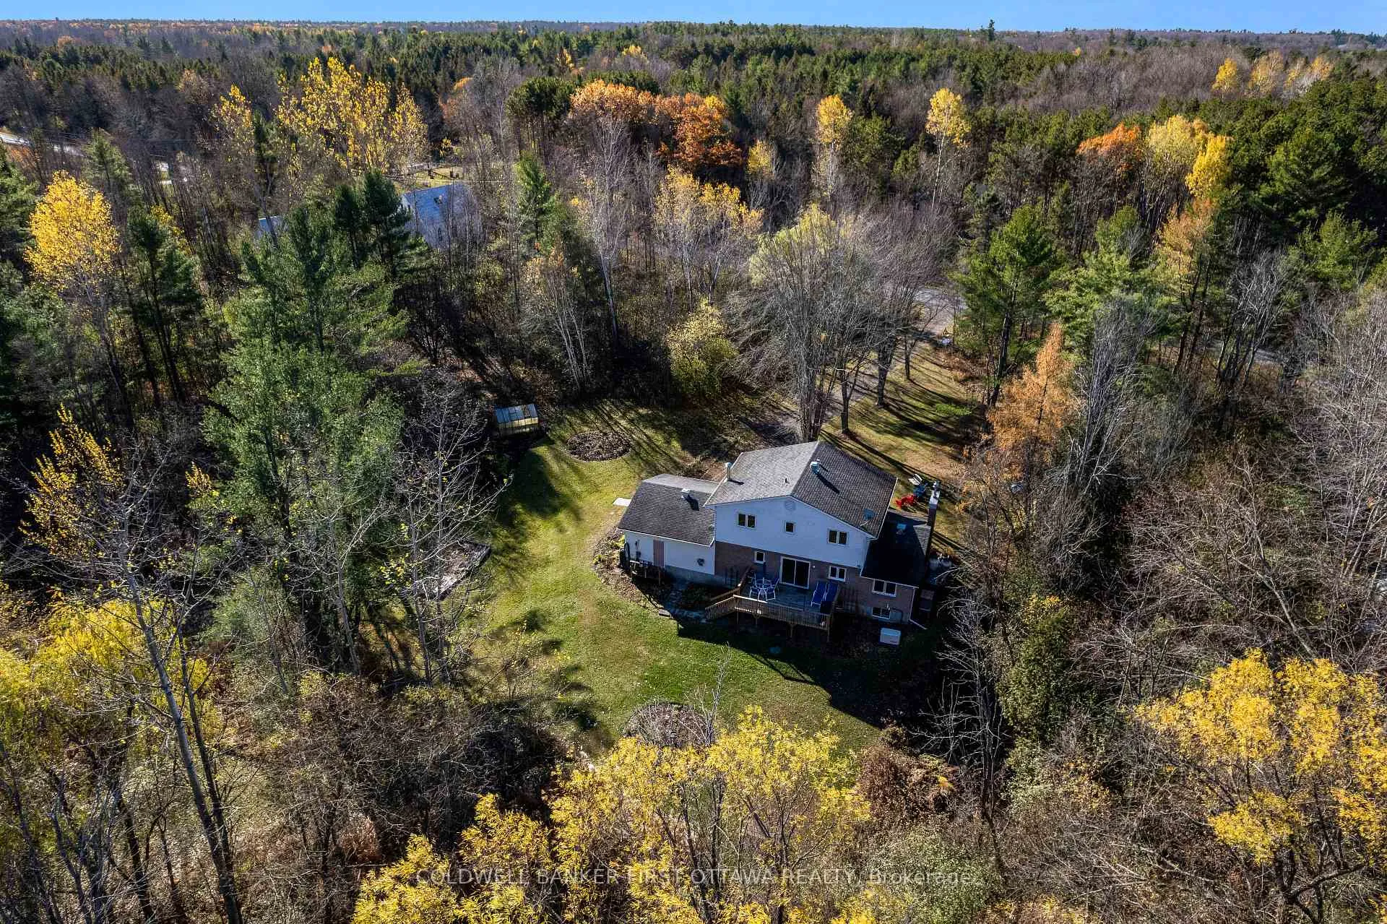
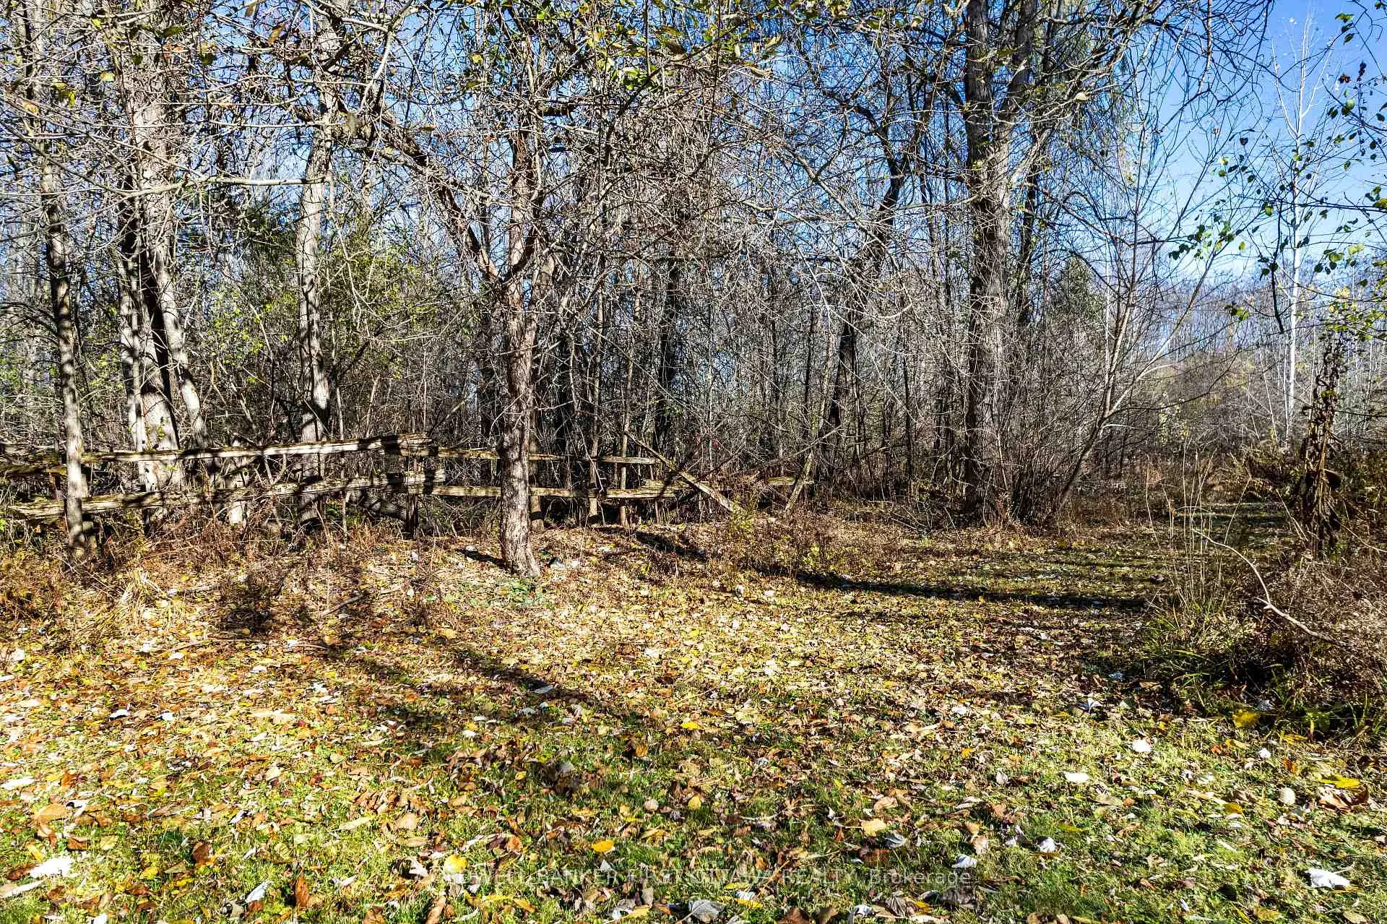
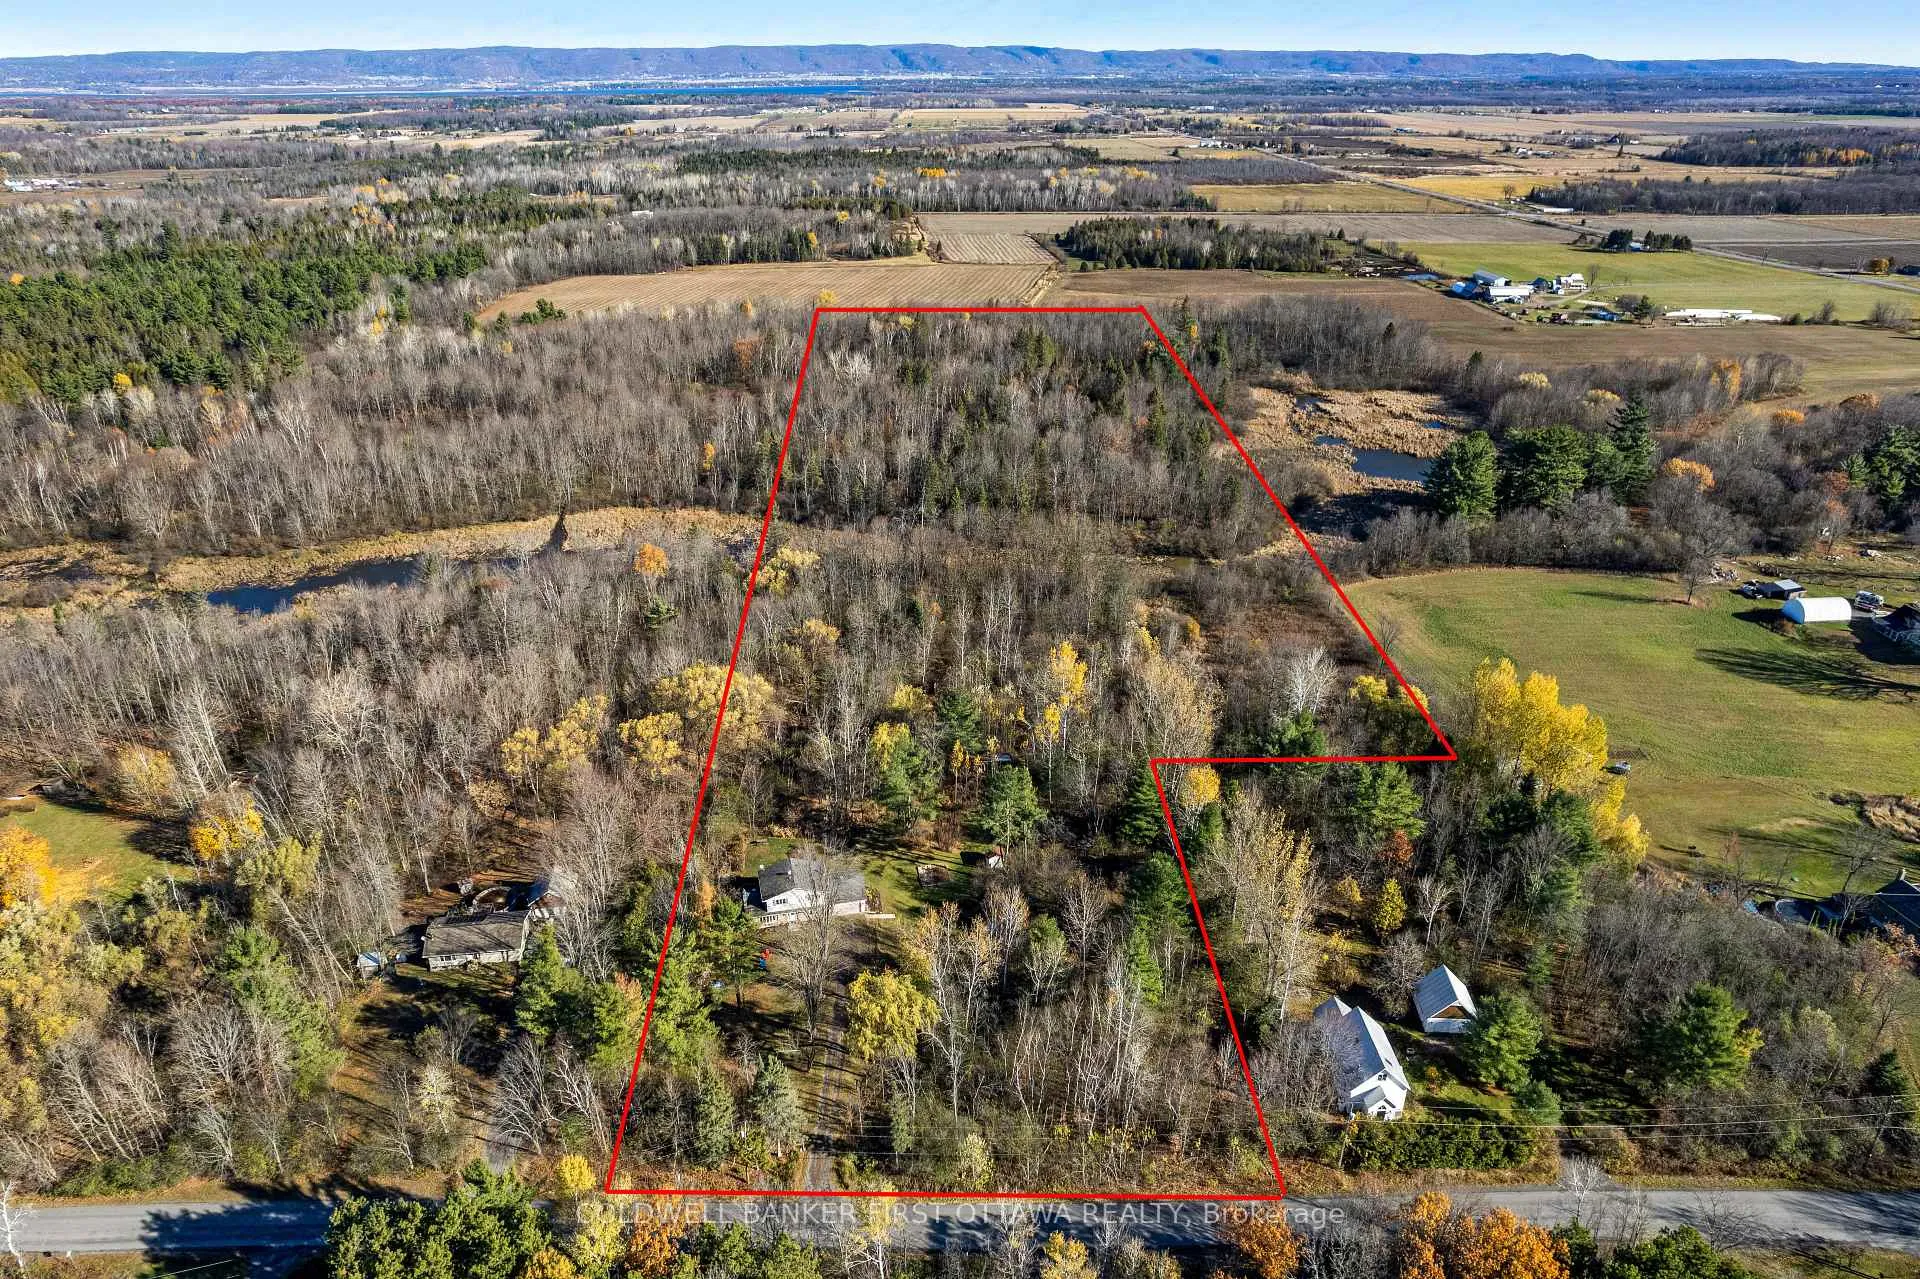
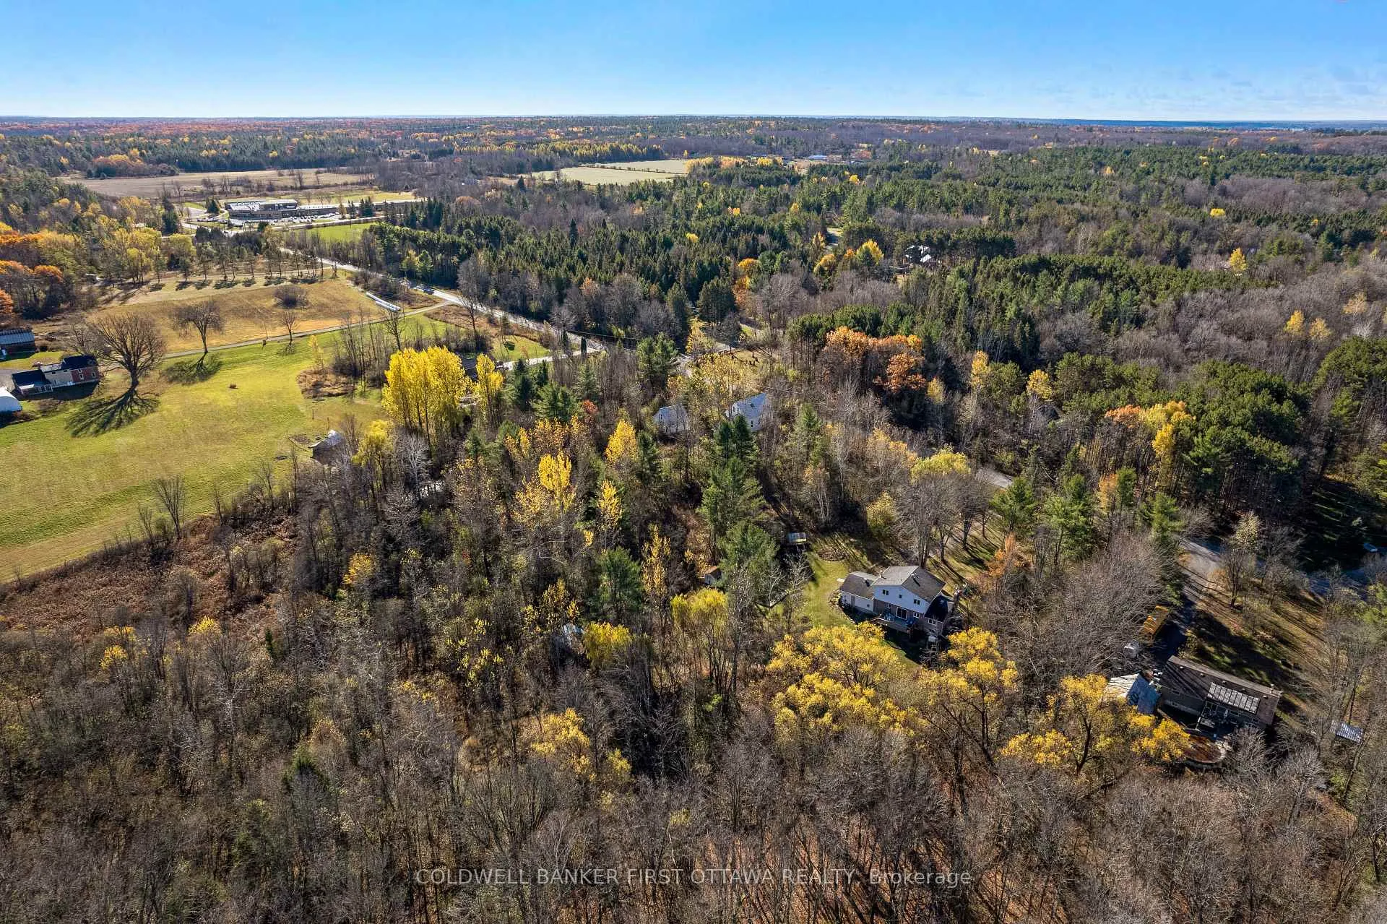
- Located on 23 acres with two creeks
- Four large bedrooms, including primary suite
- Modern upgrades throughout the home
- New quartz countertops in kitchen
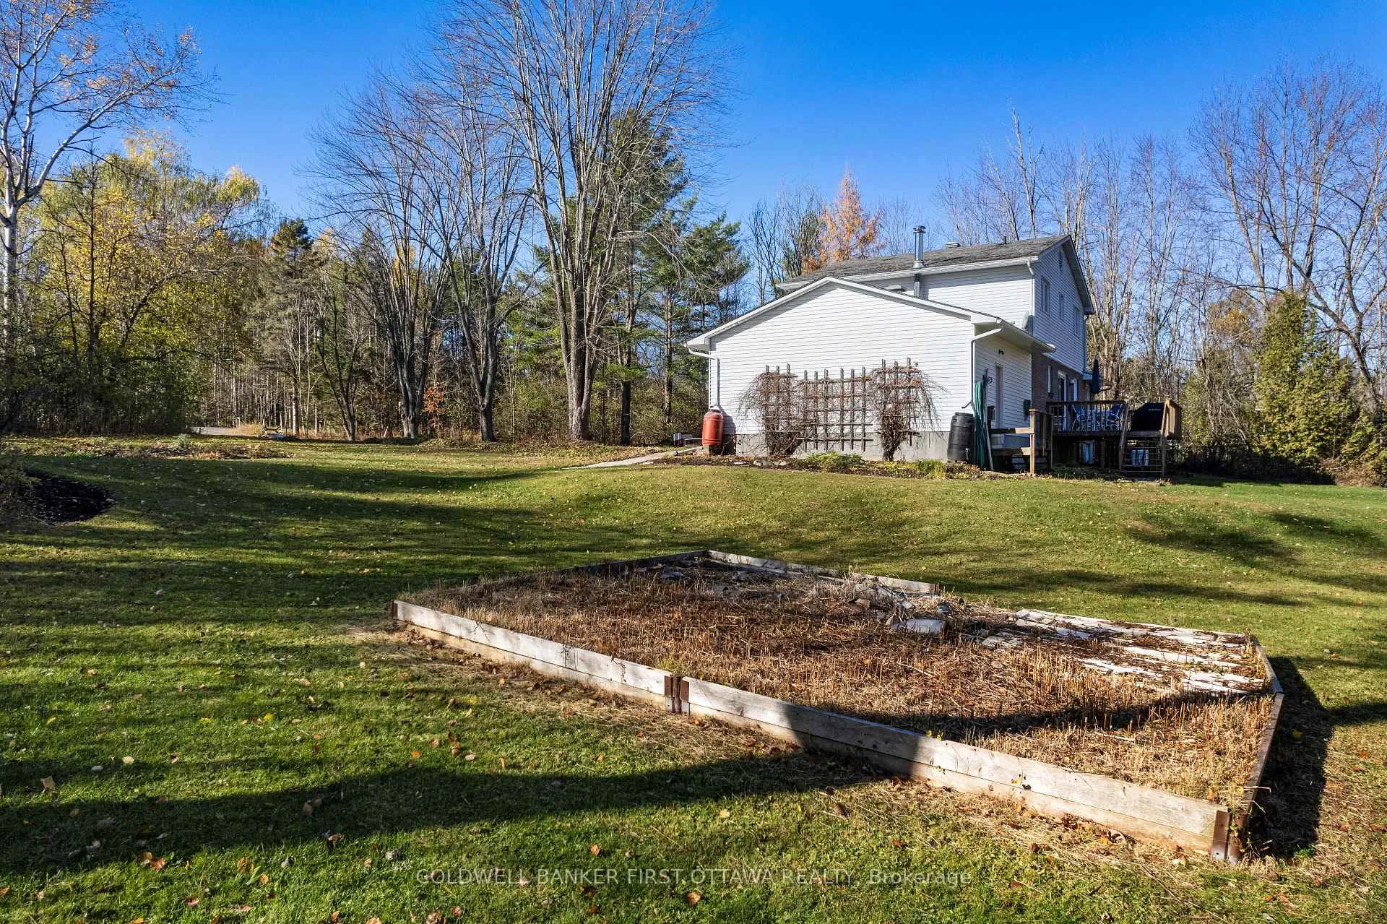
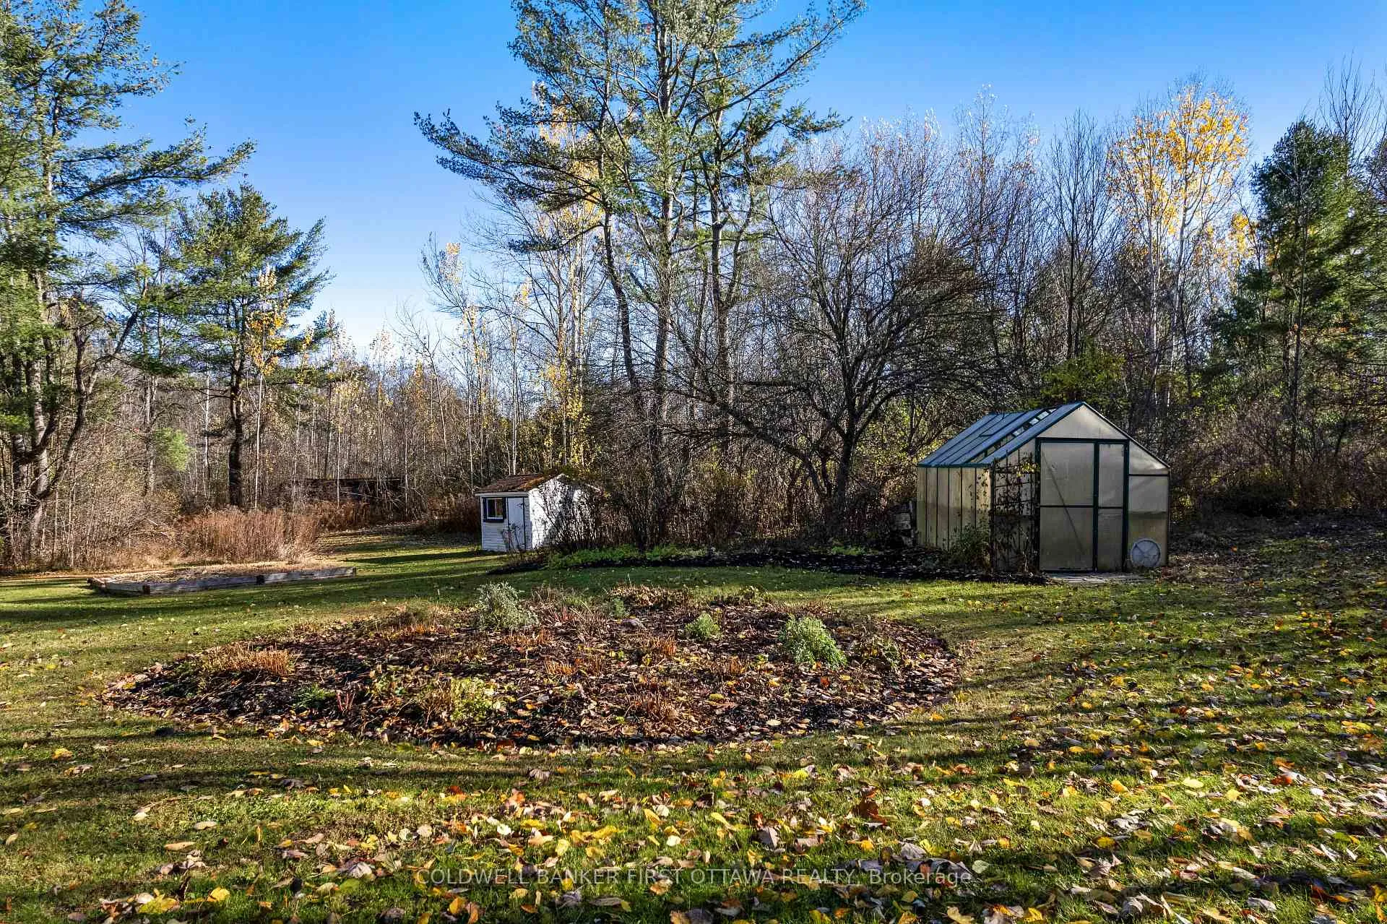
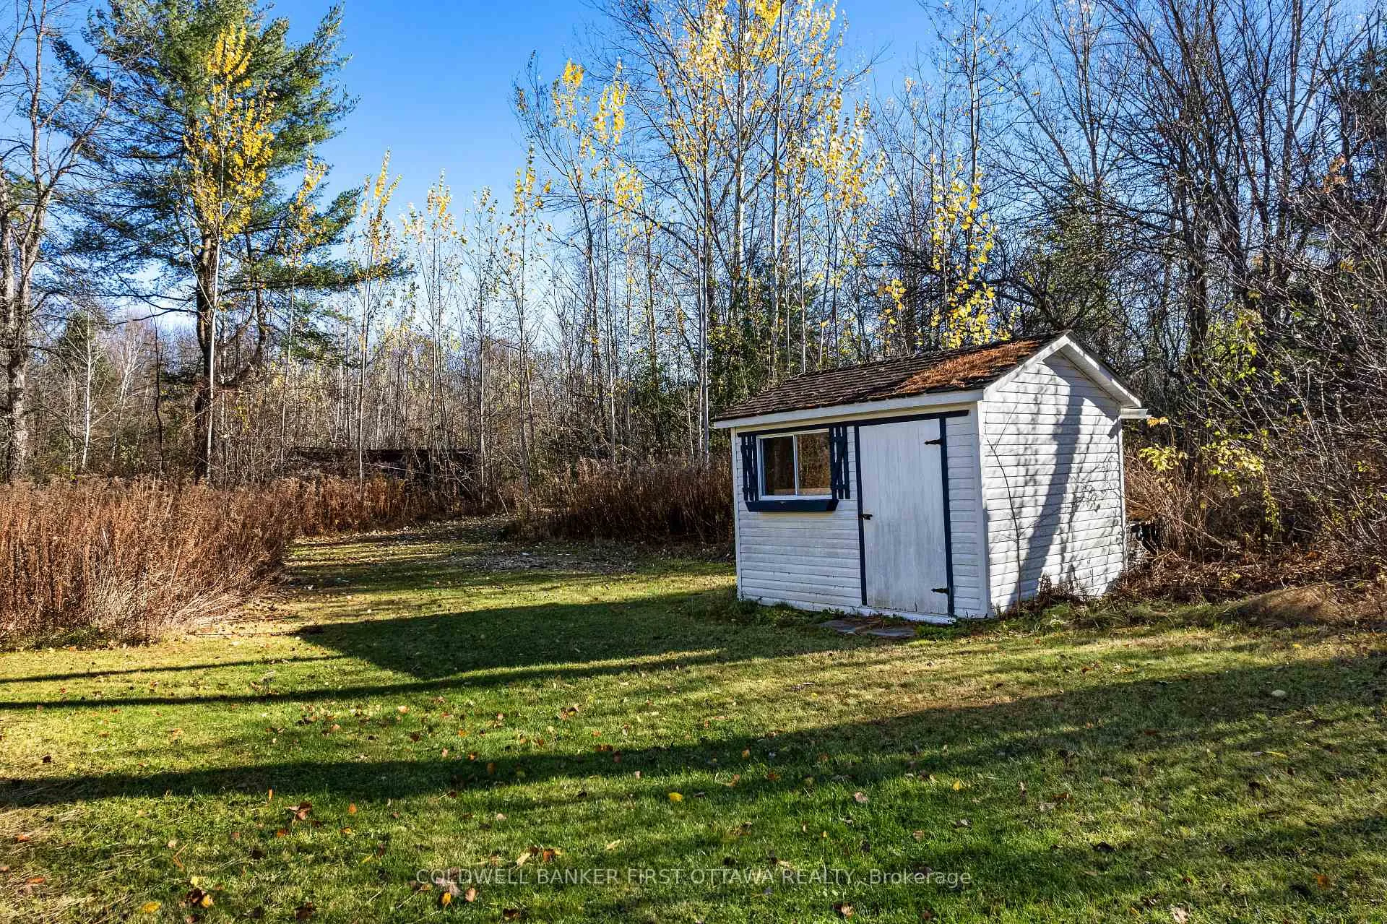
- Extra-large yard with gardens and greenhouse
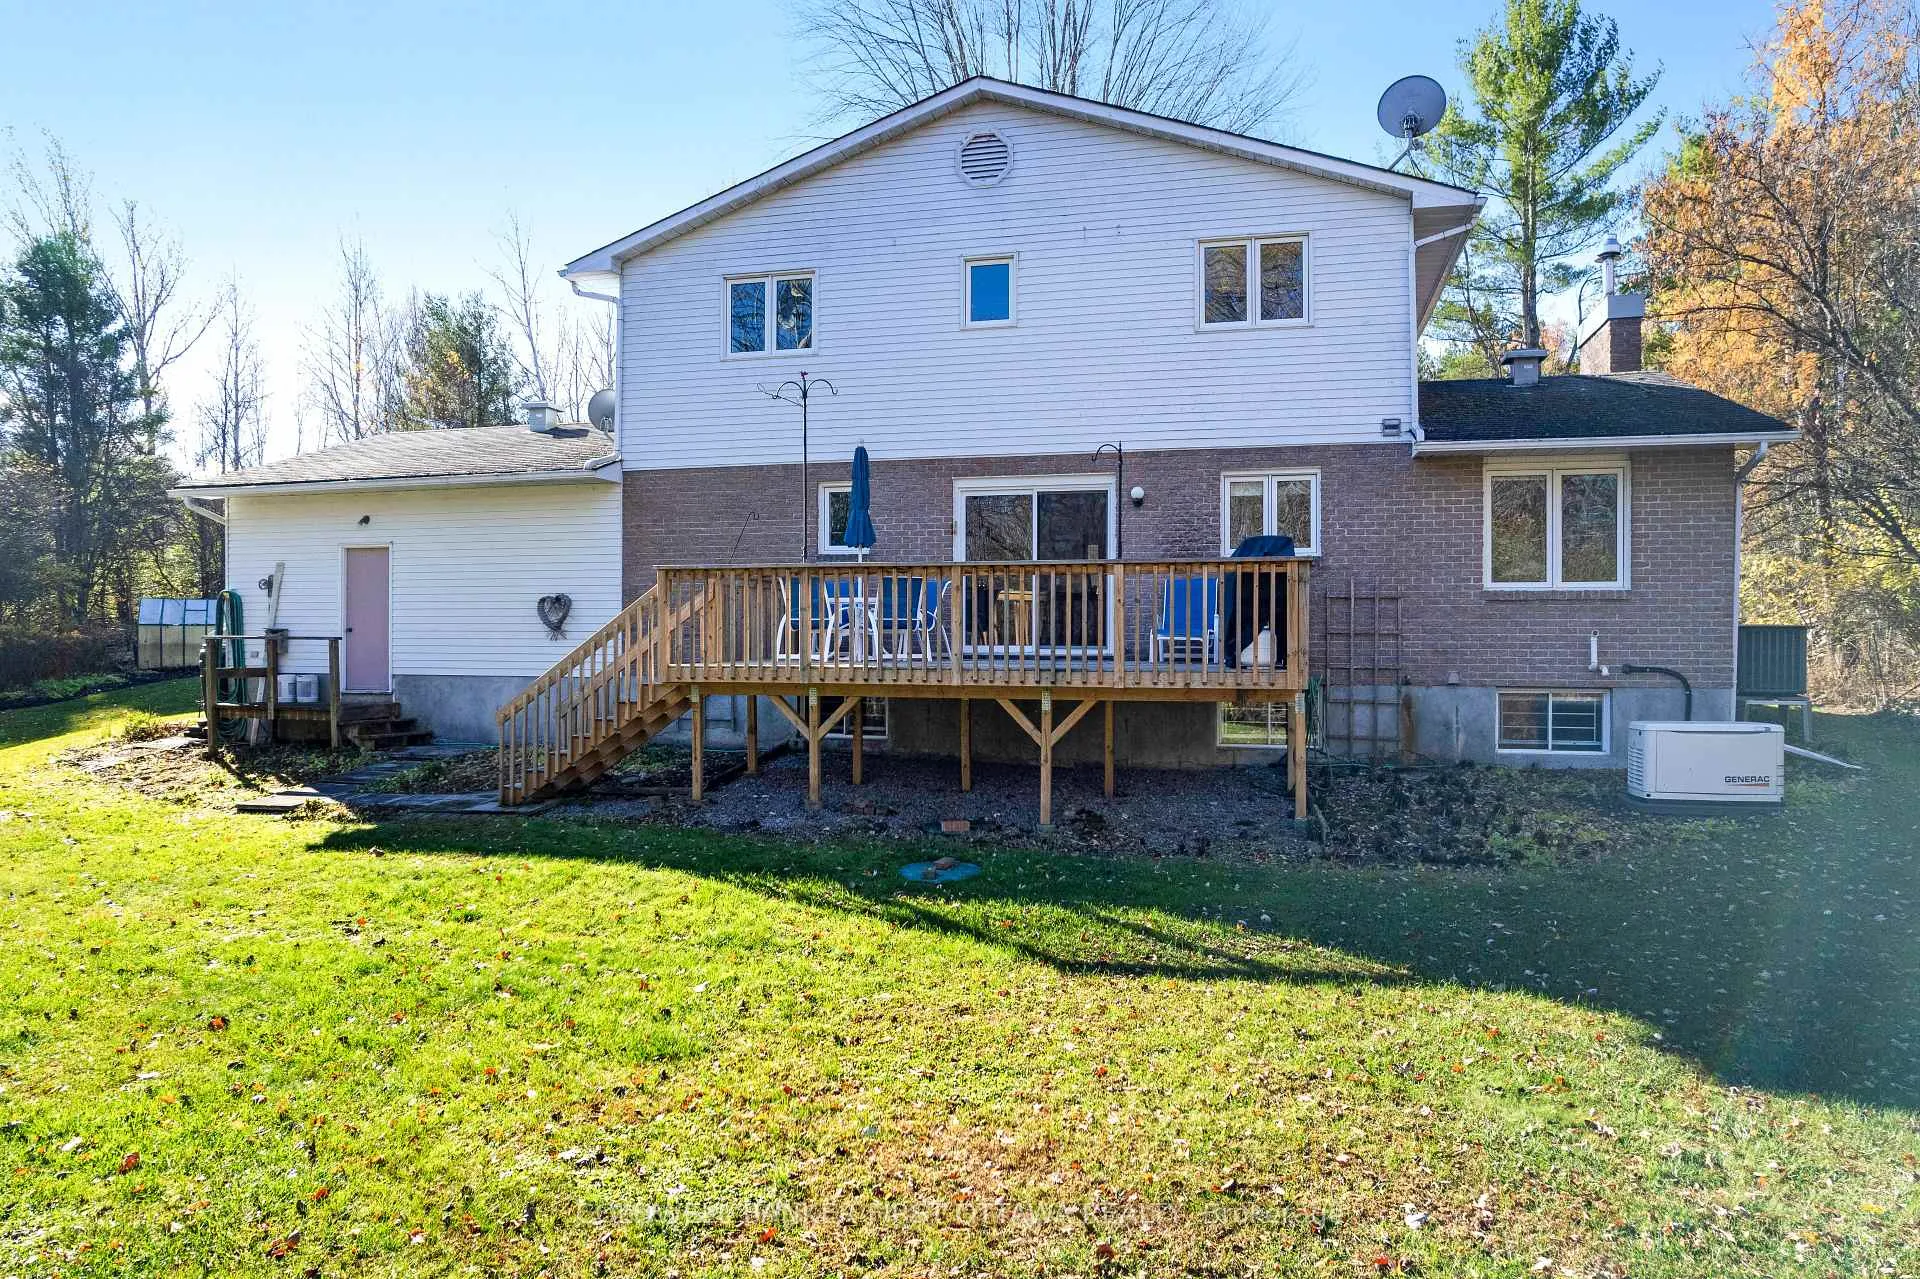
- Auto connect Generac for whole home power
- Peaceful country living, 25 mins from Kanata
- Family-friendly community with nearby school
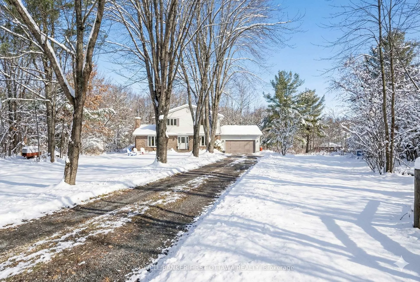
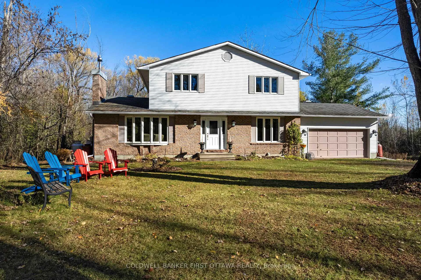
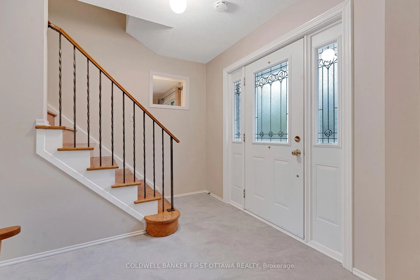
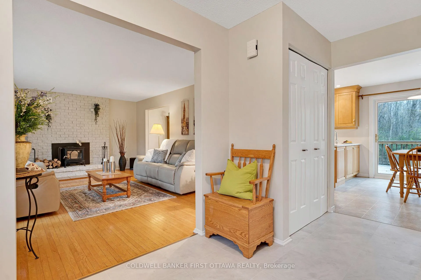
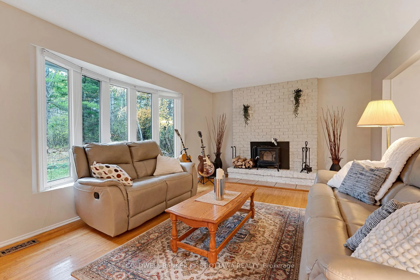
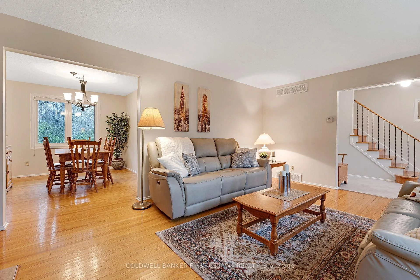
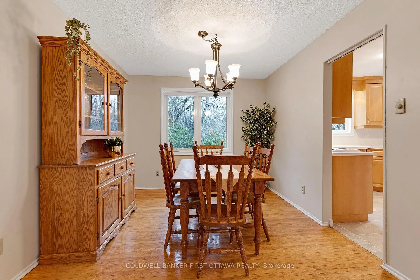
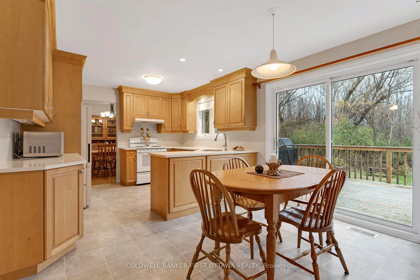
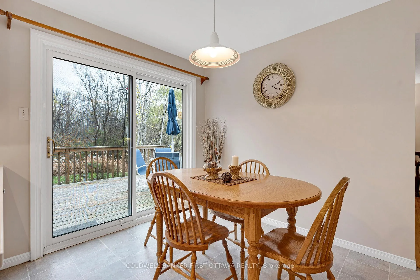
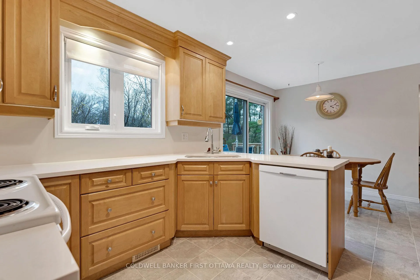
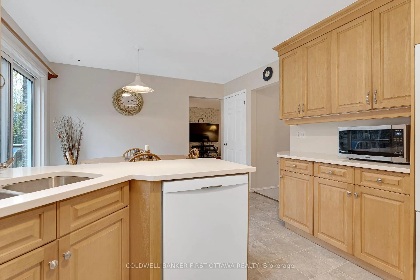
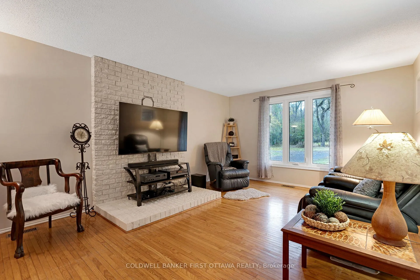
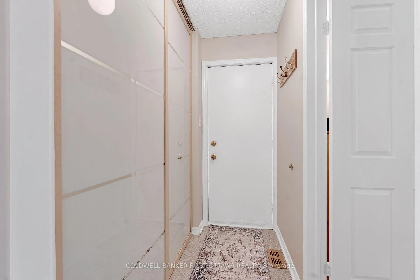
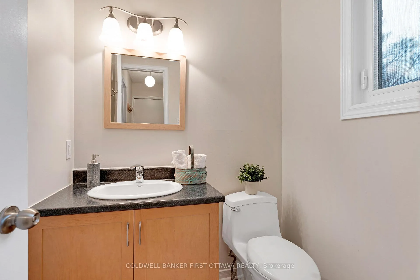
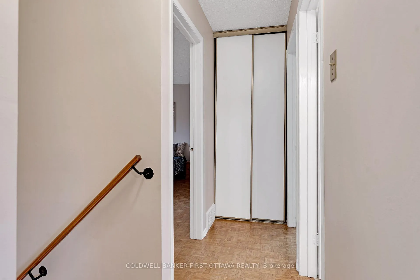
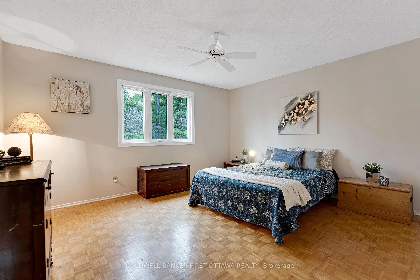
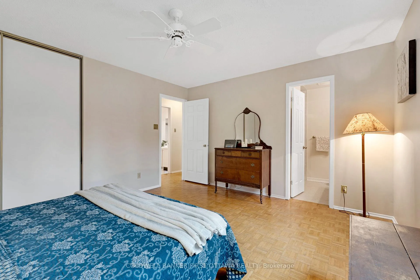
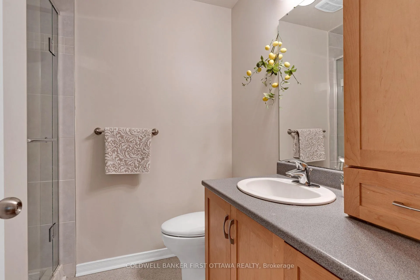
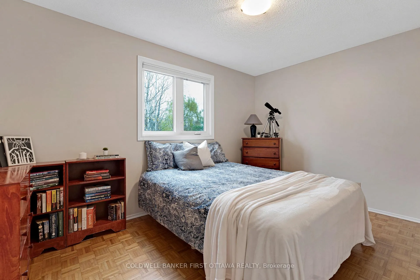
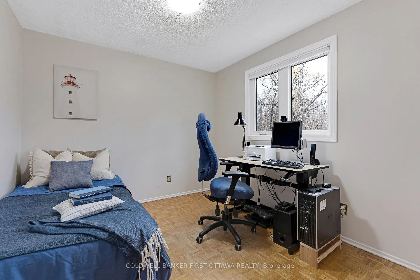
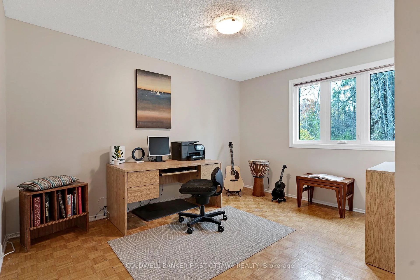
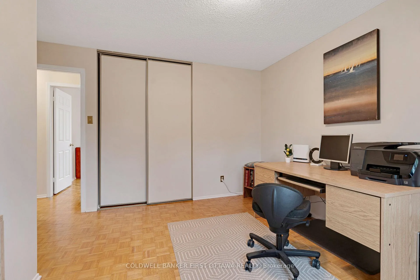
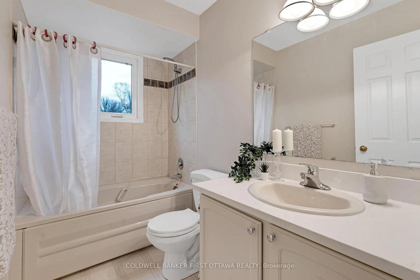
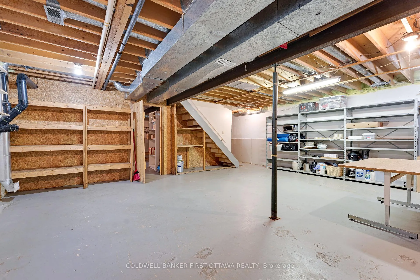
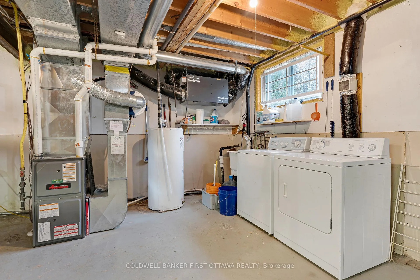
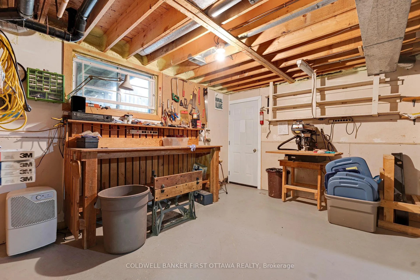
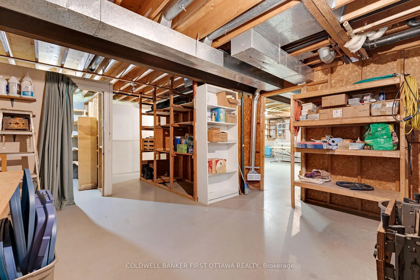
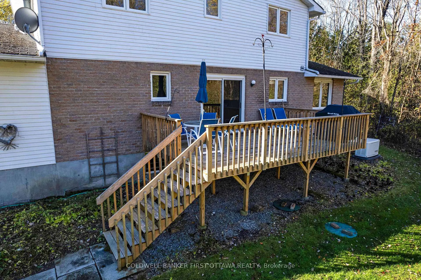
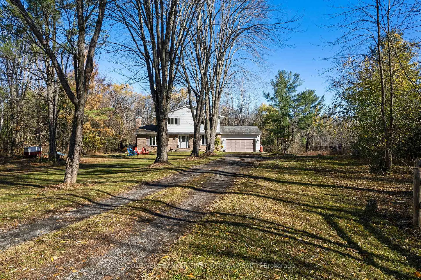
Family home with modern upgrades, on 23 acres with two meandering creeks. All freshly painted, this true 4 bedroom, 2.5 bathroom home offers peaceful country living in friendly community of West Carleton, just 25 mins from Kanata. Kids will thrive playing outside and exploring natural surroundings, while parents can relax in the tranquil beauty. The home's double attached garage conveniently has inside entry on both the main & lower levels, plus door to yard. The growing family will especially appreciate having four large bedrooms on the second floor, including primary suite. The welcoming front foyer has big double closet and new 2025 laminate tile floor. Livingroom features fireplace with upscale Jotul woodstove insert. Hardwood floors flow from living room to open dining room with big window that includes built-in Hunter Douglas blinds. Family-sized kitchen has new 2025 quartz countertops, wall of storage cupboards and dinette with patio doors to new 2021 deck. The family room ideally suits your entertainment centre. Main floor powder room. The mudroom has full-length closet, big enough to storage all the coats and boots. Upstairs, primary suite has huge closet and 3-pc ensuite with shower. The three other bedrooms also have large closets. Sparkling renovated 4-pc bathroom with quartz vanity. Lower level rec room, laundry station, workshop with workbench and access to attached garage. You also have auto connect 2024 Generac that can power the whole home. Extra-large yard with perennial gardens, garden shed, portable greenhouse and woodshed. Cut firewood for woodstove is included. Possible to apply for Conservation Land Rebate to reduce property taxes. Bell Fibre and cell service available. Located on paved township road with garbage pickup, mail delivery & school bus stop. Walk to Stonecrest Elementary School. And, family fun just 5 mins away at Fitzroy Provincial Park for swimming & boating. Besides being 25 mins to Kanata, only 15 mins to Arnprior.
Key Facts & Features
Property Costs
- Annual Property Tax Amount
- $4,026
- Land Transfer Tax Fee
- $12,453
Rental Items
- Rental Equipment
- P38 Two Propane Tanks, lease fee for two tanks $136/yr. Hot Water Tank $241/Yr (Hot Water Tank buyout less than $375)
- Basement Type
- Full
Interior Features
- Laundry Level
- Lower Level
- Interior Extras
- Generator - Full, Workbench
- View
- Creek/Stream, Trees/Woods
- Fireplace/Stove
- Yes
- Fireplace Features
- Living Room, Fireplace Insert
- Elevator
- No
Exterior Features
- Exterior Extras
- Landscaped, Deck, Privacy
- Pool
- None
- Property Features
- School Bus Route, Wooded/Treed
- Other Structures
- Garden Shed, Greenhouse
Building
- Building Type
- Rural Residential
- Building Style
- 2-Storey
Construction
- Exterior Finish
- Brick, Vinyl Siding
- Roof
- Asphalt Shingle
- Foundation Details
- Poured Concrete
- Special Designation
- Unknown
Lot
- Lot Front
- 345.84 ft
- Lot Depth
- 1931.40 ft
- Lot Size
- 23.34
- Lot Shape
- Rectangular
Inclusions
- Inclusions
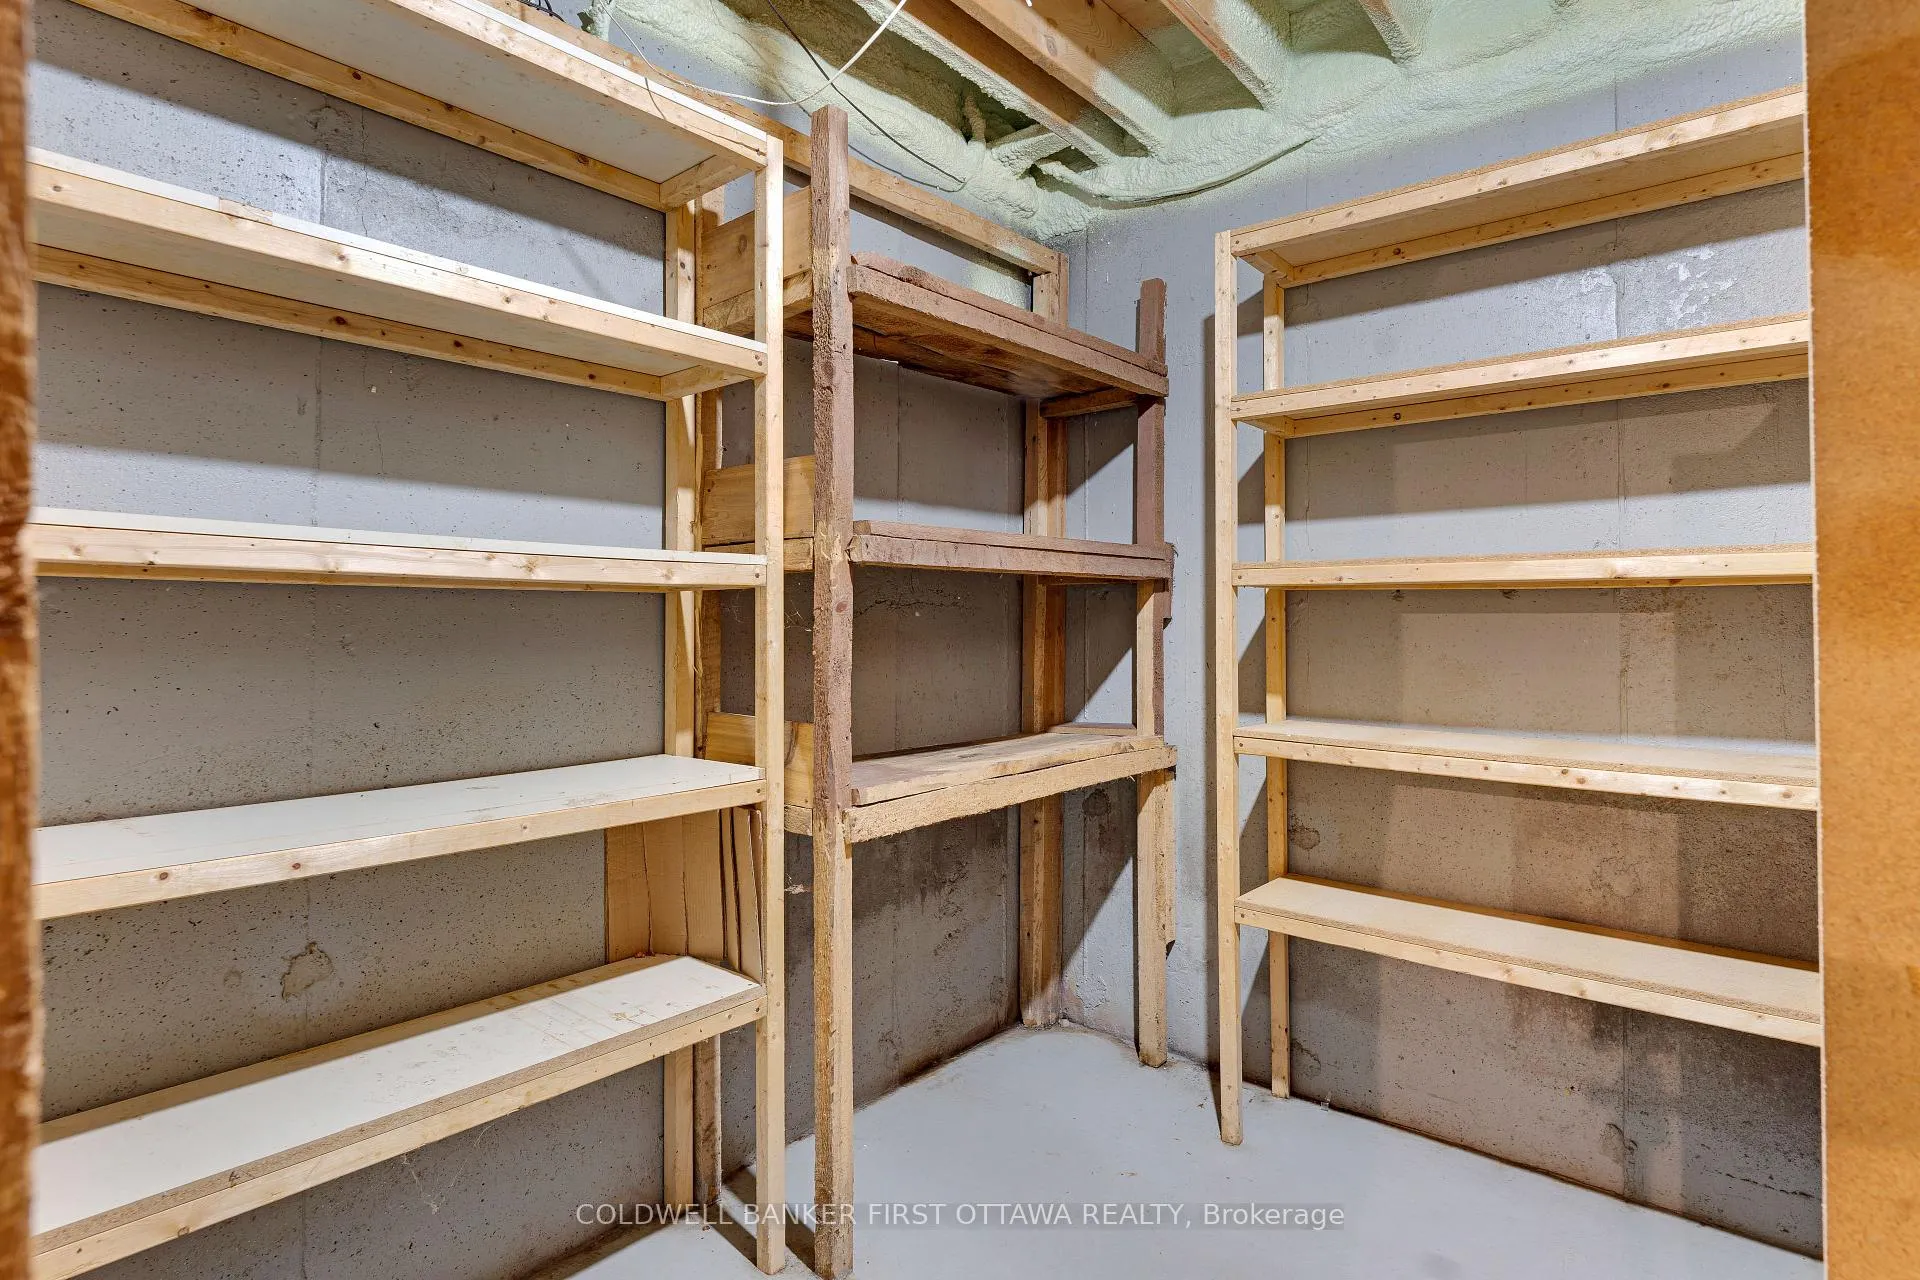
- Refrigerator, Stove, Hood Fan, Dishwasher, Washer, Dryer, Window Blinds & Coverings, Jotul Woodstove Insert, Generac Generator, Three Metal Storage Shelves In Lower Level, Garden Shed, Woodshed, Portable Greenhouse, Remaining Cut Firewood
Parking & Garages
- Garage Type
- Attached
- Garage Spaces
- 2
- Parking Spaces
- 4
- Total Garage And Parking Spaces
- 6
Heating & Cooling
- Heat Source
- Propane
- Heat Type
- Forced Air
- Air Conditioning
- Central Air
- Water
- Well
- Sewers
- Septic
- Natural Gas
- No
- Hydro
- Yes
- Cable
- Available
- Telephone
- Available
- Bedrooms
- 4
- Washrooms
- 3
- Kitchens
- 1
- Family / bonus room
- Yes
Room sizes
- Foyer—Main level, Closet, Laminate
- Living Room—Main level, Fireplace Insert, Hardwood Floor
- Dining Room—Main level, Hardwood Floor
- Kitchen—Main level, Quartz Counter, Vinyl Floor
- Breakfast—Main level, Breakfast Area, Vinyl Floor
- Family Room—Main level, Hardwood Floor
- Bathroom—Main level, 2 Pc Bath, Vinyl Floor
- Mud Room—Main level, Closet, Vinyl Floor
- Primary Bedroom—Second level, 3 Pc Ensuite, Parquet, Closet
- Bathroom—Second level, 3 Pc Ensuite, Vinyl Floor
- Bedroom 2—Second level, Closet, Parquet
- Bedroom 3—Second level, Closet, Parquet
- Bedroom 4—Second level, Closet, Parquet
- Bathroom—Second level, 4 Pc Bath, Vinyl Floor
- Recreation—Lower level, Combined w/Laundry
- Workshop—Lower level
Washrooms
- 2-piece, Main
- 3-piece, Second
- 4-piece, Second
- Municipality
- Ottawa
- Neighbourhood
- Dunrobin
- Main cross streets
- Kinburn Side Road
- Zoning
- RU - Rural Countryside (Section 227-228)
- Directions
- From Ottawa, Hwy 417. Exit Carp Road (County Rd 5). Right on Kinburn Side Rd. Left Stonecrest Rd to Pin # 3900. Or, from Arnprior, east Hwy 417. Exit north on Kinburn Side Road. Left on Stonecrest Rd to Pin #3900
- Waterfront
- None
- MLS® number
- X12902332
- Data source
- Toronto Regional Real Estate Board
- Status change
- 2026-04-29
- Listed on
- 2026-03-20
- Days on market
- 40 days
- Possession type
- Immediate
- Co-op commission
- 2
- Seller
- Listed by
- COLDWELL BANKER FIRST OTTAWA REALTY
Home Market Value
Current home valuation for 3900 Stonecrest Road, Ottawa, Dunrobin, Ottawa, ON. Listed for $798,900
HOMEH Estimate
$795,000
Estimated Sales Range
$628,050 - $961,950
HOMEH Estimate for 3900 Stonecrest Road, Ottawa, Dunrobin
Calculated with a real agent's CMA method — 45+ years of experience, codified. Not an AI guess.
For the owner
Is this your home? Track its value.
Get this home's HOMEH Estimate by email once a month, with how many homes are for sale around you.
Mortgage Payment Calculator
Compare up to 4 down payment scenarios
5% on first $500K + 10% on $298,900 over $500K
$54,890
| Scenario 1 | Scenario 2 | Scenario 3 | Scenario 4 | |
|---|---|---|---|---|
−Down payment | % $ | % $ | % $ | % $ |
+CMHC insurance | $29,751 | $22,289 | $19,014 | $0 |
=Total mortgage | $773,527 | $741,299 | $698,079 | $639,120 |
Amortization | ||||
Mortgage rate | % | % | % | % |
| Payment frequency | ||||
=Mortgage payment | $3,777monthly | $3,619monthly | $3,408monthly | $3,121monthly |
Land Transfer Tax
$12,453
$12,453
Around this home
No schools found nearby
Data provided by OpenStreetMap & Fraser Institute School Rankings
Ask HOMEH
New!Hi there!
👋Text or call (416) 301-9001
Recommended for you
Based on homes you've looked at.
No recommended properties found.
Nearby similar homes
No nearby properties found.
More real estate resources
Other homes nearby
Explore this area
Nearby neighbourhoods
- 9302 - Woodlawn/Maclarens Landing/Kilmaurs homes for sale
- 7004 - Bayshore homes for sale
- 9304 - Dunrobin Shores homes for sale
- 7301 - Meadowlands/St. Claire Gardens homes for sale
- 4204 - West Centre Town homes for sale
- 9006 - Kanata - Kanata (North East) homes for sale
- 6301 - Redwood Park homes for sale
- 9005 - Kanata - Kanata (North West) homes for sale
No nearby listings available.