
6264 Nick Adams Road
Ottawa (Greely), ON K4P 1H2
- 3+2Bedrooms
- 4Bathrooms
- 4Garage
- 2500–3000Sq Ft
- $7,552Tax
- 148×658 mLot Size
 Estimated Value:$1,397,219See Free Estimate Report

Sale & Price History for 6264 Nick Adams Road, Ottawa, Greely
| Start Date | End Date | Price | Event | MLS# |
|---|---|---|---|---|
| No listing history available | ||||
Real estate boards require you to or to see the full details of this property.
*Sold prices and complete sale & price history are regulated data. Under the Trust in Real Estate Services Act, 2002 (TRESA) and the rules of the Real Estate Council of Ontario (RECO), and pursuant to the Multiple Listing Service® rules of the Canadian Real Estate Association (CREA) and the Toronto Regional Real Estate Board (TRREB), this information may be shown only to registered users who have agreed to the applicable terms of use (a Virtual Office Website, or "VOW," arrangement). HOMEH Inc., Brokerage therefore provides it to signed-in members only. Creating an account is free and takes under a minute.
About 6264 Nick Adams Road, Ottawa, Greely
Summarized Description
- Located in prestigious Greely with absolute privacy.
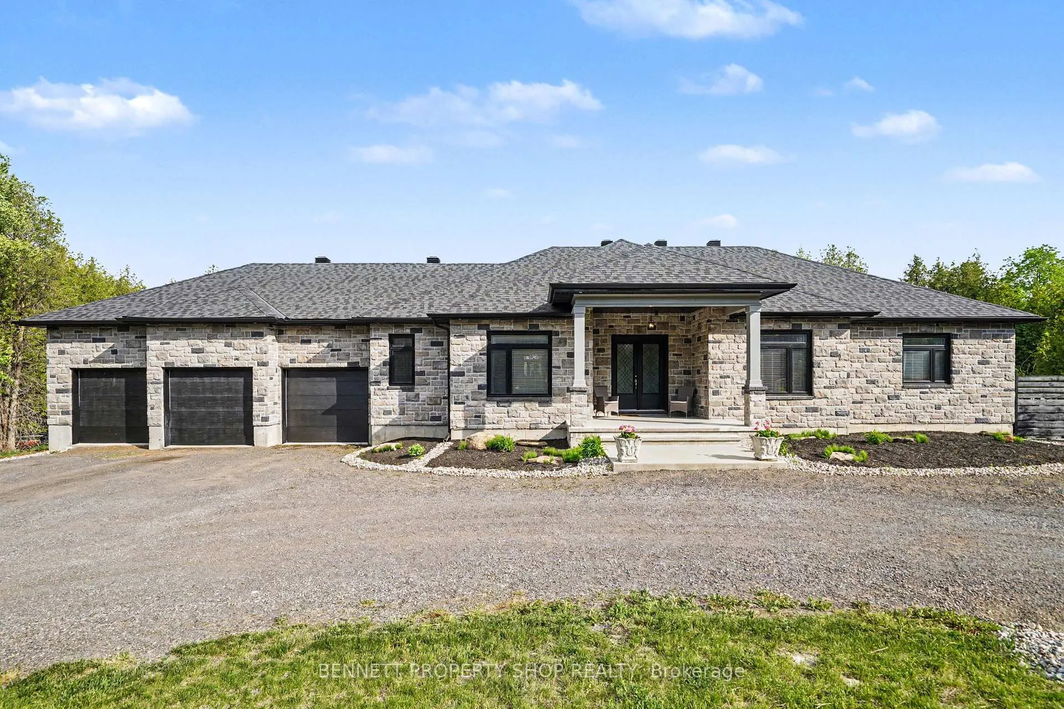
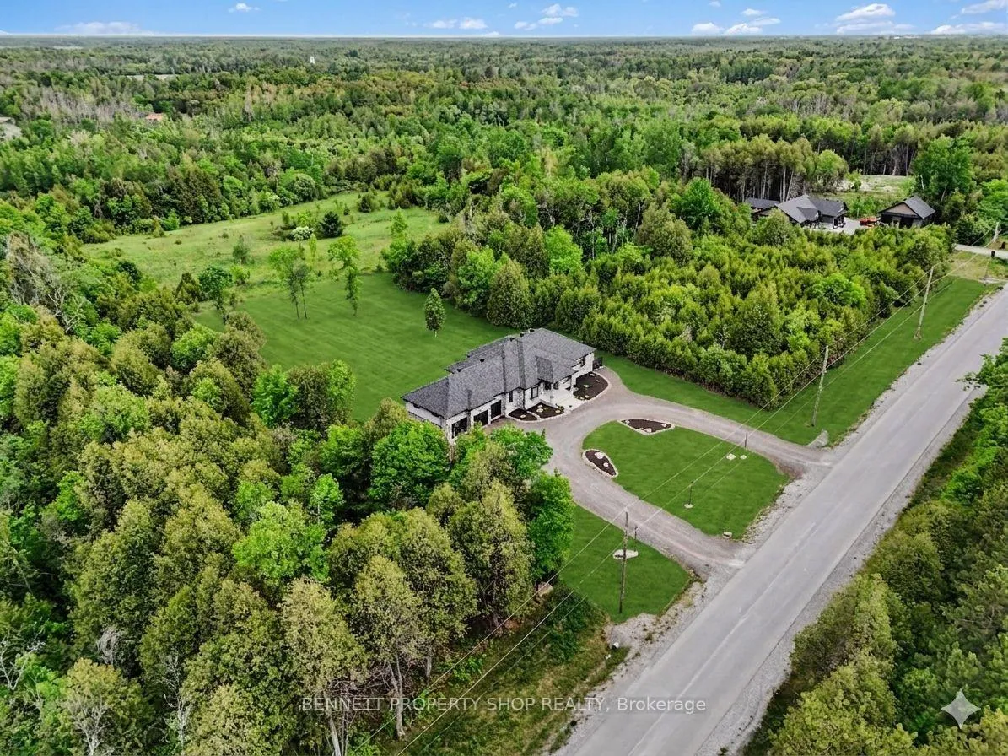
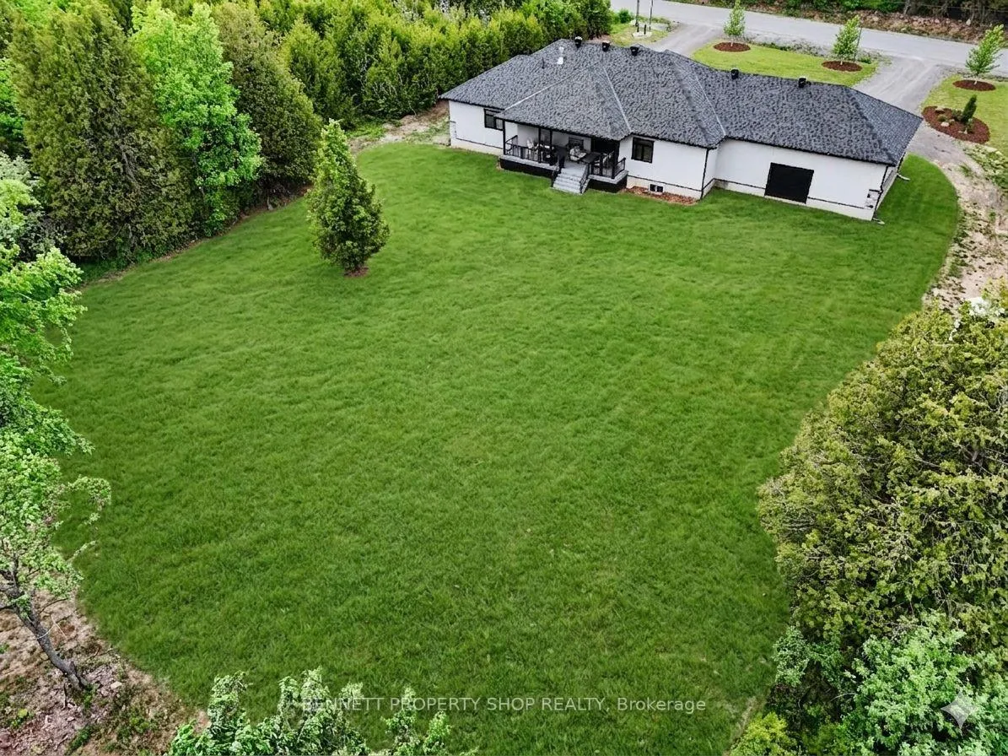
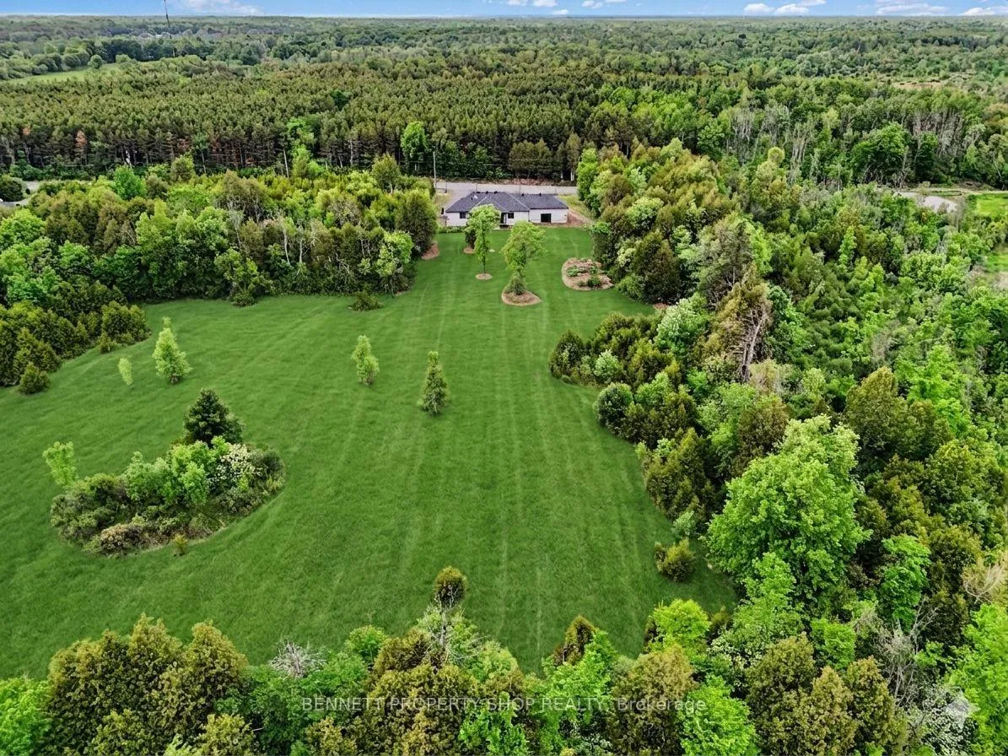
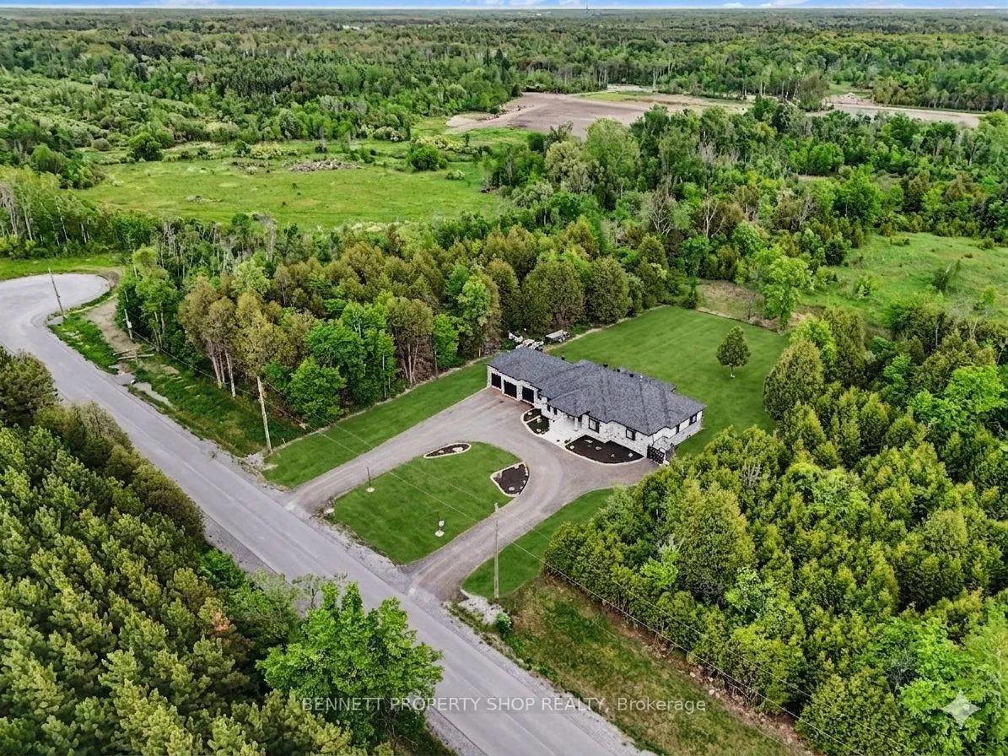
- Custom executive residence on 2.3-acre lot.
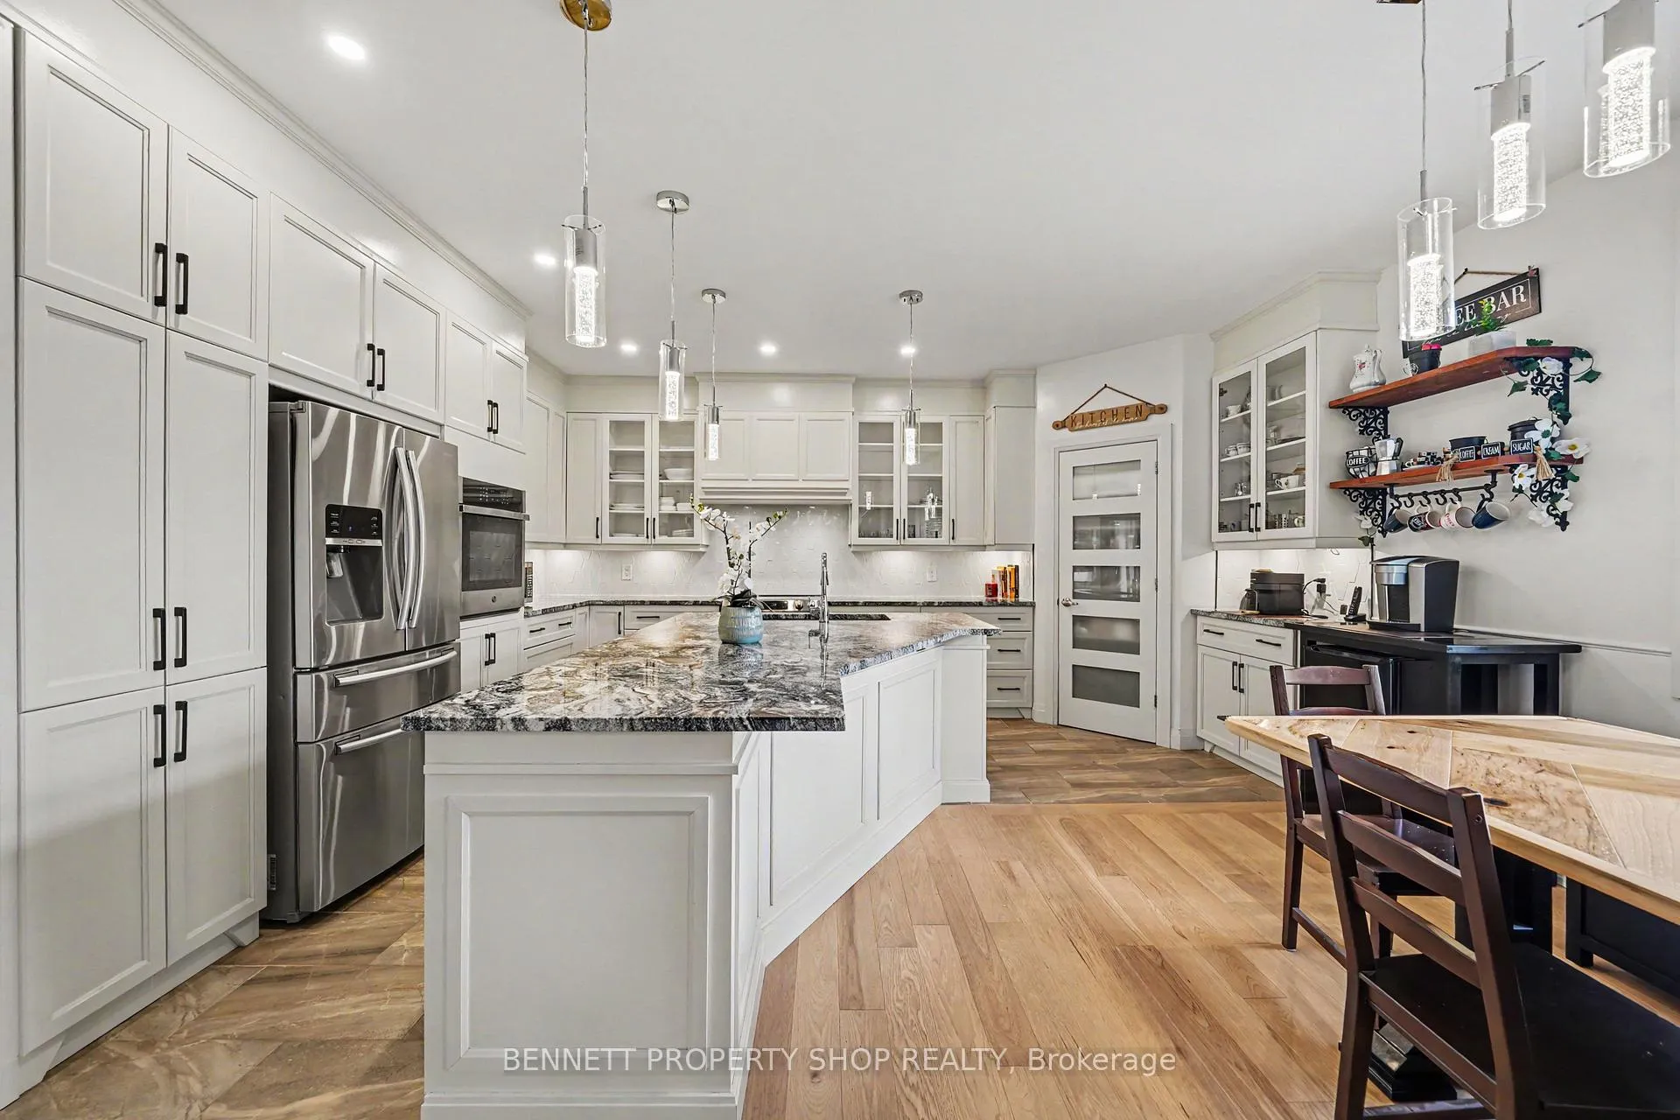
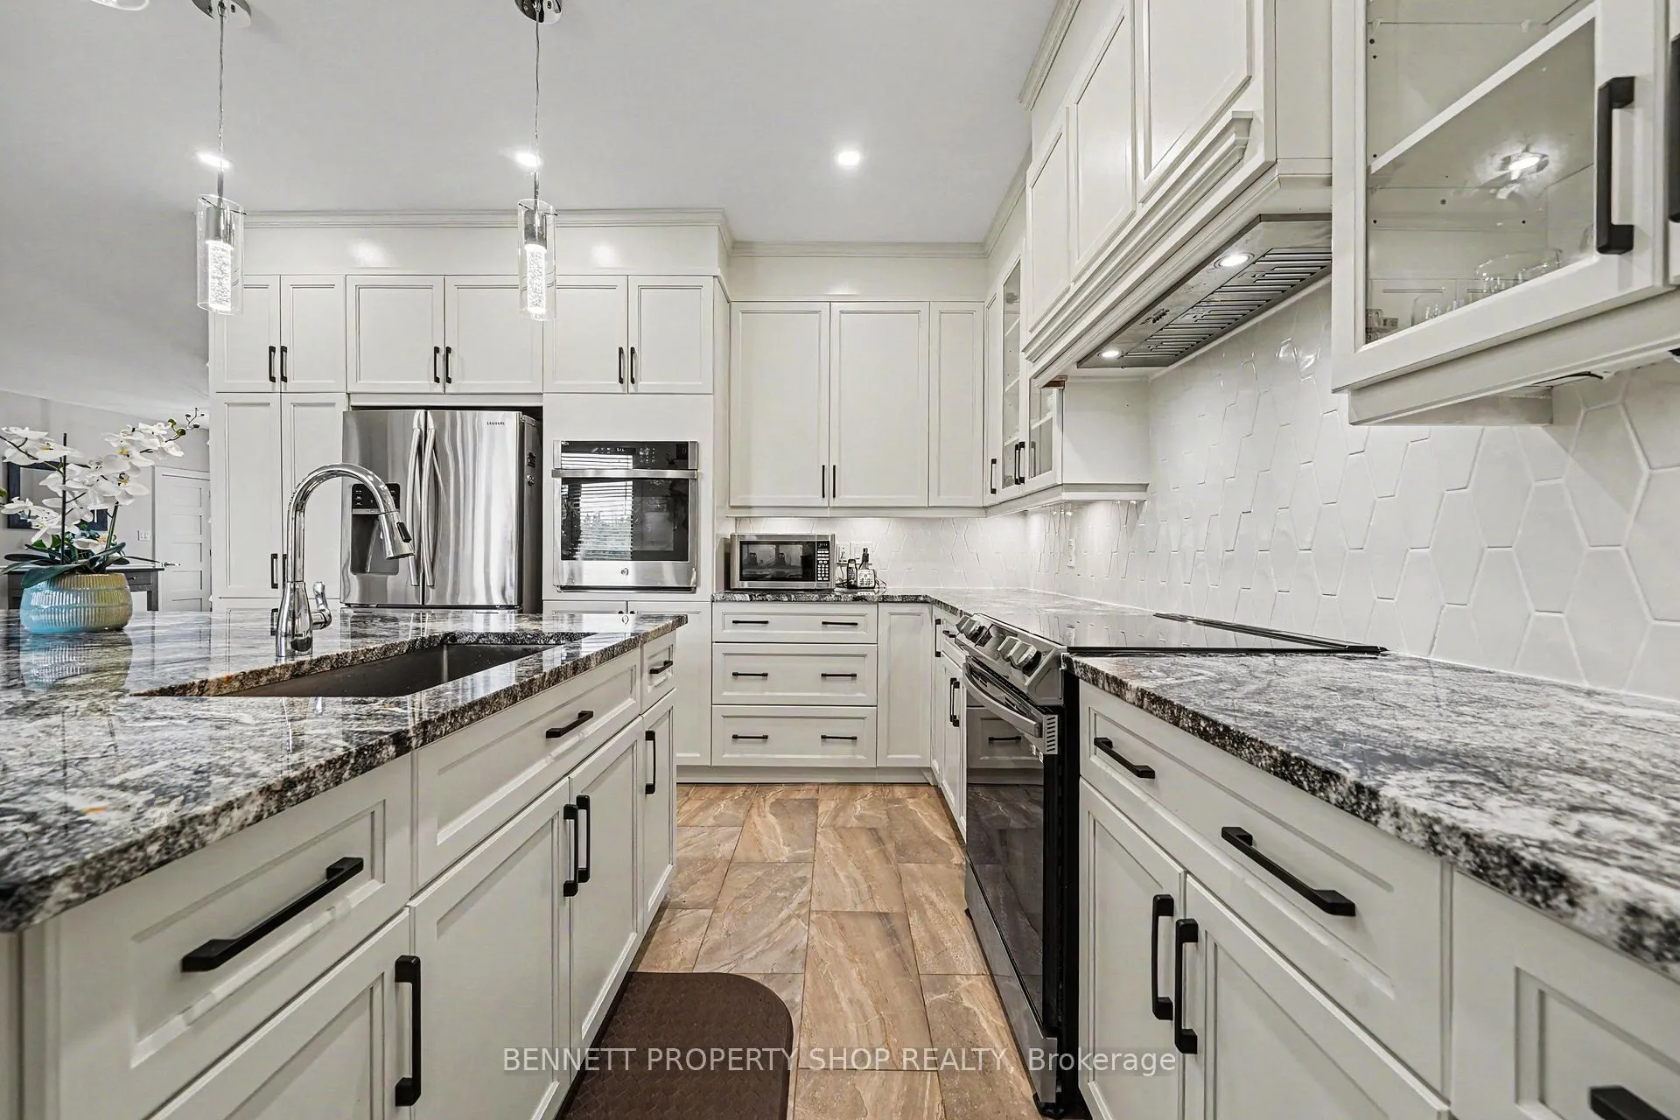
- Large chef's kitchen with upgraded cabinetry.
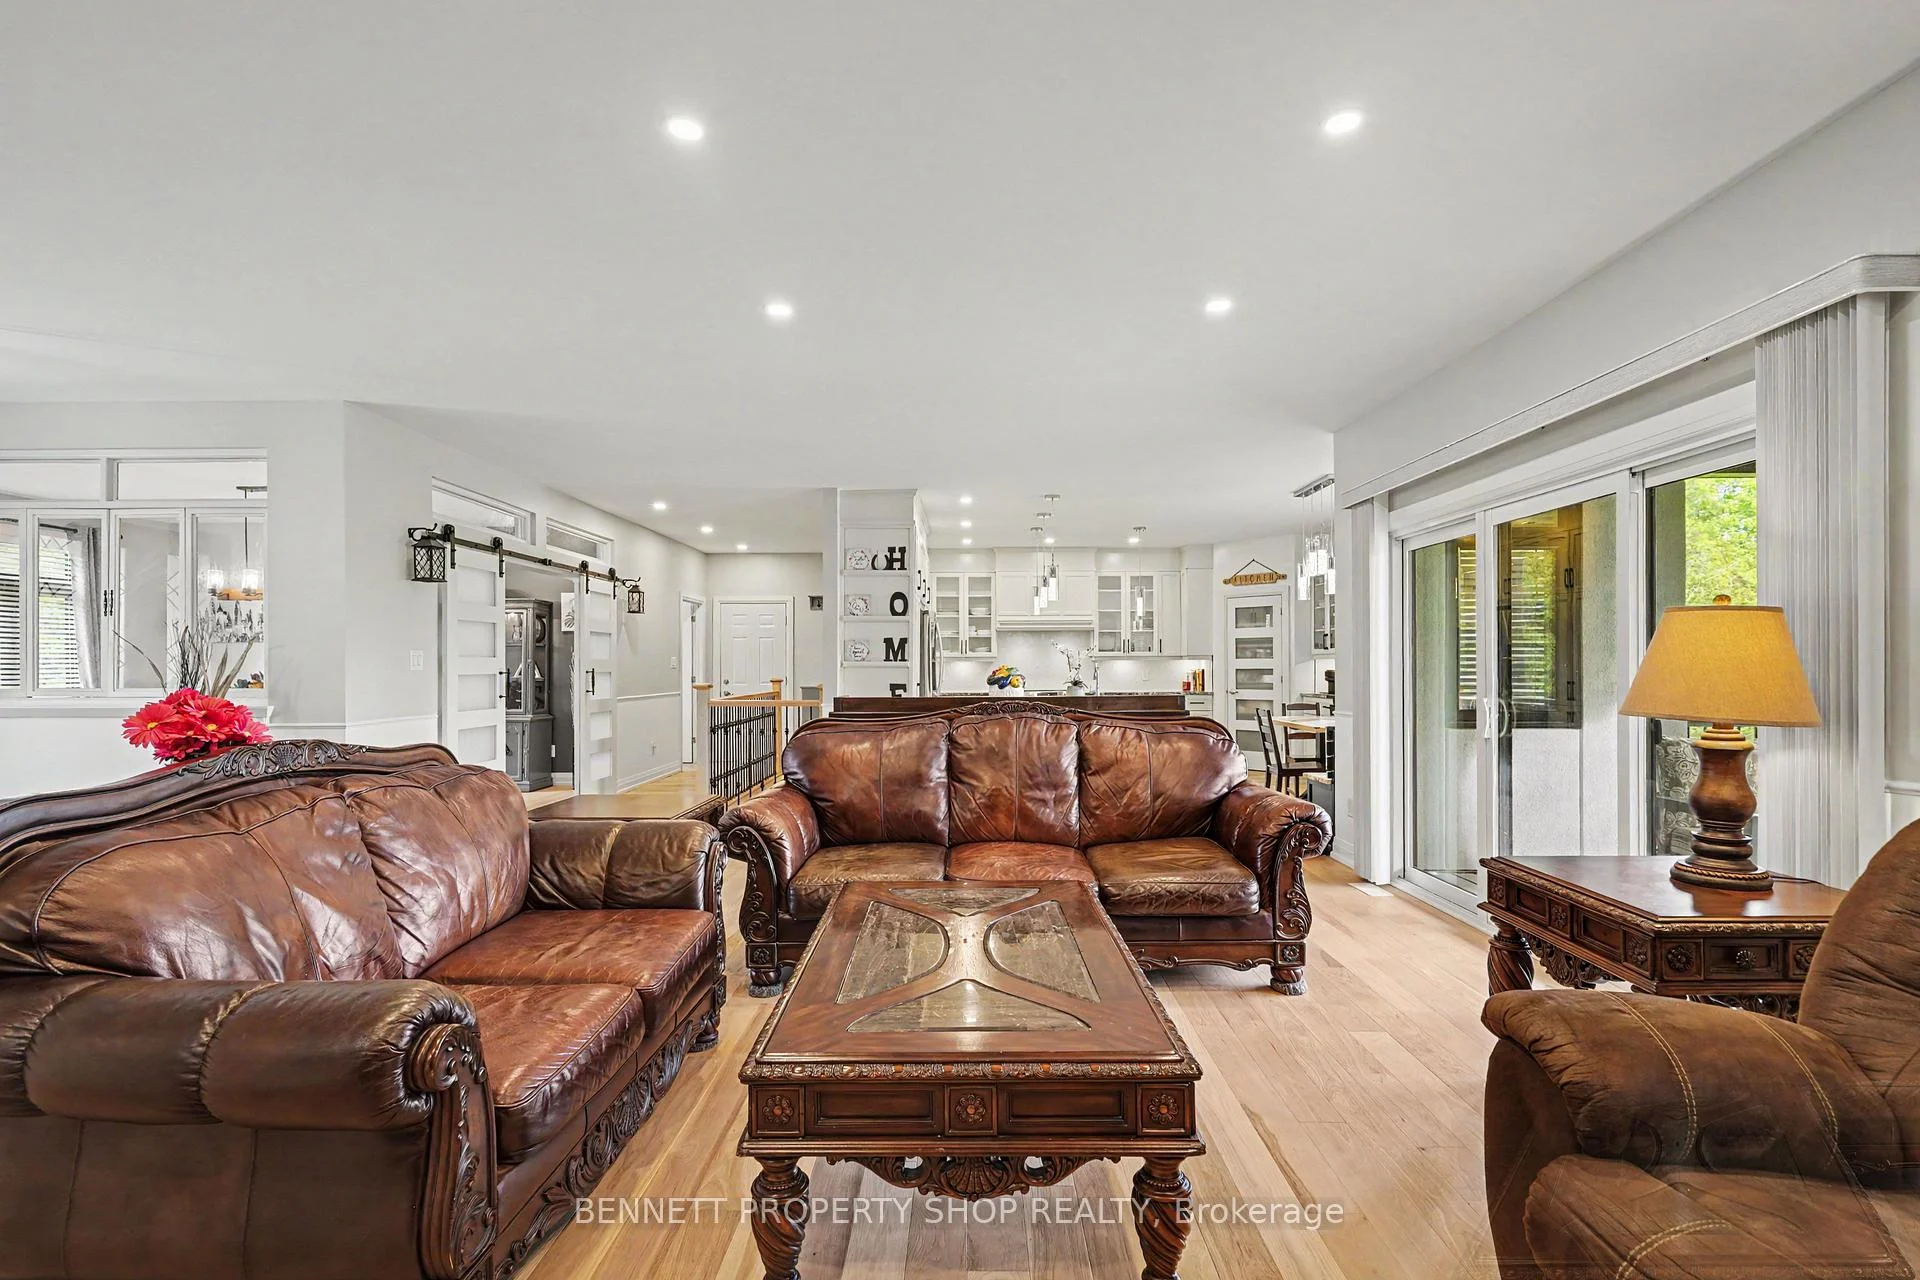
- Open floor plan ideal for entertaining.
- Three expansive bedrooms with dedicated bathrooms.
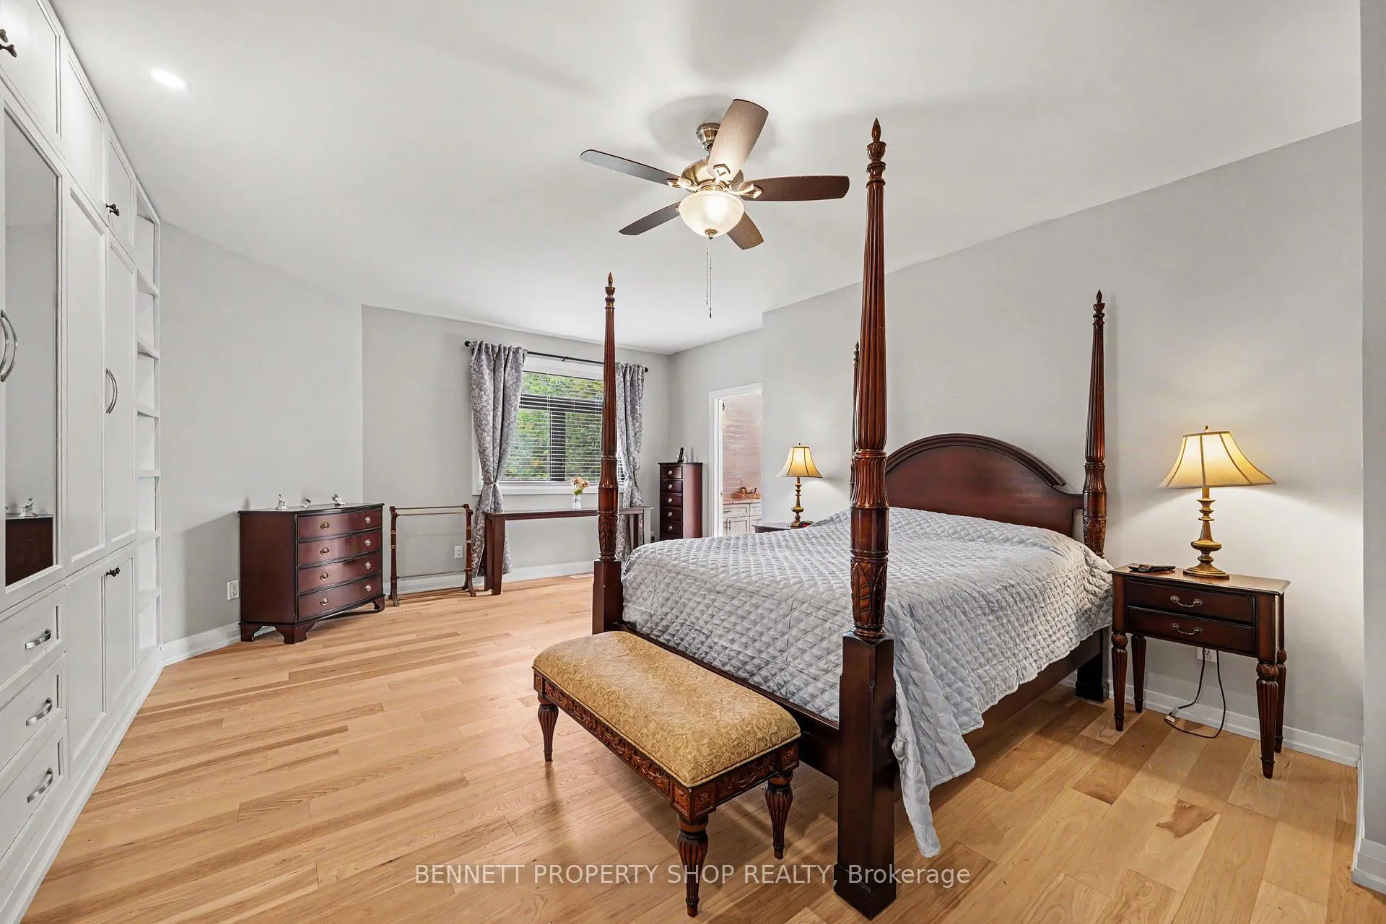
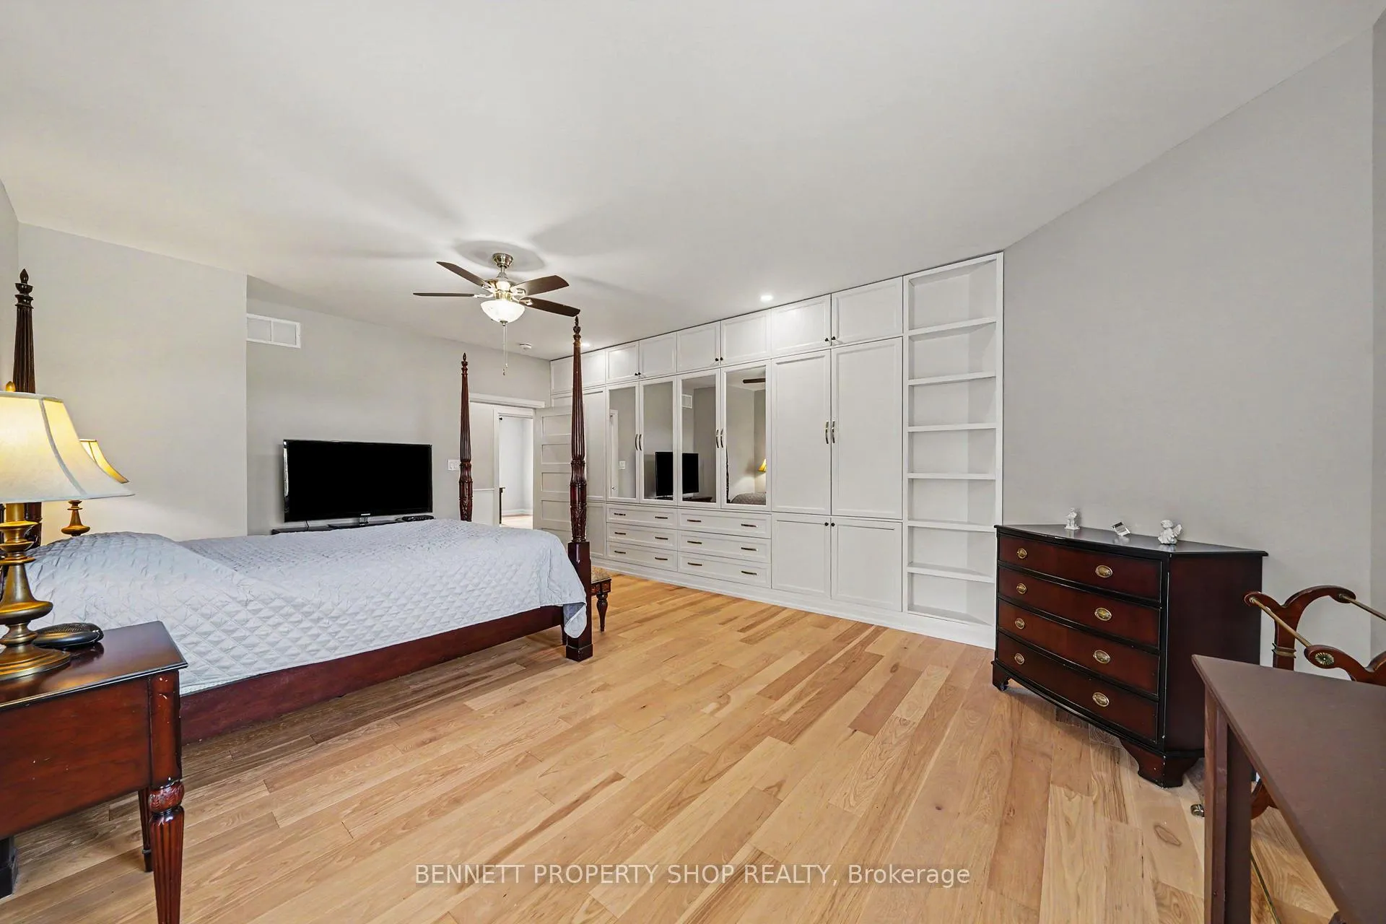
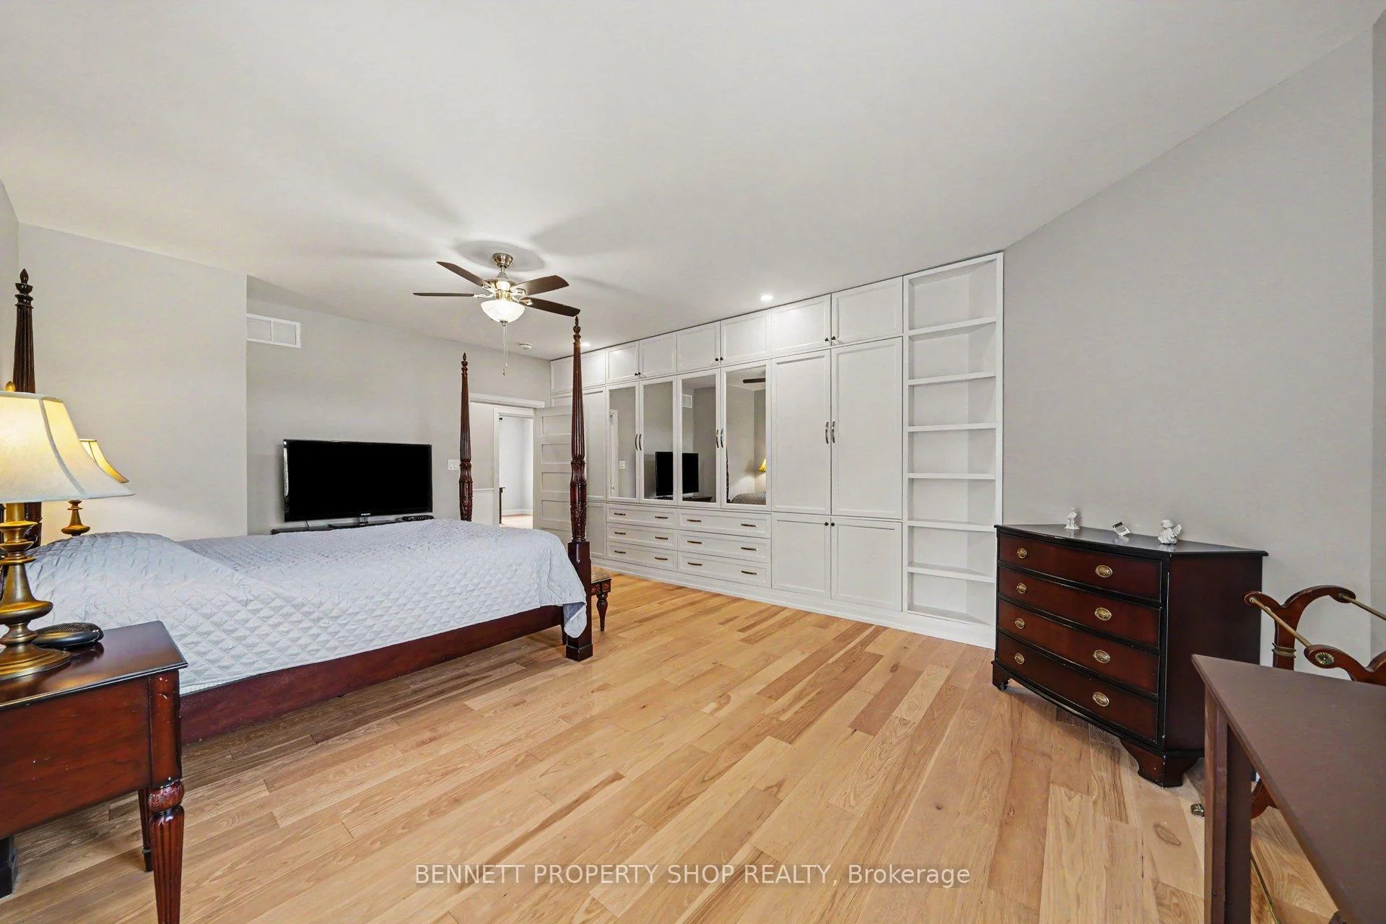
- Impressive 14ft custom dressing room in primary suite.
- Oversized four-car garage with workshop space.
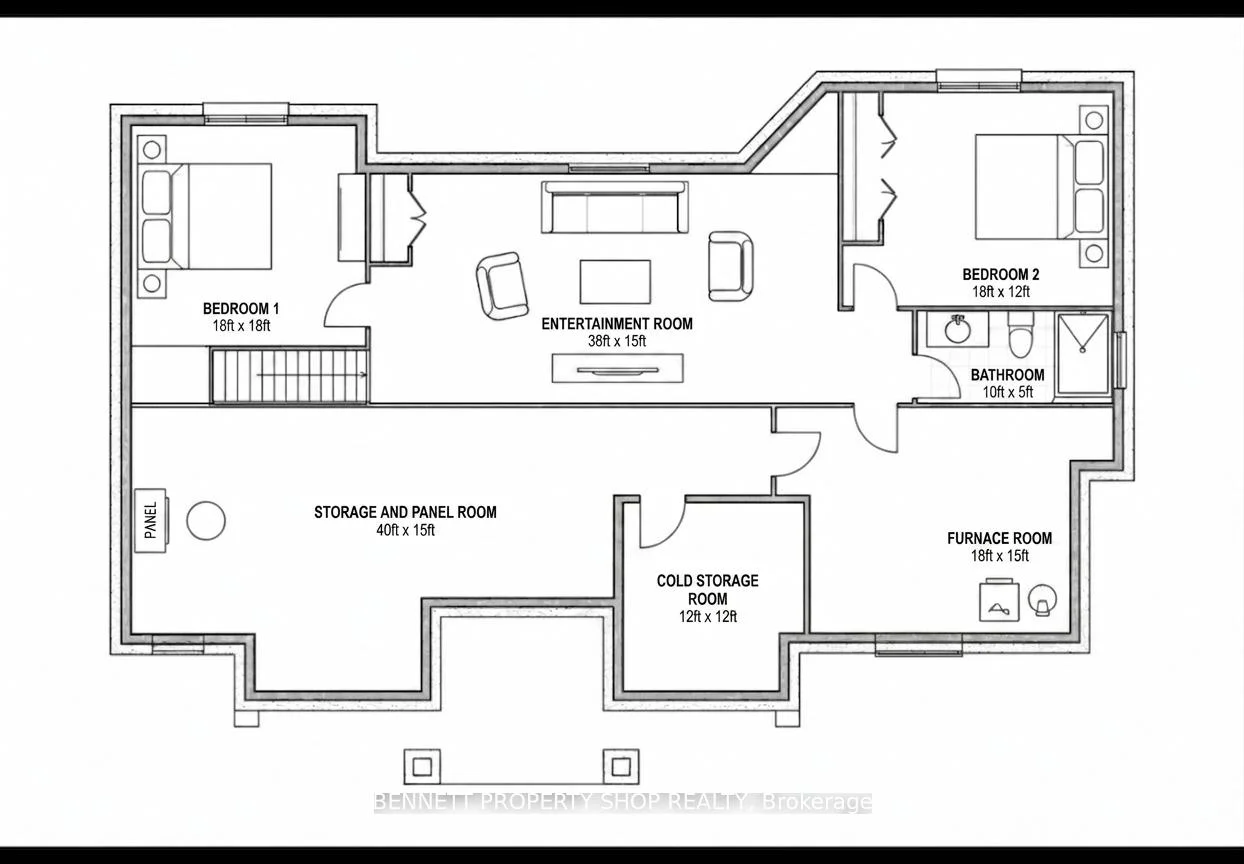
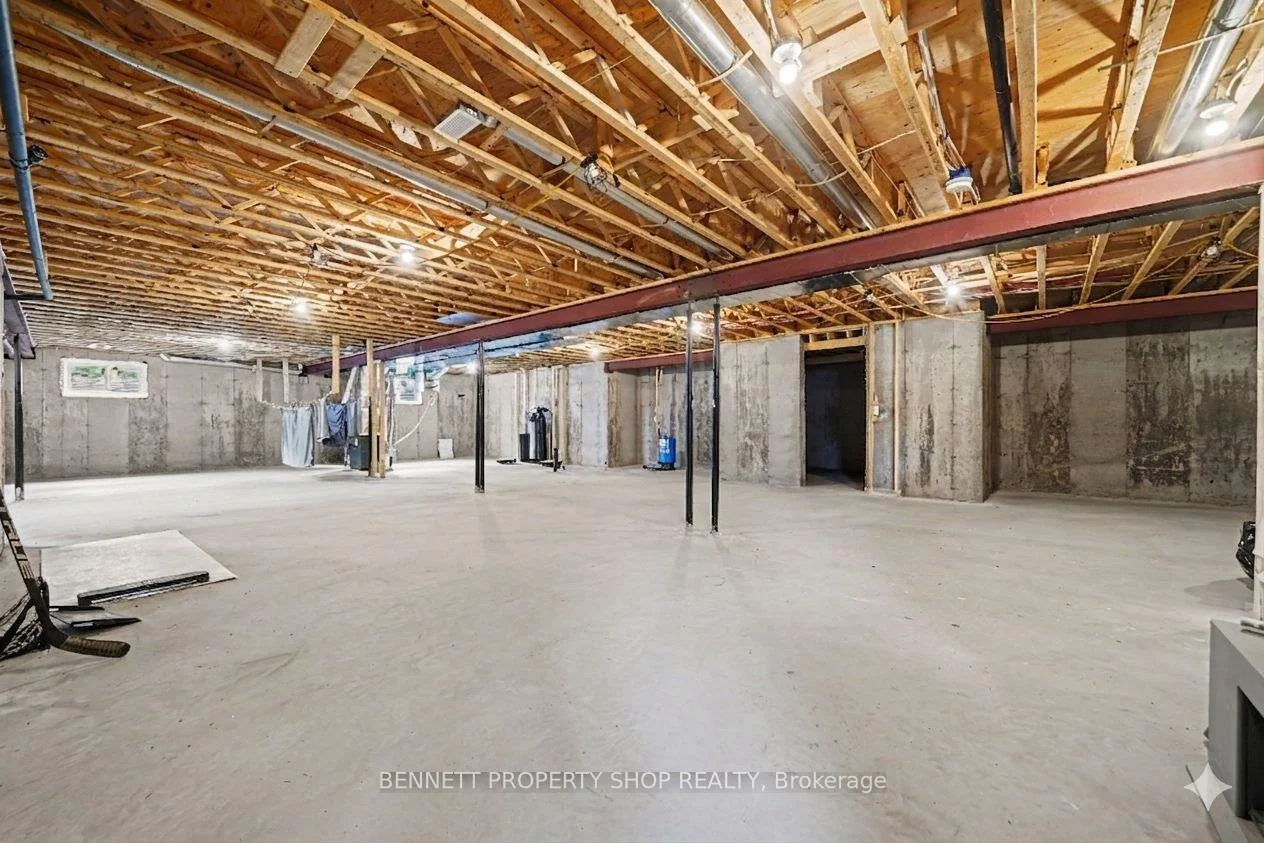
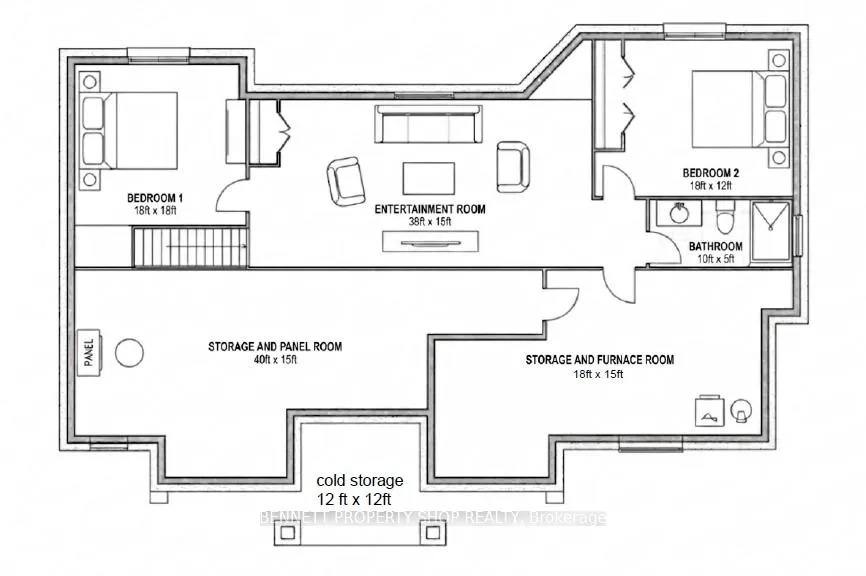
- Finished lower level with natural light and recreation room.
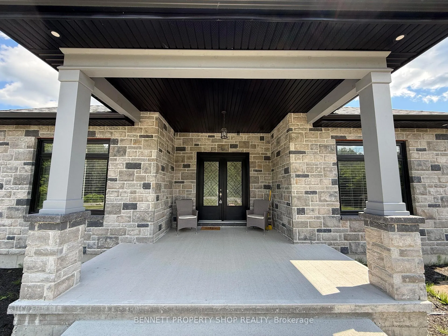
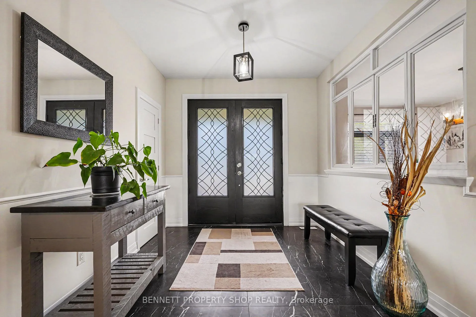
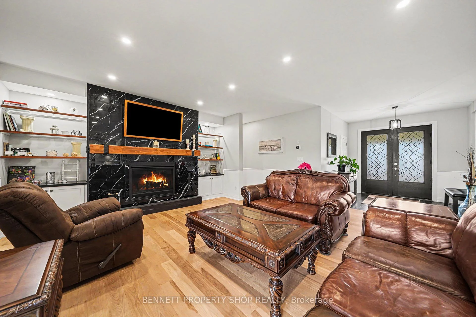
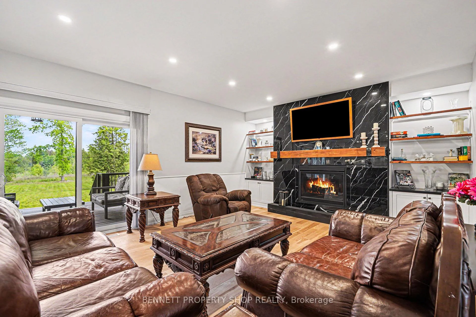
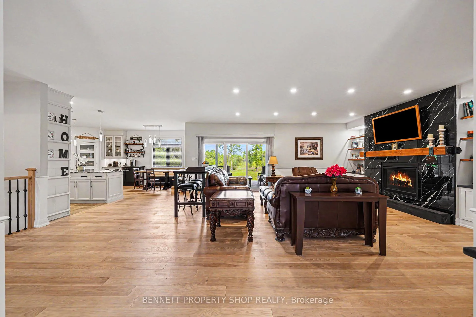
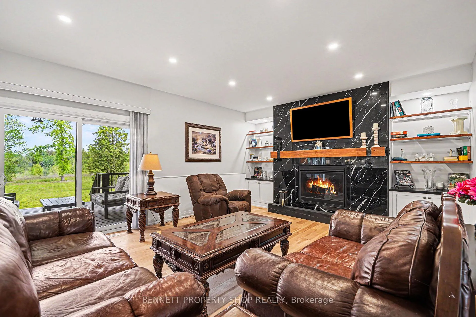
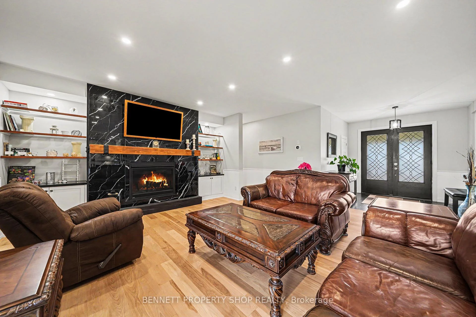
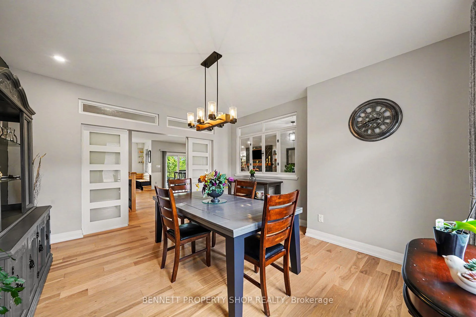
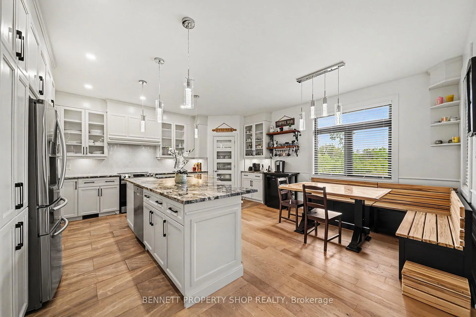
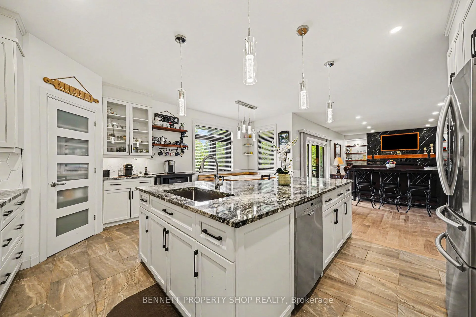
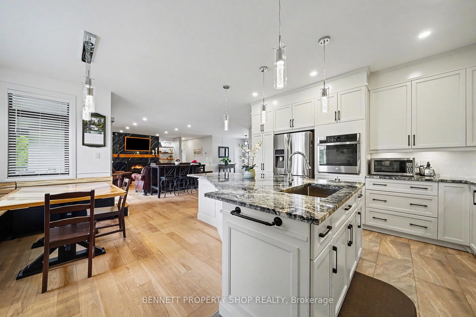
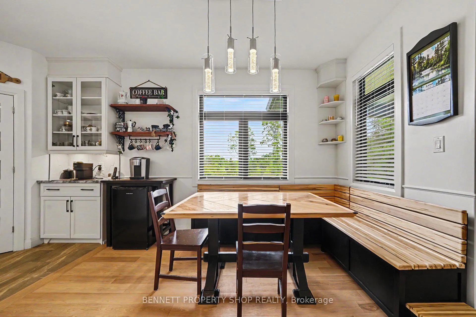
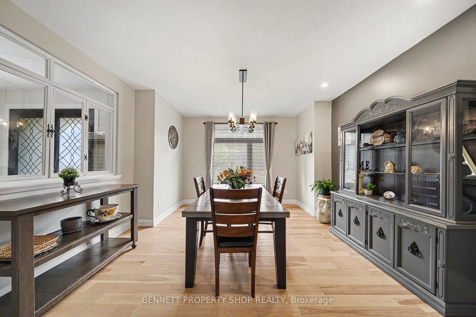
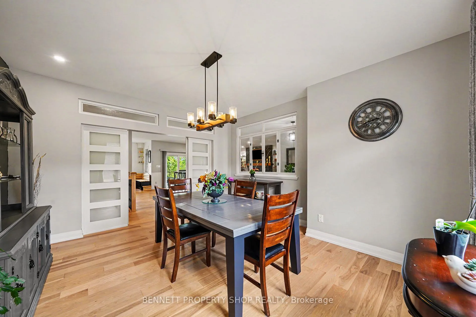
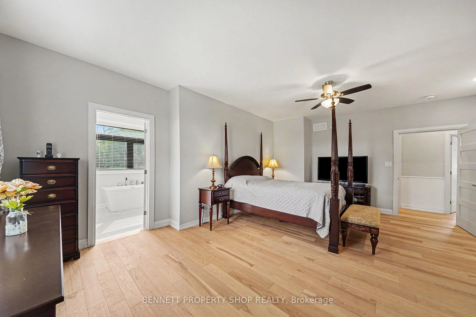
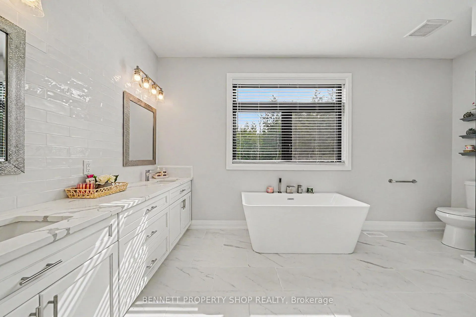
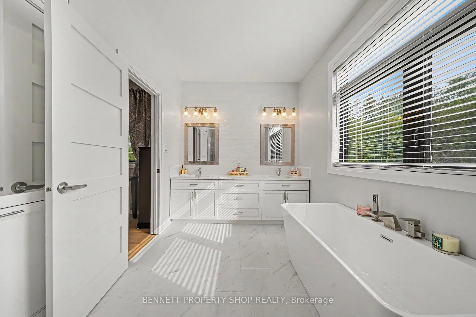
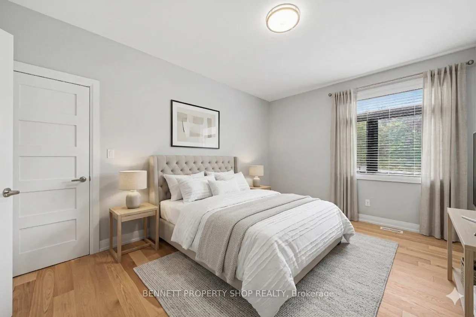
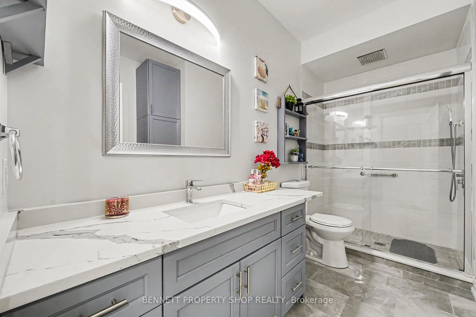
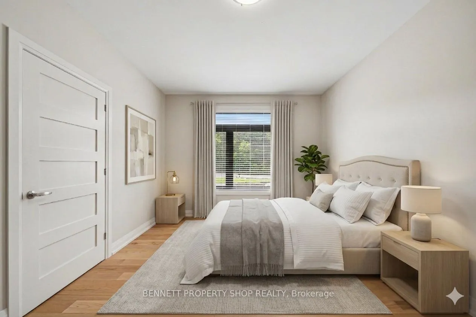
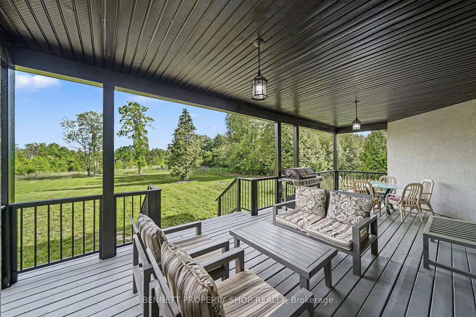
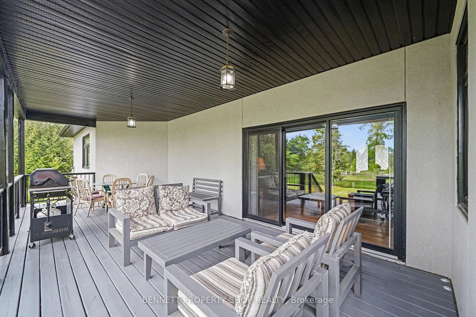
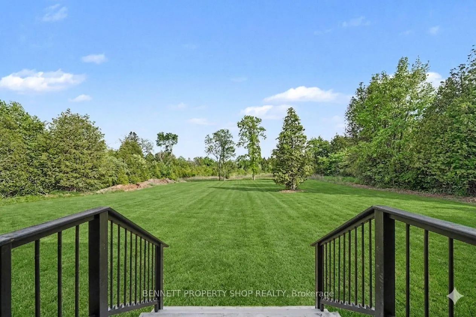
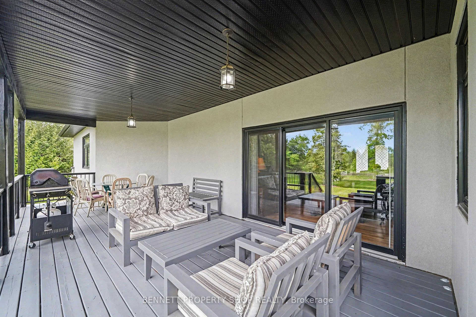
Situated near a quiet cul-de-sac in prestigious Greely, this exceptional estate offers the rare luxury of absolute privacy, free from through traffic & NO REAR NEIGHBOURS. Positioned on an attractive 2.3-acre parcel w/MATURE TREES, the property is designed for those who appreciate a serene country sanctuary without compromising executive-level amenities & an easy commute to downtown Ottawa. A stately U-shaped driveway offers a sense of arrival, leading to a custom executive residence that pairs a commanding STONE façade w/contemporary rear stucco. Spend your mornings alternating between the front & rear covered porches. Inside, the open floor plan prioritizes high-end entertaining & modern professional livability. The heart of the home is the large chef's kitchen featuring upgraded cabinetry, stainless steel appliances, a walk-in pantry, granite counters & large island open to the Great Rm w/a focal grand gas fireplace. A formal dining rm off the grand foyer offers excellent versatility, serving equally well as an executive home office paired w/FIBRE INTERNET for seamless remote work. The home's intelligent layout features wide plank hardwood flrs, three expansive bedrooms, each functioning as an independent suite w/its own dedicated full bathroom; providing optimal privacy. The primary suite is an architectural highlight, featuring an impressive 14ft, flr-to-ceiling boutique-style custom dressing rm. The FINISHED LOWER LEVEL w/9FT CEILINGS is flooded w/natural light via large egress windows & includes a spacious recreation rm, 2 bdrms/dens & a 3 piece bath. For the automotive enthusiast, the property boasts an oversized 28'x38' FOUR CAR GARAGE w/an additional REAR GARAGE DOOR, which provides handy access to the rear yard & ample volume for secure vehicle storage & a dedicated workshop. This property represents an ideal sanctuary for discerning buyers seeking a permanent lifestyle upgrade. 24 hours irrevocable. Some digitally enhanced photos.
Key Facts & Features
Property Costs
- Annual Property Tax Amount
- $7,552
- Land Transfer Tax Fee
- $23,855
Rental Items
- Rental Equipment
- Hot Water on Demand, Water Softener, Iron Removal, Heat Pump
- Under Contract
- On Demand Water Heater, Propane Tank, Water Softener, Water Treatment
- Basement Type
- Full, Partially Finished
Interior Features
- Laundry Level
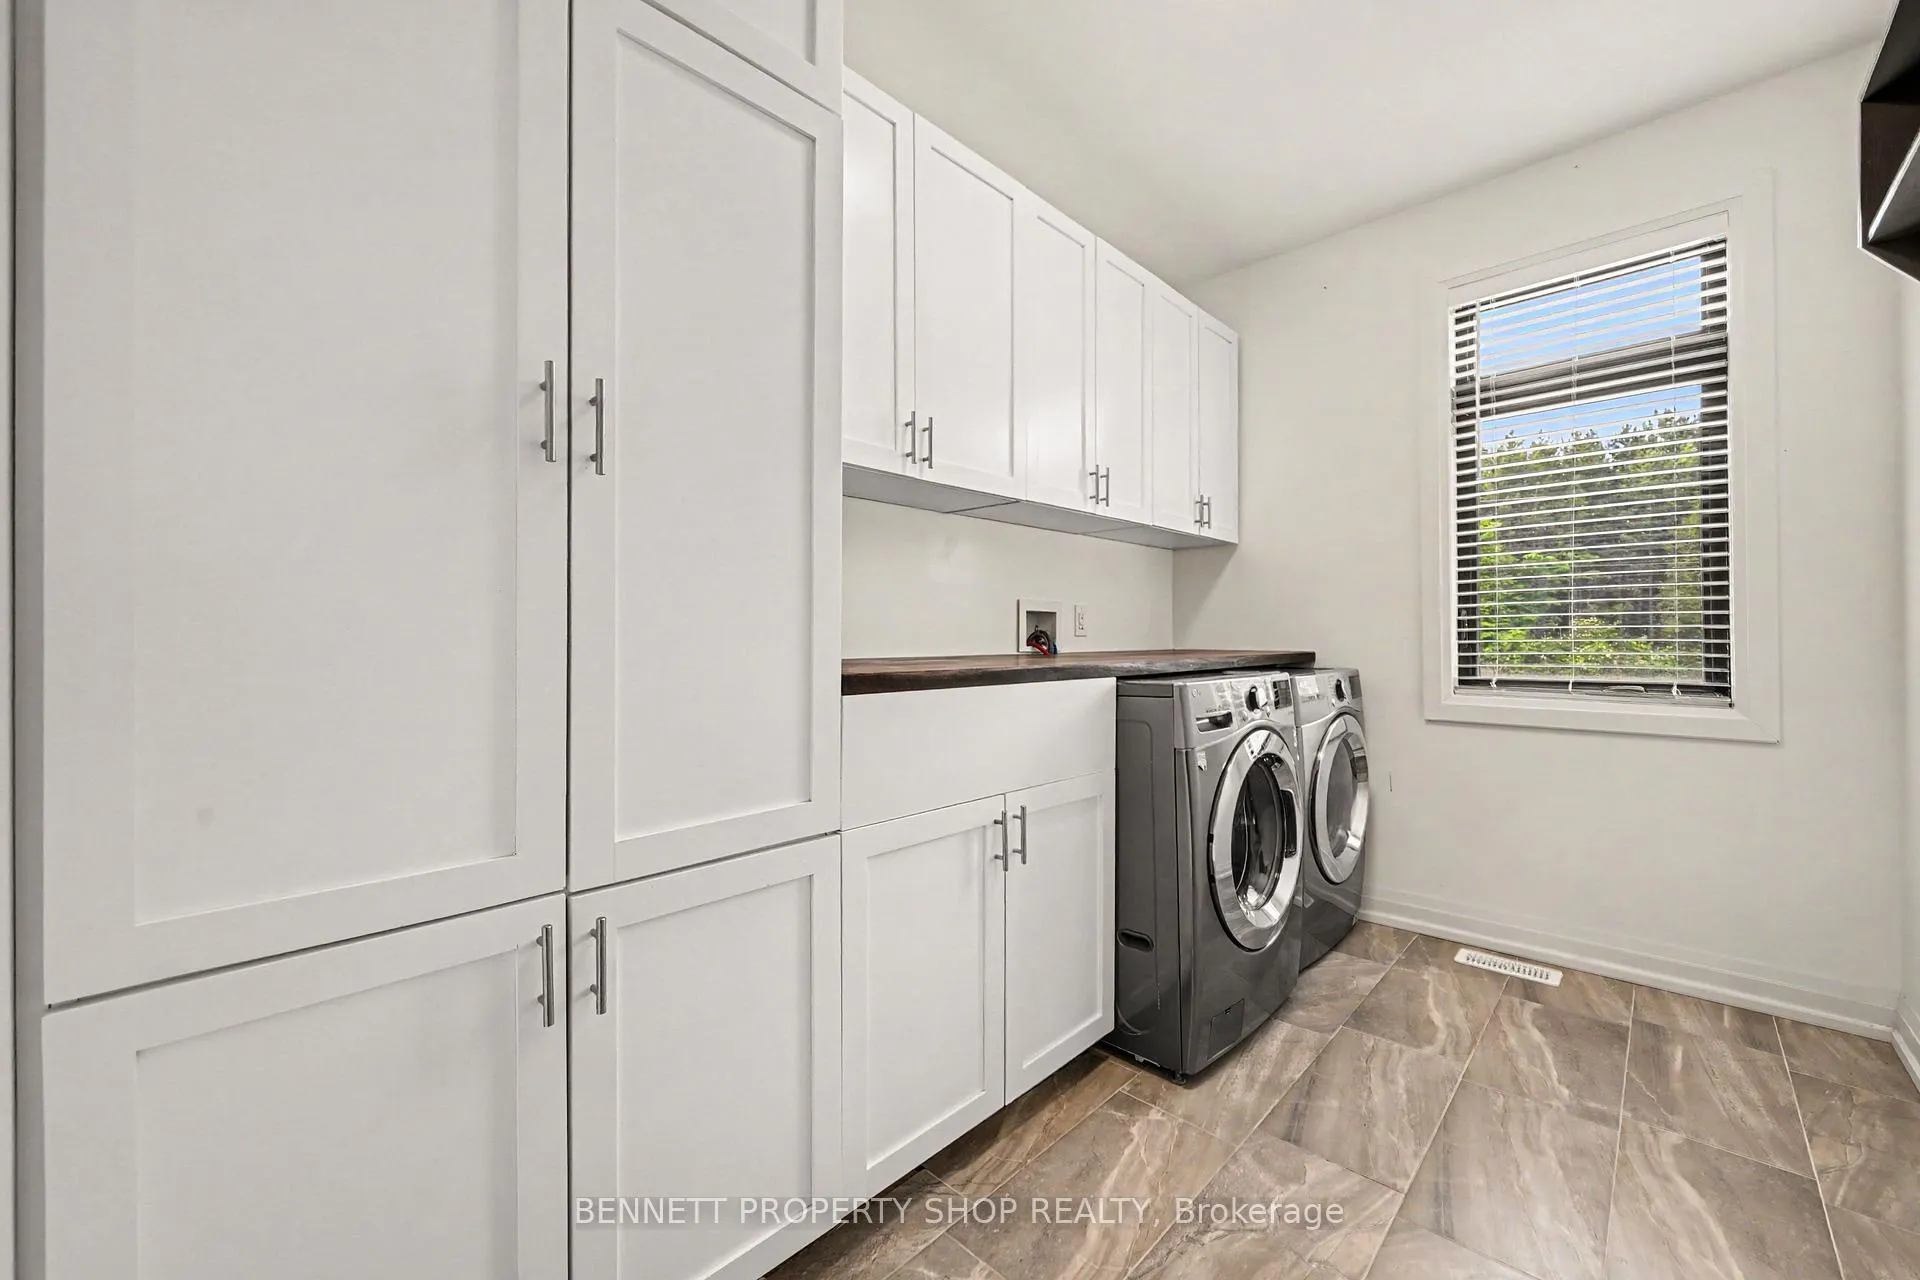
- Main Level
- Interior Extras
- Carpet Free
- Fireplace/Stove
- Yes
- Fireplace Features
- Propane
- Elevator
- No
Exterior Features
- Exterior Extras
- Porch, Privacy, Recreational Area, Deck
- Pool
- None
- Property Features
- Golf, Wooded/Treed
- Accessibility Features
- Hard/Low Nap Floors, Open Floor Plan
Building
- Building Type
- Detached
- Building Style
- Bungalow
- Approx Age
- 0-5
Construction
- Exterior Finish
- Stone, Stucco (Plaster)
- Roof
- Asphalt Shingle
- Foundation Details
- Poured Concrete
- Special Designation
- Unknown
Lot
- Lot Front
- 147.50 m
- Lot Depth
- 658.21 m
- Lot Size
- 2.228
- Lot Shape
- Rectangular
Inclusions
- Inclusions
- Refrigerator, Stove, Dishwasher, Washer, Dryer, Range Hood, Window Coverings, Auto Garage Door Opener, patio furniture on rear deck (2 chairs, loveseat, coffee table, bench, glass table, 6 chairs and cushions).
Exclusions
- Exclusions
- None
Parking & Garages
- Garage Type
- Attached
- Garage Spaces
- 4
- Parking Spaces
- 10
- Total Garage And Parking Spaces
- 14
Heating & Cooling
- Heat Source
- Propane
- Heat Type
- Forced Air
- Air Conditioning
- Central Air
- Water
- Well
- Sewers
- Septic
- Bedrooms
- 3 + 2
- Washrooms
- 4
- Kitchens
- 1
Room sizes
- Foyer—Main level
- Laundry—Main level
- Living Room—Main level, Fireplace
- Kitchen—Main level, Centre Island
- Pantry—Main level
- Dining Room—Main level
- Primary Bedroom—Main level
- Bathroom—Main level, 5 Pc Ensuite
- Bedroom 2—Main level
- Bedroom 3—Main level
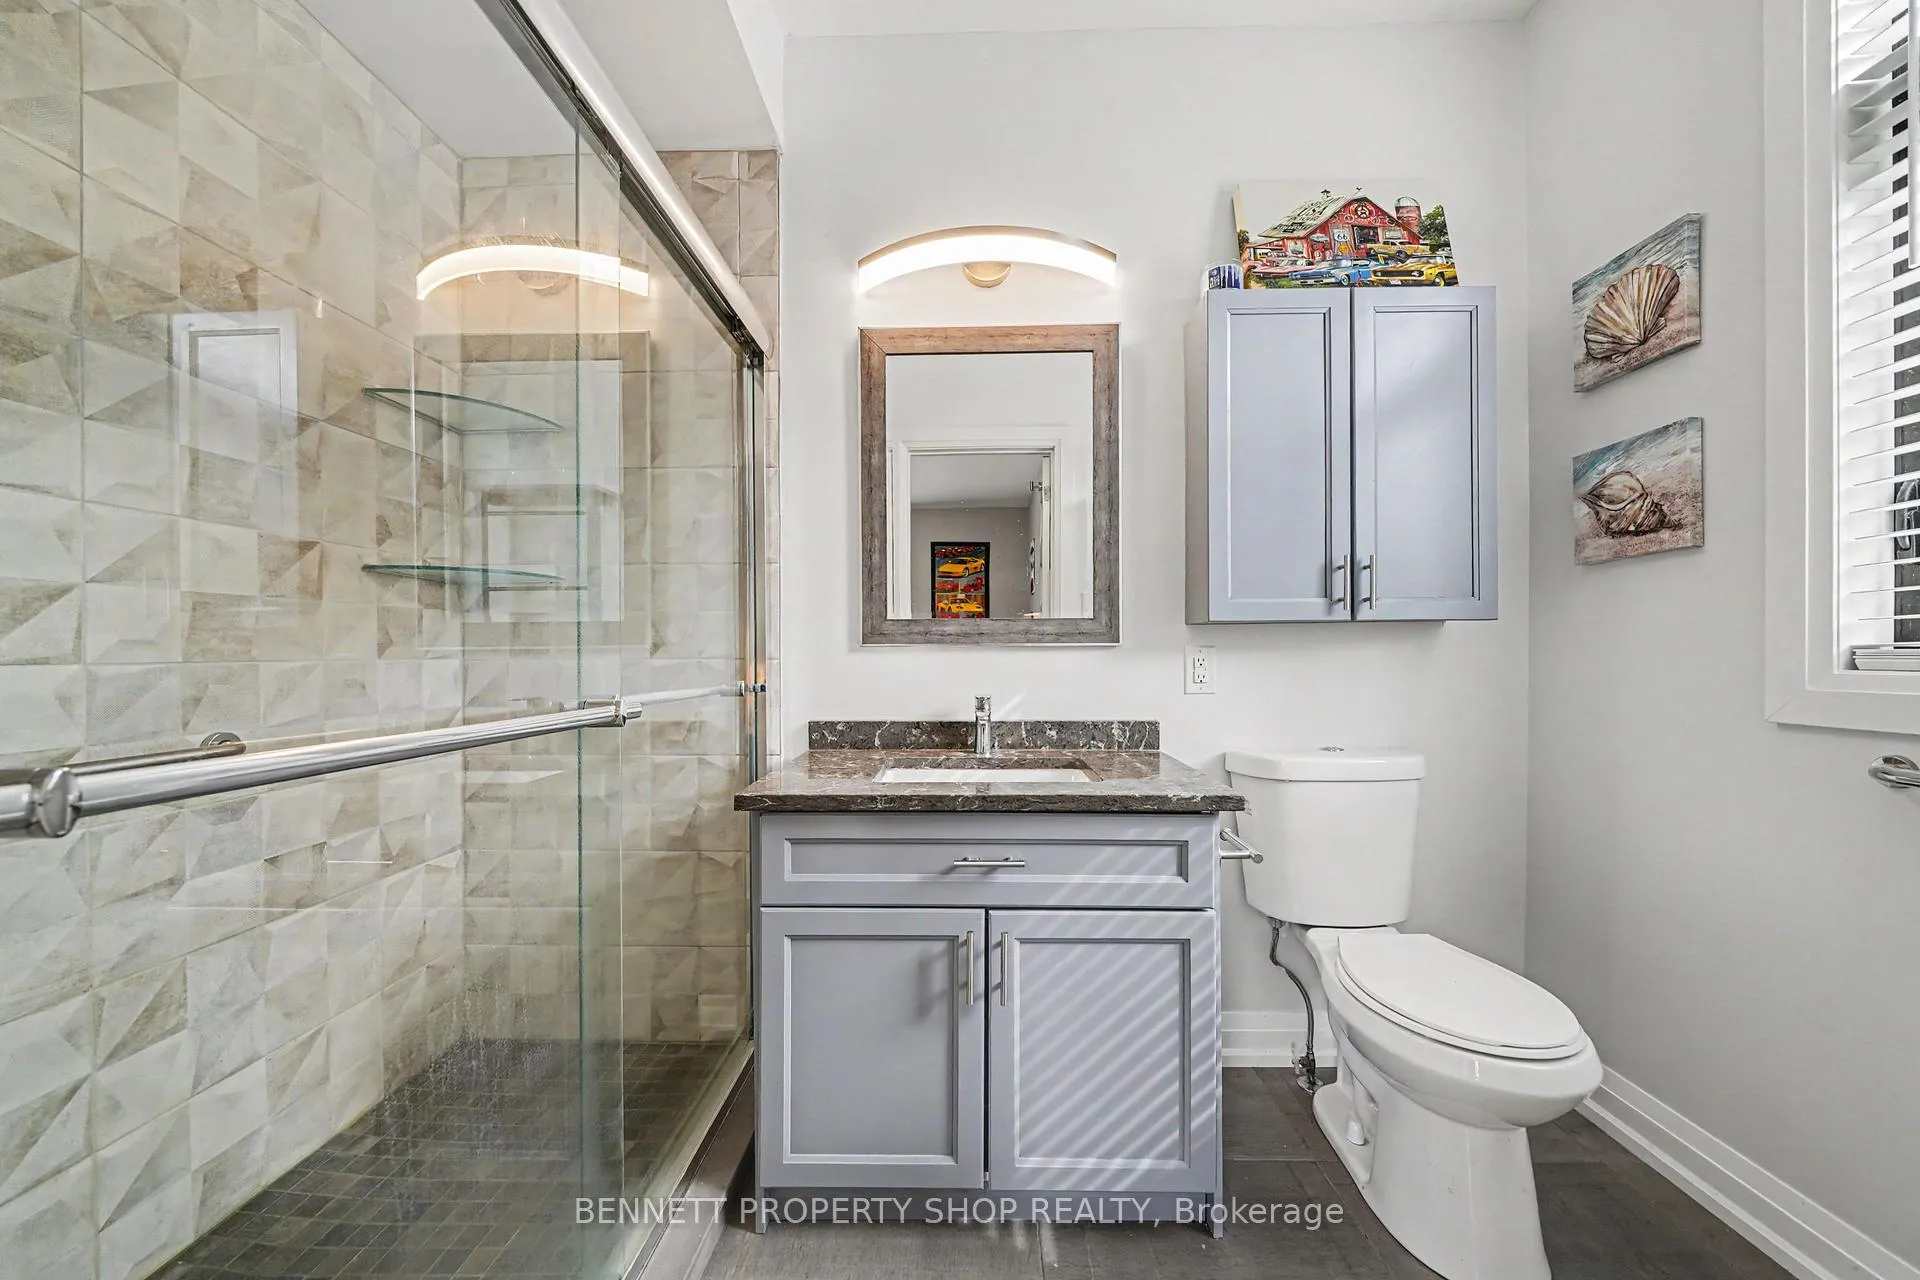
- Bathroom—Main level, 3 Pc Ensuite
- Bathroom—Main level, 3 Pc Bath
- Media Room—Lower level
- Other—Lower level
- Bedroom 4—Lower level
- Cold Room/Cantina—Lower level
- Bathroom—Lower level, 3 Pc Bath
- Bedroom 5—Lower level
- Other—Lower level
Washrooms
- 3-piece, Main
- 3-piece, Main
- 5-piece, Main
- 3-piece, Lower
- Municipality
- Ottawa
- Neighbourhood
- Greely
- Main cross streets
- Manotick Station Road
- Zoning
- RR1[837r]
- Directions
- Manotick Station Road
- MLS® number
- X13420598
- Data source
- Toronto Regional Real Estate Board
- Listed on
- 2026-06-09
- Updated on
- 2026-09-15
- Days on market
- 132 days
- Possession type
- 90+ days
- Co-op commission
- 2% + HST
- Seller
- Listed by
- BENNETT PROPERTY SHOP REALTY
Home Market Value
Current home valuation for 6264 Nick Adams Road, Ottawa, Greely, Ottawa, ON. Listed for $1,369,000
HOMEH Estimate
$1,397,219
Estimated Sales Range
$1,103,803 - $1,690,635
HOMEH Estimate for 6264 Nick Adams Road, Ottawa, Greely
Calculated with a real agent's CMA method — 45+ years of experience, codified. Not an AI guess.
For the owner
Is this your home? Track its value.
Get this home's HOMEH Estimate by email once a month, with how many homes are for sale around you.
Mortgage Payment Calculator
Compare up to 4 down payment scenarios
5% on first $500K + 10% on $869,000 over $500K
$111,900
| Scenario 1 | Scenario 2 | Scenario 3 | Scenario 4 | |
|---|---|---|---|---|
−Down payment | % $ | % $ | % $ | % $ |
+CMHC insurance | $50,270 | $38,195 | $32,582 | $0 |
=Total mortgage | $1,307,012 | $1,270,295 | $1,196,232 | $1,095,200 |
Amortization | ||||
Mortgage rate | % | % | % | % |
| Payment frequency | ||||
=Mortgage payment | $6,381monthly | $6,202monthly | $5,841monthly | $5,347monthly |
Land Transfer Tax
$23,855
$23,855
Around this home
No schools found nearby
Data provided by OpenStreetMap & Fraser Institute School Rankings
Ask HOMEH
New!Hi there!
👋Text or call (416) 301-9001
Recommended for you
Based on homes you've looked at.
No recommended properties found.
Nearby similar homes
No nearby properties found.
More real estate resources
Other homes nearby
Explore this area
Nearby neighbourhoods
- 1603 - Osgoode homes for sale
- 3103 - Viscount Alexander Park homes for sale
- 8009 - North Gower homes for sale
- 8008 - Rideau Twp S of Reg Rd 6 W of Mccordick Rd. homes for sale
- 7711 - Barrhaven - Half Moon Bay homes for sale
- 7708 - Barrhaven - Stonebridge homes for sale
- 8007 - Rideau Twp S of Reg Rd 6 E of Mccordick Rd. homes for sale
- 7501 - Tanglewood homes for sale
No nearby listings available.