

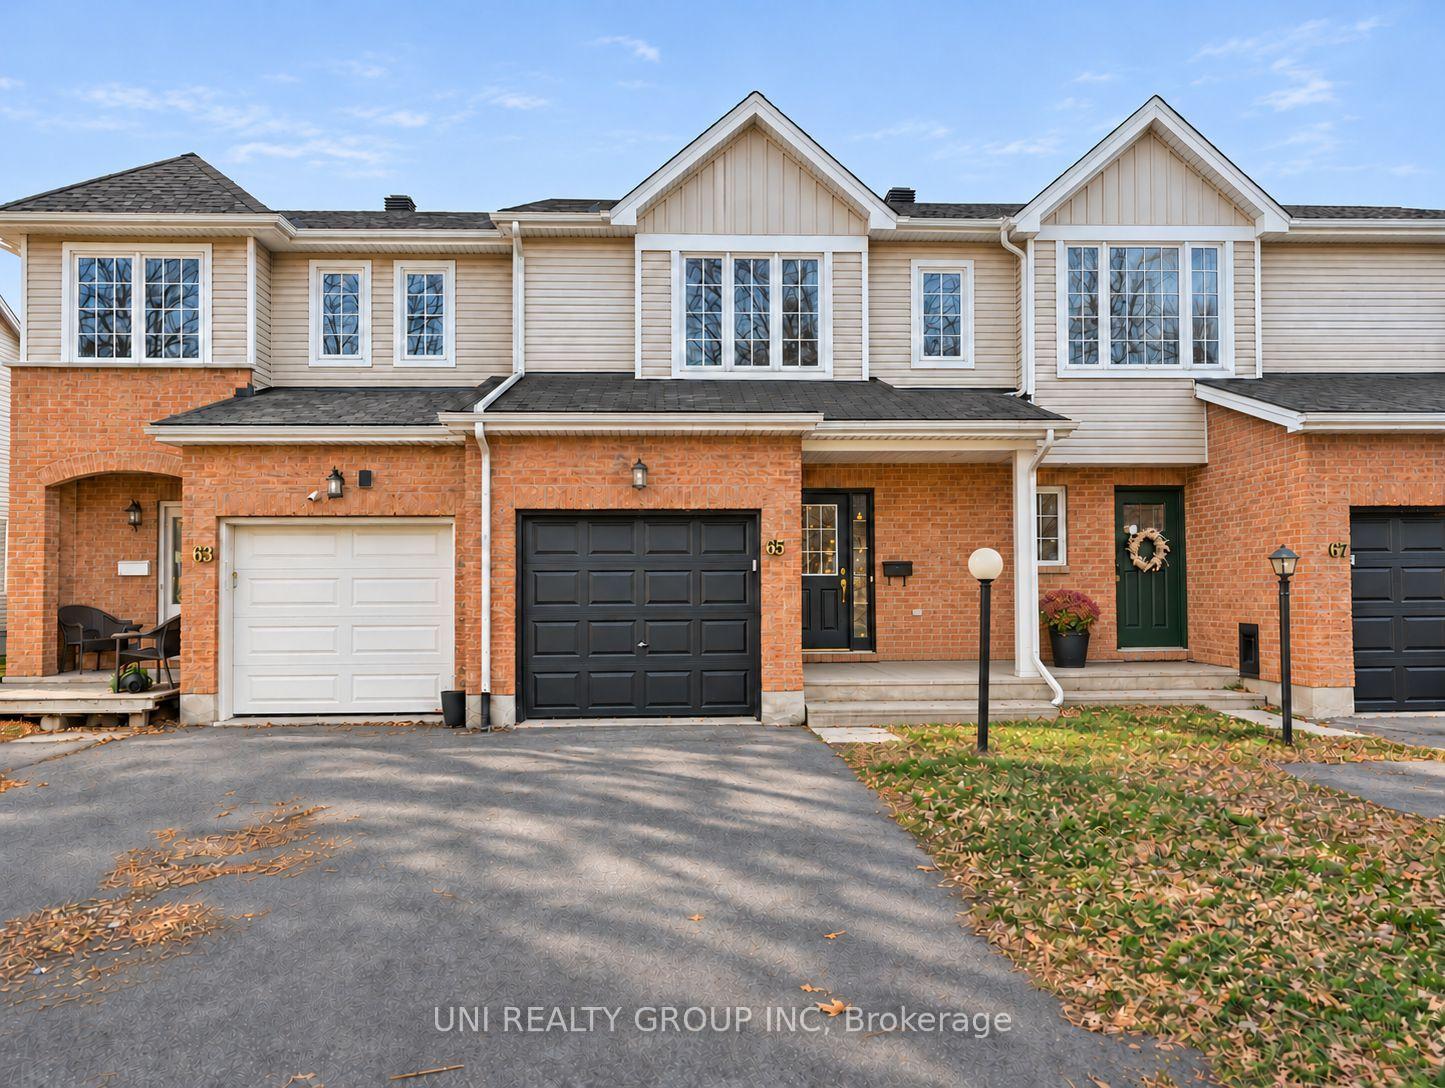
65 Upney Drive
65 Upney Drive
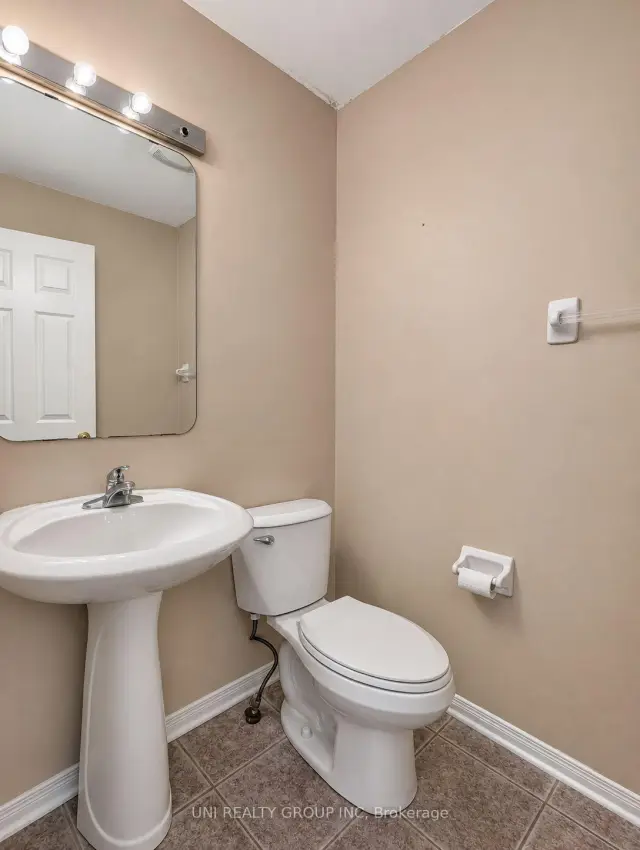 See all 22 photos
Facts and features
- BasementPart finished
- Lot size20 × 98 ft
- Lease term12 months
- FurnishedUnfurnished
- Central air
The homeFreehold Townhouse, 2-storey, 1,500–2,000 sq ft
- TypeFreehold Townhouse
- Style2-storey
- Living space1,500–2,000 sq ft
- BasementFull, partially finished
InsideIn-suite laundry, Rooms above ground 11, Rooms in the basement 0
- LaundryIn-suite laundry
- Rooms above ground11
- Rooms in the basement0
- Bedrooms3
- Bathrooms3
- Kitchens1
- Family roomYes
Outside and lotBrick, other, Asphalt shingle, Concrete
- ExteriorBrick, other
- RoofAsphalt shingle
- FoundationConcrete
- Size19.66 × 98.43 ft
Parking1 Garage, Attached
- Spaces1 Garage
- GarageAttached
Heating, water and powerForced air, gas, Central air, Municipal water
- HeatingForced air, gas
- CoolingCentral air
- WaterMunicipal water
- SewerMunicipal sewer
- Natural gasYes
Rent and termsRent $2,495 a month, Entire property, Unfurnished
- Rent$2,495 a month
- Space for rentEntire property
- FurnishedUnfurnished
- Lease12 months
- PaidMonthly
- DepositRequired
- Credit checkRequired
- Employment letterRequired
- Rental applicationRequired
- ReferencesRequired
- Rental itemsHot water tank
IncludedStove, dryer, washer, refrigerator, dishwasher, N/a
- IncludedStove, dryer, washer, refrigerator, dishwasher
- Not includedN/a
NearbyPublic transit, park
- Close toPublic transit, park
Listing detailsX14165110, For Rent, Nov 9, 2026
- MLS® numberX14165110
- StatusFor Rent
- Listed onNov 9, 2026
- Days on market11
- UpdatedNov 10, 2026
- PossessionFlexible
- Occupied byVacant
- Listing brokerageUNI REALTY GROUP INC
About this home
65 Upney Drive, Ottawa (Barrhaven - Longfields), ON K2J 5G6
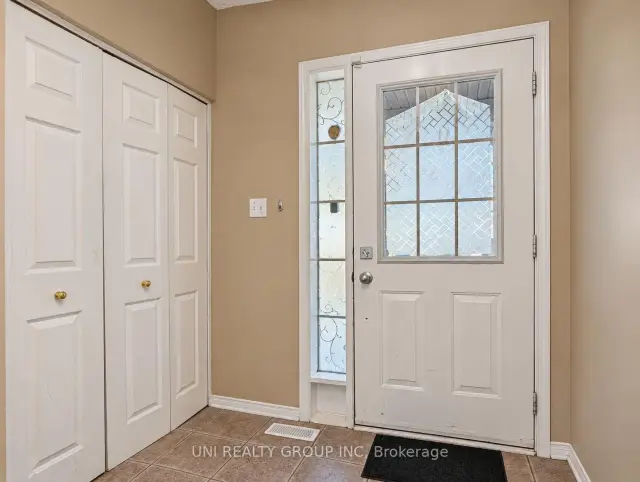
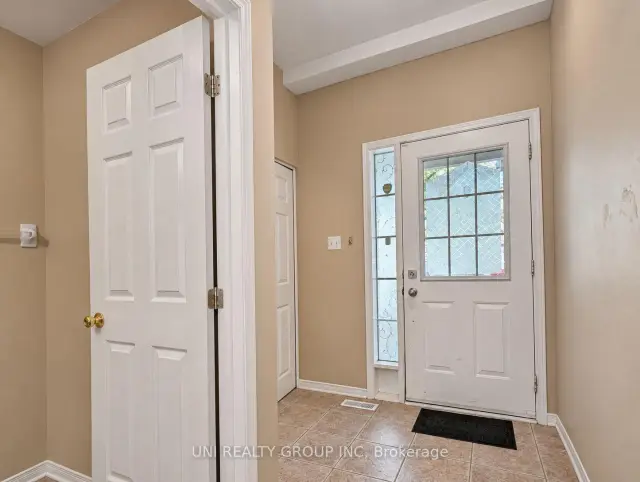
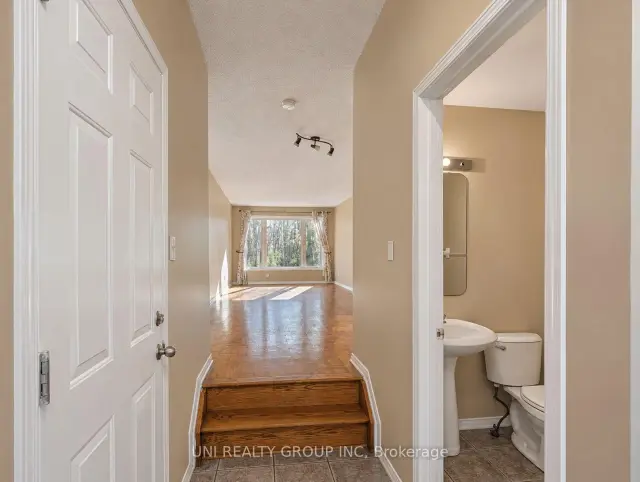
Welcome to 65 Upney Drive! This well-maintained 3 bedroom, 3 bathroom, finished basement townhome is nestled in the sought after Longfields neighbourhood of Barrhaven, backing onto scenic Gospel Oak Park with no rear neighbours. Ideally located within walking distance of public and Catholic high schools and close to shopping, restaurants, public transit, parks, and walking and biking paths. The inviting main level features hardwood floors, a spacious foyer with inside access to the garage, a convenient powder room, and sun-filled living and dining areas. The functional kitchen offers ample counter and cabinet space, appliances including a dishwasher, and access to the backyard-perfect for relaxing and enjoying the park views. Upstairs offers 3 generously sized bedrooms, including a spacious primary bedroom with a walk in closet and extra space for a home office or sitting area. The finished basement provides a bright recreation room, laundry area, and plenty of storage. Tenant pays all utilities. Some of the pictures are virtually staged, 24 hours irrevocable for all offers.
Book a viewing
Around this home
Daily convenience, out of 100, from the distances below
Schools nearby
School rating, out of 10.
Helpful calculators

Your HOMEH agent
"I would see it this week."