

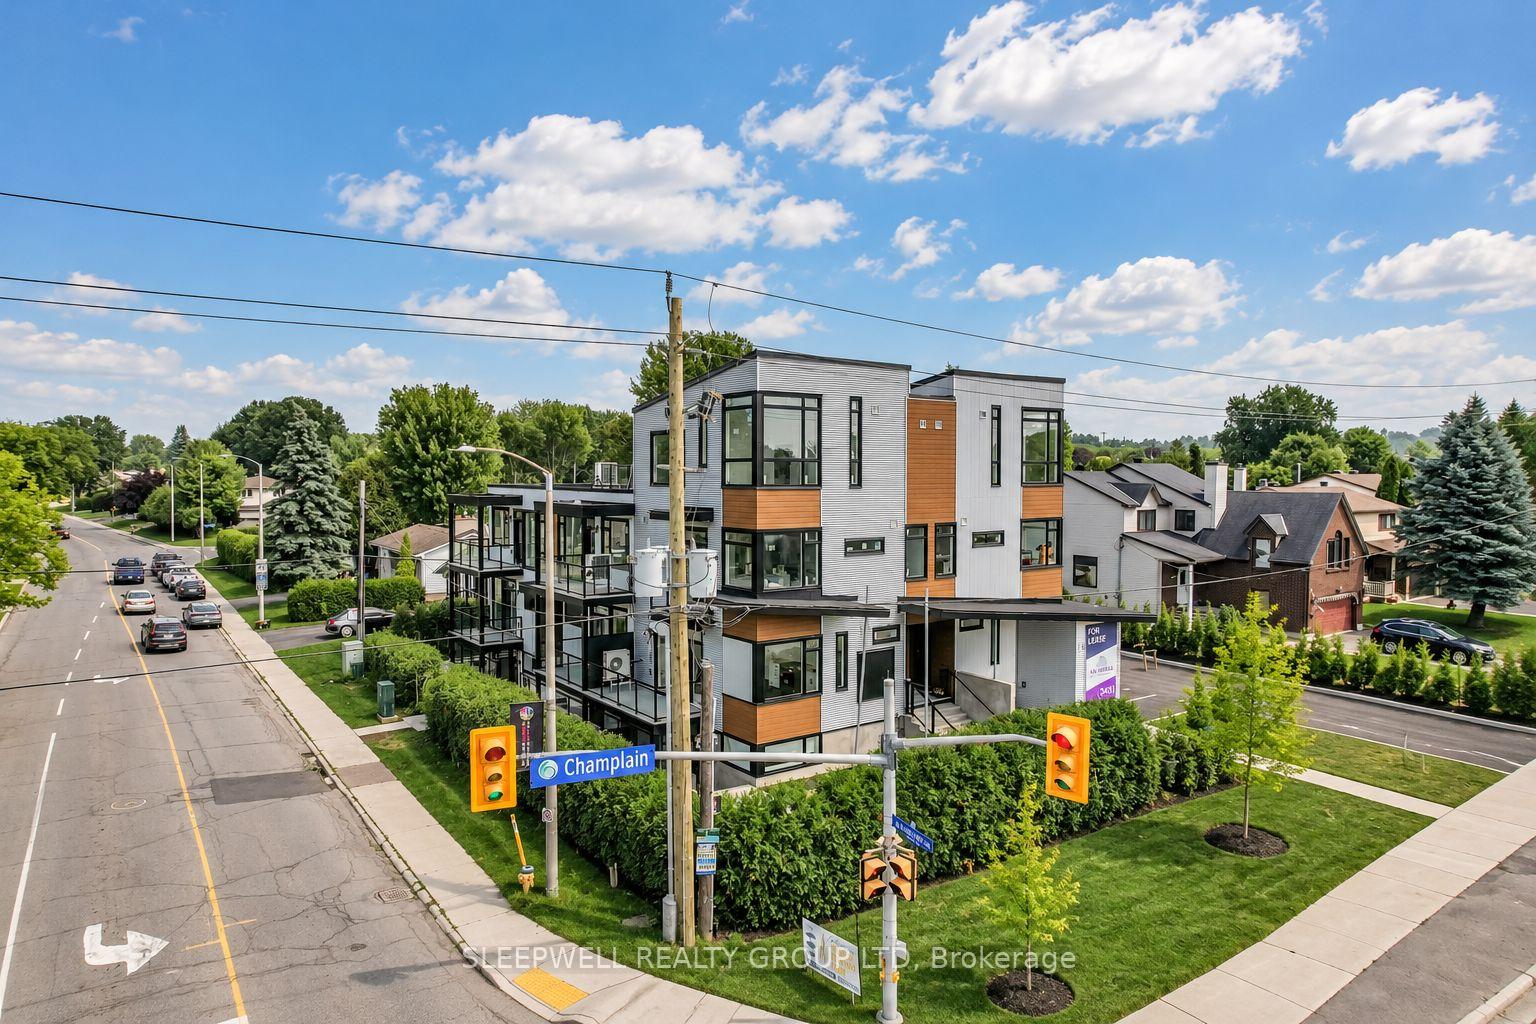
Unit 9, 845 Champlain Street
Unit 9, 845 Champlain Street
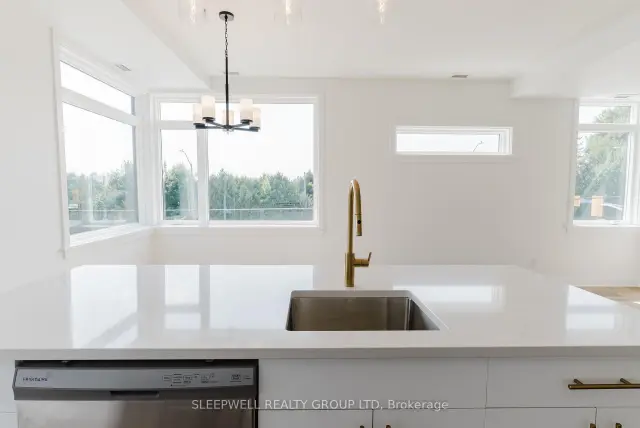 See all 21 photos
Facts and features
- BasementNone
- Lot size107 × 100 ft
- Lease term12 months
- FurnishedUnfurnished
- Central air
The homeFreehold Townhouse, 2-storey, 1,100–1,500 sq ft
- TypeFreehold Townhouse
- Style2-storey
- Living space1,100–1,500 sq ft
- BasementNone
InsideEnsuite, in-suite laundry, Carpet free, erv/hrv, separate heating controls, separate hydro meter, Rooms above ground 7
- LaundryEnsuite, in-suite laundry
- FeaturesCarpet free, erv/hrv, separate heating controls, separate hydro meter
- Rooms above ground7
- Bedrooms2
- Bathrooms2
- Kitchens1
Outside and lotMetal/steel siding, Asphalt rolled, membrane, Concrete
- ExteriorMetal/steel siding
- RoofAsphalt rolled, membrane
- FoundationConcrete
- Size107.15 × 100.03 ft
Parking1 Parking
- Spaces1 Parking
Heating, water and powerForced air, electric, Central air, Municipal water
- HeatingForced air, electric
- CoolingCentral air
- WaterMunicipal water
- SewerMunicipal sewer
Rent and termsRent $3,000 a month, 2nd floor, Unfurnished
- Rent$3,000 a month
- Space for rent2nd floor
- FurnishedUnfurnished
- Lease12 months
- Rent includesBuilding maintenance, grounds maintenance, parking, water
- DepositRequired
- Credit checkRequired
- Employment letterRequired
- Rental applicationRequired
- ReferencesRequired
IncludedCredit check, deposit required, employment letter, lease agreement, references required, rental application required
- IncludedCredit check, deposit required, employment letter, lease agreement, references required, rental application required
NearbyBeach, golf, public transit, rec./commun.centre
- Close toBeach, golf, public transit, rec./commun.centre
Listing detailsX14164946, For Rent, Nov 9, 2026
- MLS® numberX14164946
- StatusFor Rent
- Listed onNov 9, 2026
- Days on market11
- UpdatedNov 10, 2026
- PossessionFlexible
- Occupied byVacant
- Listing brokerageSLEEPWELL REALTY GROUP LTD
About this home
Unit 9, 845 Champlain Street, Ottawa (Chatelaine Village), ON K1C 1K3
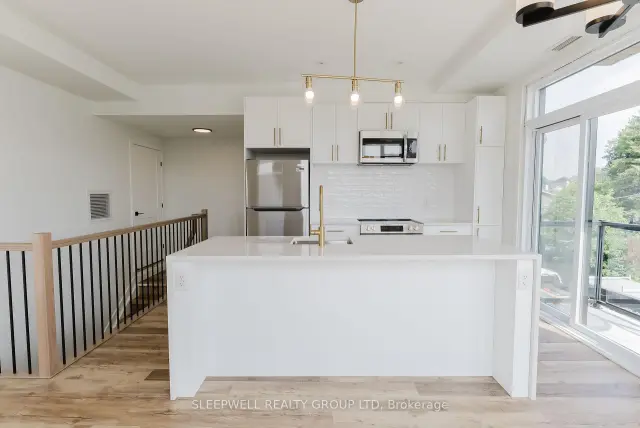
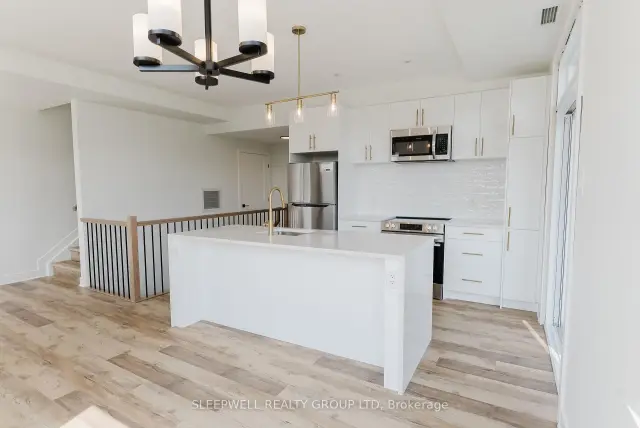
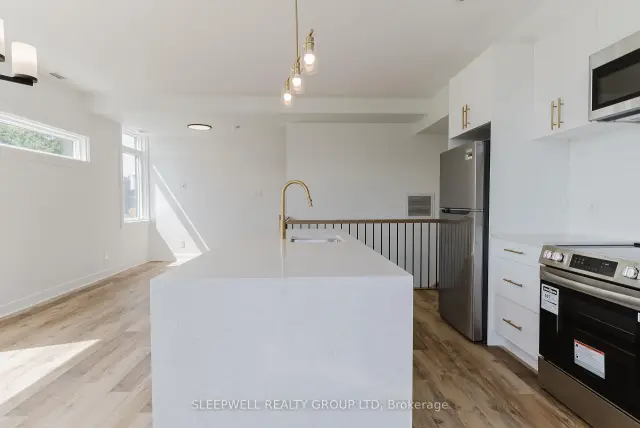
**UP TO $6,000 IN RENT SAVINGS!** Enjoy 1 MONTH FREE RENT on a 12-month lease or 2 MONTHS FREE RENT on a 24-month lease! With a regular monthly rent of $3,000, both options work out to an effective rental rate of just $2,750/month over the lease term. Welcome to The Nebula at 845 Champlain Street, a boutique rental community in the heart of Orléans offering modern residential living with the flexibility of operating a home-based business. Featuring just 10 units, this development offers an alternative to apartment living. The Butterfly model features 1,141 sq. ft. of interior living space across two levels, with 2 bedrooms, 1.5 bathrooms and a thoughtfully designed layout. The main level offers bright open-concept living and dining areas, a contemporary kitchen with a large centre island, stainless steel appliances and ample cabinetry, plus a powder room, in-suite laundry and private balcony. Blinds are included for all windows. Upstairs, the spacious primary bedroom features a walk-in closet, while the second bedroom is ideal for guests or a home office. A standout feature is the impressive 288 sq. ft. private rooftop terrace, perfect for relaxing or entertaining. Designed with entrepreneurs and professionals in mind, The Nebula allows certain permitted home-based businesses, potentially eliminating the need for separate commercial space. Whether you're a consultant, accountant, creative professional or another eligible business operator, this unique live-work concept offers exceptional flexibility. Not running a business? No problem! This beautiful unit is equally suited to those simply looking for a modern residential home. Conveniently located near Place d'Orléans, the Ottawa River, shopping, restaurants, recreational pathways, transit and Highway 174. Minimum two-year lease for business occupancy and one-year lease for residential use. Business activities require applicable approvals and landlord consent.
Book a viewing
Around this home
Daily convenience, out of 100, from the distances below
Schools nearby
School rating, out of 10.
Helpful calculators

Your HOMEH agent
"I would see it this week."