

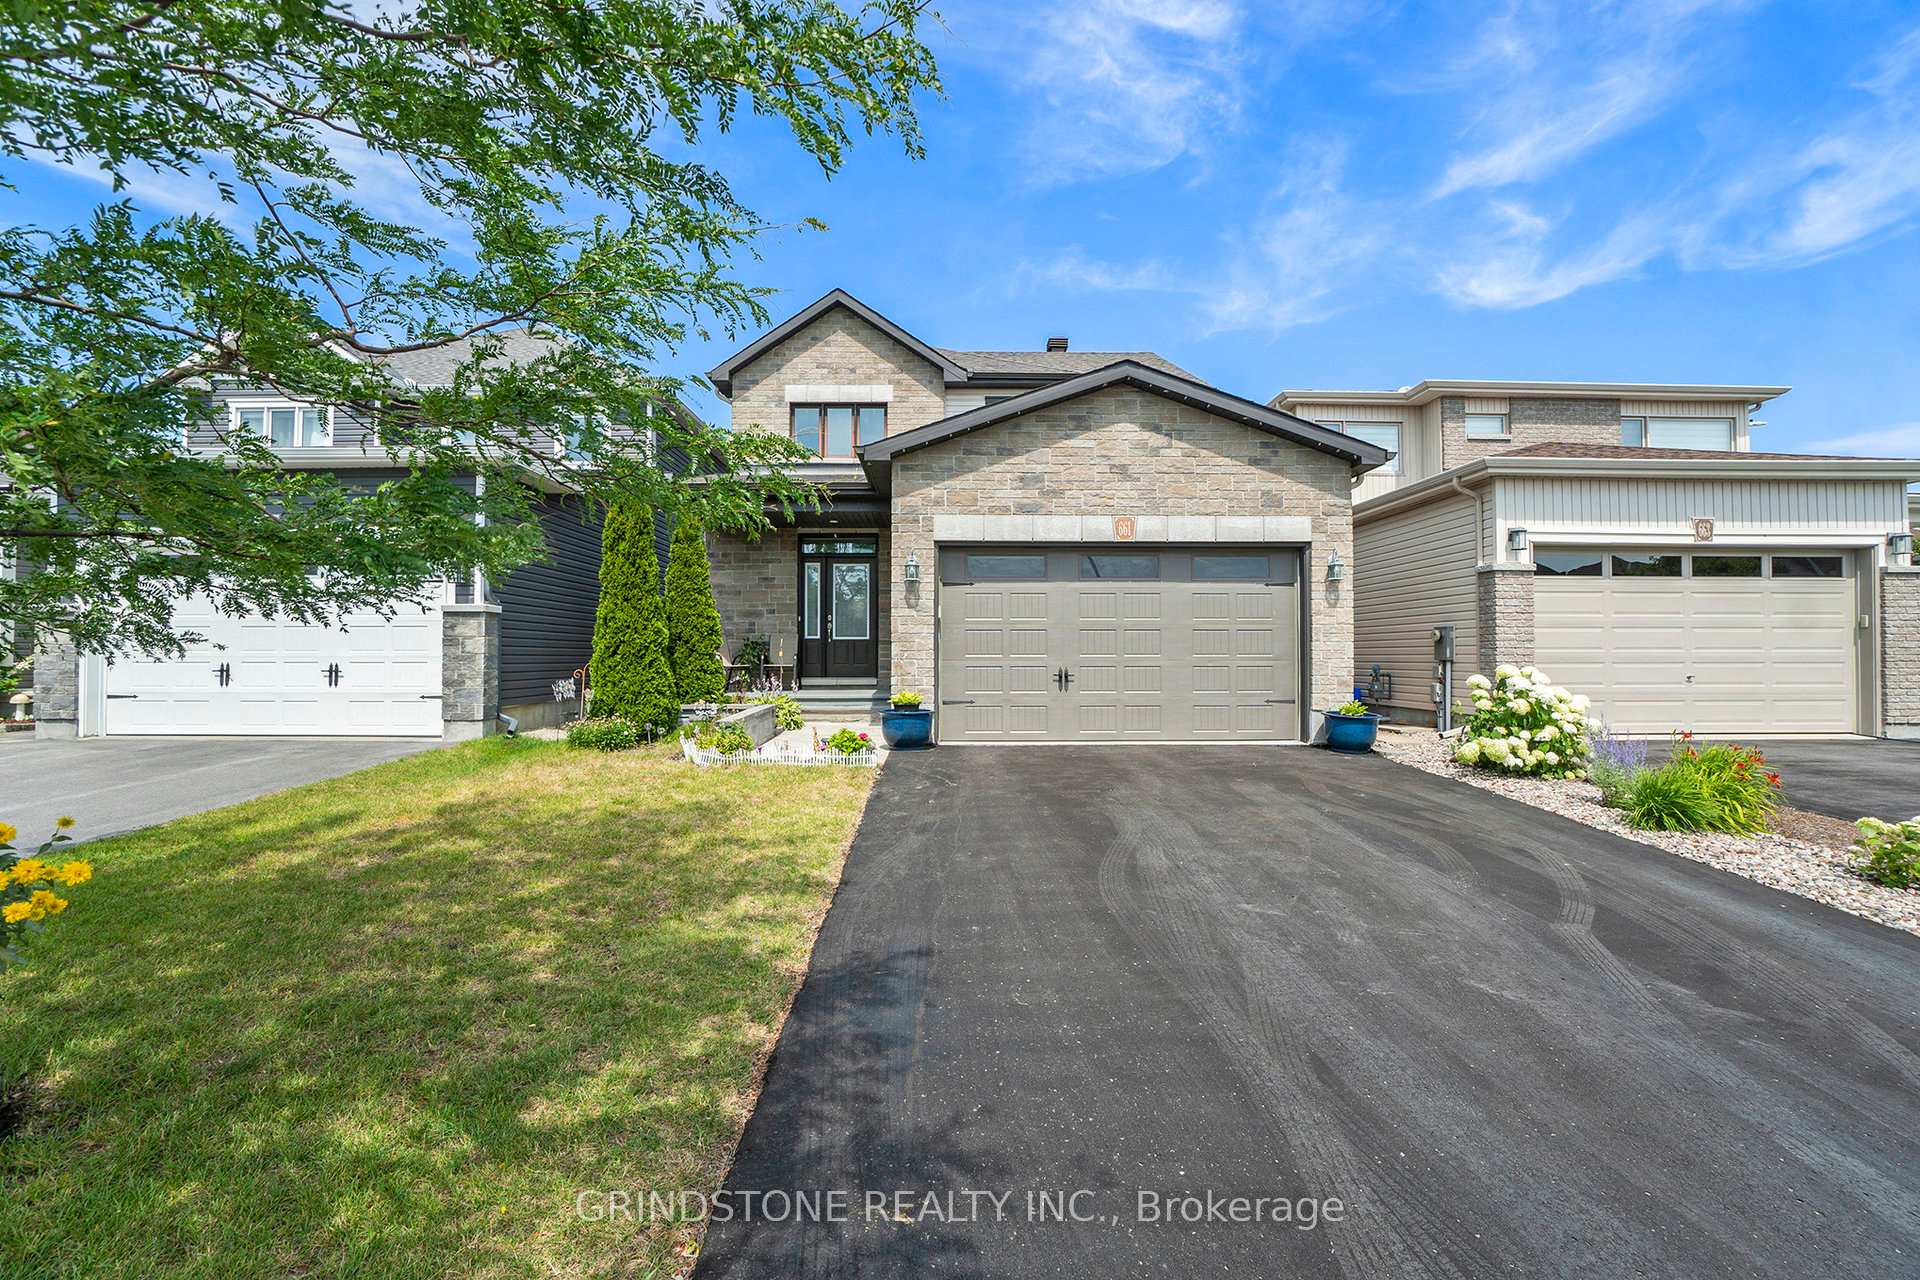
661 Parade Drive
661 Parade Drive
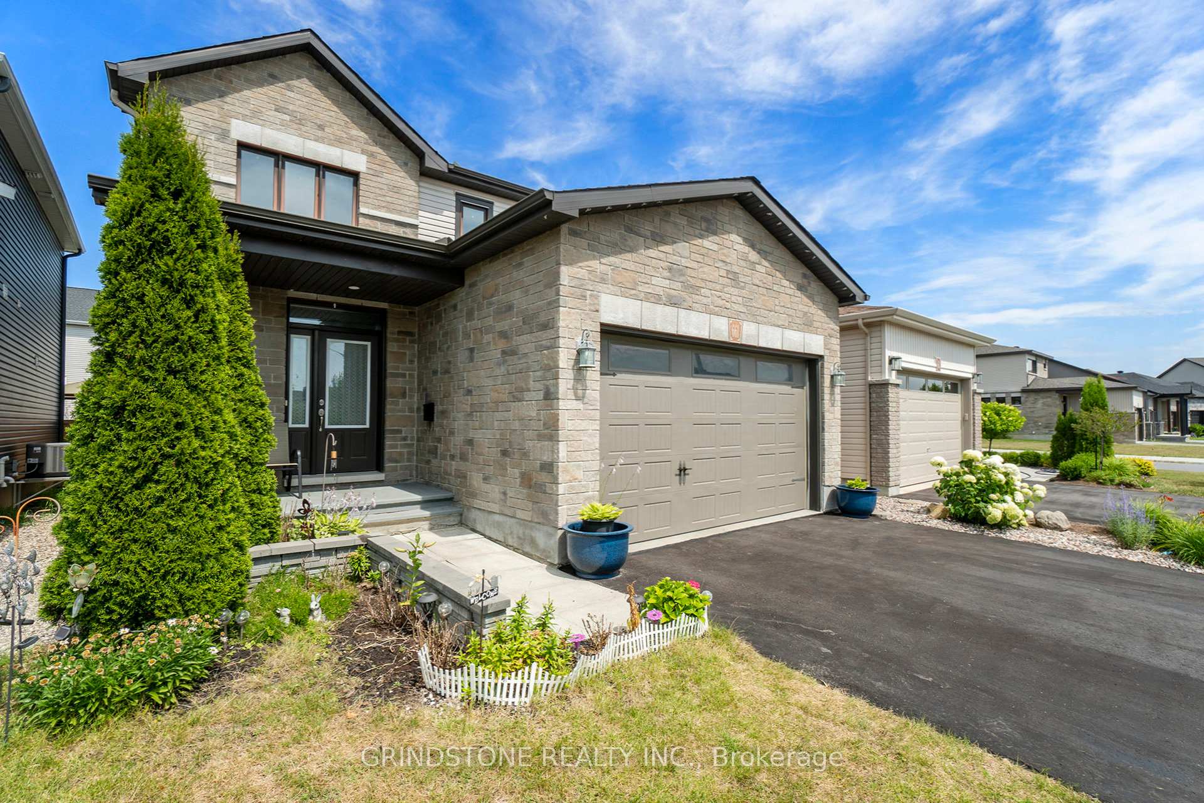
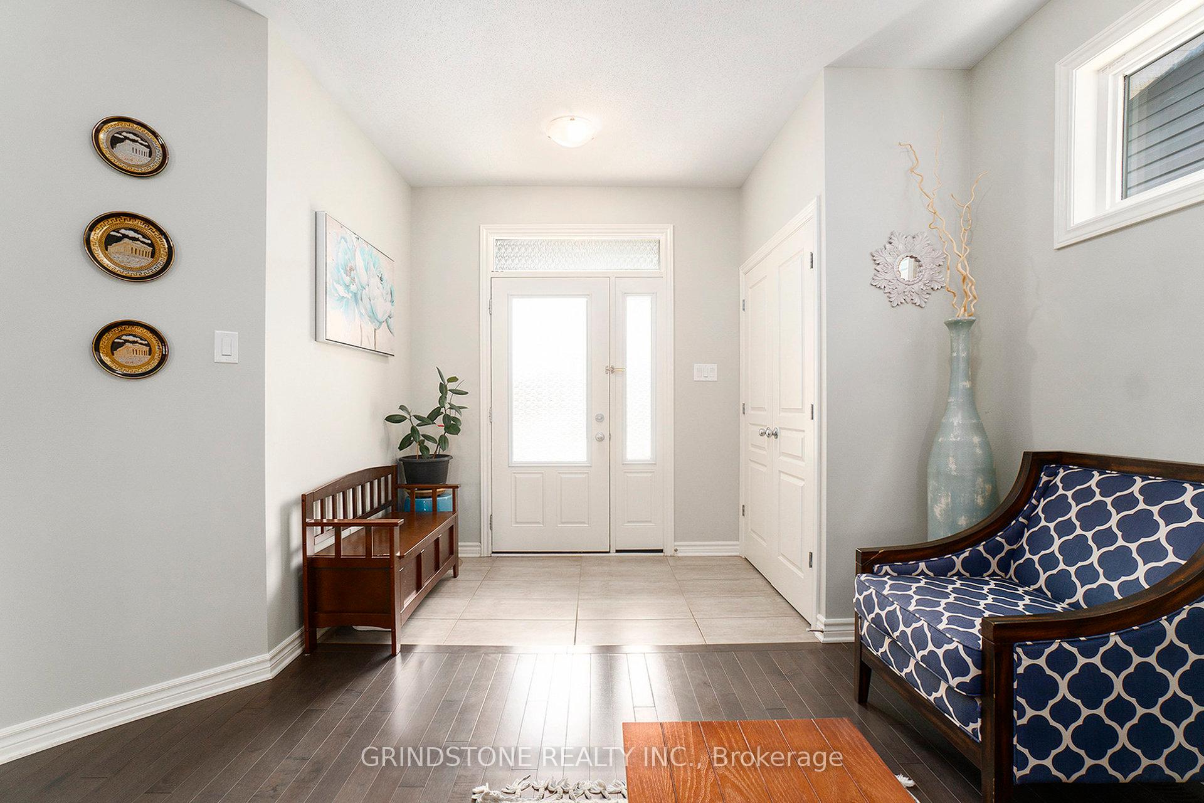
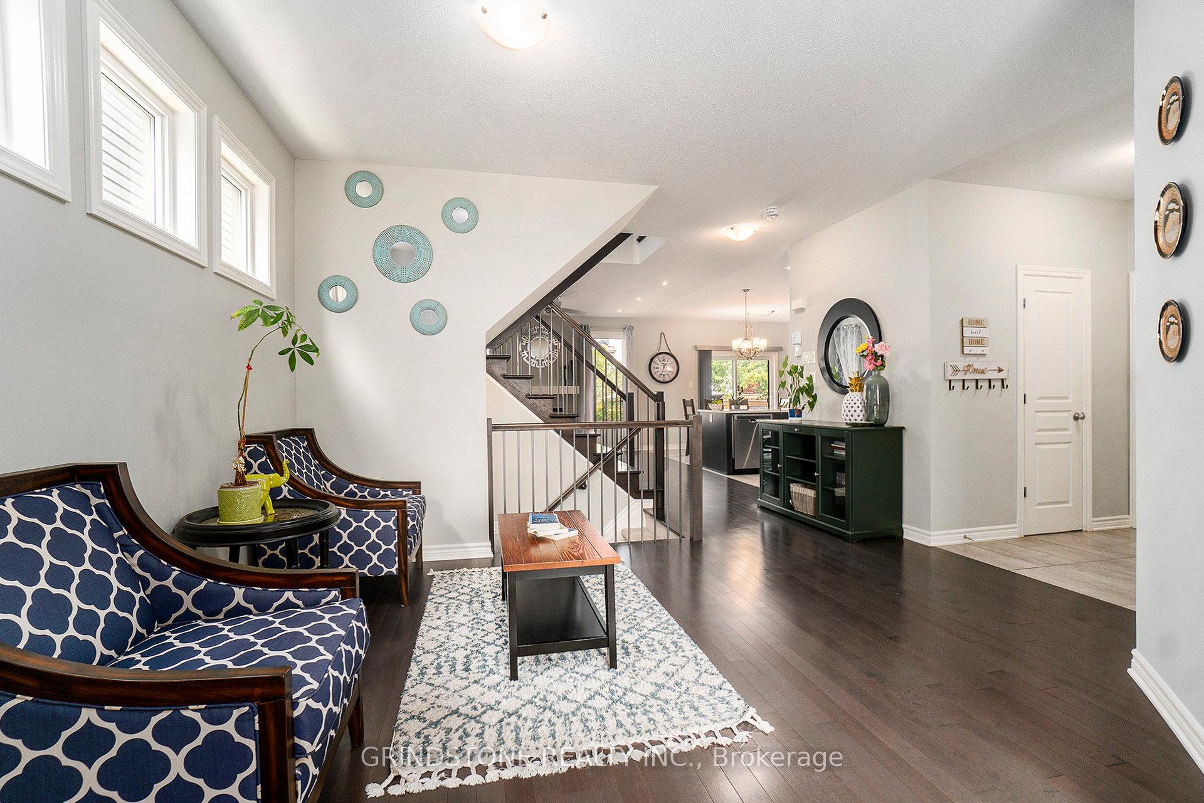
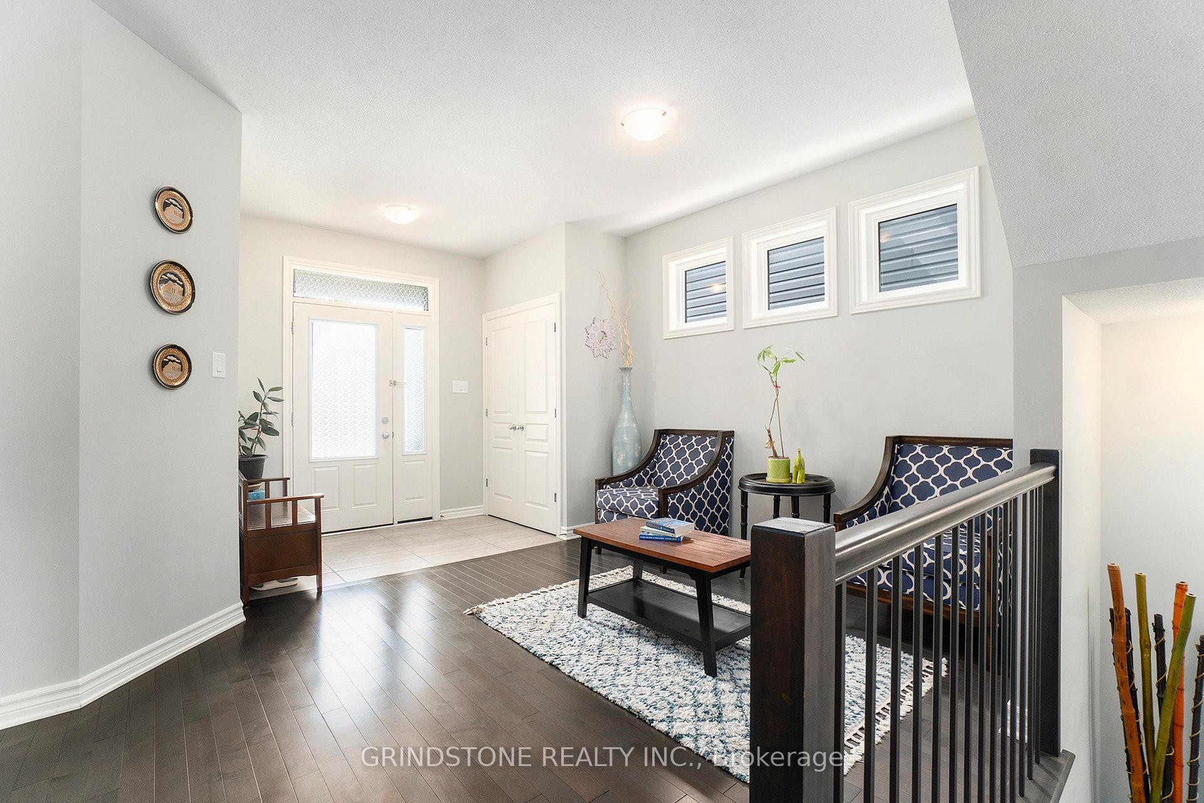 See all 35 photos
Property history
Facts and features
- BasementFinished
- Age of home6–15 years
- Water, sewerMunicipal
- HeatingForced air
- Fireplace
- Central air
The homeDetached, 2-storey, Age 6–15 years
- Type: Detached
- Style: 2-storey
- Age: 6–15 years
- Living space: 1,500–2,000 sq ft
- Basement: Finished, full
InsideFireplace Yes, natural gas, Main level, Auto garage door remote, storage
- Fireplace: Yes, natural gas
- Laundry: Main level
- Features: Auto garage door remote, storage
- Rooms above ground: 13
- Bedrooms: 3
- Bathrooms: 4
- Kitchens: 1
Outside and lotBrick, vinyl siding, Shingles, Poured concrete
- Exterior: Brick, vinyl siding
- Roof: Shingles
- Foundation: Poured concrete
- Size: 105.9 × 35.1 ft
- Zoning: Residential
Parking2 Garage, Attached
- Spaces: 2 Garage
- Garage: Attached
Heating, water and powerForced air, gas, Central air, Municipal water
- Heating: Forced air, gas
- Cooling: Central air
- Water: Municipal water
- Sewer: Municipal sewer
Costs and taxesTaxes $5,470 a year, HST included in the price, Hwt
- Taxes, 2025: $5,470 a year
- HST: HST included in the price
- Rental items: Hwt
Included in the saleFridge, stove, microwave hood-fan, dishwasher, washer, dryer, window blinds, garage door opener w/remote, tv bracket in exercise room, two wall speakers in rec room, drapery hardware, all light fixtures, shed, gazebo, Curtains, tv in exercise room, tire rack
- Included: Fridge, stove, microwave hood-fan, dishwasher, washer, dryer, window blinds, garage door opener w/remote, tv bracket in exercise room, two wall speakers in rec room, drapery hardware, all light fixtures, shed, gazebo
- Not included: Curtains, tv in exercise room, tire rack
NearbyFenced yard, park, public transit
- Close to: Fenced yard, park, public transit
Listing detailsX12359903, Sold, Aug 22, 2025
- MLS® number: X12359903
- Status: Sold
- Listed on: Aug 22, 2025
- Days on market: 16
- Updated: Sep 7, 2025
- Possession: Flexible
- Occupied by: Owner
- Listing brokerage: GRINDSTONE REALTY INC.
About this home
661 Parade Drive, Ottawa (Stittsville, South), ON K2S 0X8
Welcome to this beautifully maintained 3-bedroom, 4-bathroom family home by Valecraft (The Kemp Model), located in the highly sought-after community of Stittsville. Built in 2018, this home offers the benefits of a newer build without the wait! Step inside to a bright and inviting main floor featuring gleaming hardwood flooring throughout. The formal dining area currently styled as an additional sitting room provides a flexible space perfect for entertaining or relaxing. The spacious eat-in kitchen is ideal for busy family life, boasting quartz countertops, stainless steel appliances, a walk-in pantry, and tons of cabinet space. Patio doors off the kitchen lead to a fully fenced backyard with a lovely patio and gazebo, perfect for summer evenings. The cozy living room is anchored by a gas fireplace, offering warmth and charm. A convenient main floor laundry room, 2-piece powder room, and inside access to the double car garage complete this level. Upstairs, hardwood flooring continues throughout. The generous primary suite features a large walk-in closet, a bonus secondary closet, and a stylish 4-piece ensuite with glass shower. Two additional bedrooms each offer double closets and bright windows. A 4-piece main bath and linen closet complete the second floor. The fully finished basement offers a versatile recreation area ideal for a family room, playroom, home gym, or office and includes a modern 3-piece bathroom with glass shower. This move-in-ready home combines space, style, and comfort in a prime location close to parks, schools, shopping, and all of Stittsville/s amenities. Don't miss your chance to call this wonderful property home! 24hr Irrevocable.
Ask about this home
A HOMEH agent will answer your questions about this home.
Around this home
Daily convenience, out of 100, from the distances below
Schools nearby
School rating, out of 10.
Helpful calculators
Your HOMEH agent

"I would see it this week."