

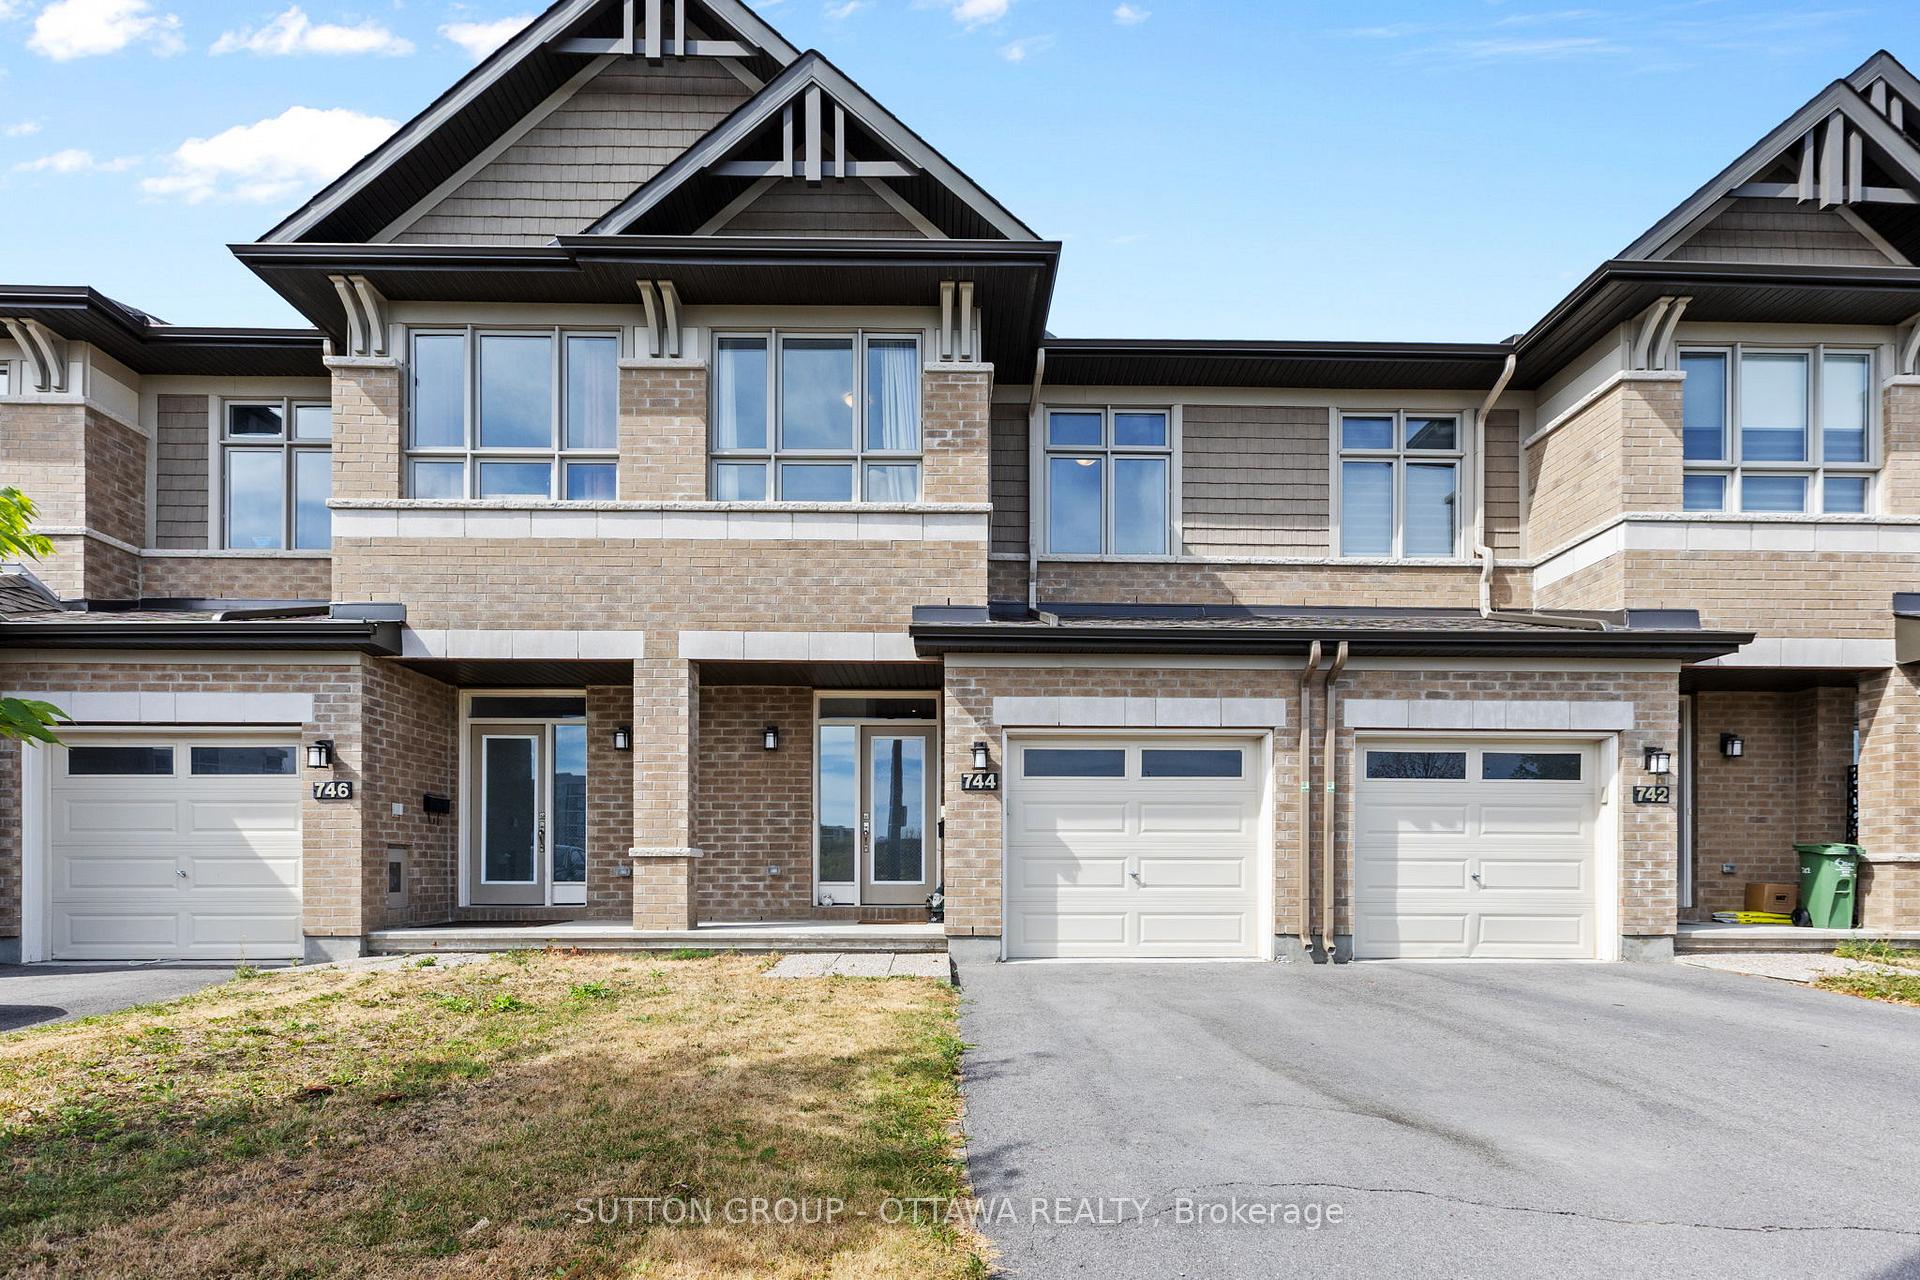
744 Putney Crescent
744 Putney Crescent
 See all 36 photos
Property history
Facts and features
- BasementFinished
- Age of home0–5 years
- Water, sewerMunicipal
- HeatingForced air
- Fireplace
- Central air
The homeFreehold Townhouse, 2-storey, Age 0–5 years
- Type: Freehold Townhouse
- Style: 2-storey
- Age: 0–5 years
- Living space: 1,500–2,000 sq ft
- Basement: Full, finished
InsideFireplace Yes, natural gas, Rough-in bath, on demand water heater, Rooms above ground 13
- Fireplace: Yes, natural gas
- Features: Rough-in bath, on demand water heater
- Rooms above ground: 13
- Bedrooms: 3
- Bathrooms: 3
- Kitchens: 1
- Family room: Yes
Outside and lotVinyl siding, brick, Asphalt shingle, Poured concrete
- Exterior: Vinyl siding, brick
- Roof: Asphalt shingle
- Foundation: Poured concrete
- Size: 20.01 × 98.43 ft
Parking1 Garage, Attached
- Spaces: 1 Garage
- Garage: Attached
Heating, water and powerForced air, gas, Central air, Municipal water
- Heating: Forced air, gas
- Cooling: Central air
- Water: Municipal water
- Sewer: Municipal sewer
Costs and taxesTaxes $4,378 a year, HST included in the price, Tankless hot water heater
- Taxes, 2025: $4,378 a year
- HST: HST included in the price
- Rental items: Tankless hot water heater
Included in the saleRefrigerator, stove, dishwasher, hoodfan, washer, dryer, main floor tv wall mount, window blinds, Basement mini fridge, main floor tv, basement tv and wall mount
- Included: Refrigerator, stove, dishwasher, hoodfan, washer, dryer, main floor tv wall mount, window blinds
- Not included: Basement mini fridge, main floor tv, basement tv and wall mount
Listing detailsX12354283, Sold, Aug 20, 2025
- MLS® number: X12354283
- Status: Sold
- Listed on: Aug 20, 2025
- Days on market: 9
- Updated: Aug 29, 2025
- Possession: Flexible
- Occupied by: Owner
- Listing brokerage: SUTTON GROUP - OTTAWA REALTY
About this home
744 Putney Crescent, Ottawa (Stittsville, South), ON K2S 2P1
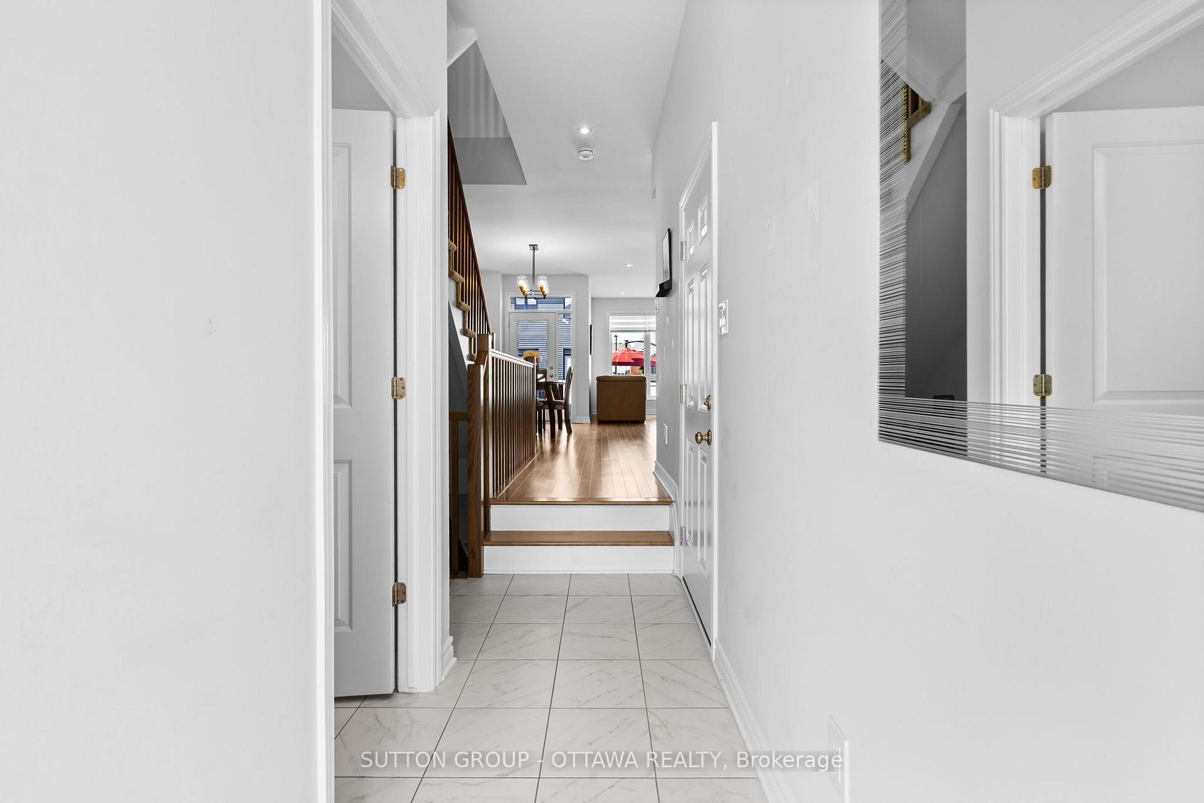
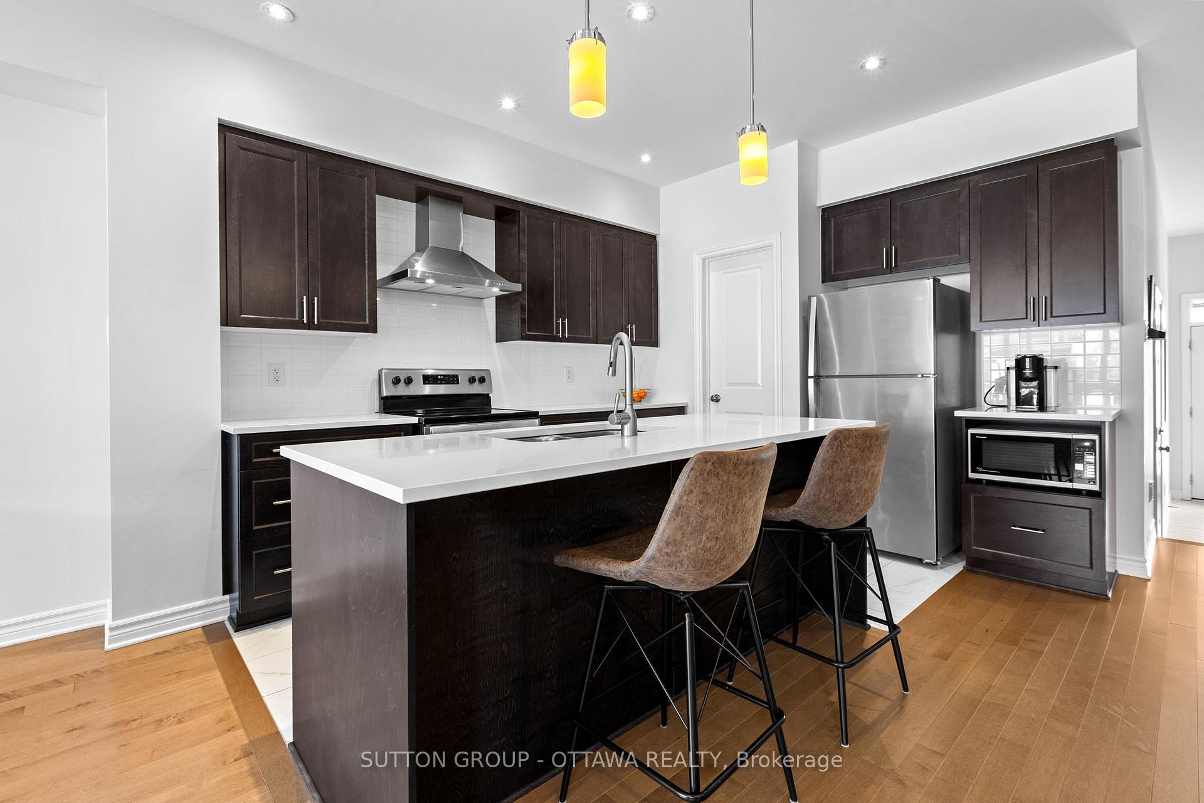
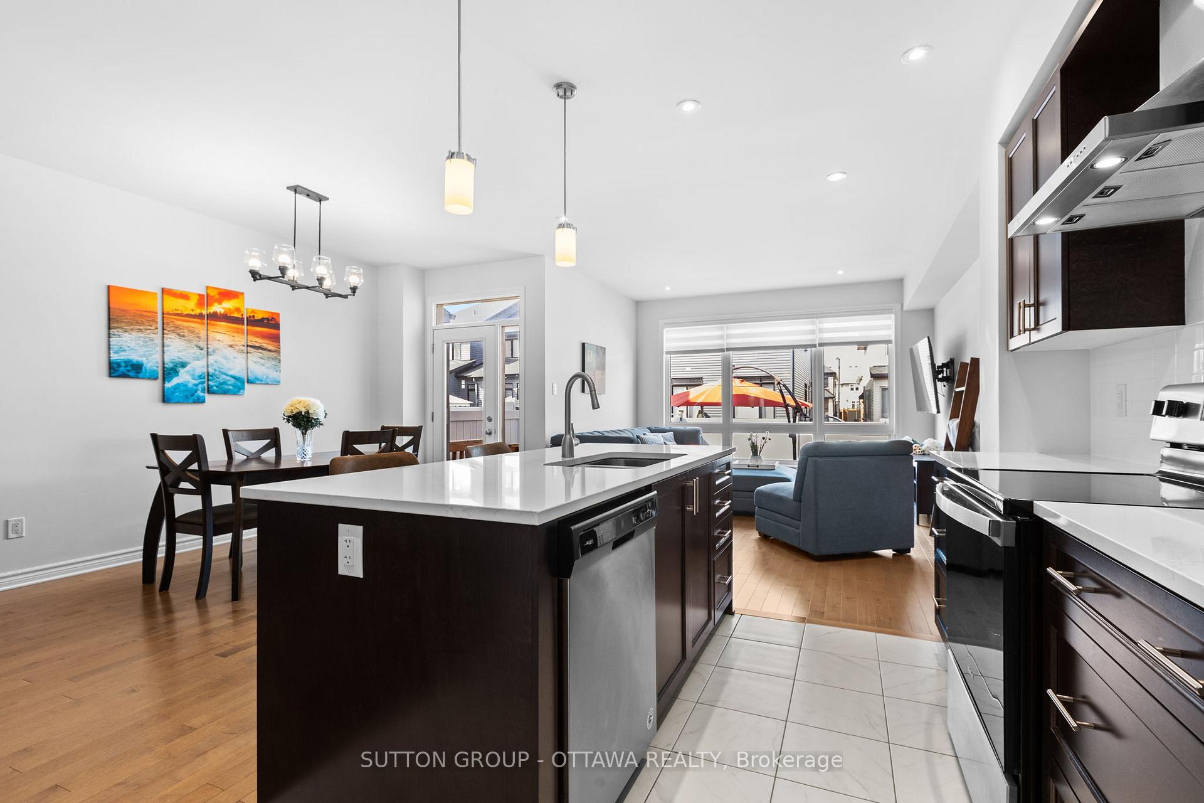
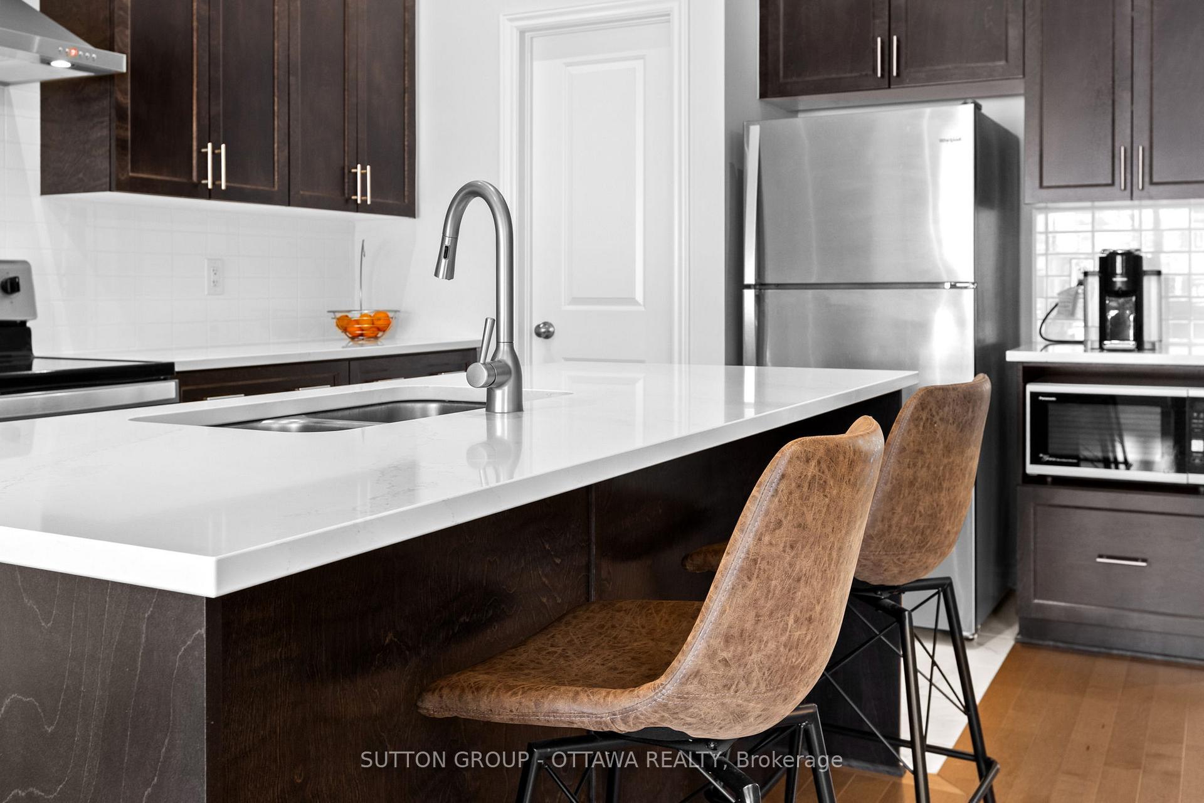
Welcome to 744 Putney Crescent! This beautifully maintained 3-bedroom, 3-bathroom townhome offers thoughtfully designed living space, perfectly blending comfort and functionality. The main level features a bright, open-concept layout with a spacious living and dining area, ideal for both entertaining and everyday living. The modern kitchen offers ample cabinetry, counter space, walk-in pantry and a seamless flow into the main living area. A convenient powder room completes the main floor. Upstairs, youll find three generously sized bedrooms, including a serene primary retreat with a walk-in closet and a luxurious 5-piece ensuite with soaker tub and separate shower. A full 4-piece bathroom serves the additional bedrooms. The fully finished basement expands your living space with a cozy natural gas fireplace and plenty of room for a family room, home office, or recreation area. Step outside to a fenced backyard with deck, perfect for outdoor dining and summer gatherings. Located in a desirable, family-friendly community close to schools, parks, shopping, and transit, this home is move-in ready and waiting for its next chapter.
Ask about this home
A HOMEH agent will answer your questions about this home.
Around this home
Daily convenience, out of 100, from the distances below
Schools nearby
School rating, out of 10.
Helpful calculators
Your HOMEH agent

"I would see it this week."