

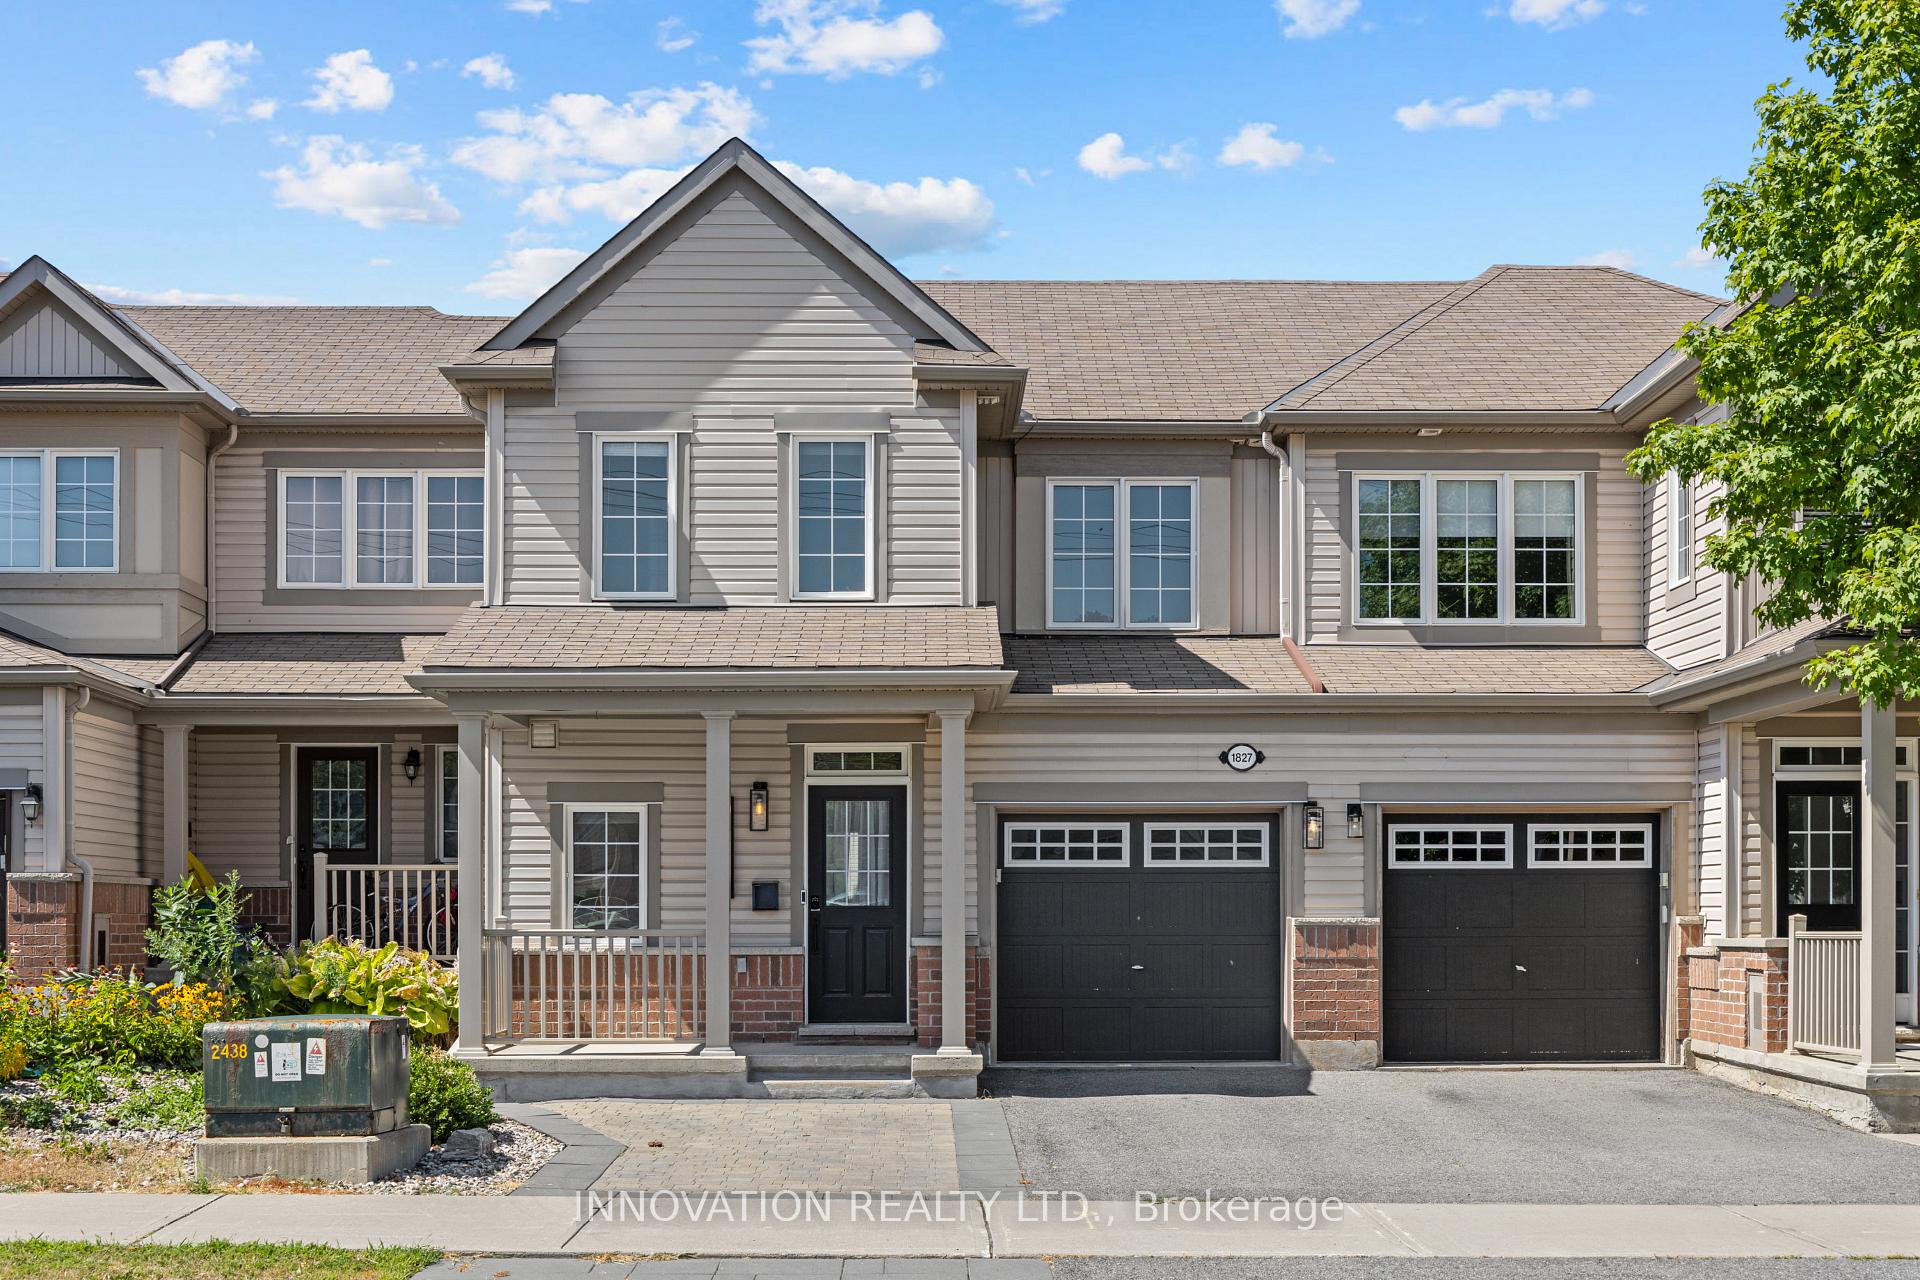
1827 Maple Grove Road
1827 Maple Grove Road
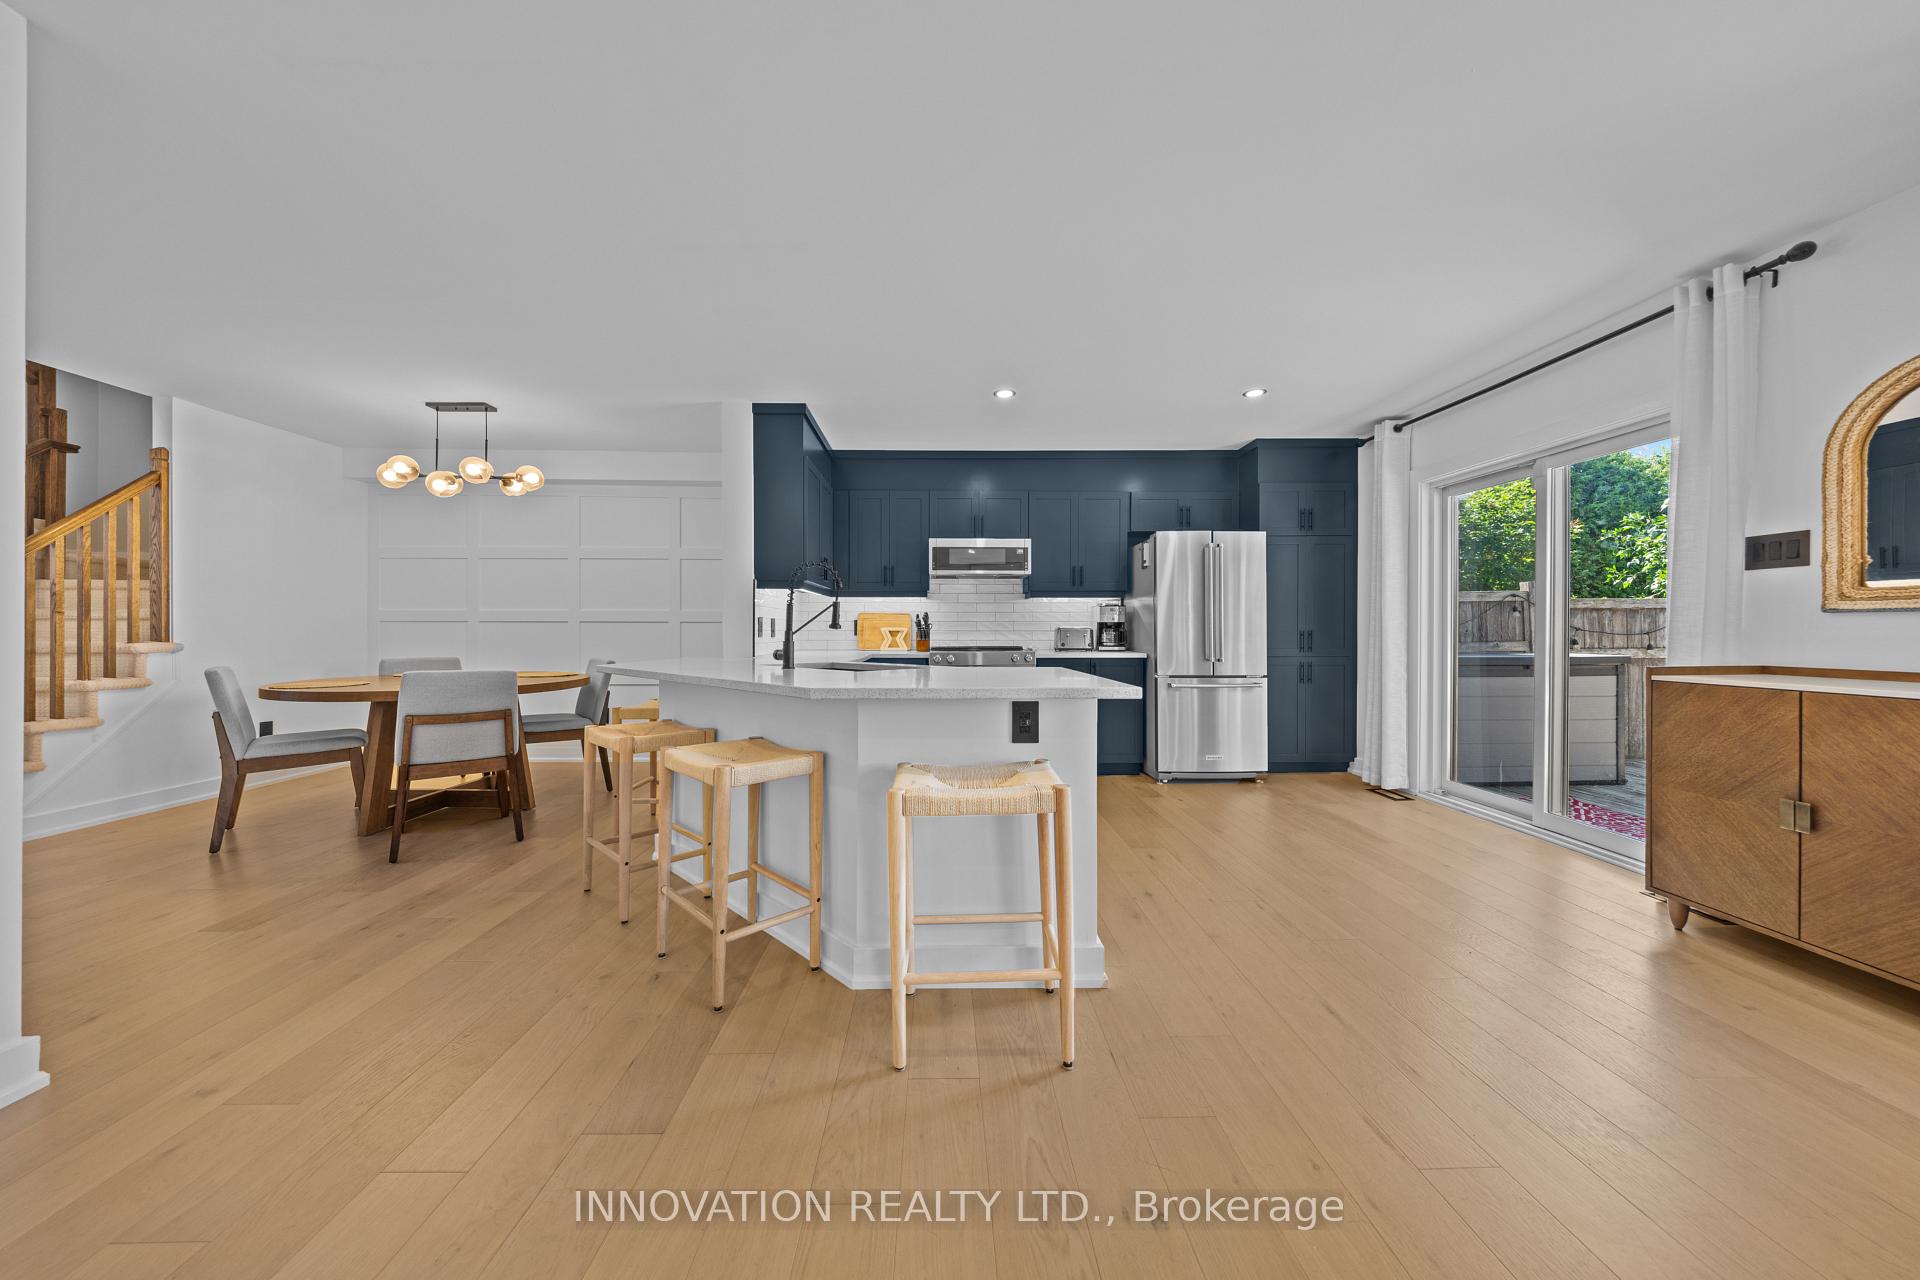 See all 31 photos
Property history
Facts and features
- BasementFinished
- Water, sewerMunicipal
- HeatingForced air
- CoolingCentral air
- Fireplace
- Central air
The homeFreehold Townhouse, 2-storey, 1,500–2,000 sq ft
- Type: Freehold Townhouse
- Style: 2-storey
- Living space: 1,500–2,000 sq ft
- Basement: Finished
InsideFireplace Yes, electric, Upper level, Auto garage door remote
- Fireplace: Yes, electric
- Laundry: Upper level
- Features: Auto garage door remote
- Rooms above ground: 6
- Bedrooms: 3
- Bathrooms: 3
- Kitchens: 1
Outside and lotBrick, vinyl siding, Asphalt shingle, Poured concrete
- Exterior: Brick, vinyl siding
- Roof: Asphalt shingle
- Foundation: Poured concrete
- Size: 23 × 86.48 ft
Parking1 Garage, Attached
- Spaces: 1 Garage
- Garage: Attached
Heating, water and powerForced air, gas, Central air, Municipal water
- Heating: Forced air, gas
- Cooling: Central air
- Water: Municipal water
- Sewer: Municipal sewer
Costs and taxesTaxes $3,863 a year, HST included in the price, Hot water tank
- Taxes, 2025: $3,863 a year
- HST: HST included in the price
- Rental items: Hot water tank
- Under contract: Hot water heater
Included in the saleRefrigerator, stove, dishwasher, washer, dryer, microwave/hood fan, Fireplace mantle, freezer in the basement, bbq
- Included: Refrigerator, stove, dishwasher, washer, dryer, microwave/hood fan
- Not included: Fireplace mantle, freezer in the basement, bbq
Listing detailsX12351878, Sold, Aug 19, 2025
- MLS® number: X12351878
- Status: Sold
- Listed on: Aug 19, 2025
- Days on market: 24
- Updated: Sep 12, 2025
- Possession: Flexible
- Occupied by: Owner
- Listing brokerage: INNOVATION REALTY LTD.
About this home
1827 Maple Grove Road, Ottawa (Stittsville, North), ON K2S 0L6
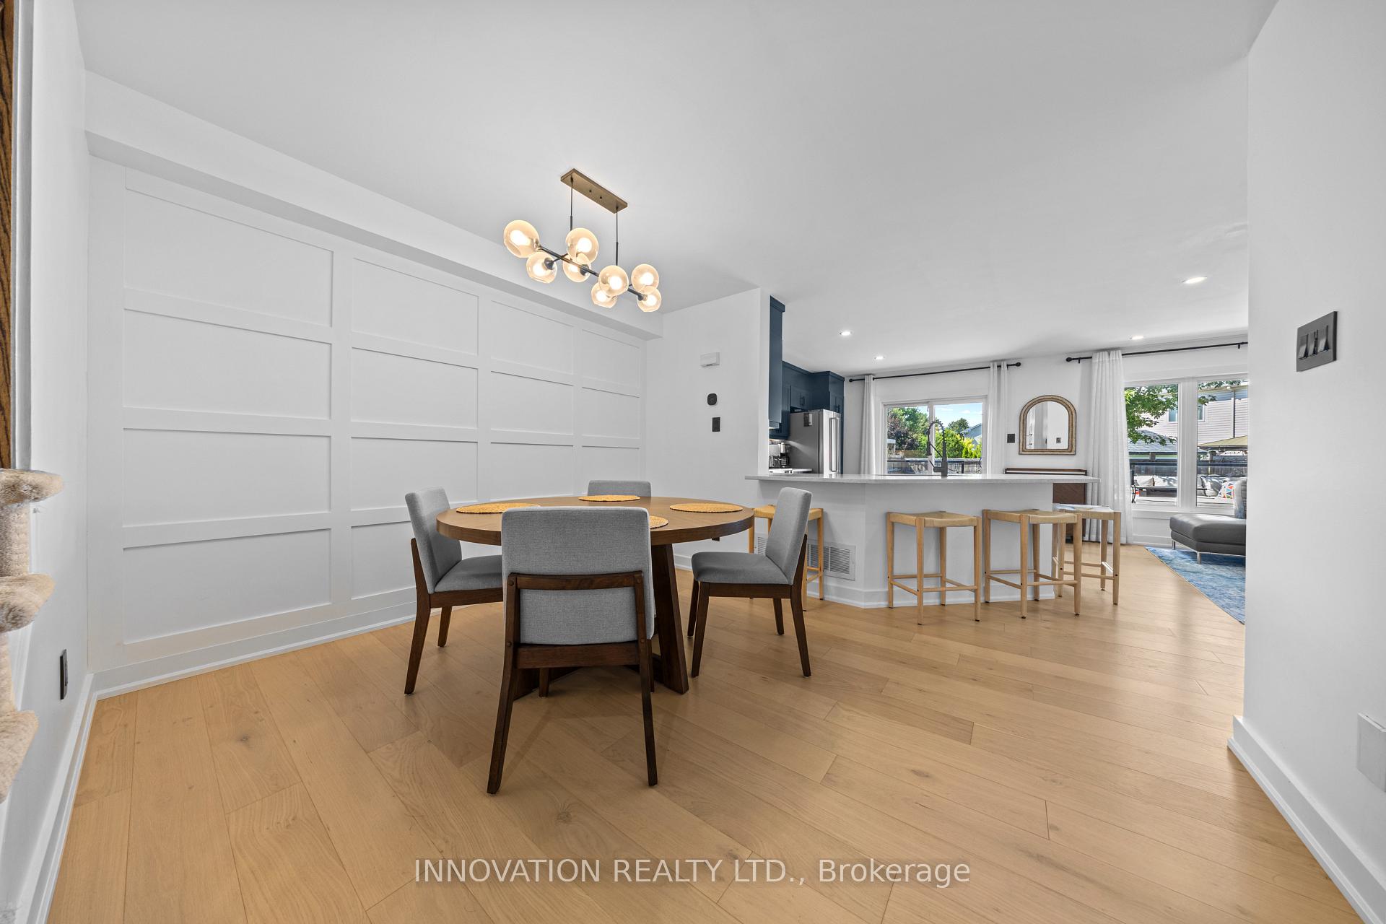
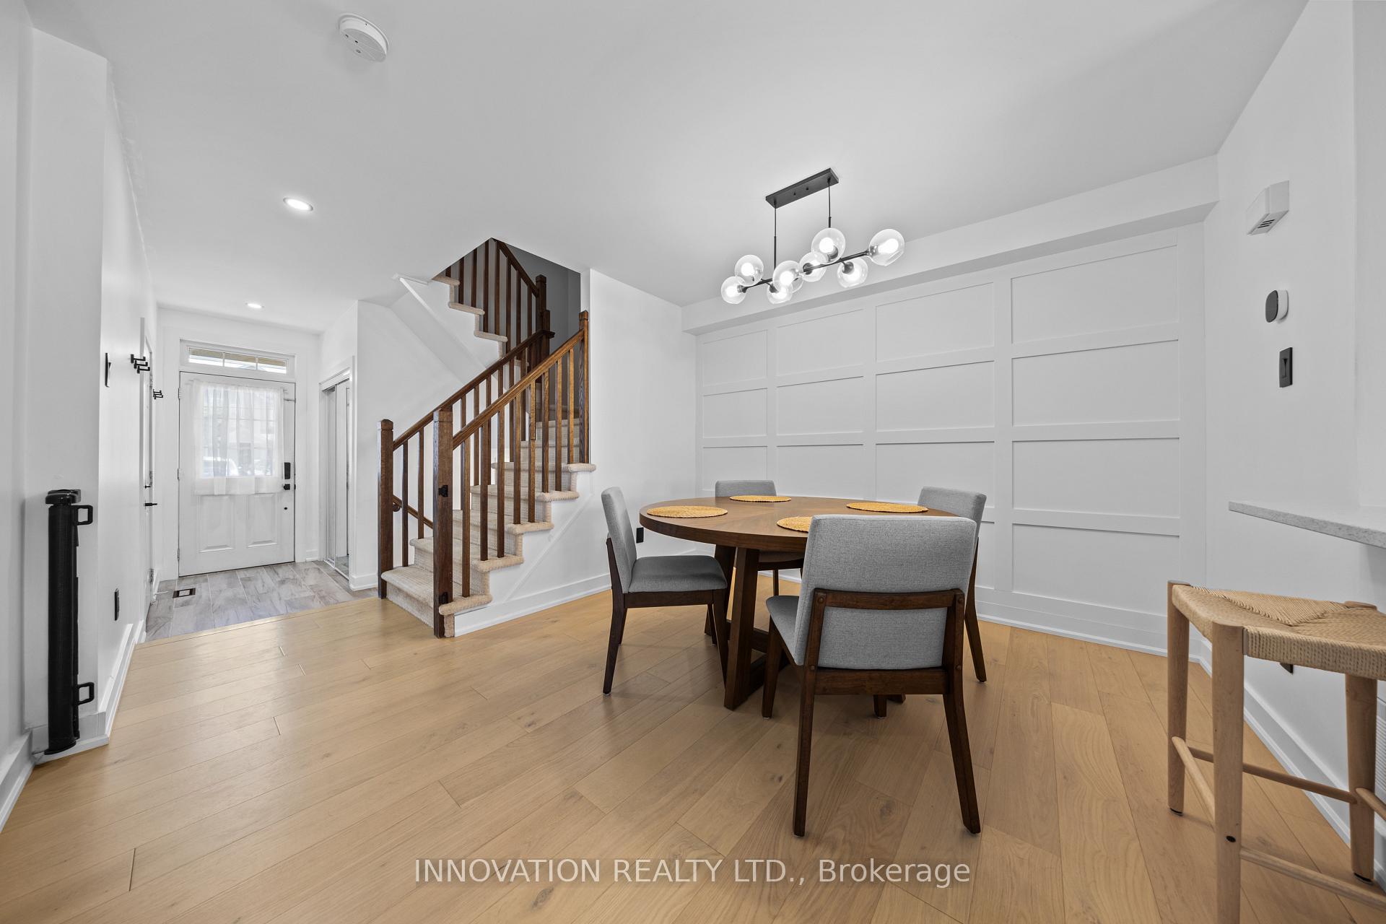
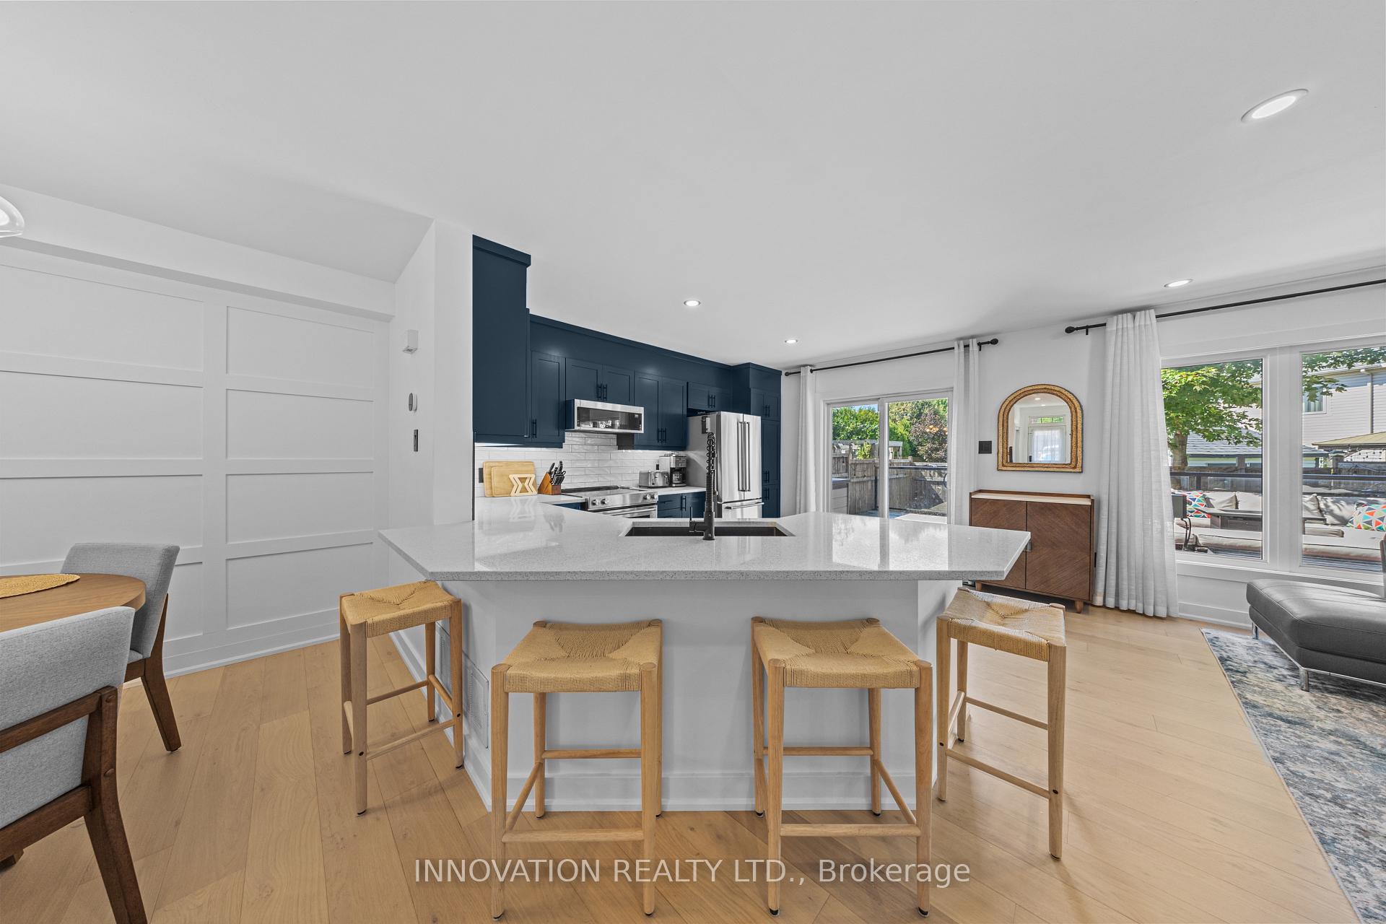
Welcome to this beautifully updated townhome offering 3 bedrooms, 3 bathrooms, and a finished basement. The bright foyer leads to an open main level with warm hardwood flooring, a stylish dining area, and a living room anchored by a modern fireplace. The kitchen is a showstopper, with sleek cabinetry, quartz countertops, stainless steel appliances, and a large peninsula island with seating, perfect for casual meals and entertaining. Sliding patio doors open to a fully fenced backyard with a deck and plenty of room to enjoy the outdoors. Upstairs, the spacious primary bedroom features a beautiful accent wall, large closet, and ensuite. Two additional bedrooms provide space for family, guests, or a home office. The finished lower level offers a versatile family room and ample storage. Thoughtful updates, stylish lighting, and a neutral palette make this home move-in ready. Conveniently located near parks, schools, shopping, and transit. Engineered hardwood, electric fireplace (2024), kitchen updates (backsplash, under cabinet lights, appliances - 2025).
Ask about this home
A HOMEH agent will answer your questions about this home.
Around this home
Daily convenience, out of 100, from the distances below
Schools nearby
School rating, out of 10.
Helpful calculators
Your HOMEH agent

"I would see it this week."