

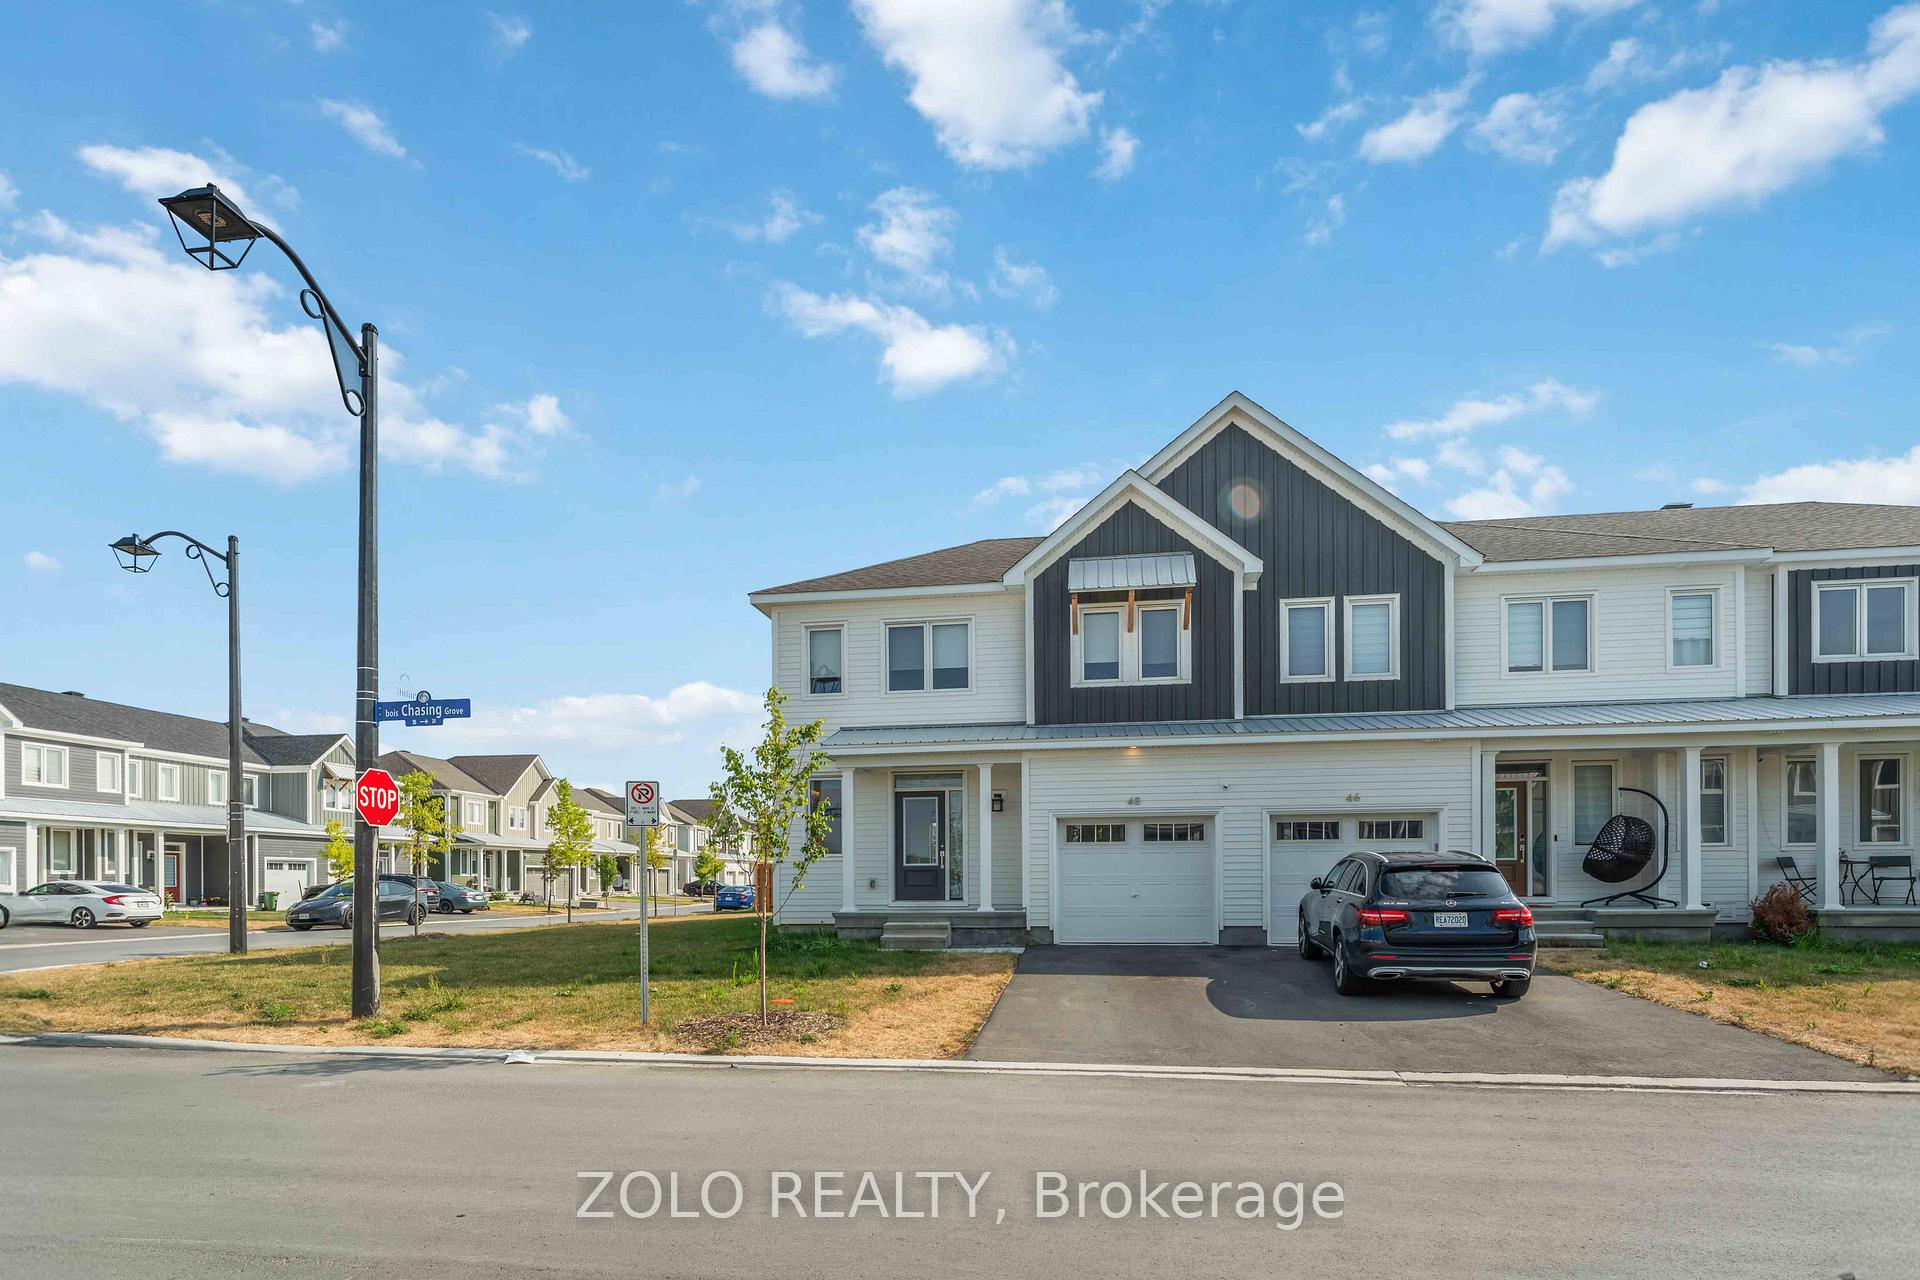
48 Chasing Grove
48 Chasing Grove
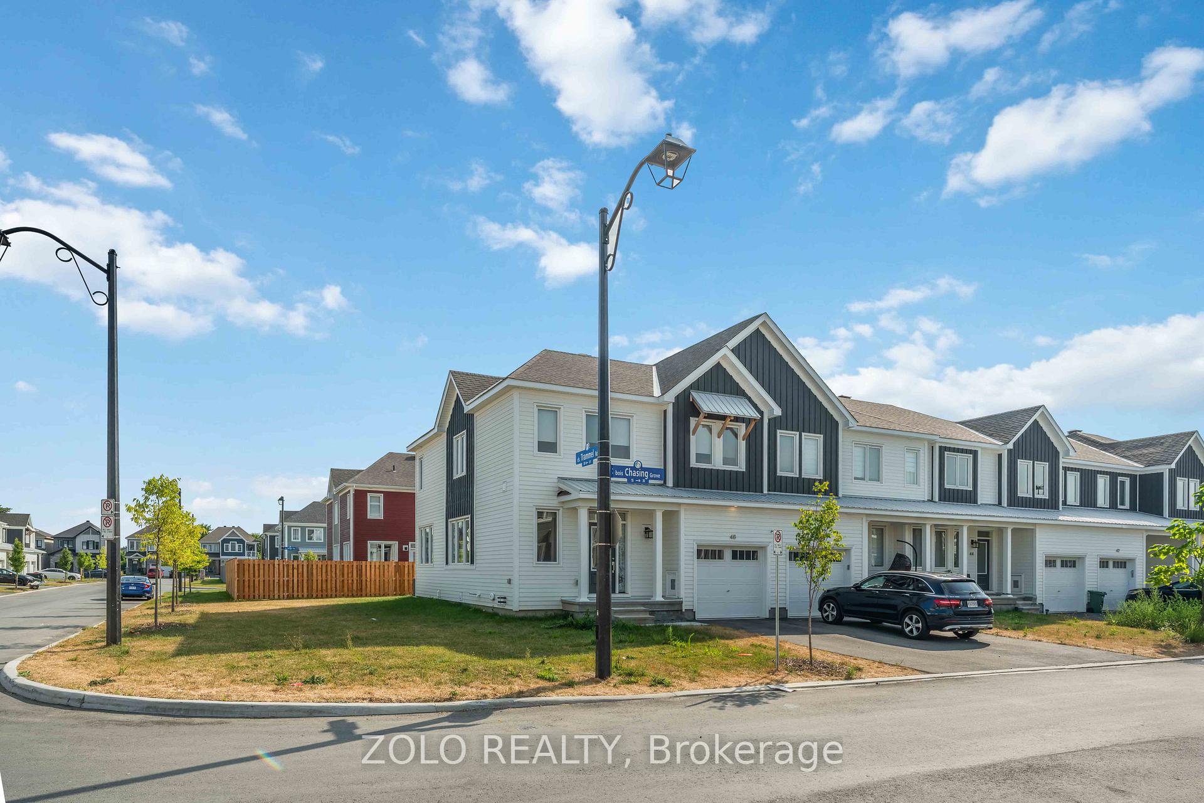
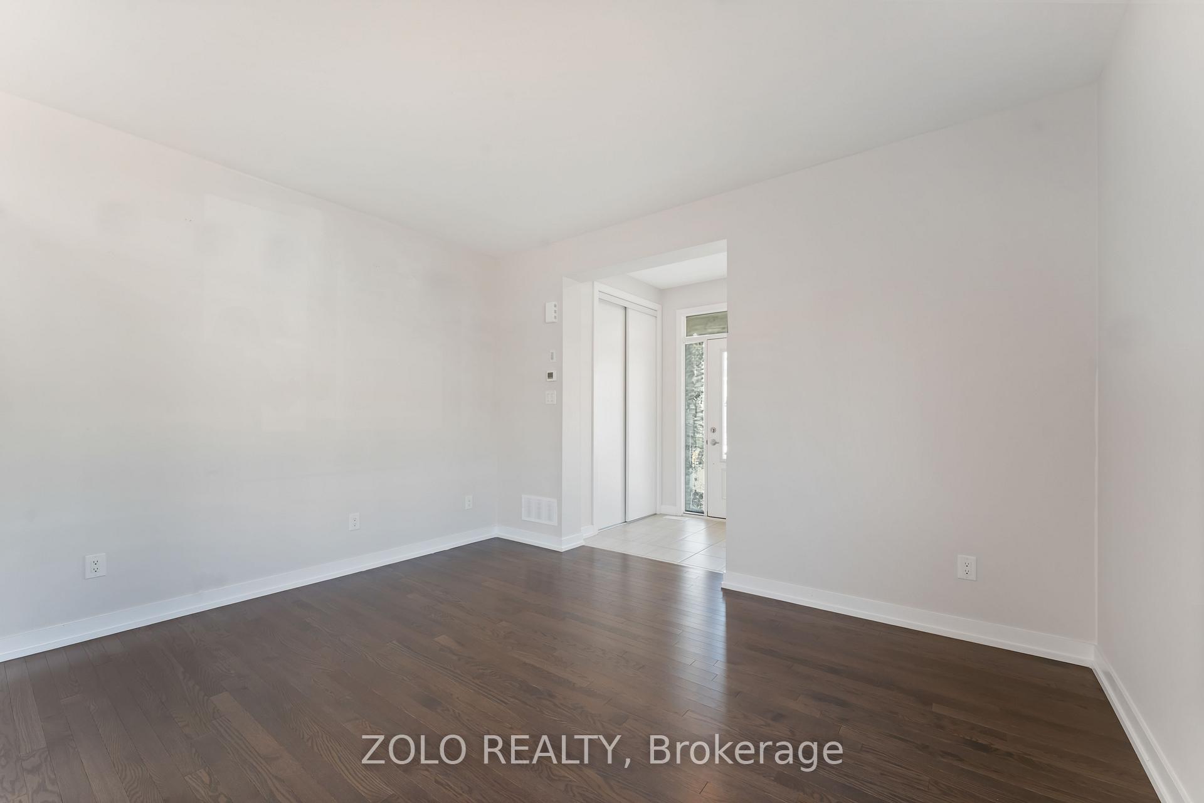
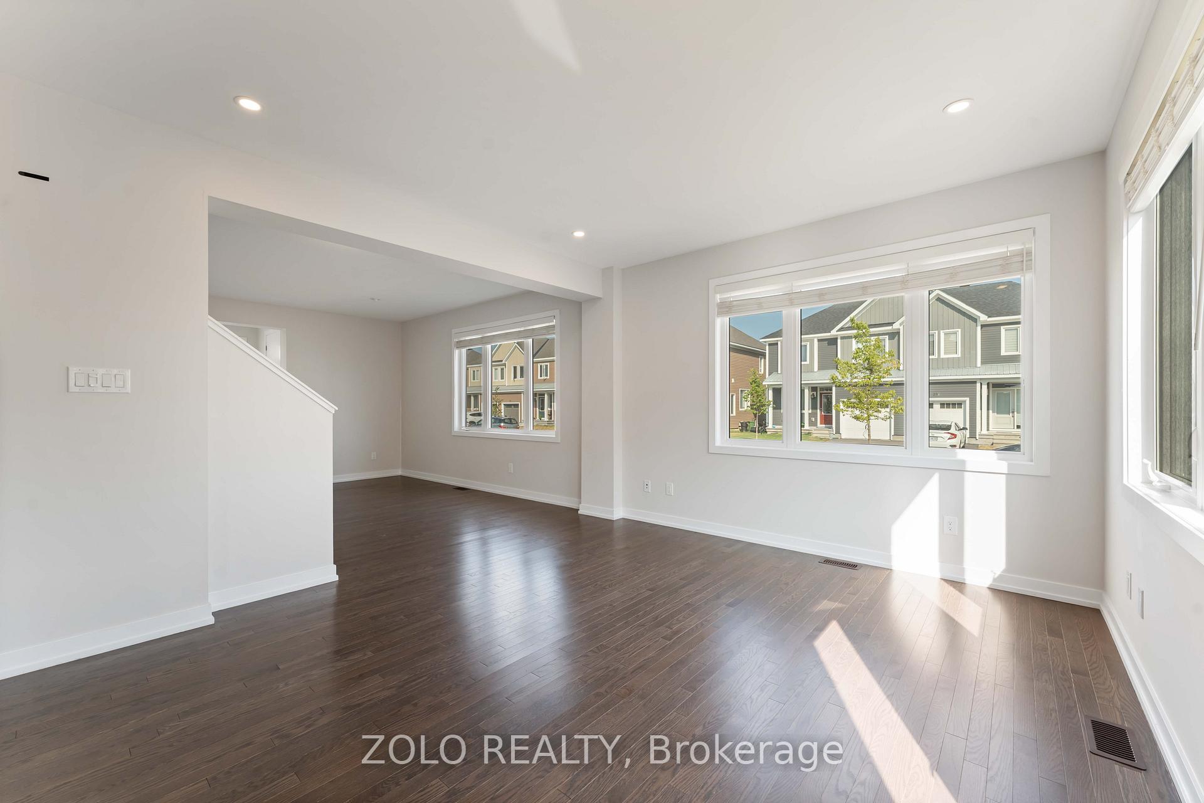
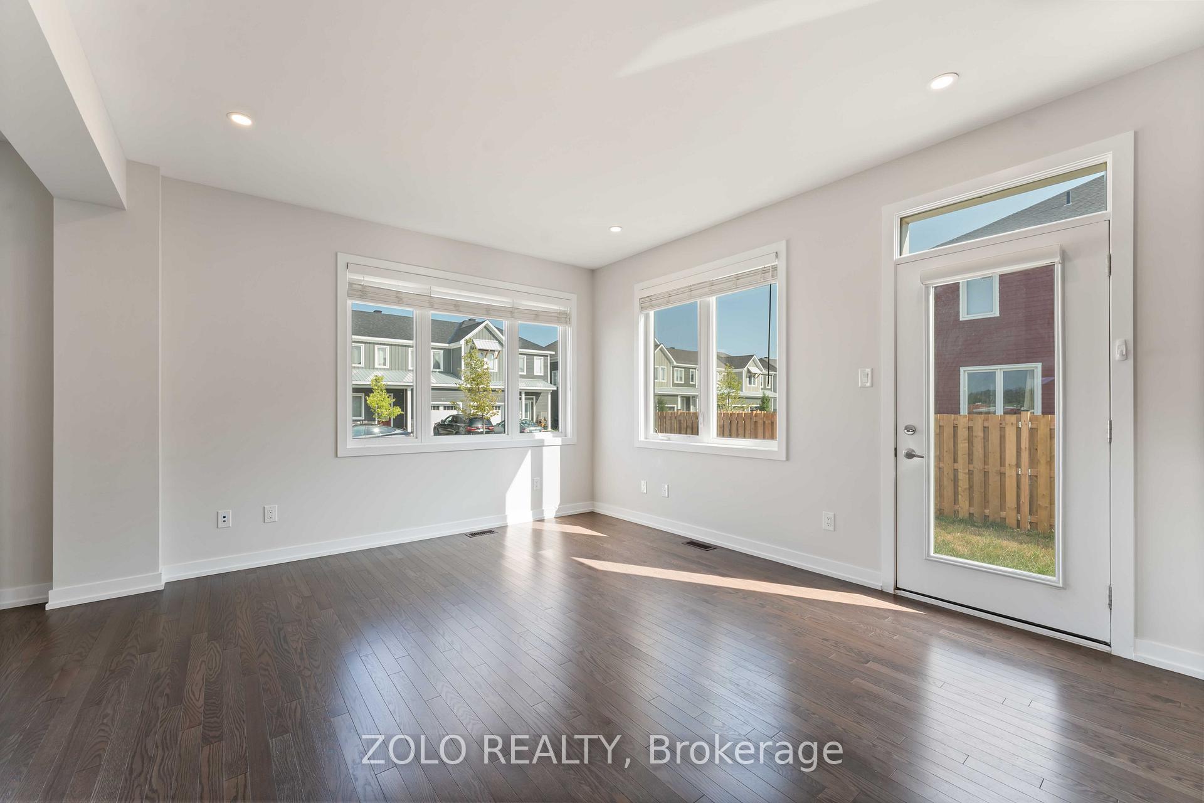 See all 17 photos
Property history
Facts and features
- BasementFinished
- Lot size34 × 73 ft
- Lease term12 months
- FurnishedUnfurnished
- Central air
The homeFreehold Townhouse, 2-storey, 1,500–2,000 sq ft
- Type: Freehold Townhouse
- Style: 2-storey
- Living space: 1,500–2,000 sq ft
- Basement: Full, finished
InsideIn basement, Auto garage door remote, erv/hrv, sewage pump, water softener, Rooms above ground 9
- Laundry: In basement
- Features: Auto garage door remote, erv/hrv, sewage pump, water softener
- Rooms above ground: 9
- Rooms in the basement: 3
- Bedrooms: 3 + 1 in the basement
- Bathrooms: 4
- Kitchens: 1
- Family room: Yes
Outside and lotVinyl siding, wood, Asphalt shingle, Concrete
- Exterior: Vinyl siding, wood
- Roof: Asphalt shingle
- Foundation: Concrete
- Size: 34.14 × 73.39 ft
- Shape: Irregular
Parking1 Garage, Attached
- Spaces: 1 Garage
- Garage: Attached
Heating, water and powerForced air, gas, Central air, Municipal water
- Heating: Forced air, gas
- Cooling: Central air
- Water: Municipal water
- Sewer: Municipal sewer
- Natural gas: Yes
Rent and termsRent $2,600 a month, Entire property, Unfurnished
- Rent: $2,600 a month
- Space for rent: Entire property
- Furnished: Unfurnished
- Lease: 12 months
- Paid: Monthly
- Deposit: Required
- Credit check: Required
- Employment letter: Required
- Rental application: Required
- References: Required
- Rental items: Hwt/water softener
IncludedStove, dishwasher, refrigerator, dryer, washer, lawn mower
- Included: Stove, dishwasher, refrigerator, dryer, washer, lawn mower
NearbyPublic transit, park, school
- Close to: Public transit, park, school
Listing detailsX12363797, Rented, Aug 25, 2025
- MLS® number: X12363797
- Status: Rented
- Listed on: Aug 25, 2025
- Days on market: 34
- Updated: Sep 28, 2025
- Possession: 2025-09-01 / Flexible
- Occupied by: Vacant
- Listing brokerage: ZOLO REALTY
About this home
48 Chasing Grove, Ottawa (Btwn Franktown Rd. & Fallowfield Rd.), ON K0A 2Z0
Welcome to 48 Chasing Grove. Bright and spacious 4 bed, 4 bath corner townhome with over 2,200 sq. ft. of living space. Built in 2023, this modern home features an open-concept layout, quartz kitchen counters, stainless steel appliances, and hardwood floors on the main level. Upstairs offers a large primary with en-suite + walk-in, and the fully finished basement includes a bedroom, full bath, and laundry. Ideal for families or professionals looking for a spacious, low-maintenance home in a growing Ottawa suburb. Tenants will be responsible for all utilities (heat, hydro, water, and hot water tank, water softener rental) as well as lawn maintenance, snow removal. NO pets and NO smoking.
Ask about this home
A HOMEH agent will answer your questions about this home.
Around this home
Daily convenience, out of 100, from the distances below
Schools nearby
School rating, out of 10.
Helpful calculators
Your HOMEH agent

"I would see it this week."