

6814 Franktown Road
6814 Franktown Road
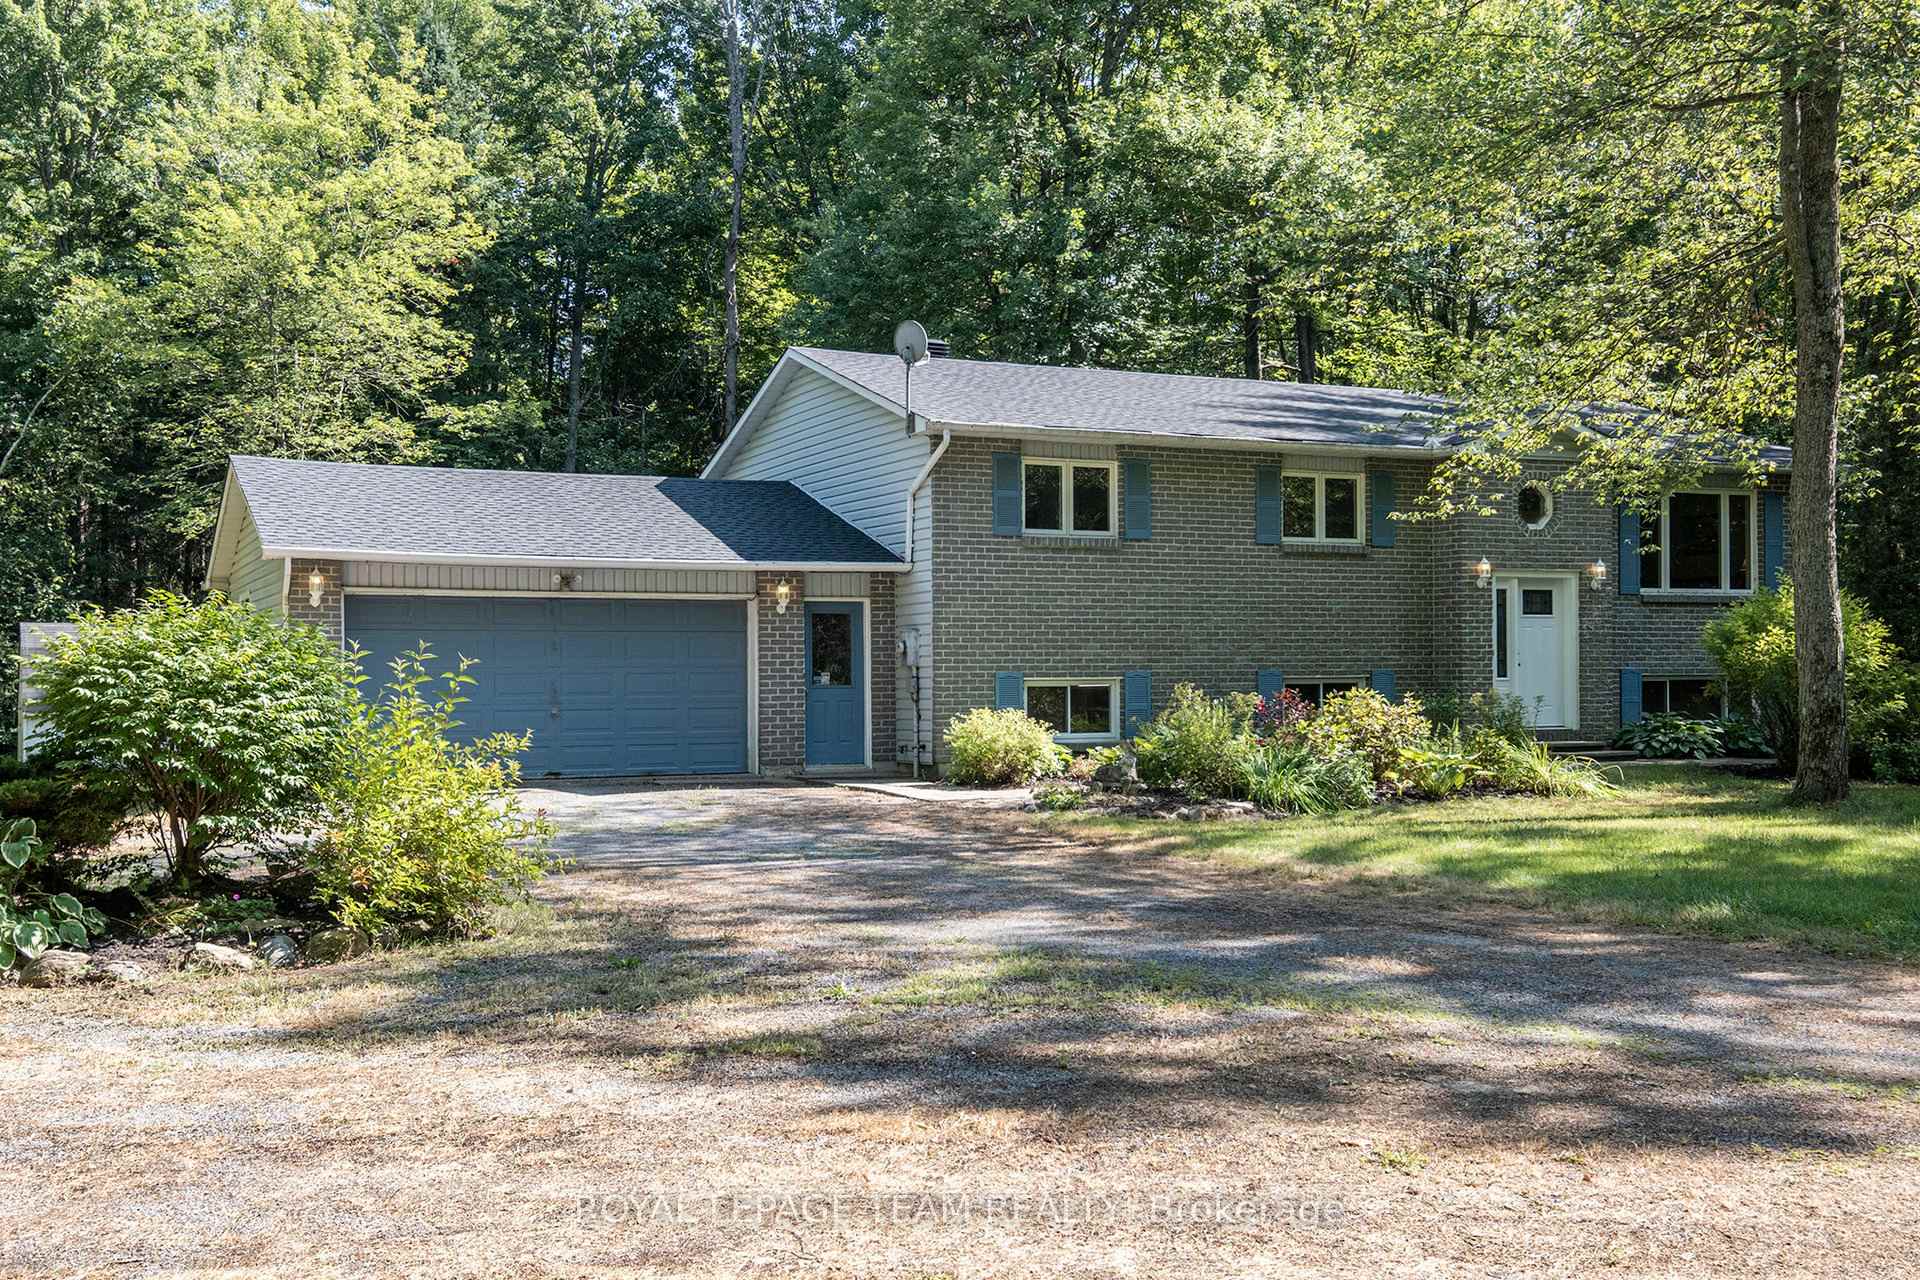 See all 41 photos
Property history
Facts and features
- BasementPart finished
- Water, sewerWell, septic
- HeatingHeat pump
- CoolingOther
- Fireplace
The homeDetached, Sidesplit, 1,100–1,500 sq ft
- Type: Detached
- Style: Sidesplit
- Living space: 1,100–1,500 sq ft
- Basement: Full, partially finished
- View: Forest, trees/woods
InsideFireplace Yes, electric, Lower level, Auto garage door remote, central vacuum, primary bedroom - main floor, water heater owned, water softener
- Fireplace: Yes, electric
- Laundry: Lower level
- Features: Auto garage door remote, central vacuum, primary bedroom - main floor, water heater owned, water softener
- Rooms above ground: 8
- Rooms in the basement: 6
- Bedrooms: 3
- Bathrooms: 1
- Kitchens: 1
- Family room: Yes
Outside and lotBrick, vinyl siding, Asphalt shingle, Concrete
- Exterior: Brick, vinyl siding
- Roof: Asphalt shingle
- Foundation: Concrete
- Features: Deck, privacy, landscaped
- Size: 295 × 295 ft
- Zoning: RU
Parking2 Garage, Attached, Private, circular drive
- Spaces: 2 Garage
- Garage: Attached
- Driveway: Private, circular drive
Heating, water and powerHeat pump, electric, Other, Well
- Heating: Heat pump, electric
- Cooling: Other
- Water: Well
- Sewer: Septic
Costs and taxesTaxes $4,085 a year, HST included in the price, Rental items None
- Taxes, 2025: $4,085 a year
- HST: HST included in the price
- Rental items: None
Included in the saleFridge, stove, dishwasher, hood fan, washer, dryer, central vacuum + all accessories, chest freezer, window blinds, storage shed, auto garage door opener + 2 remote(s, water softener, electric fireplace., All art works, pictures, quilts and fibre art.
- Included: Fridge, stove, dishwasher, hood fan, washer, dryer, central vacuum + all accessories, chest freezer, window blinds, storage shed, auto garage door opener + 2 remote(s, water softener, electric fireplace.
- Not included: All art works, pictures, quilts and fibre art.
NearbyWooded/treed
- Close to: Wooded/treed
Listing detailsX12351000, Sold, Aug 18, 2025
- MLS® number: X12351000
- Status: Sold
- Listed on: Aug 18, 2025
- Days on market: 16
- Updated: Sep 3, 2025
- Possession: 30-59 days
- Occupied by: Owner
- Listing brokerage: ROYAL LEPAGE TEAM REALTY
About this home
6814 Franktown Road, Ottawa (Goulbourn Twp From Franktown Rd/South To Rideau), ON K0A 2Z0
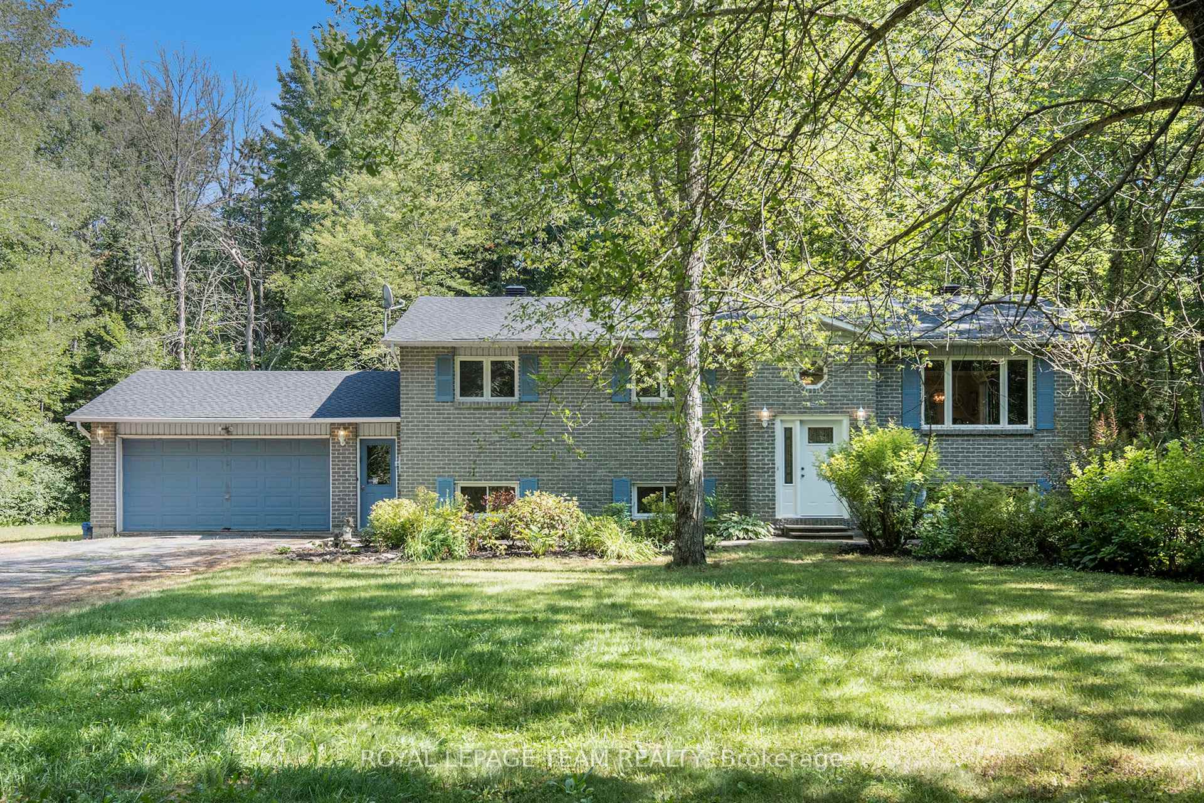
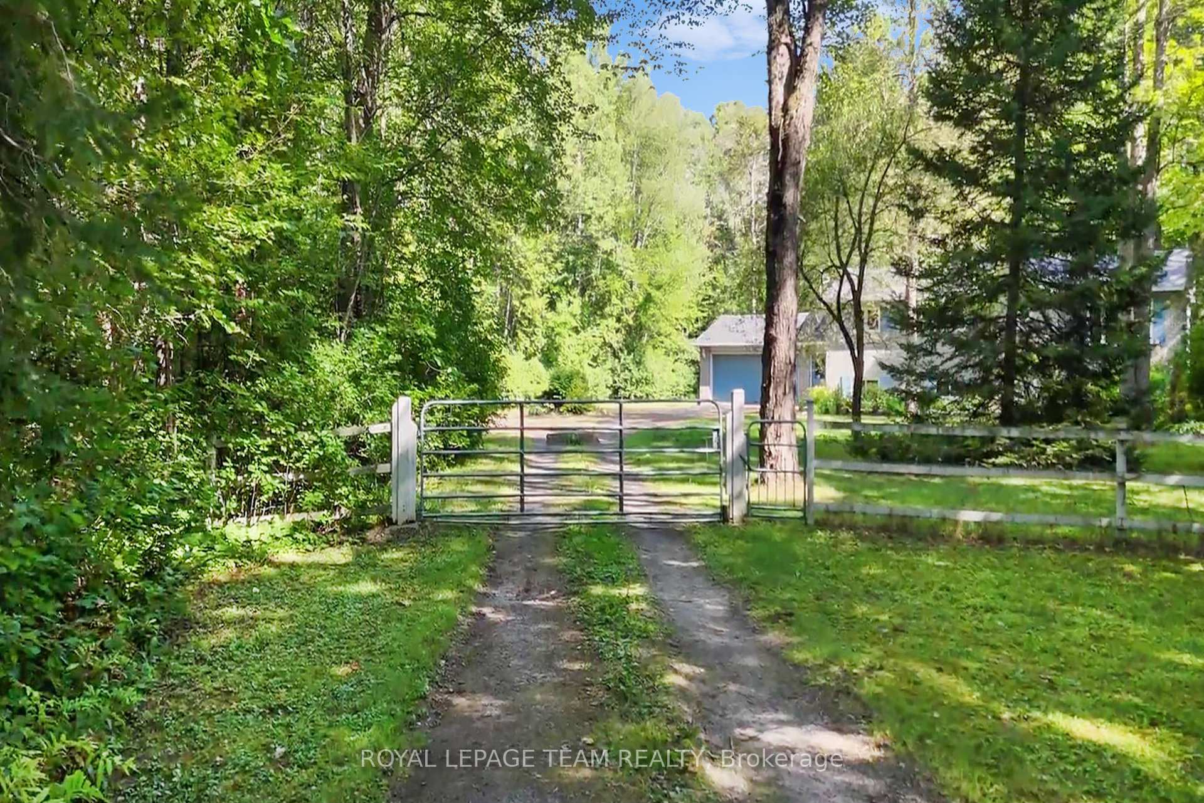
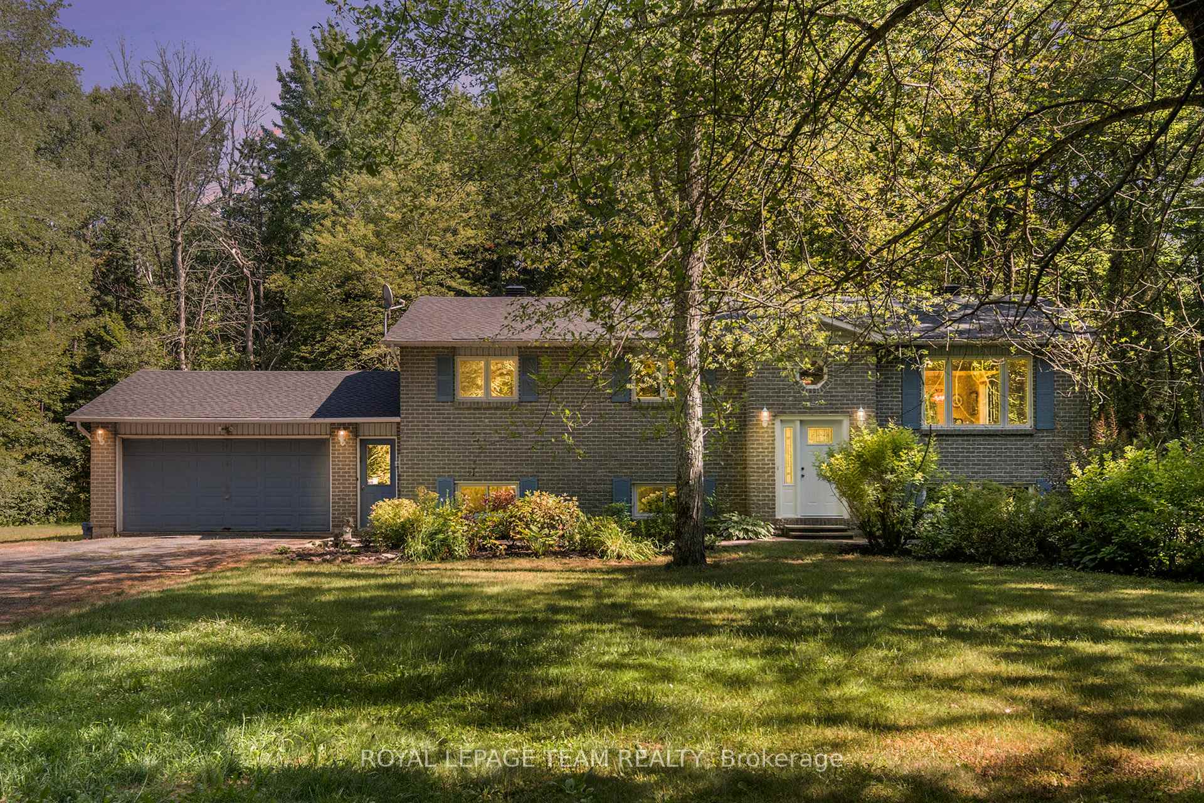
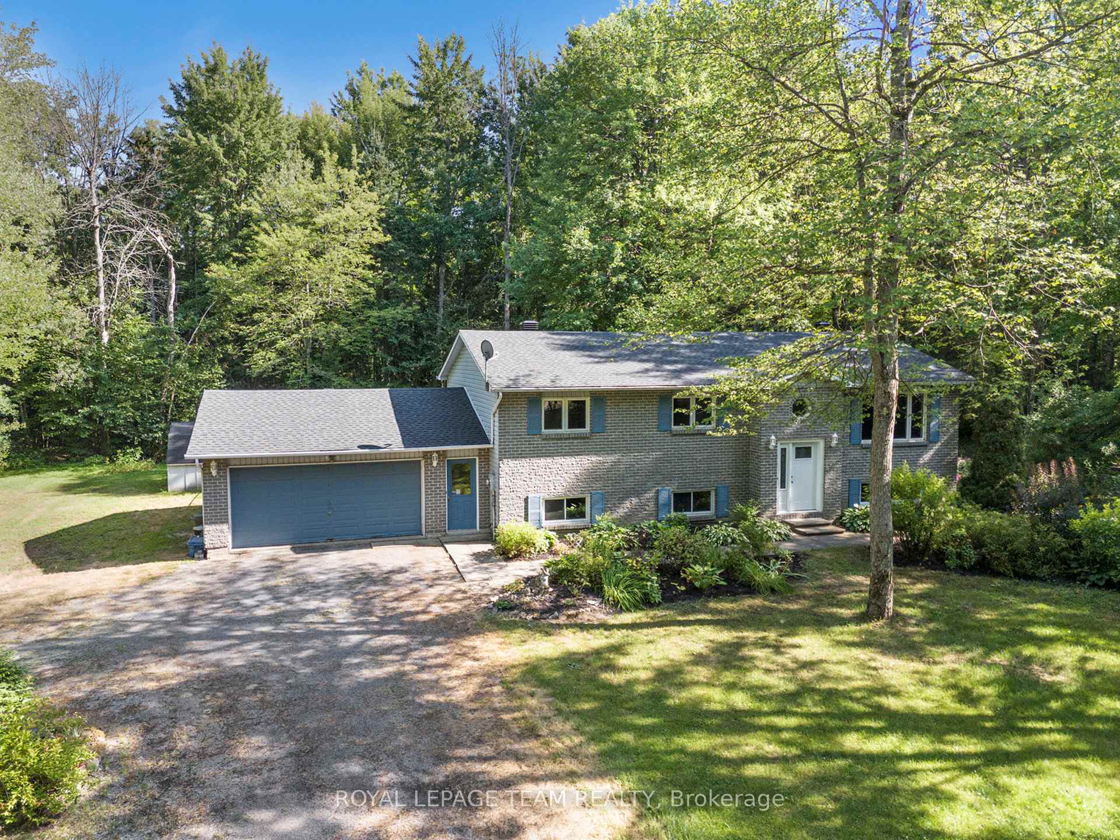
Welcome to 6814 Franktown Road, a charming, well-maintained home blending comfort and privacy. Built in 1989, this residence sits on a lush 2-acre wooded lot, offering a peaceful retreat. Gated access adds security and exclusivity, while 295 feet of frontage showcases impressive curb appeal with beautifully landscaped, park-like grounds filled with mature trees and vibrant gardens. Inside, the spacious main floor features three bedrooms, ideal for families or extra space needs. The open-concept kitchen connects seamlessly to a formal dining area, perfect for gatherings. Step outside through the patio door onto a raised deck, ideal for relaxing or outdoor entertaining while overlooking the tranquil backyard. Additional highlights include a fenced-in area for a dog run, two storage sheds for all your needs, and a roundabout driveway for easy access. The durable brick and vinyl exterior enhances aesthetics and longevity. The finished basement offers a versatile recreational room with a cozy wood-burning fireplace, a hobby room, workshop, and ample storage. Modern updates include a reliable heat pump, private well, and a furnace replaced in 2017 for efficiency. The water softener was added in 2021, and the hot water tank replaced in 2016. Recent improvements feature new roof shingles in 2023, designed to last 50 years, as well as updated windows and front and patio doors replaced in 2016. The homes 200-amp electrical service provides plenty of power for your needs. Combining timeless charm with modern updates, this property offers a comfortable, functional, and serene living environment. Your perfect retreat awaits in this fully landscaped, private sanctuary. Please visit the property website for further info and full property videos!
Ask about this home
A HOMEH agent will answer your questions about this home.
Around this home
Helpful calculators
Your HOMEH agent

"I would see it this week."