

610 Alopex Row
610 Alopex Row
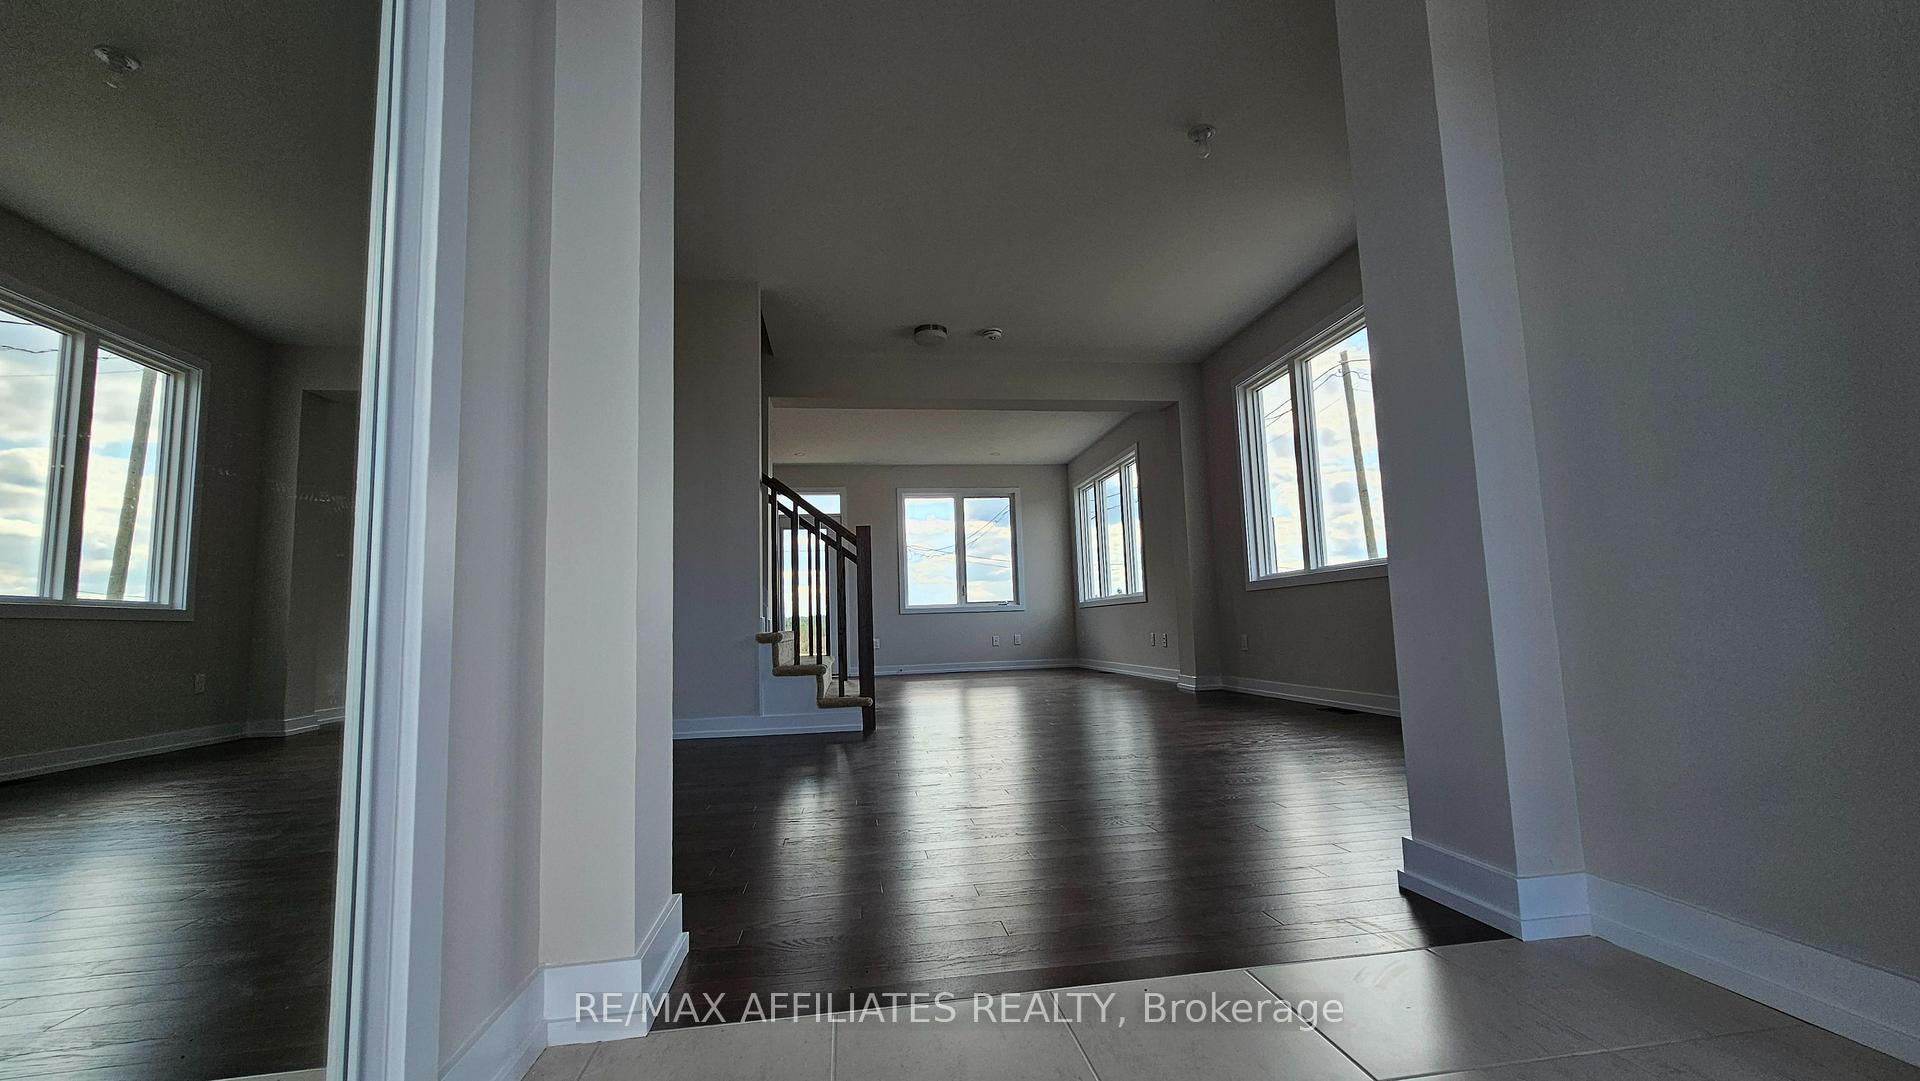 See all 37 photos
Property history
Facts and features
- BasementFinished
- Lease term12 months
- FurnishedUnfurnished
- LaundryIn basement
- Central air
The homeFreehold Townhouse, 2-storey, 2,000–2,500 sq ft
- Type: Freehold Townhouse
- Style: 2-storey
- Living space: 2,000–2,500 sq ft
- Basement: Finished
InsideIn basement, lower level, Air exchanger, erv/hrv, auto garage door remote, on demand water heater, Rooms above ground 14
- Laundry: In basement, lower level
- Features: Air exchanger, erv/hrv, auto garage door remote, on demand water heater
- Rooms above ground: 14
- Bedrooms: 3 + 1 in the basement
- Bathrooms: 4
- Kitchens: 1
Outside and lotBrick, vinyl siding, Asphalt shingle, Poured concrete
- Exterior: Brick, vinyl siding
- Roof: Asphalt shingle
- Foundation: Poured concrete
Parking1 Garage, Attached
- Spaces: 1 Garage
- Garage: Attached
Heating, water and powerForced air, gas, Central air, Municipal water
- Heating: Forced air, gas
- Cooling: Central air
- Water: Municipal water
- Sewer: Municipal sewer
- Hydro: No
Rent and termsRent $2,700 a month, Entire property, Unfurnished
- Rent: $2,700 a month
- Space for rent: Entire property
- Furnished: Unfurnished
- Lease: 12 months
- Paid: Monthly
- Deposit: Required
- Credit check: Required
- Employment letter: Required
- Rental application: Required
- References: Required
Listing detailsX12402500, Rented, Sep 14, 2025
- MLS® number: X12402500
- Status: Rented
- Listed on: Sep 14, 2025
- Days on market: 12
- Updated: Sep 26, 2025
- Possession: Immediate
- Occupied by: Vacant
- Listing brokerage: RE/MAX AFFILIATES REALTY
About this home
610 Alopex Row, Ottawa (Btwn Franktown Rd. & Fallowfield Rd.), ON K0A 2Z0
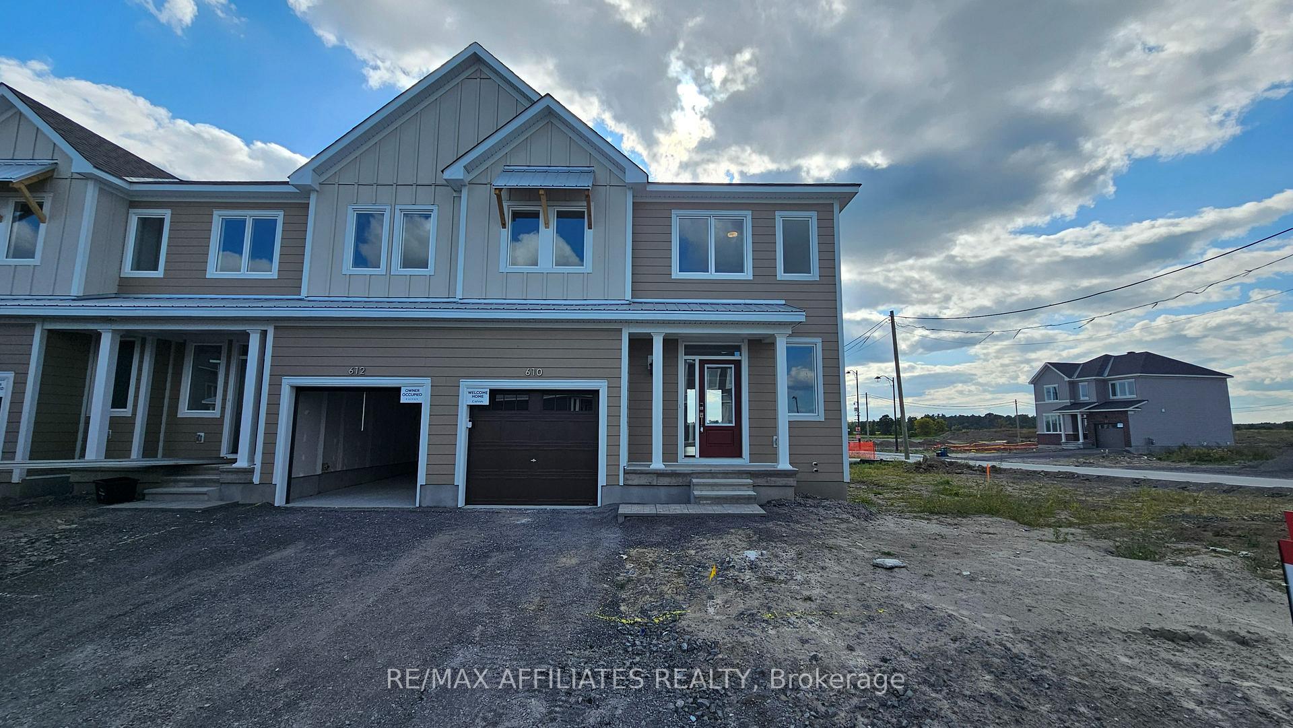
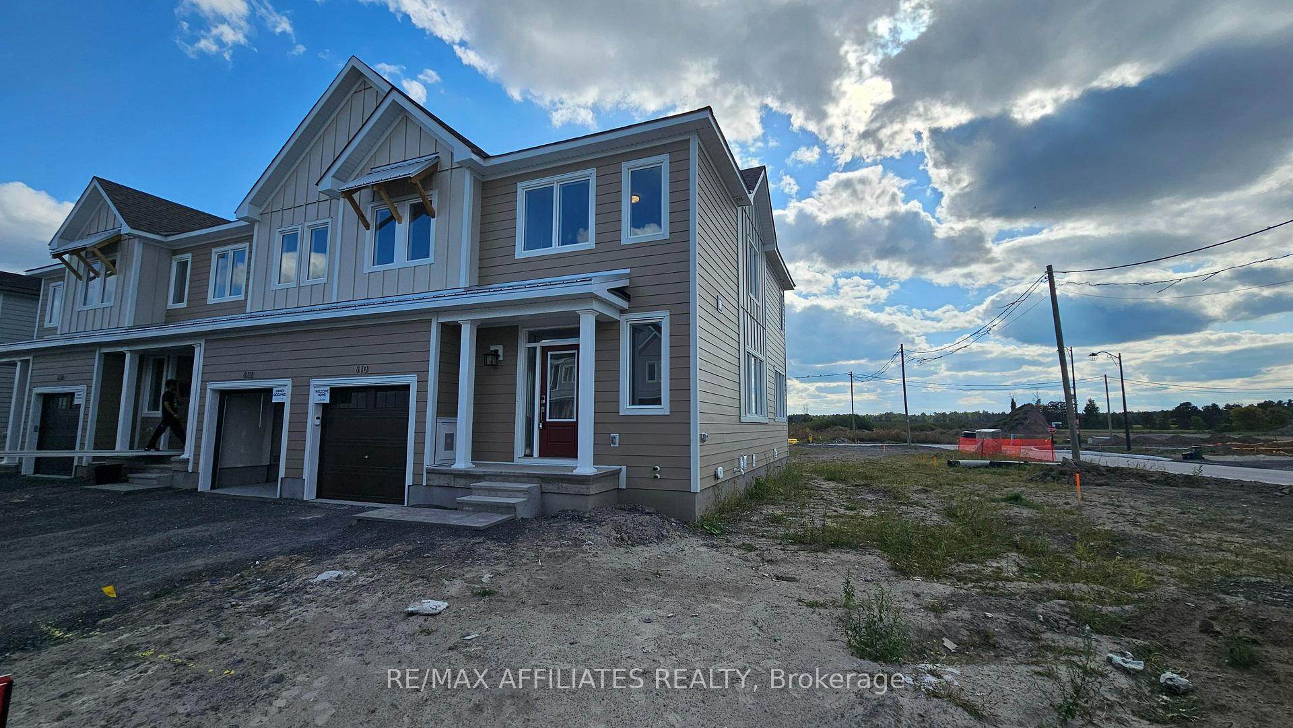
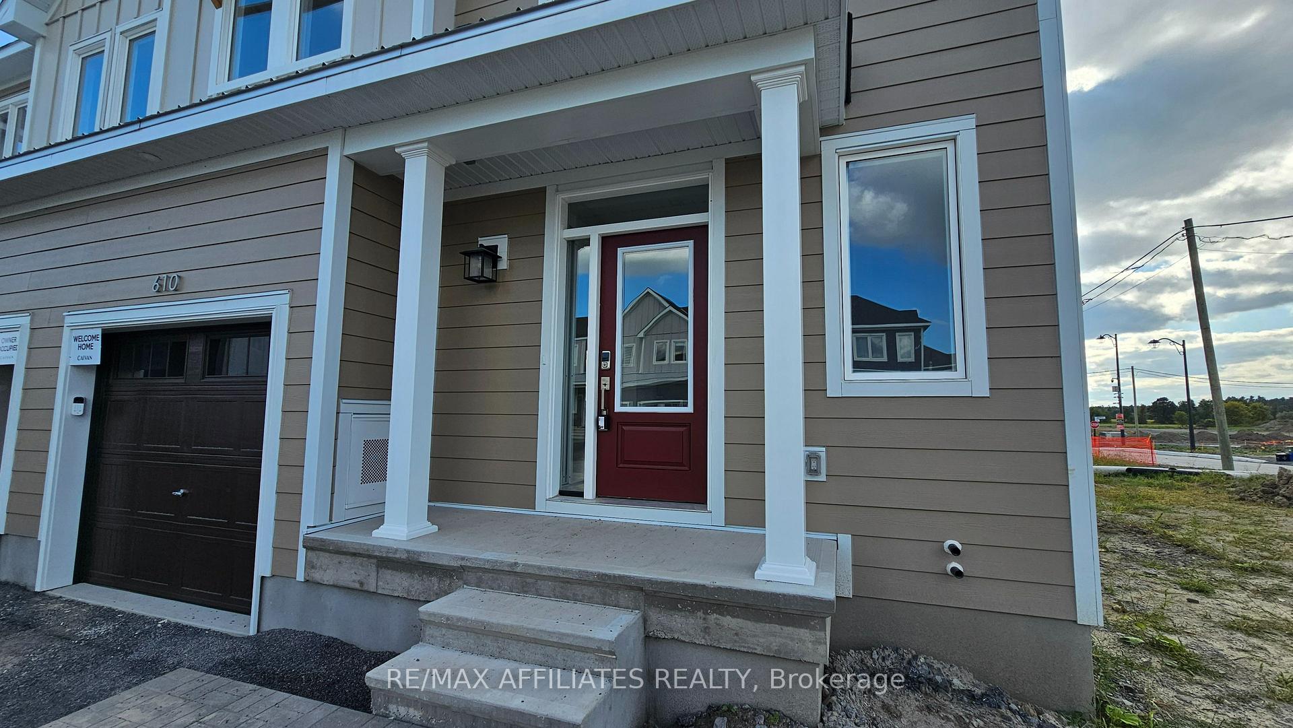
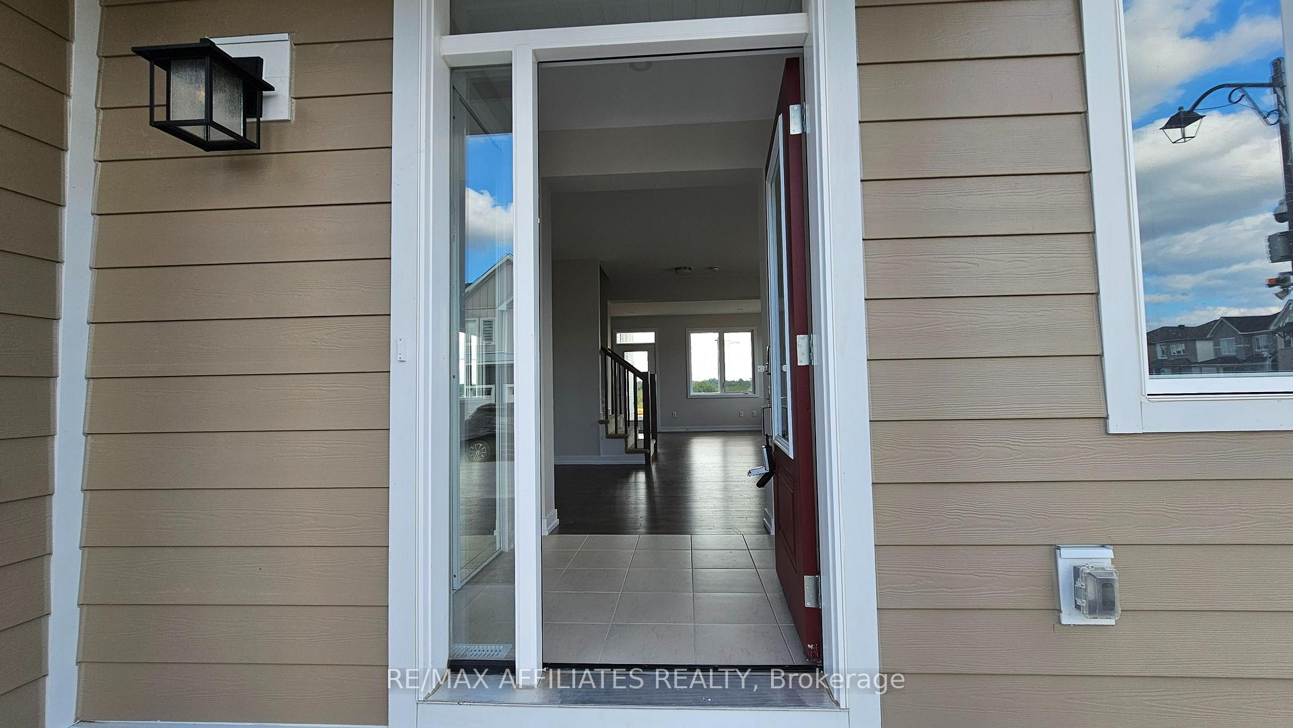
Neat, bright, and beautifully designed, this newly built Caivan Plan 4C end-unit townhome proudly occupies a true street corner in the growing family community of The Ridge in Richmond. Offering 2,215 sq.ft. of modern living space, it features 3+1 bedrooms, 4 bathrooms, and expansive side, front, and back yards. Sun-filled interiors are enhanced with abundant windows, energy-efficient sunlight concrete steps, smart switches, pot lights, quartz countertops, gleaming hardwood on main and lower levels, and stainless steel appliances. A welcoming foyer opens to the spacious great room, dining area, and chef-inspired kitchen with stylish finishes. Upstairs, the large primary suite offers a private ensuite and walk-in closet, while two additional bedrooms provide comfort for family or guests. The fully finished basement, with separate garage entry through a mudroom, includes a rec room, bedroom, full bathroom, laundry, and storage, ideal for privacy or extended living. Added conveniences include 9 ft ceilings, HRV, dehumidifier, on demand water heater, Water softener, and a deep garage with automatic opener. Be the first to call this beautiful home yours, Call to schedule a private showing today.
Ask about this home
A HOMEH agent will answer your questions about this home.
Around this home
Daily convenience, out of 100, from the distances below
Schools nearby
School rating, out of 10.
Helpful calculators
Your HOMEH agent

"I would see it this week."