

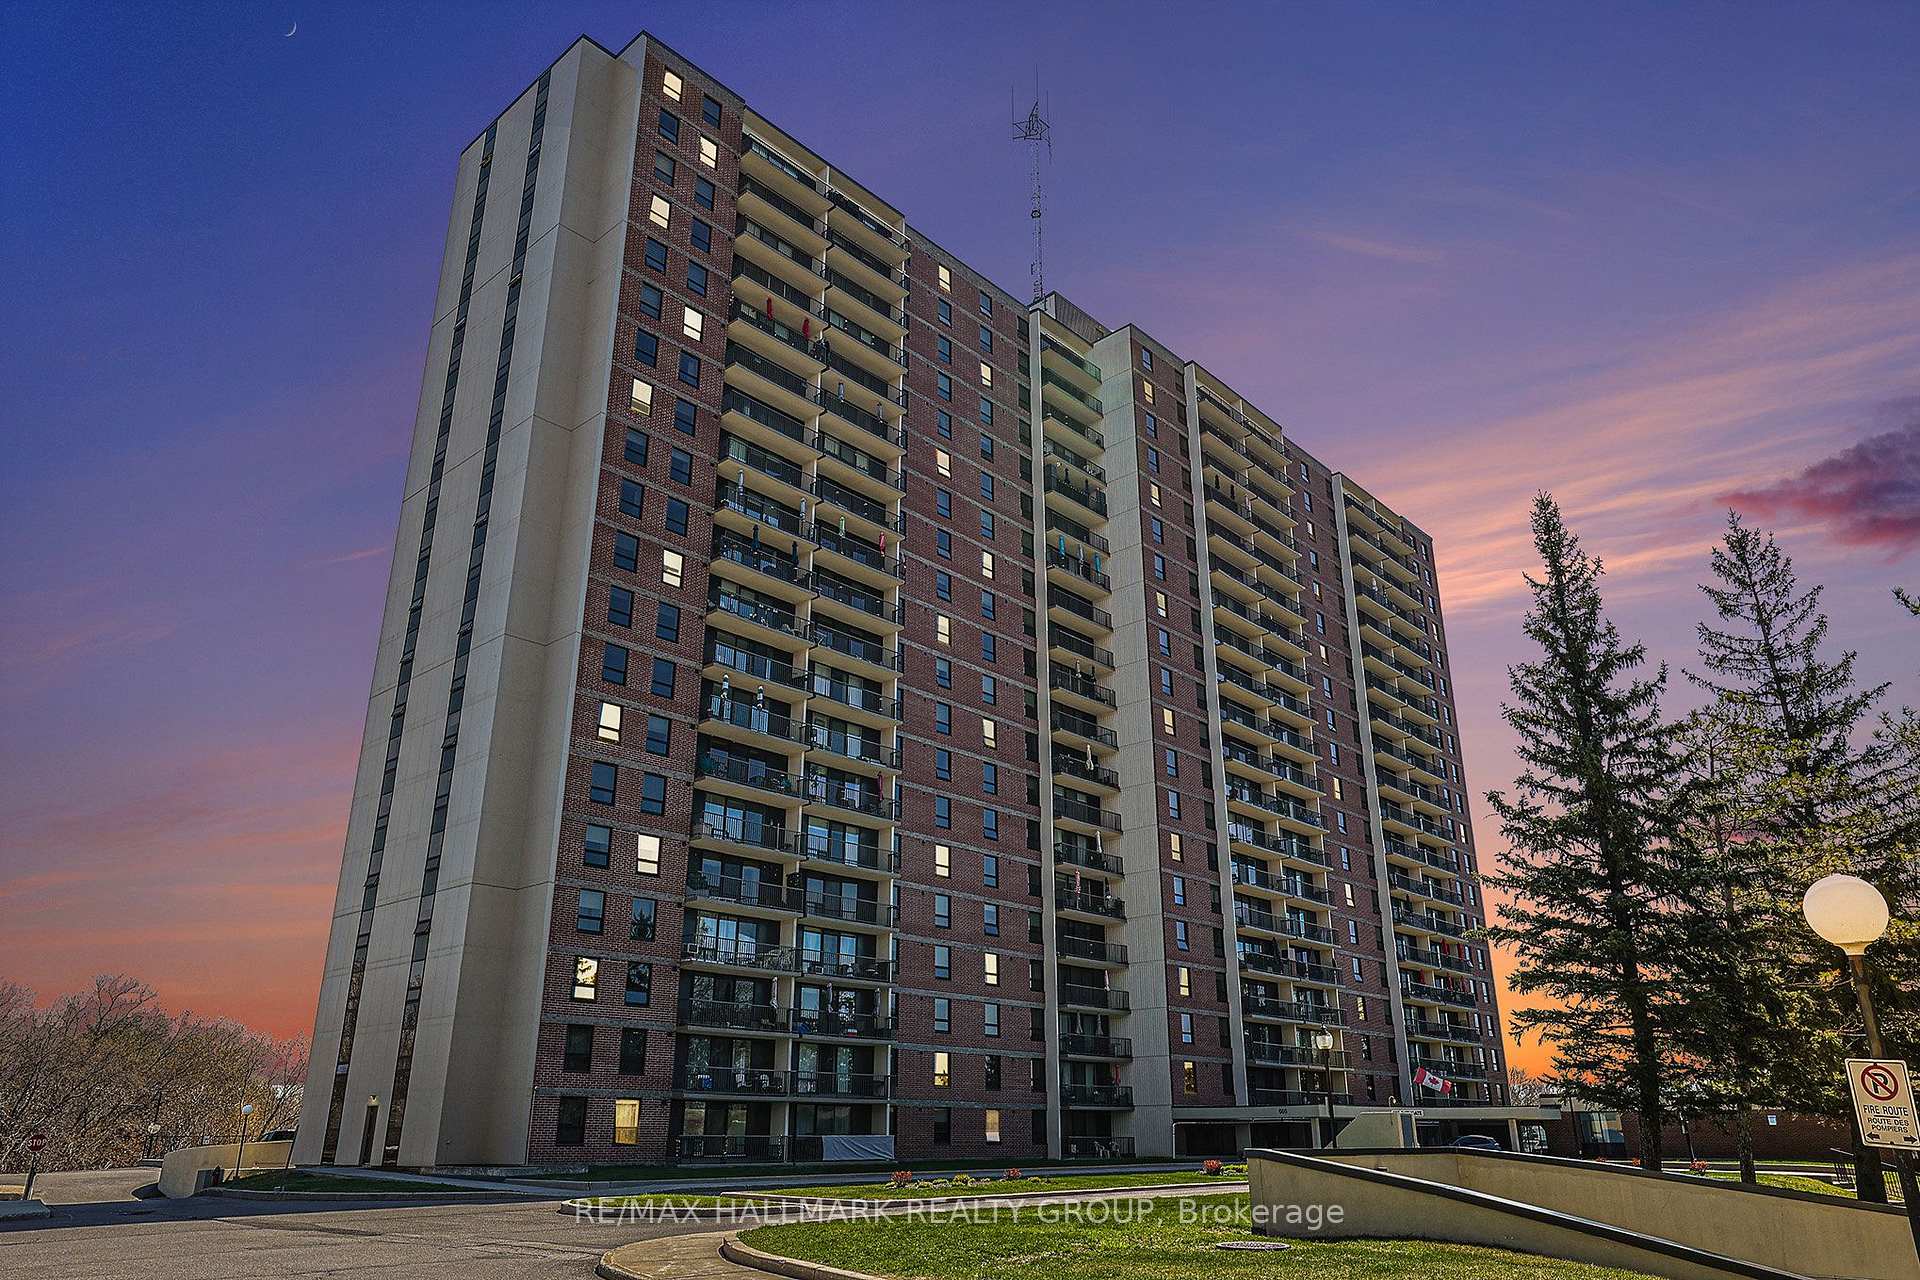
Unit 511, 665 Bathgate Drive
Unit 511, 665 Bathgate Drive
 See all 25 photos
Facts and features
- ExposureEast
- LaundryCommon area, in building
- LockerExclusive
- BalconyOpen
The homeCondo Apartment, 1 storey/apt, 1,000–1,199 sq ft
- TypeCondo Apartment
- Style1 storey/apt
- Living space1,000–1,199 sq ft
- BasementNone
- ExposureEast
- ViewTrees/woods
InsideCommon area, in building, Auto garage door remote, carpet free, Elevator Yes
- LaundryCommon area, in building
- FeaturesAuto garage door remote, carpet free
- ElevatorYes
- Rooms above ground6
- Bedrooms3
- Bathrooms2
- Kitchens1
OutsideBrick, Open
- ExteriorBrick
- BalconyOpen
Parking and locker1 Parking, Underground, Exclusive
- Spaces1 Parking
- GarageUnderground
- Parking typeExclusive
- LockerExclusive
- Locker numberTbd
- Locker levelSub basement
BuildingLas Brisas, Storeys 20, Units 275
- NameLas Brisas
- Storeys20
- Units275
- Registered1974
- Condo corporation34
- PetsAllowed
Heating, water and powerWater, gas, Window unit(s)
- HeatingWater, gas
- CoolingWindow unit(s)
Rent and termsRent $2,500 a month, Entire property, Unfurnished
- Rent$2,500 a month
- Space for rentEntire property
- FurnishedUnfurnished
- Lease12 months
- PaidMonthly
- Rent includesCommon elements, exterior maintenance, heat, recreation facility, water
- DepositRequired
- Credit checkRequired
- Employment letterRequired
- Rental applicationRequired
- ReferencesRequired
IncludedRefrigerator, stove, dishwasher, hood fan, ceiling fans, curtain rods, window blinds, portable 14,000 btu air conditioner, one underground parking | heat and water included.
- IncludedRefrigerator, stove, dishwasher, hood fan, ceiling fans, curtain rods, window blinds, portable 14,000 btu air conditioner, one underground parking | heat and water included.
NearbyPark, wooded/treed
- Close toPark, wooded/treed
Listing detailsX14167742, For Rent, Nov 10, 2026
- MLS® numberX14167742
- StatusFor Rent
- Listed onNov 10, 2026
- Days on market10
- UpdatedNov 15, 2026
- PossessionFlexible
- Occupied byOwner
- Listing brokerageRE/MAX HALLMARK REALTY GROUP
About this home
Unit 511, 665 Bathgate Drive, Ottawa (Carson Meadows), ON K1K 3Y4
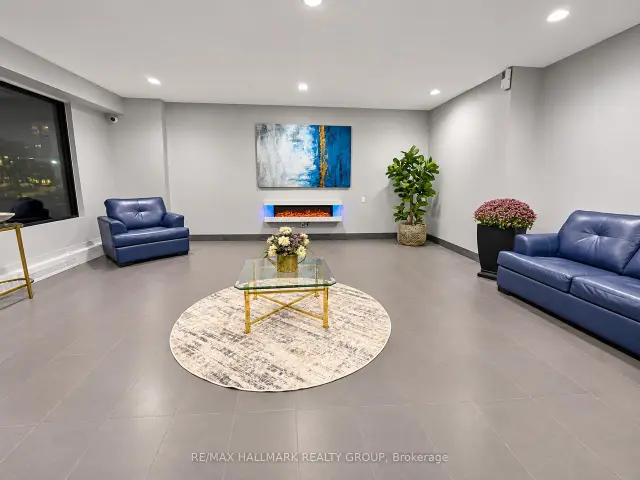
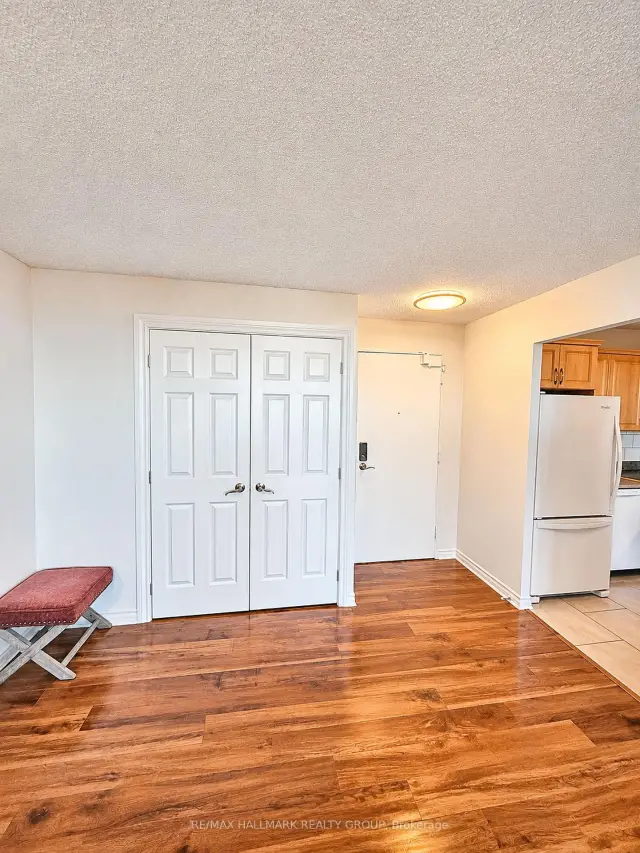
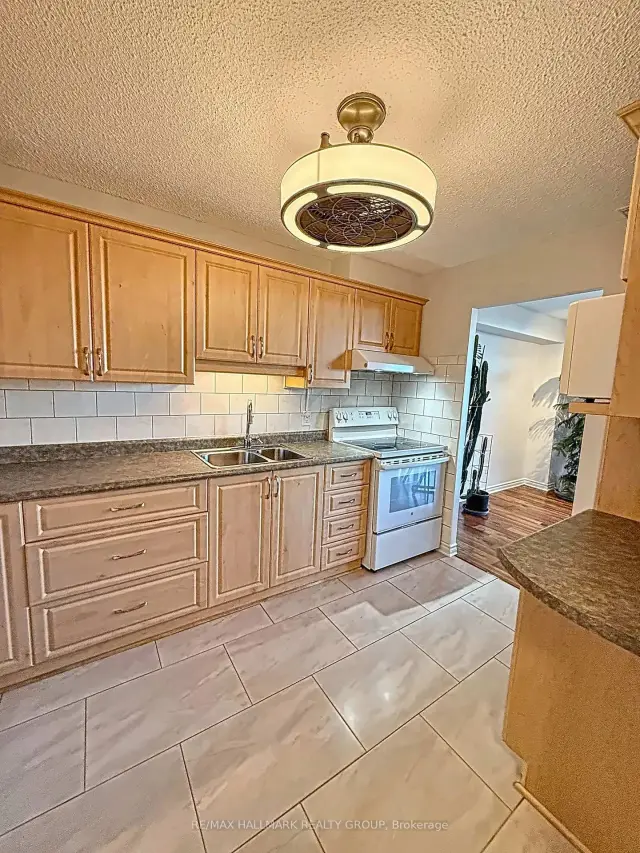
Welcome to Las Brisas! Bright and spacious 5th-floor corner condo offering approximately 1,067 sq. ft., 3 bedrooms, 1.5 bathrooms and a private 19-foot balcony overlooking the beautifully treed NRC grounds. Available December 1, 2026, or by arrangement. FRESHLY PAINTED & EXTENSIVELY UPDATED! Recent improvements include all-new electrical receptacles and switches, new door handles, curtain rods, bathroom and dining room light fixtures, plus a brand-new 14,000 BTU portable air conditioner included! Ceiling fans in all three bedrooms, hallway and kitchen provide additional comfort. Enjoy a generous living room, separate dining area, functional kitchen with ample cabinetry and counter space, and a primary bedroom with both a standard and walk-in closet. The main bathroom features a walk-in shower with safety features. Laminate and ceramic flooring throughout - no carpeting! ONE UNDERGROUND PARKING SPACE AND STORAGE LOCKER INCLUDED! Heat and water are also included in the rent. Residents enjoy an indoor pool, sauna, fitness centre, library, party room, billiards room and bicycle storage. Convenient, air-conditioned laundry facilities on the lower level offer multiple washers and dryers, including extra-large-capacity machines, with a reloadable card payment system. Ideally located near Montfort Hospital, La Cité, NRC, CSIS, shopping, restaurants, parks and public transit, with easy access to Montreal Road, Blair Road and Highway 417.An excellent opportunity for those seeking spacious, comfortable condo living with exceptional amenities in a convenient, established community. Book your private viewing today!
Book a viewing
Know more about Las Brisas
Condo building · 665 Bathgate Dr
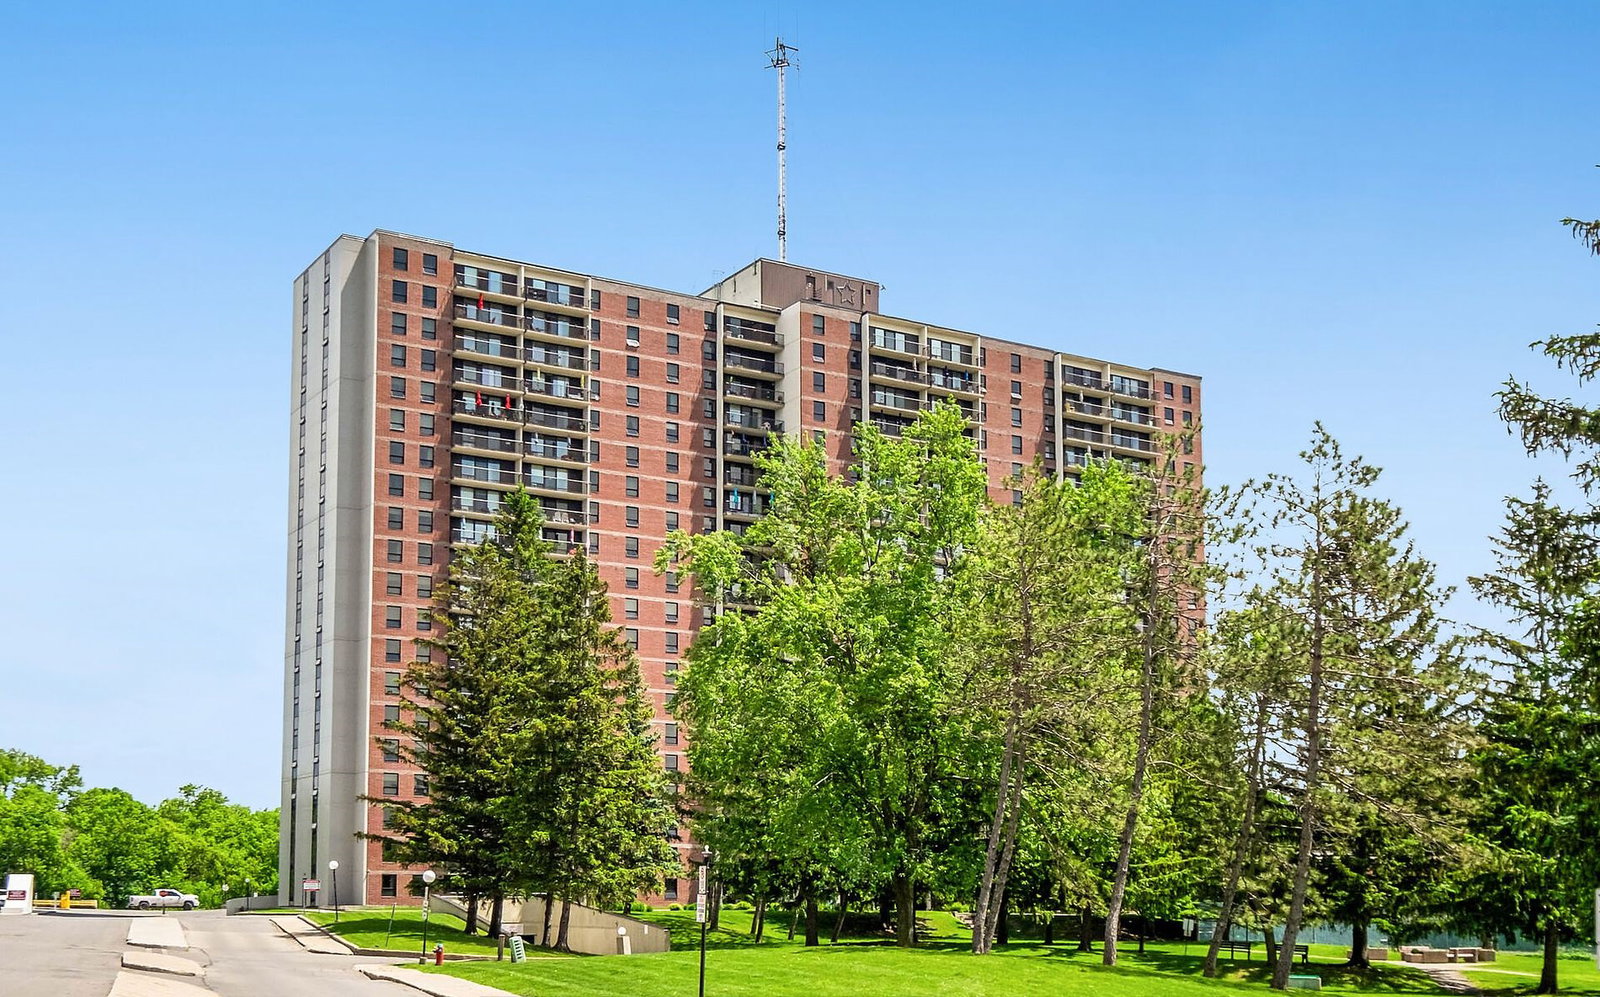
Las Brisas is a 20-storey condo with 275 suites, built in 1974. Right now 11 for sale and 3 for rent are on the market here.
- 20storeys
- 275suites
- $261/sq ft
- 1974built
No similar units for rent in Las Brisas right now.
Around this home
Daily convenience, out of 100, from the distances below
Schools nearby
School rating, out of 10.
Helpful calculators

Your HOMEH agent
"I would see it this week."