
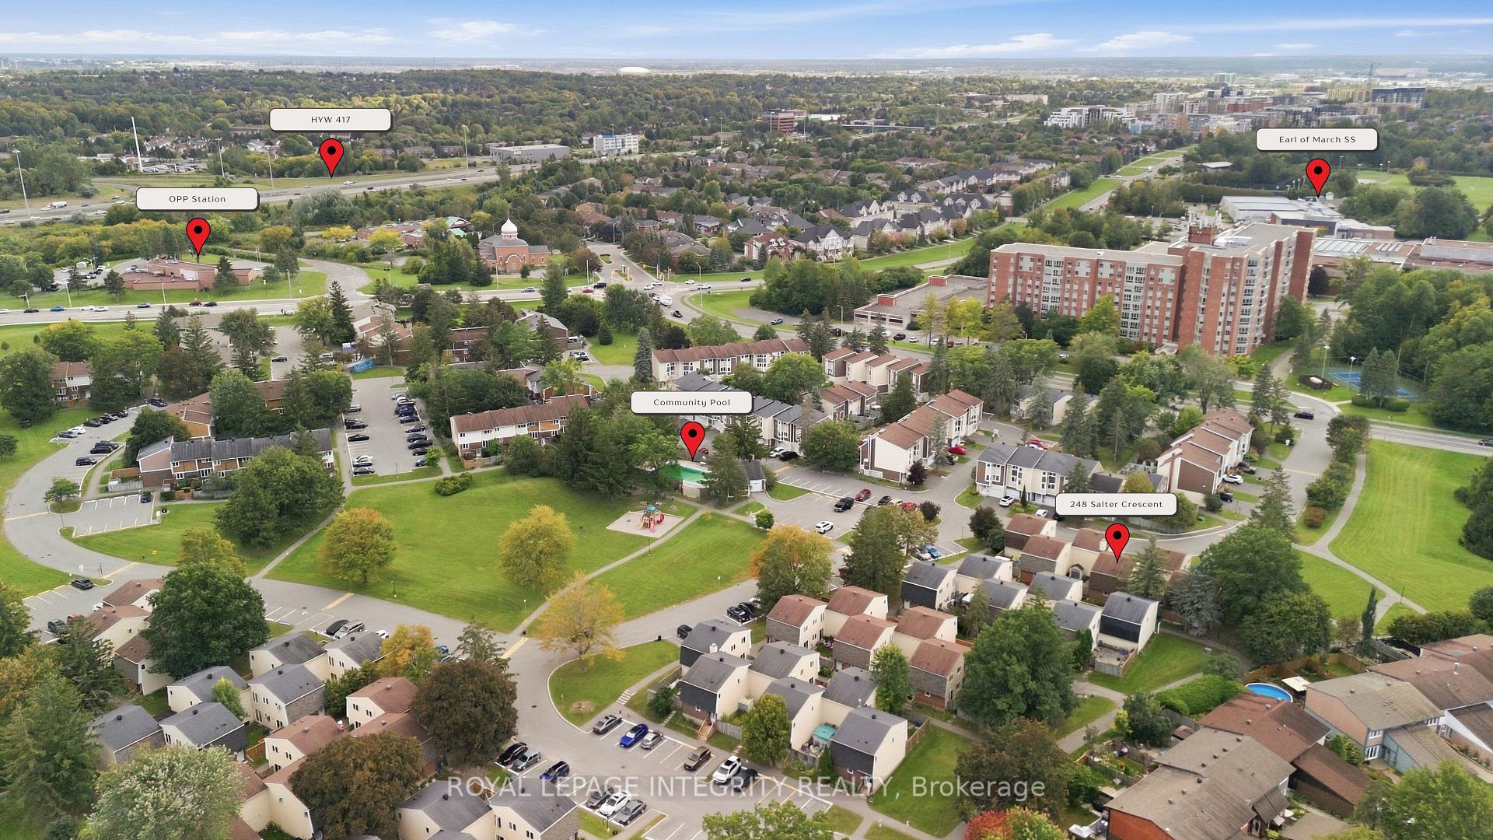
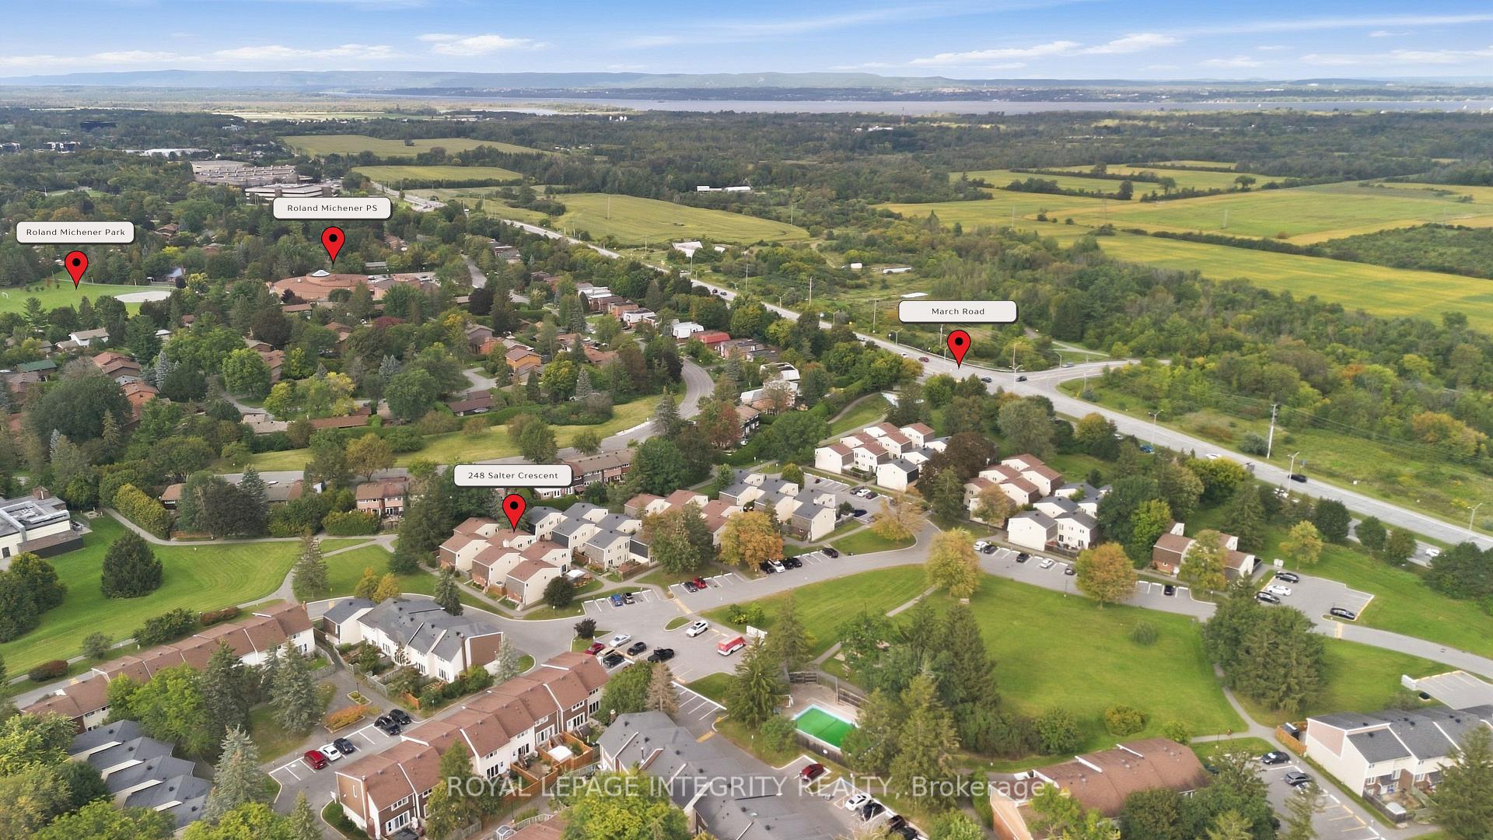
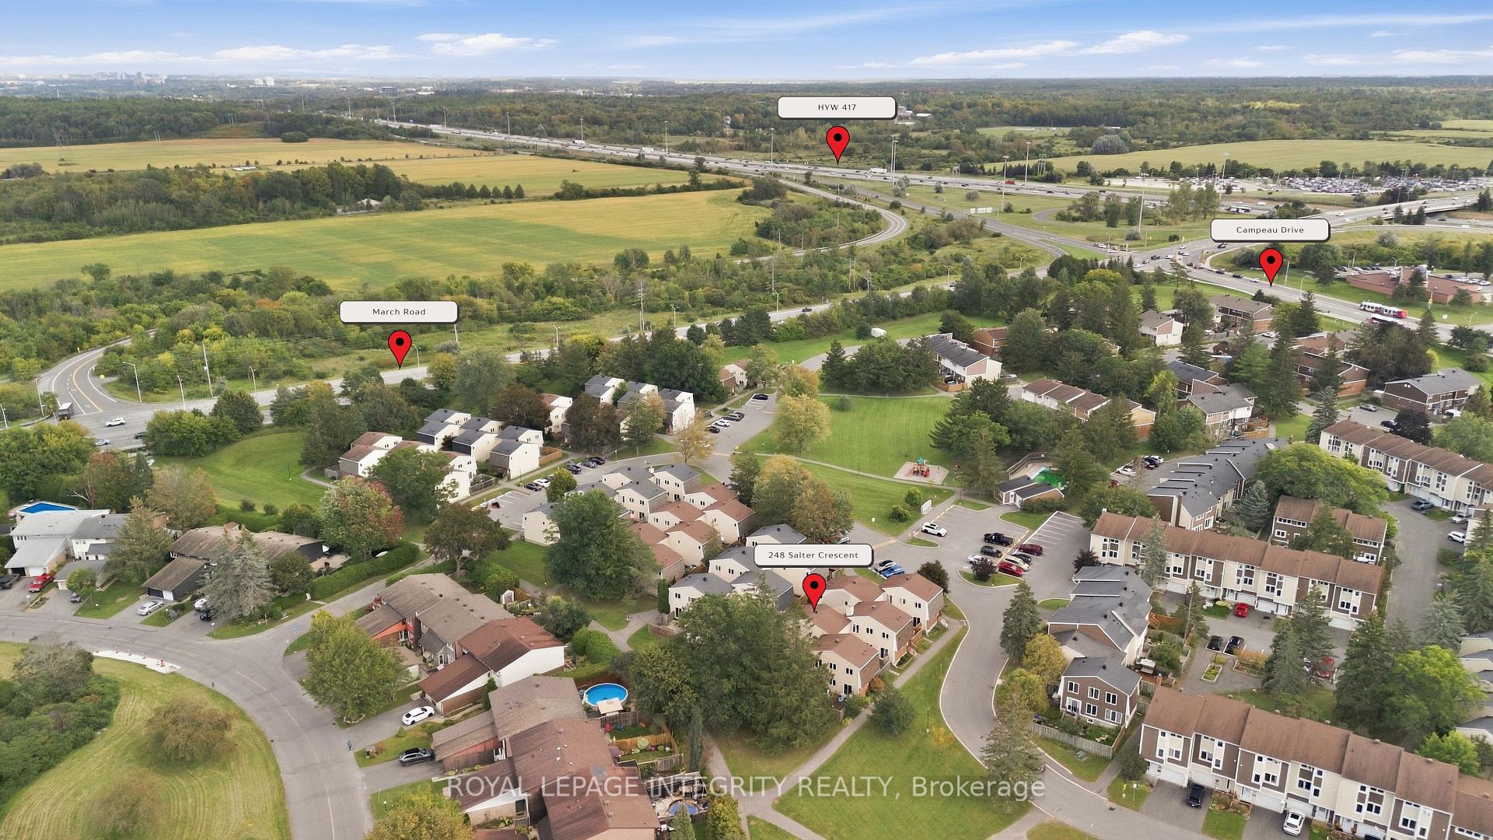
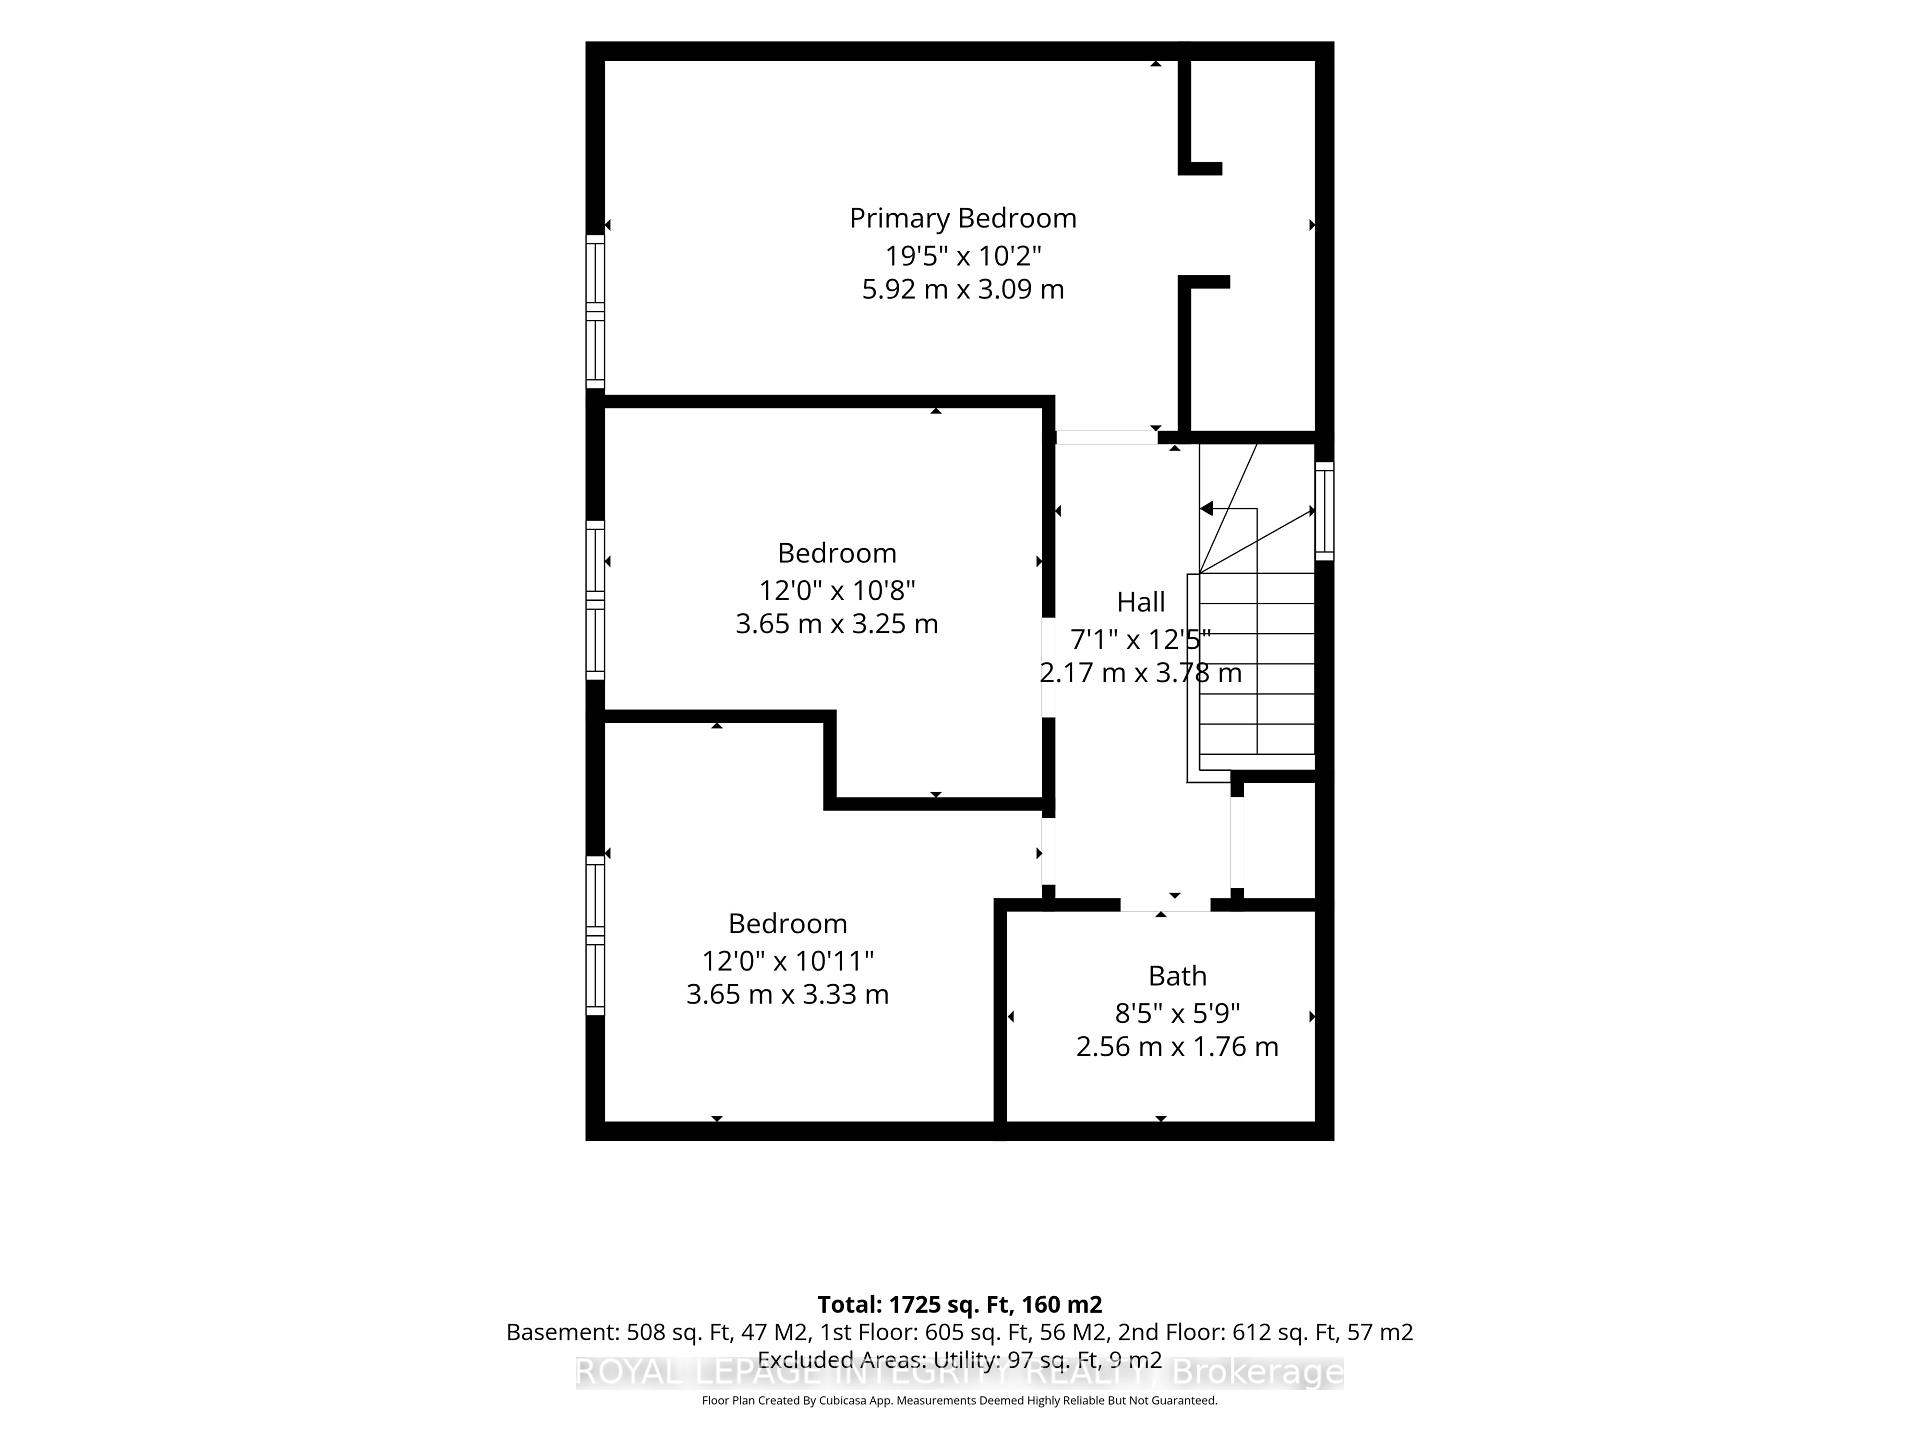
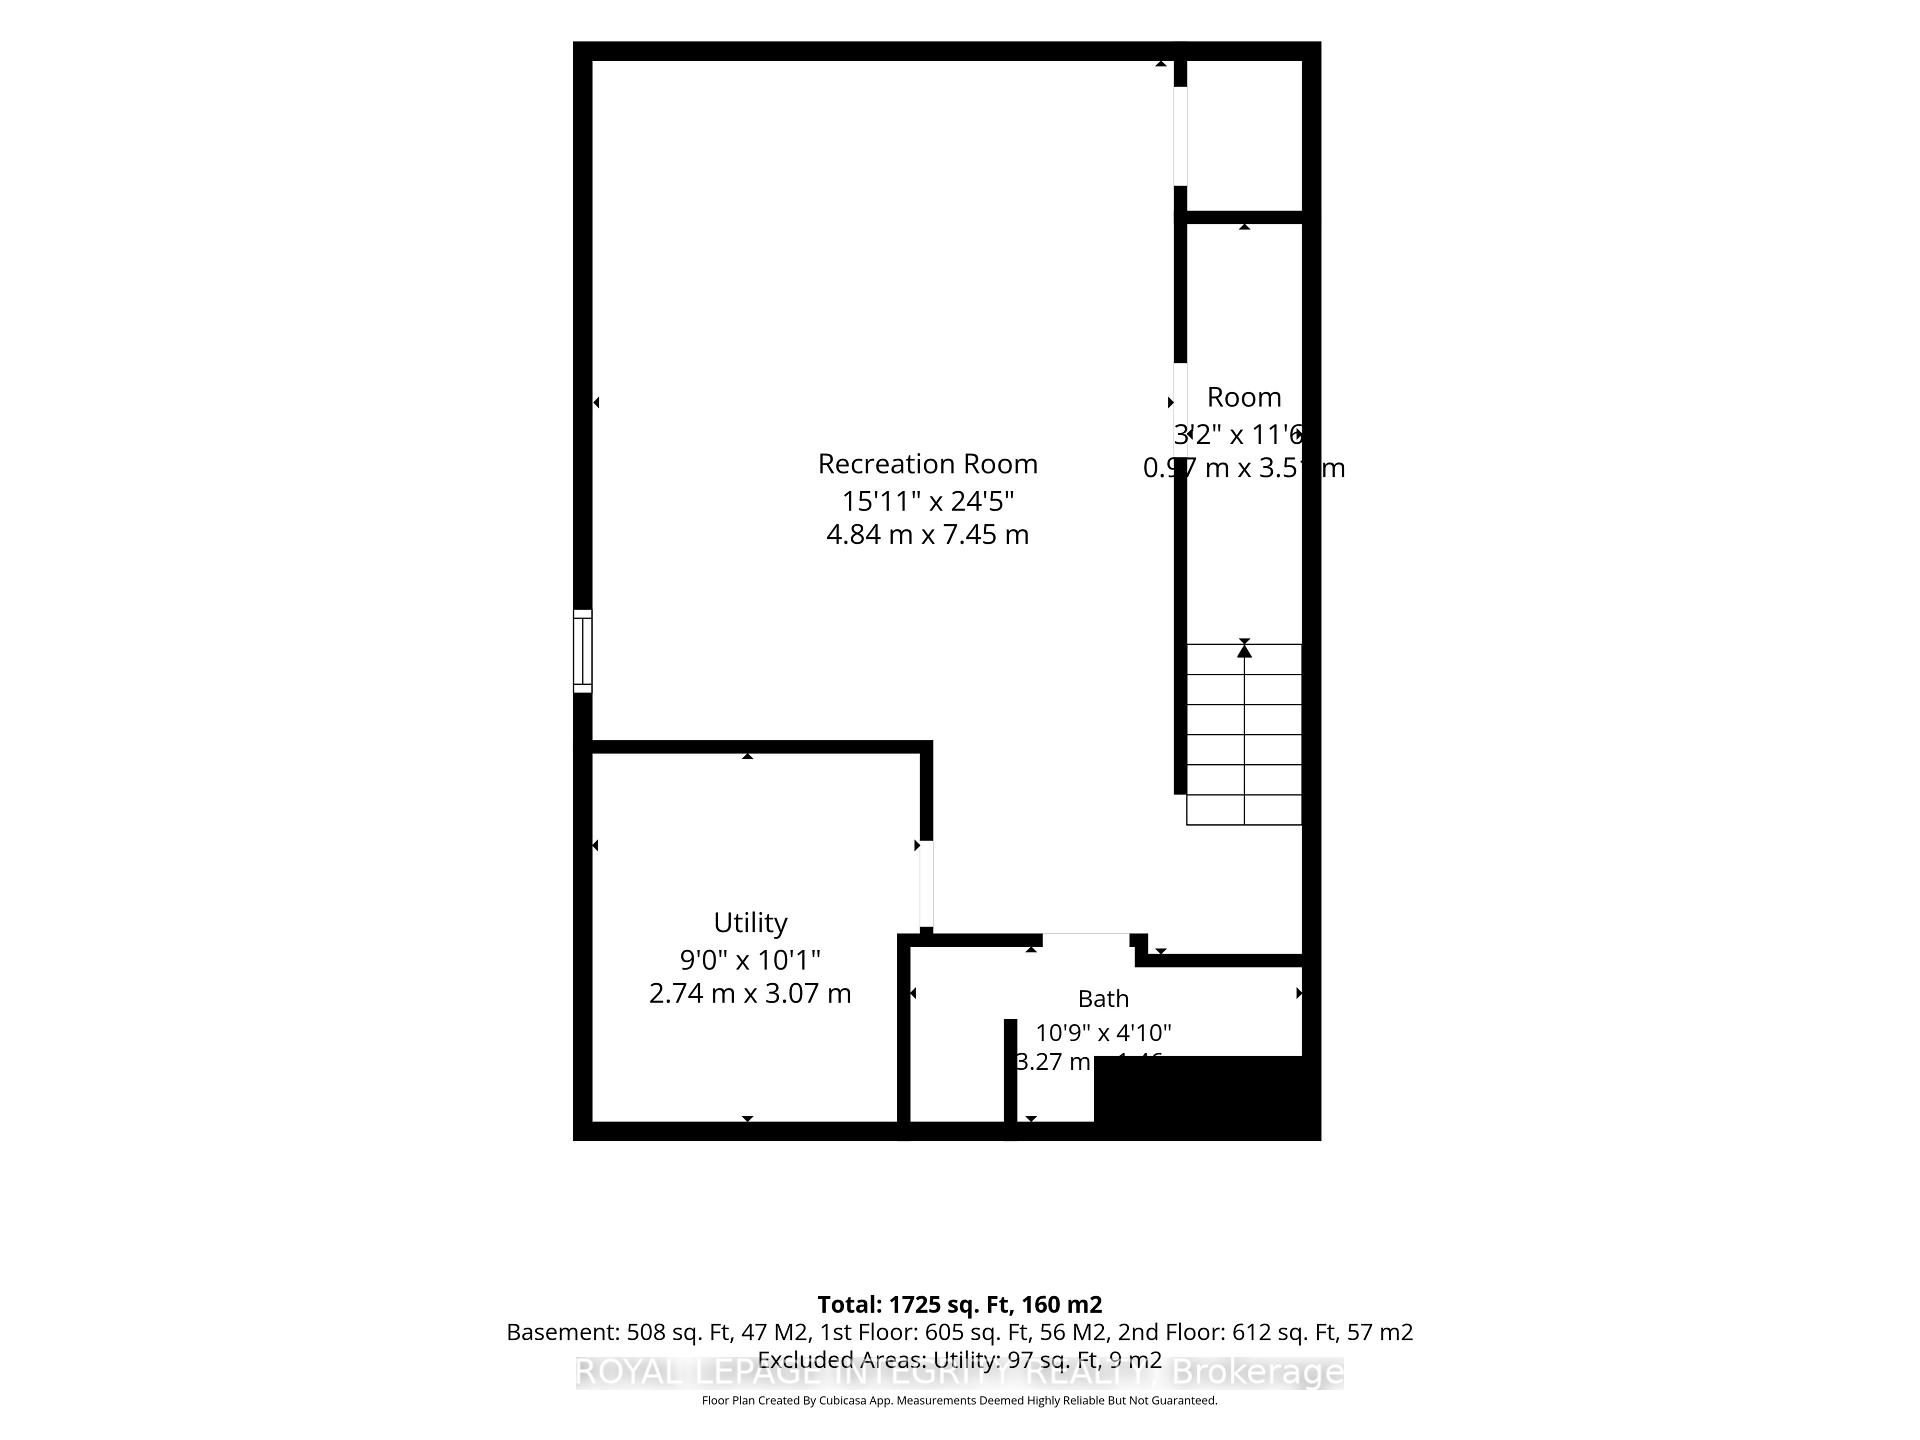
248 Salter Crescent
Ottawa (Kanata - Beaverbrook), ON K2K 1Z2
- 3Bedrooms
- 2Bathrooms
- 1Parking
- 1000–1199Sq Ft
- $2,540Tax
- $540/moCondo Fee
 Estimated Value:$361,301See Free Estimate Report

Sale & Price History for 248 Salter Crescent, Ottawa, Kanata - Beaverbrook
| Start Date | End Date | Price | Event | MLS# |
|---|---|---|---|---|
| No listing history available | ||||
Real estate boards require you to or to see the full details of this property.
*Sold prices and complete sale & price history are regulated data. Under the Trust in Real Estate Services Act, 2002 (TRESA) and the rules of the Real Estate Council of Ontario (RECO), and pursuant to the Multiple Listing Service® rules of the Canadian Real Estate Association (CREA) and the Toronto Regional Real Estate Board (TRREB), this information may be shown only to registered users who have agreed to the applicable terms of use (a Virtual Office Website, or "VOW," arrangement). HOMEH Inc., Brokerage therefore provides it to signed-in members only. Creating an account is free and takes under a minute.
About 248 Salter Crescent, Ottawa, Kanata - Beaverbrook
Summarized Description
- Charming 3 bedroom, 2 bathroom townhome.
- Move-in ready with stylish interiors.
- Finished basement for extra living space.
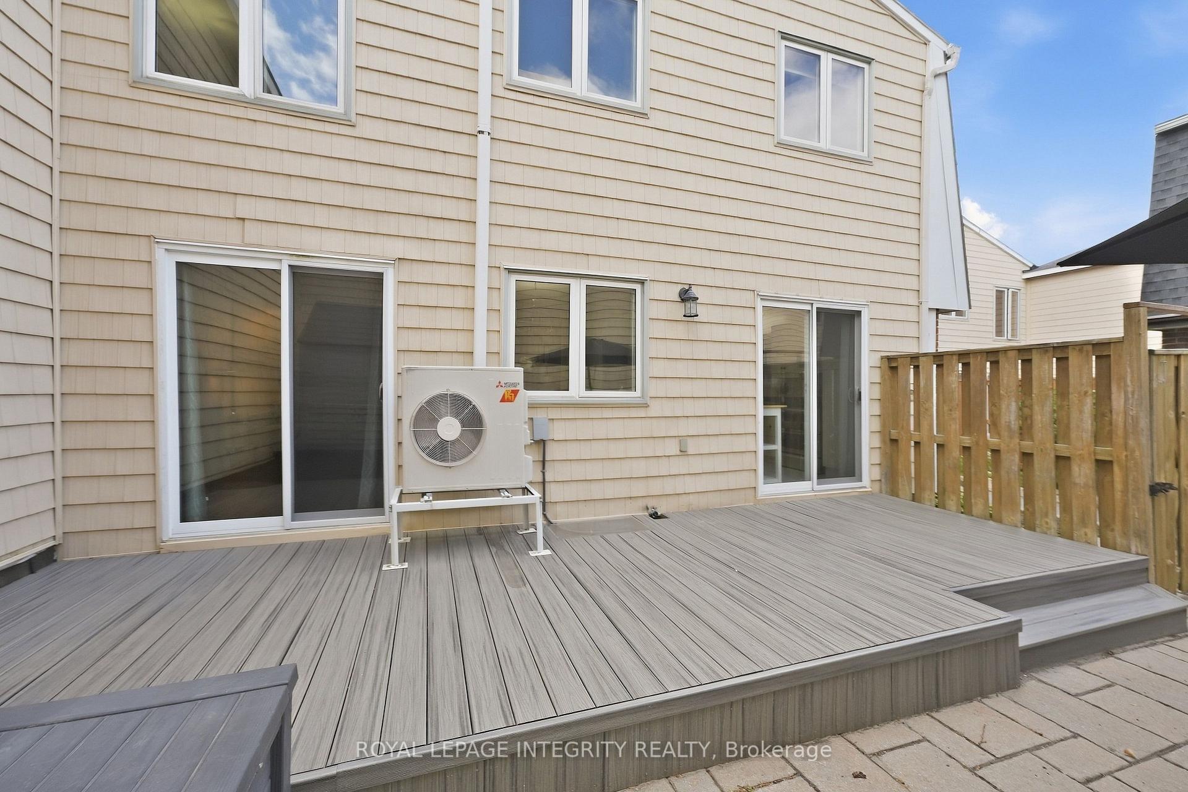
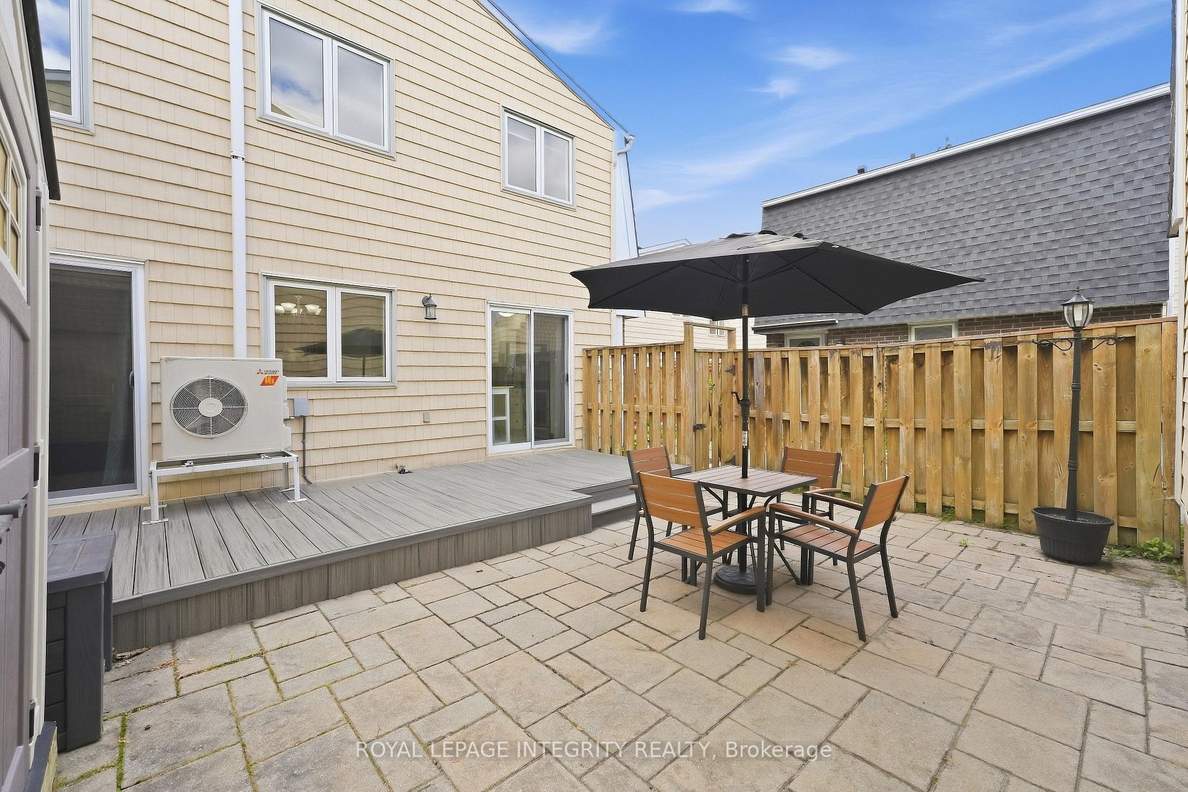
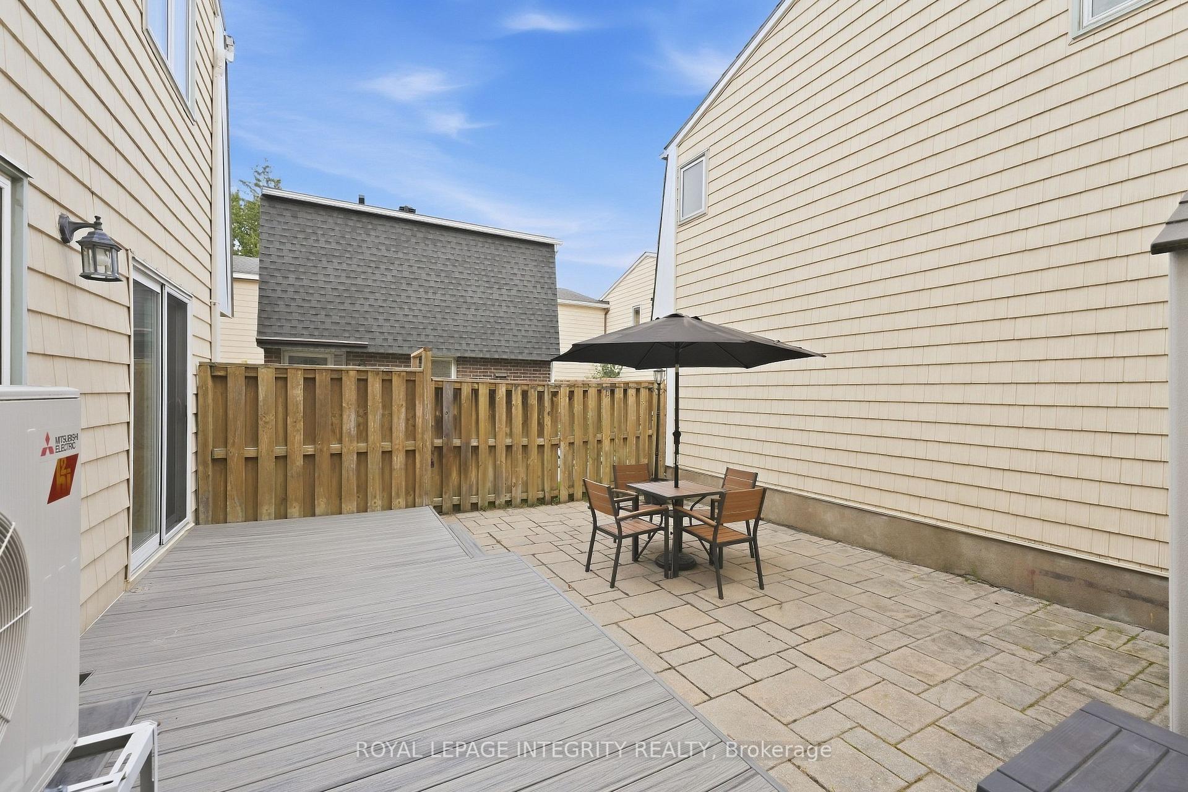
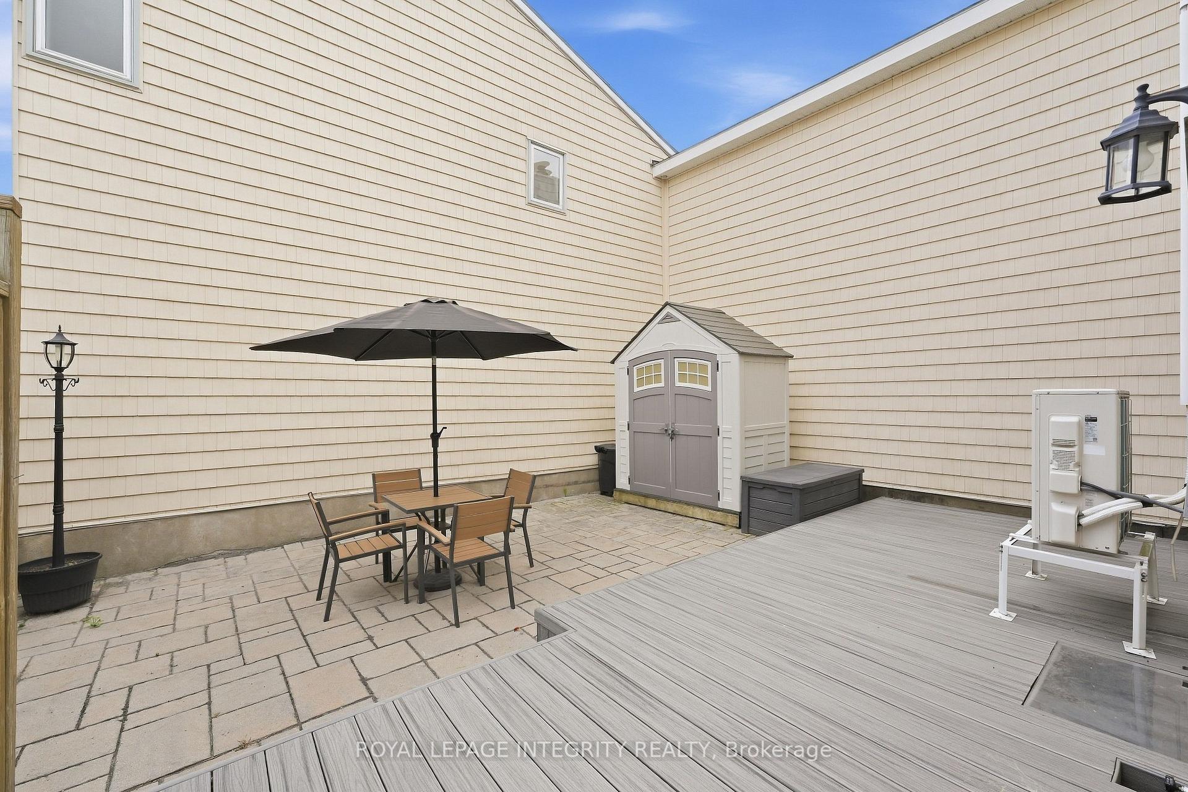
- Private patio for outdoor relaxation.
- Bright kitchen with breakfast bar.
- Located in a community with amenities.
- Close to schools, shopping, and highways.
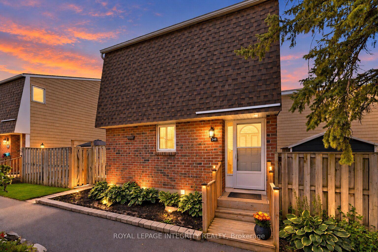
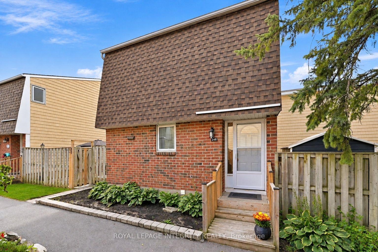
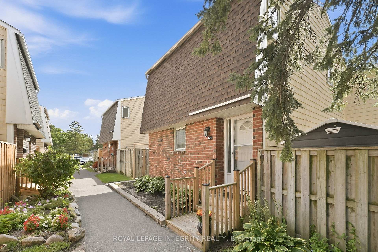
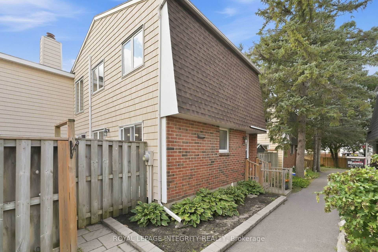
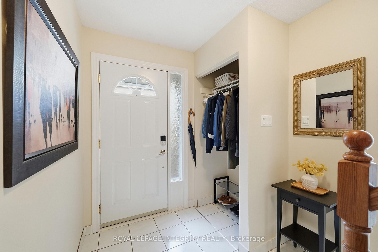
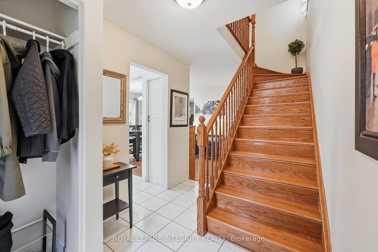
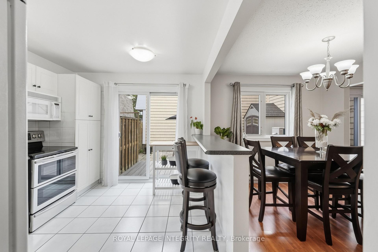
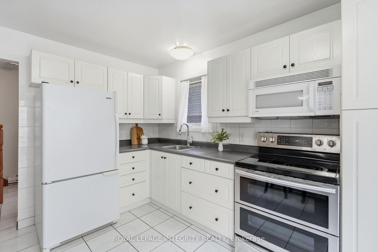
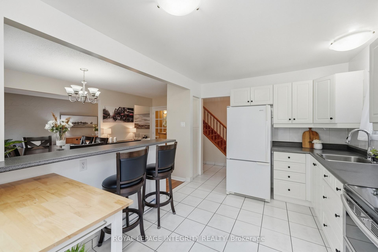
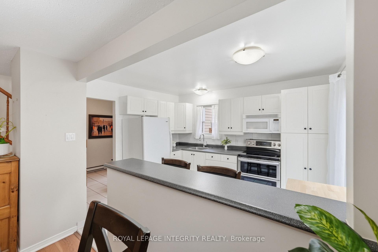
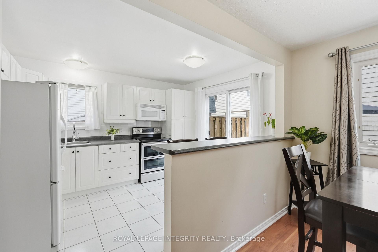
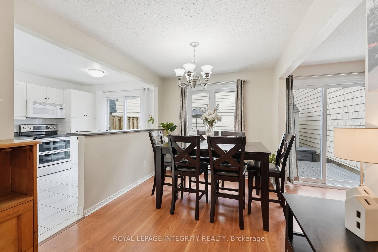
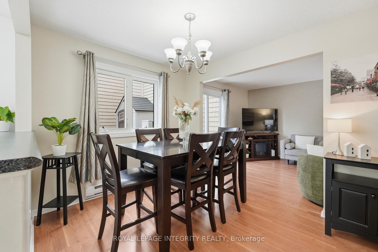
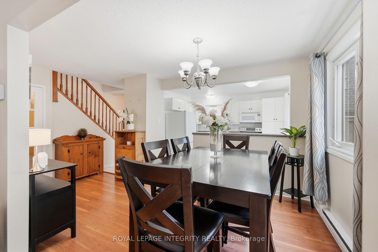
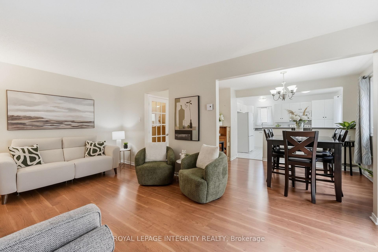
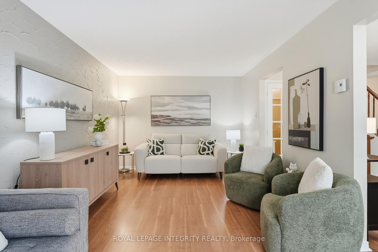
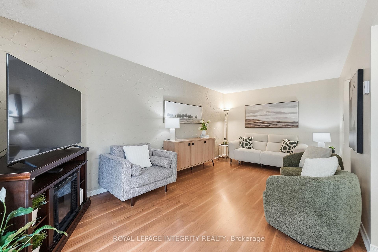
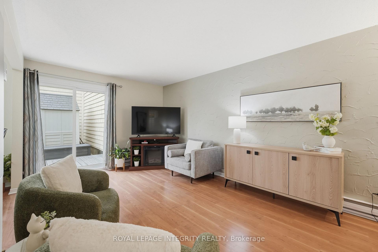
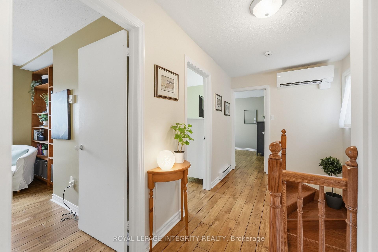
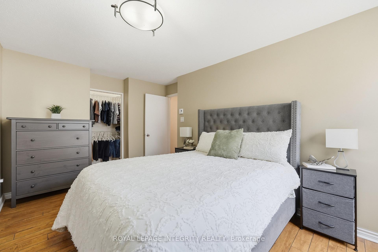
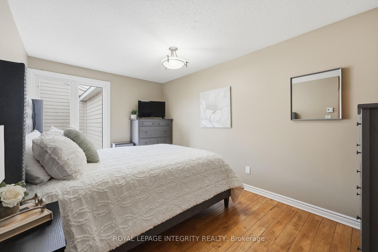
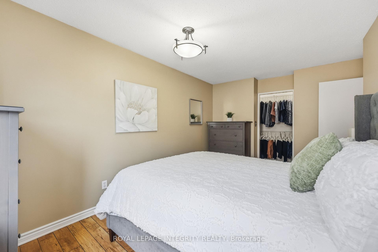
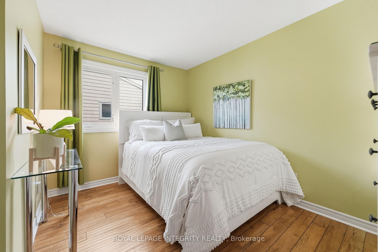
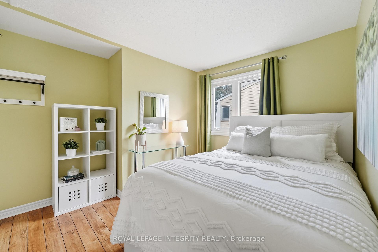
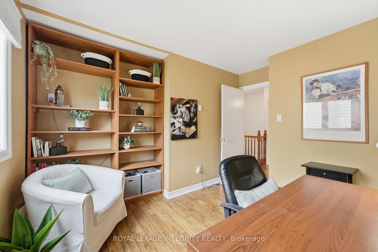
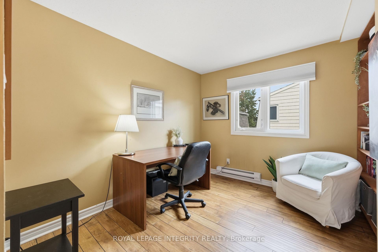
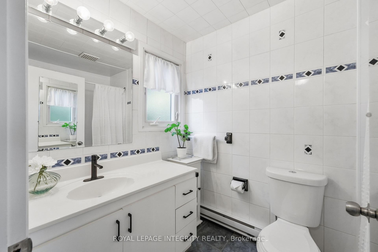
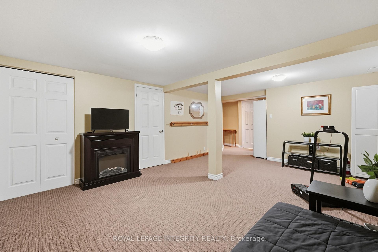
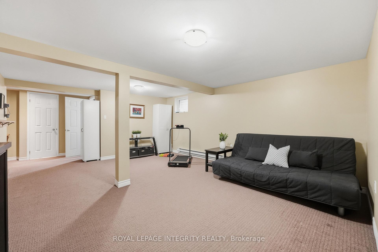
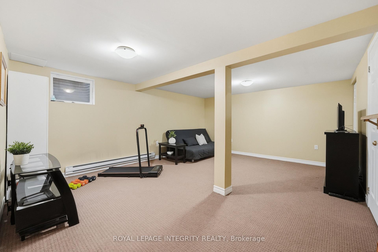
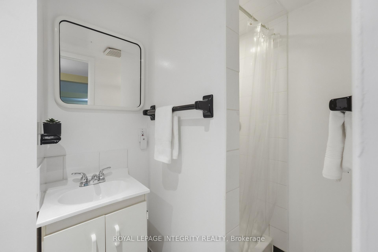
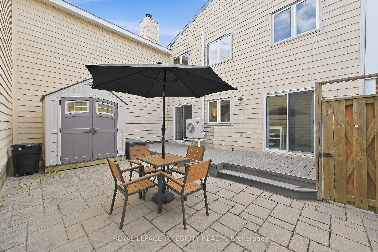
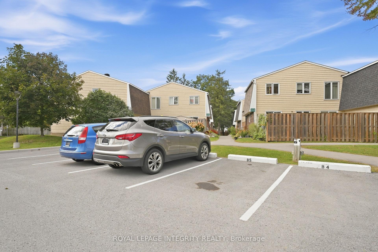
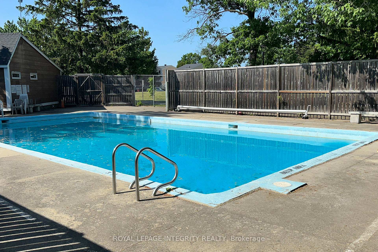
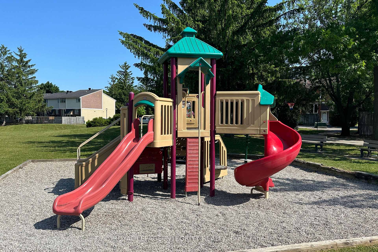
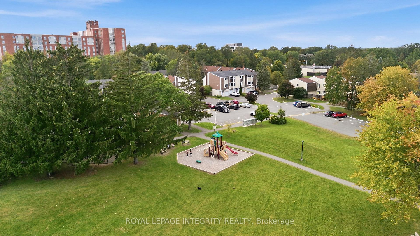
The garden path is cute... but just wait until you open the front door. Tucked into one of Beaverbrook's sweetest condo communities, this beautifully maintained 3 bedroom, 2 bathroom townhome is the kind of place that feels happy the moment you arrive. Charming curb appeal leads you inside to a home that's bright, stylish, and completely move in ready.The main floor is made for everyday living. A spacious living room features a gorgeous textured feature wall, while the bright kitchen overlooks both the dining and living spaces so you're always part of the conversation. You'll love the breakfast bar for morning coffee, loads of cabinet space, and a pantry with pull out shelves that makes staying organized easy. The hardwood staircase adds the perfect designer touch, leading upstairs to three generous bedrooms filled with natural light. The primary bedroom features a large walk in closet, while the beautiful main bathroom shines with a brand new bathtub and shower surround. Need a home office? One of the bedrooms includes built in shelving that adds both character and practicality. Downstairs? Even more space to love. The finished basement offers a spacious rec room that's perfect for movie nights, a home gym, playroom, or second office, plus a full bathroom, plenty of storage, and a separate laundry room. Outside, you'll find your own private patio, accessible through patio doors from both the kitchen and living room. Morning coffee, summer BBQs, or relaxing after a long day... this is the spot. And the community...it's packed with perks: a park, basketball court, outdoor pool, and direct access to walking and biking trails just steps from your door. Add in a new AC / heat pump, one parking space, incredible upkeep, and an unbeatable location close to great schools, recreation, shopping, and quick highway access... and you've found a home that's as practical as it is adorable. This one is giving main character energy.
Key Facts & Features
Property Costs
- Annual Property Tax Amount
- $2,540
- Land Transfer Tax Fee
- $4,673
Condo/Maintenance Fee
- Maintenance Fee
- $540 /month
Included In Maintenance Fee
- Building Insurance Included
- Water Included
Rental Items
- Rental Equipment
- HWT ($55.71/mo)
- Basement Type
- Finished, Full
Interior Features
- Pets Permitted
- Yes-with Restrictions
- Laundry Features
- In Basement
- Interior Extras
- None
- Fireplace/Stove
- No
- Elevator
- No
Exterior Features
- Balcony
- None
Building Amenities
- Outdoor Pool
- Visitor Parking
Building
- Building Type
- Condo Townhouse
- Building Style
- 2-Storey
- Condo Corp Number
- 77
Construction
- Exposure
- East
- Exterior Finish
- Vinyl Siding
- Special Designation
- Unknown
Inclusions
- Inclusions
- Fridge, Stove, Microwave, Hood Fan, Washer, Dryer, Shed, All Light Fixtures, All Window Coverings, Built in Shelves in Office, Stretching Bar inBasement, Basement Fridge, Cabinet Above Toilet in Basement Bathroom, Shelf and rod in Green bedroom
Exclusions
- Exclusions
- Dyson Vacuum Cleaner, Freezer in Basement
Parking & Garages
- Garage Type
- None
- Garage Spaces
- 0
- Parking Type
- Exclusive
- Parking Spaces
- 1
- Total Garage And Parking Spaces
- 1
Lockers
- Locker Type
- None
Heating & Cooling
- Heat Source
- Electric
- Heat Type
- Baseboard
- Air Conditioning
- Other
- Bedrooms
- 3
- Washrooms
- 2
- Kitchens
- 1
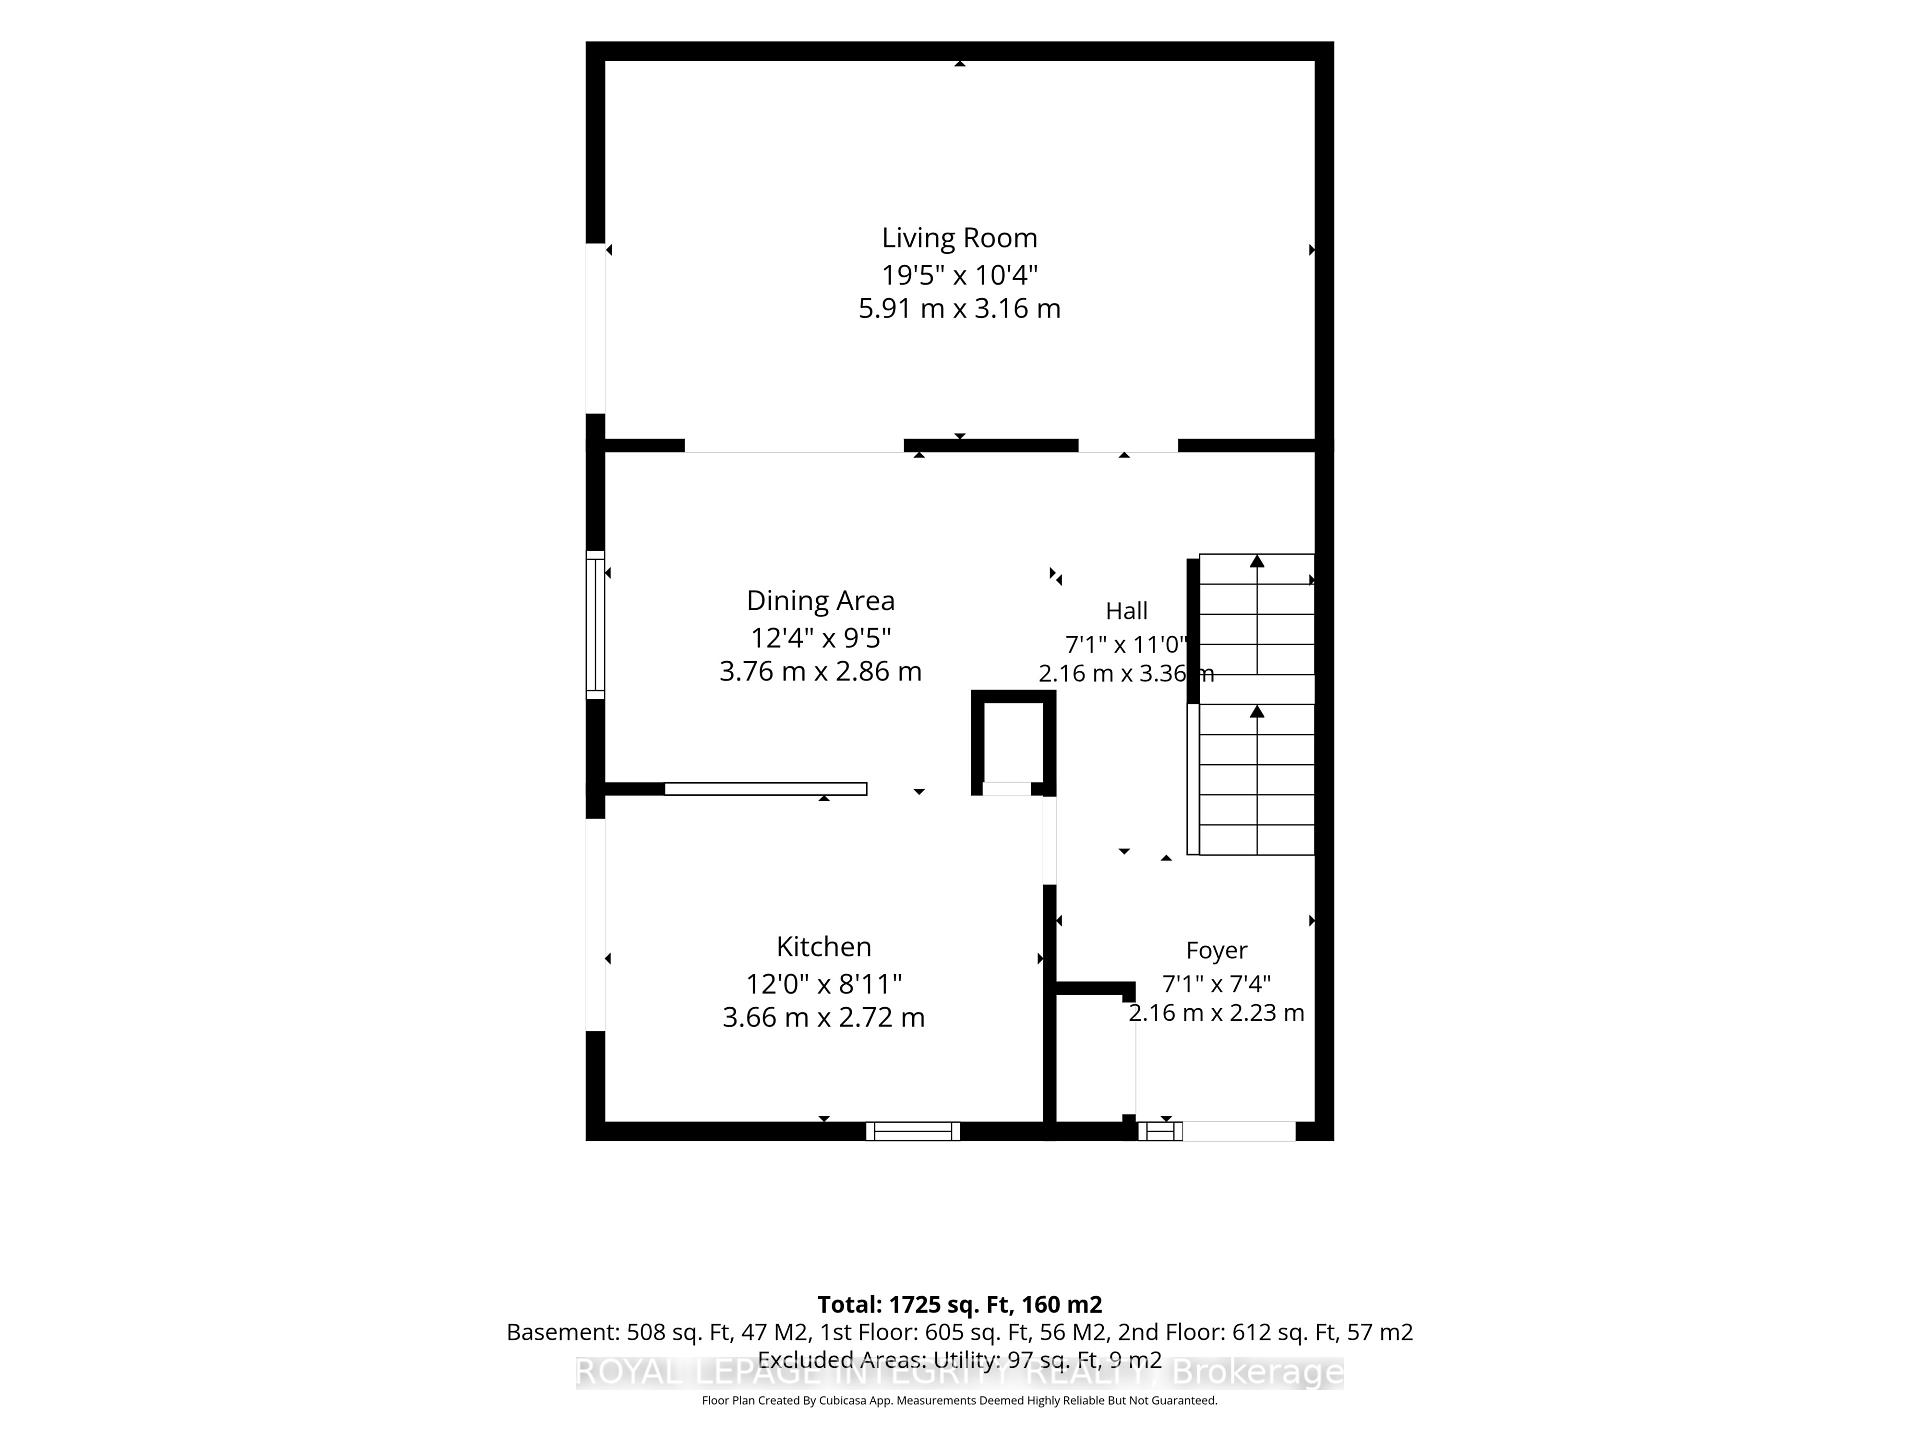
Room sizes
- Recreation—Basement level
- Primary Bedroom—Second level, Walk-In Closet(s)
- Foyer—Main level, Closet
- Bedroom 3—Second level
- Dining Room—Main level
- Bedroom 2—Second level
- Utility Room—Basement level
- Kitchen—Main level, W/O To Yard
- Living Room—Main level, W/O To Yard
Washrooms
- 4-piece, Second
- 3-piece, Basement
- Municipality
- Ottawa
- Neighbourhood
- Kanata - Beaverbrook
- Main cross streets
- Campeau Drive & Teron Road
- Directions
- Take Highway 417 W to Eagleson Road/March Road exit. Continue straight at end of ramp onto Campeau Drive. Turn right on Teron Road, then turn right on Salter Crescent. The destination is on your left. Lots of visitor parking available on the right.
- Waterfront
- None
- MLS® number
- X13855136
- Data source
- Toronto Regional Real Estate Board
- Listed on
- 2026-10-02
- Updated on
- 2026-10-04
- Days on market
- 13 days
- Possession type
- Flexible
- Co-op commission
- 2
- Seller
- Listed by
- ROYAL LEPAGE INTEGRITY REALTY
Home Market Value
Current home valuation for 248 Salter Crescent, Ottawa, Kanata - Beaverbrook, Ottawa, ON. Listed for $409,900
HOMEH Estimate
$361,301
Estimated Sales Range
$285,428 - $437,174
HOMEH Estimate for 248 Salter Crescent, Ottawa, Kanata - Beaverbrook
Calculated with a real agent's CMA method — 45+ years of experience, codified. Not an AI guess.
For the owner
Is this your home? Track its value.
Get this home's HOMEH Estimate by email once a month, with how many homes are for sale around you.
Mortgage Payment Calculator
Compare up to 4 down payment scenarios
5% of purchase price for homes $500K or less
$20,495
| Scenario 1 | Scenario 2 | Scenario 3 | Scenario 4 | |
|---|---|---|---|---|
−Down payment | % $ | % $ | % $ | % $ |
+CMHC insurance | $15,576 | $11,436 | $9,756 | $0 |
=Total mortgage | $404,981 | $380,346 | $358,171 | $327,920 |
Amortization | ||||
Mortgage rate | % | % | % | % |
| Payment frequency | ||||
=Mortgage payment | $1,977monthly | $1,857monthly | $1,749monthly | $1,601monthly |
Land Transfer Tax
$4,673
$4,673
Around this home
No schools found nearby
Data provided by OpenStreetMap & Fraser Institute School Rankings
Ask HOMEH
New!Hi there!
👋Text or call (416) 301-9001
Recommended for you
Based on homes you've looked at.
No recommended properties found.
Nearby similar homes
No nearby properties found.
More real estate resources
Other homes nearby
Explore this area
Nearby neighbourhoods
- 9002 - Kanata - Katimavik homes for sale
- 9007 - Kanata - Kanata Lakes/Heritage Hills homes for sale
- 9003 - Kanata - Glencairn/Hazeldean homes for sale
- 3802 - Heron Gate homes for sale
- 9004 - Kanata - Bridlewood homes for sale
- 7802 - Westcliffe Estates homes for sale
- 3404 - Vanier homes for sale
- 7805 - Arbeatha Park homes for sale
No nearby listings available.