

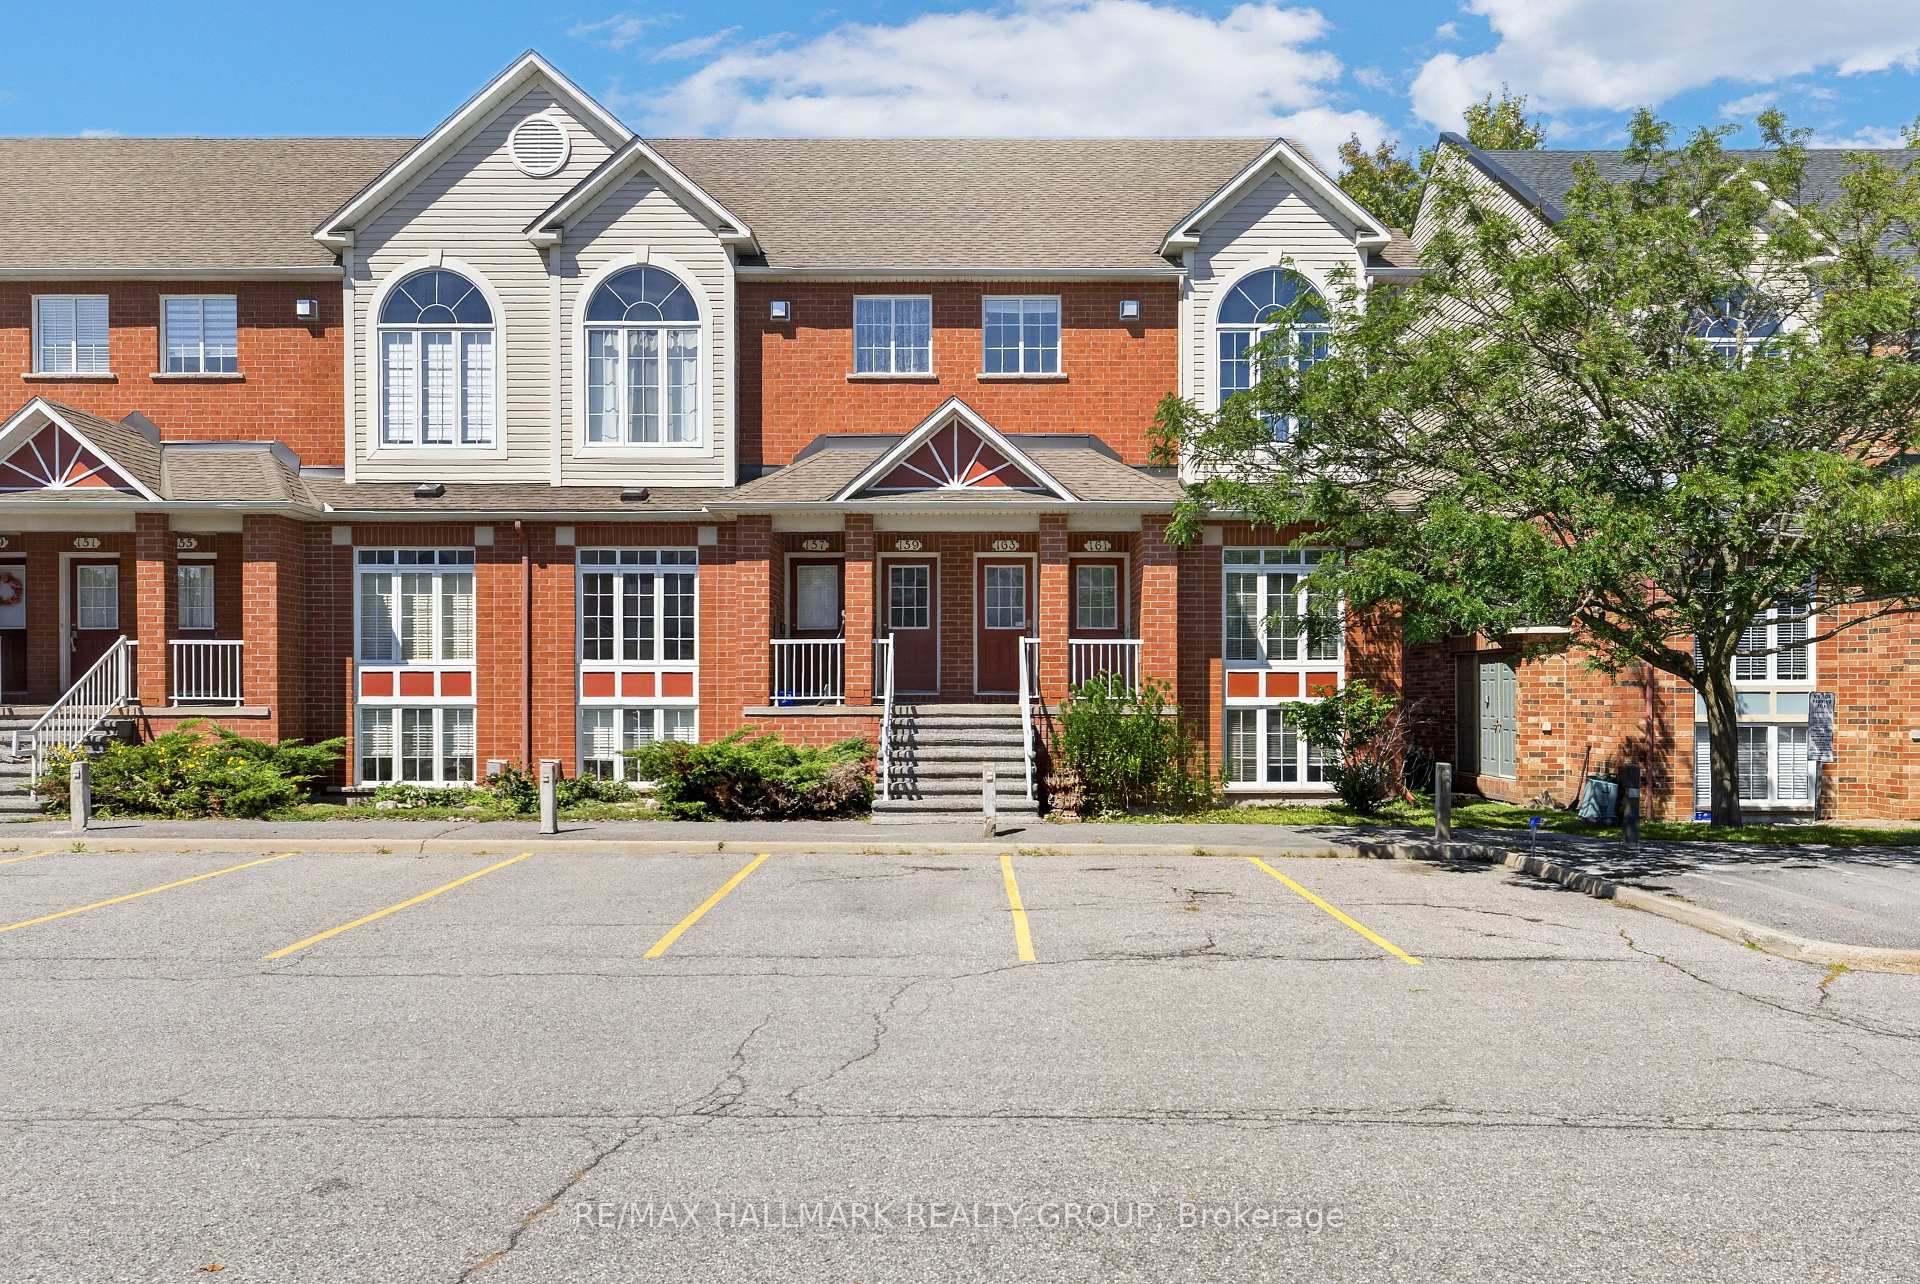
Unit 161, 70 Edenvale Drive
Unit 161, 70 Edenvale Drive
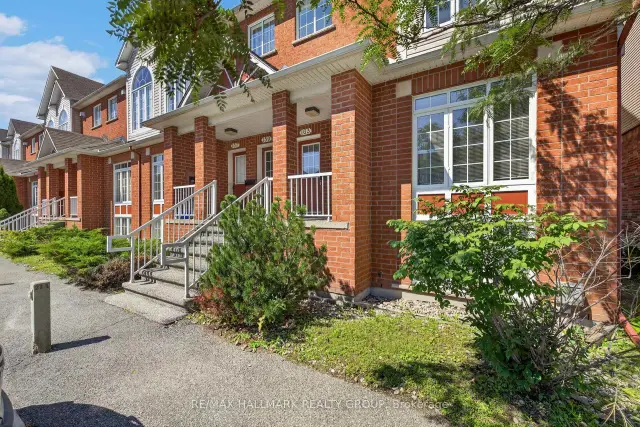
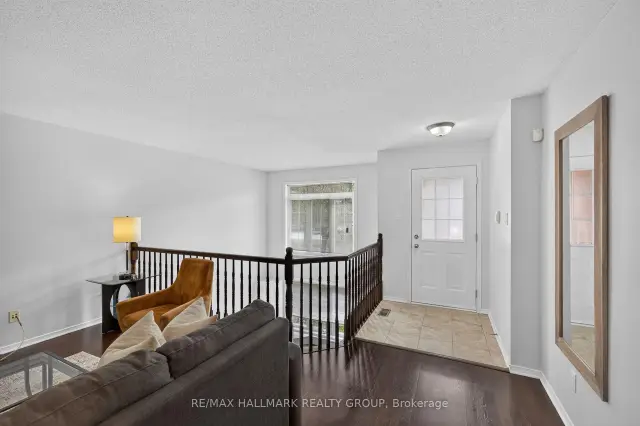
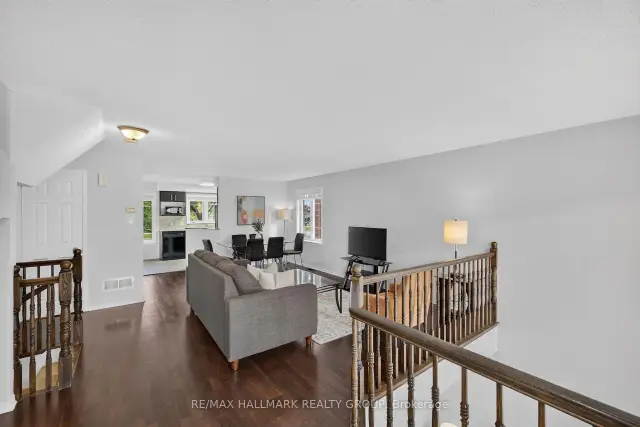
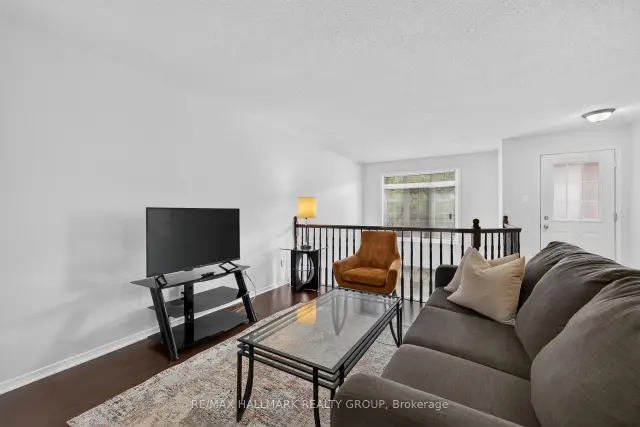 See all 30 photos
Facts and features
- BasementFull
- ExposureSouth
- LaundryIn-suite
- LockerNone
- Fireplace
- Central air
The homeCondo Townhouse, 2-storey, 1,200–1,399 sq ft
- Type: Condo Townhouse
- Style: 2-storey
- Living space: 1,200–1,399 sq ft
- Basement: Full
- Exposure: South
InsideFireplace Yes, family room, In-suite laundry, main level, Other
- Fireplace: Yes, family room
- Laundry: In-suite laundry, main level
- Features: Other
- Rooms above ground: 4
- Bedrooms: 0 + 2 in the basement
- Bathrooms: 2
- Kitchens: 1
- Family room: Yes
OutsideBrick, Terrace
- Exterior: Brick
- Balcony: Terrace
Parking and locker1 Parking, Exclusive, Reserved/assigned
- Spaces: 1 Parking
- Parking type: Exclusive
- Driveway: Reserved/assigned
- Locker: None
BuildingVillage Green, Storeys 2, Units 60
- Name: Village Green
- Storeys: 2
- Units: 60
- Registered: 2004
- Condo corporation: 682
- Pets: Allowed
Heating, water and powerForced air, gas, Central air
- Heating: Forced air, gas
- Cooling: Central air
Costs and taxesTaxes $3,051 a year, Condo fee $500 a month, Water included, common elements included, parking included
- Taxes, 2026: $3,051 a year
- Condo fee: $500 a month
- Fee includes: Water included, common elements included, parking included
- HST: No HST
- Rental items: Hot water tank
Included in the saleFridge, stove, dishwasher, hood fan, washer, dryer, window coverings, light fixtures, Not included None
- Included: Fridge, stove, dishwasher, hood fan, washer, dryer, window coverings, light fixtures
- Not included: None
NearbyPublic transit, rec./commun.centre
- Close to: Public transit, rec./commun.centre
Listing detailsX14144956, For Sale, Nov 3, 2026
- MLS® number: X14144956
- Status: For Sale
- Listed on: Nov 3, 2026
- Days on market: 19
- Updated: Nov 10, 2026
- Possession: Flexible
- Occupied by: Vacant
- Listing brokerage: RE/MAX HALLMARK REALTY GROUP
About this home
Unit 161, 70 Edenvale Drive, Ottawa (Kanata - Beaverbrook), ON K2K 3N7
This 2-bedroom, 2-bathroom lower-level end unit offers abundant natural light, soaring two-storey space and a welcoming Beaverbrook location. The bright, open-concept living and dining area creates an inviting setting for everyday relaxation and entertaining, while the spacious kitchen features a separate eating area for casual meals and morning coffee. Main-floor laundry and a convenient powder room add everyday practicality. A standout feature is the lower-level family room, where a cozy gas fireplace, plentiful windows and a dramatic two-storey ceiling create an airy yet comfortable retreat. Open to the main floor above, this space brings character and connection to the home's distinctive layout. The generous primary bedroom offers a walk-in closet and cheater access to the full bathroom, complete with a soaker tub, while the second bedroom provides comfortable space for family, guests or a home office. Enjoy neighbourhood parks and connected pathways, with shopping, dining and entertainment nearby at Kanata Centrum. Convenient access to transit, Highway 417 and Kanata North's employment hub completes this appealing package. 24 hour irrevocable required.
Book a viewing
Know more about Village Green
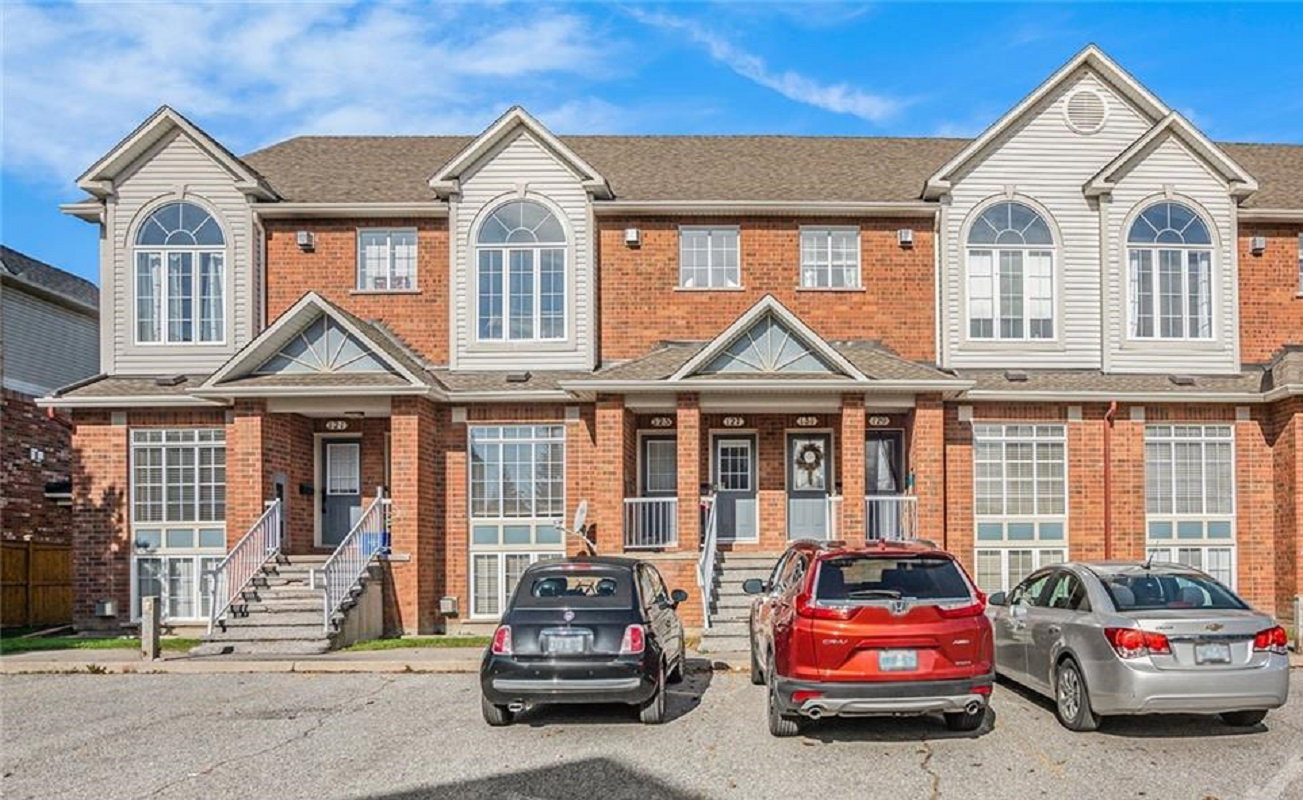
Condo building · 70 Edenvale Drive
Village Green is a 2-storey condo with 60 suites, built in 2004 by Urbandale Corporation. Right now 3 for sale are on the market here.
- 2storeys
- 60suites
- $318/sq ft
- 2004built
No similar units for sale in Village Green right now.
Around this home
Daily convenience, out of 100, from the distances below
Schools nearby
School rating, out of 10.
Helpful calculators
Your HOMEH agent

"Priced 2% over the Hestimate. I would see it this week."