
Unit 509, 75 Cleary Avenue
Ottawa (Woodroffe), ON K2A 1R8
Included in Rent: Water
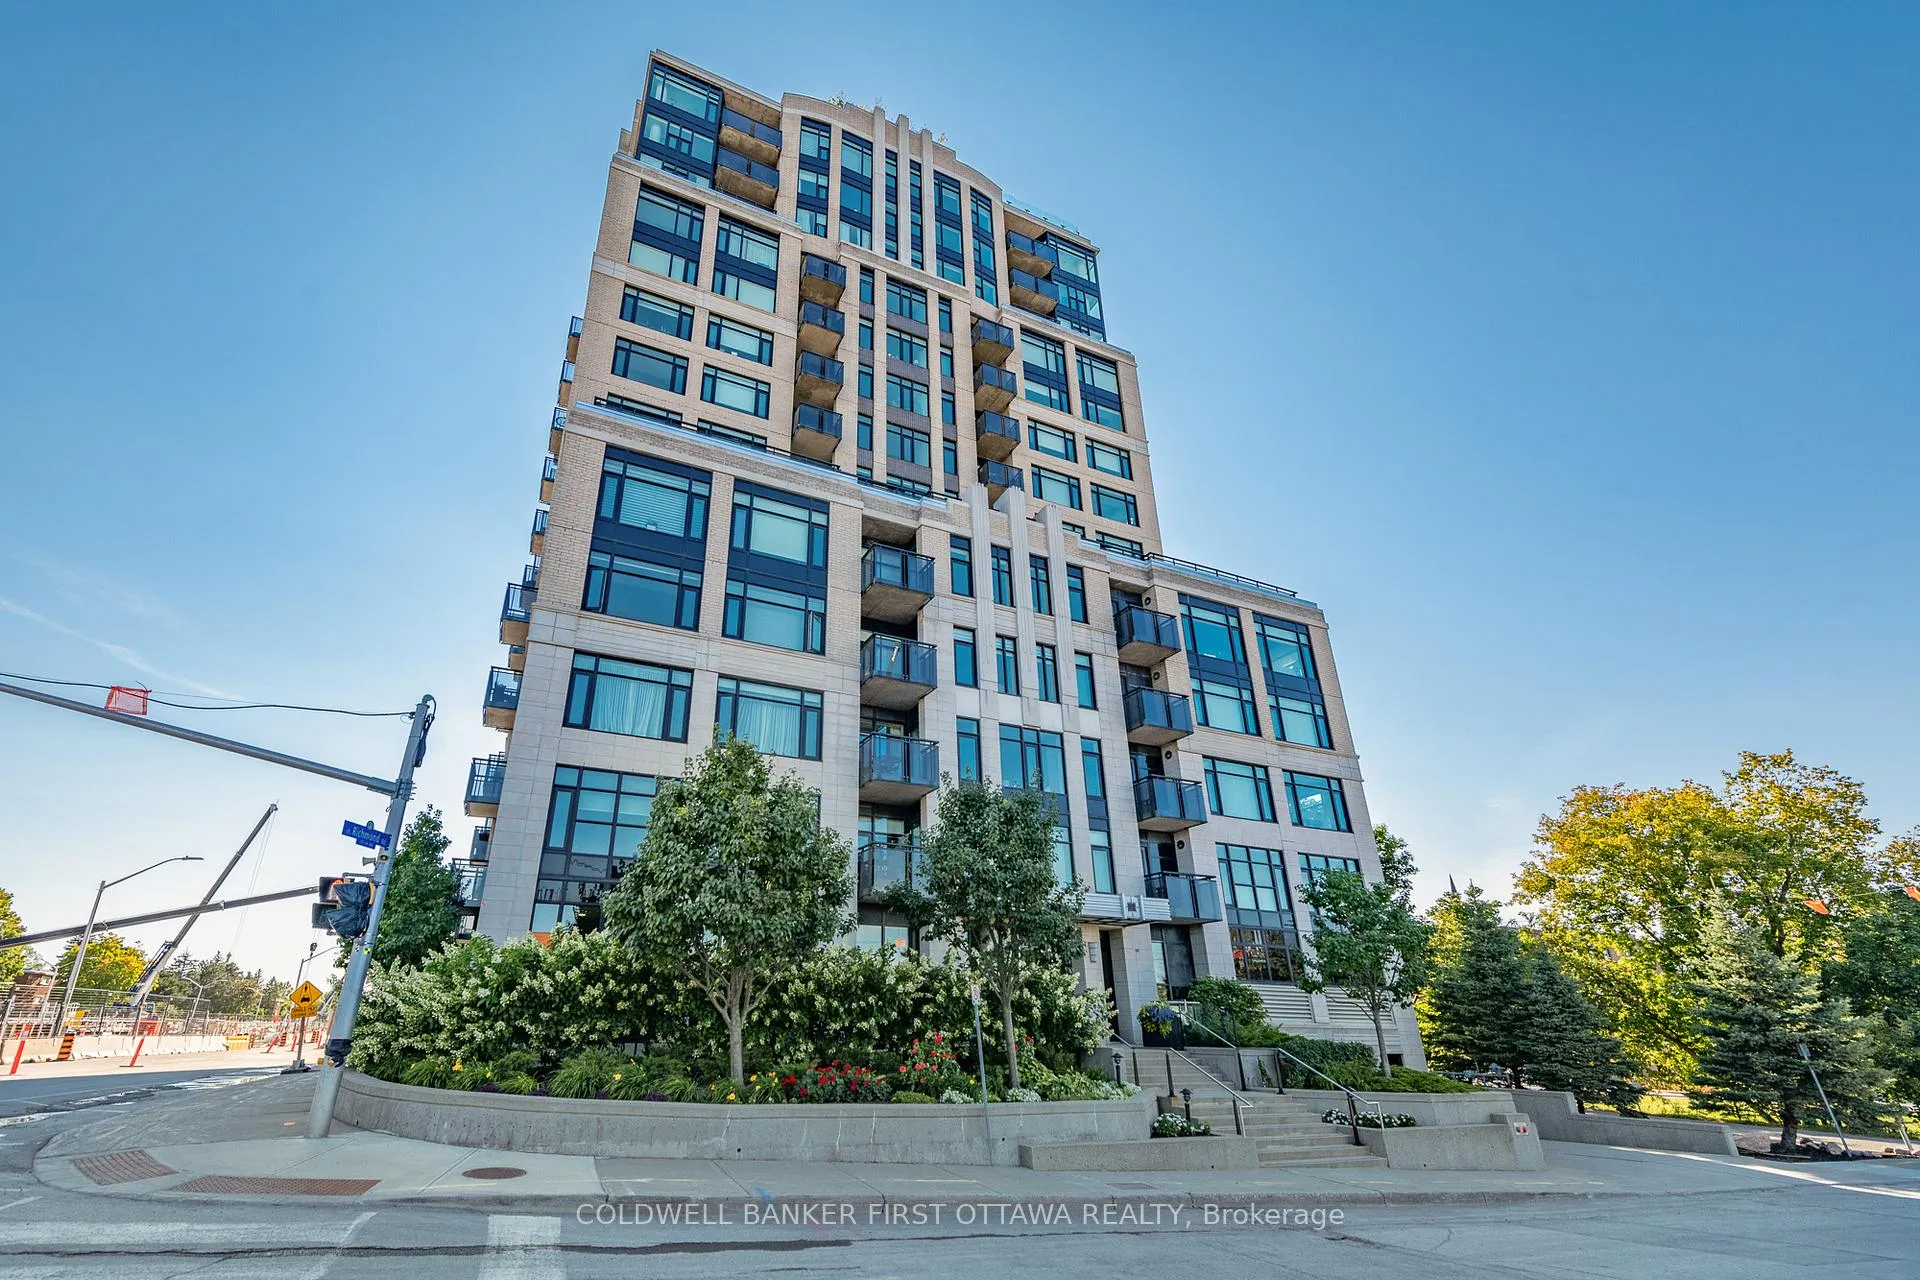
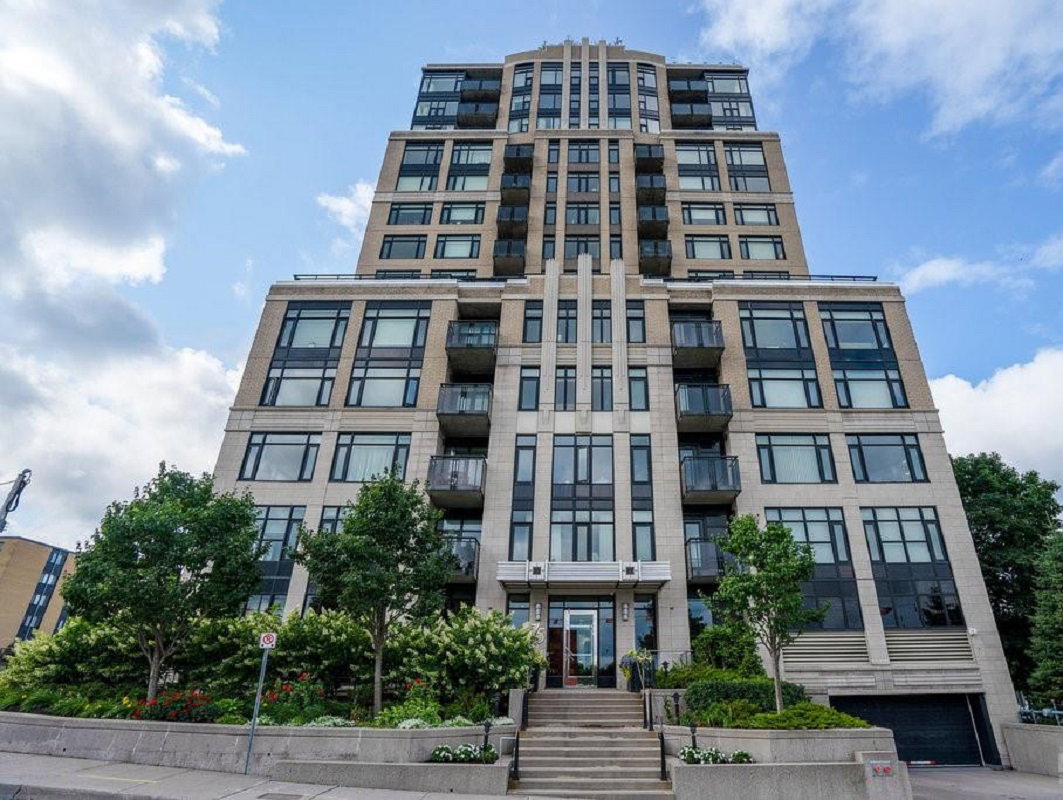 The Continental15 storeys, 97 suites, built 2011
- 1Bedroom
- 1Bathroom
- 1Parking
- 600–699Sq Ft
- 30–59 daysAvailable
- In-Suite LaundryLaundry
- MainFor Lease
- Unfurnished

Property not available for sale or for rent.
Own a place to rent? We list it for maximum MLS exposure.
Free Home EvaluationHow Much Is My Home Worth?Homes for Sale NearbySale & Price History for Unit 509, 75 Cleary Avenue, Ottawa, Woodroffe
| Start Date | End Date | Price | Event | MLS# |
|---|---|---|---|---|
| 2026-06-14 | 2026-06-28 | Login to See Prices | Rented | x13442920 |
Real estate boards require you to or to see the full details of this property.
*Sold prices and complete sale & price history are regulated data. Under the Trust in Real Estate Services Act, 2002 (TRESA) and the rules of the Real Estate Council of Ontario (RECO), and pursuant to the Multiple Listing Service® rules of the Canadian Real Estate Association (CREA) and the Toronto Regional Real Estate Board (TRREB), this information may be shown only to registered users who have agreed to the applicable terms of use (a Virtual Office Website, or "VOW," arrangement). HOMEH Inc., Brokerage therefore provides it to signed-in members only. Creating an account is free and takes under a minute.
About Unit 509, 75 Cleary Avenue, Ottawa, Woodroffe
Summarized Description
- Modern one-bedroom suite in desirable Westboro
- Open-concept living with hardwood flooring
- Expansive windows and cozy fireplace
- In-unit laundry for convenience
- Steps from Ottawa River and vibrant shops
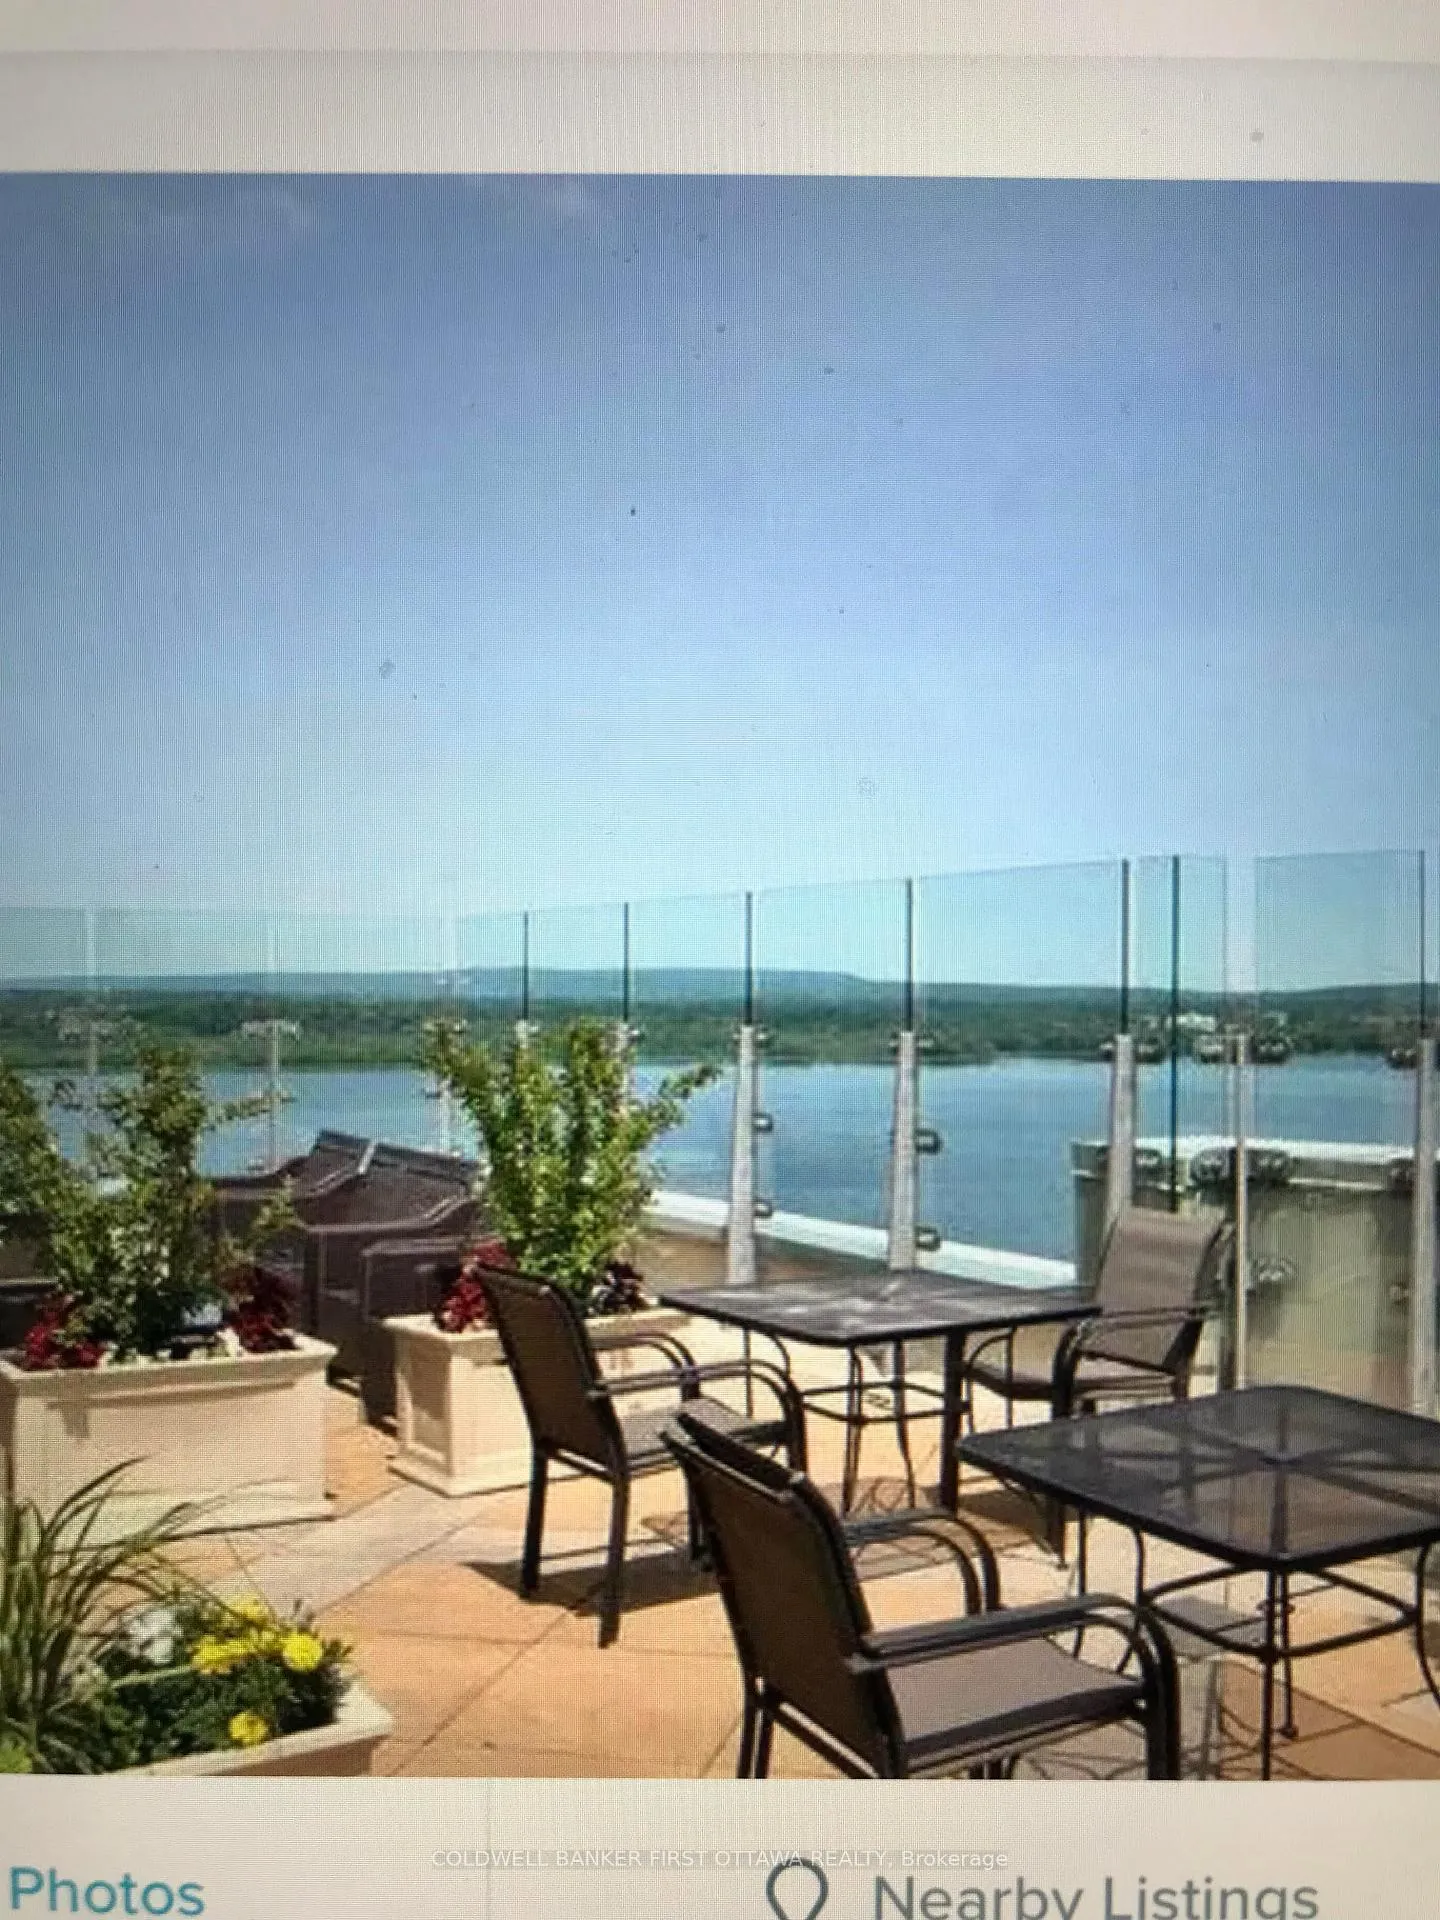
- Rooftop deck with panoramic views
- Nearby LRT station for easy commuting
- Includes underground parking and storage locker
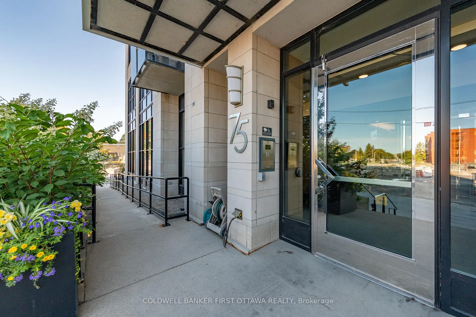
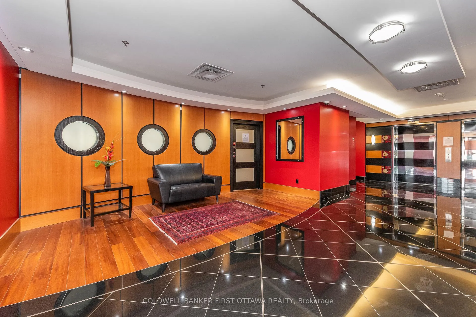
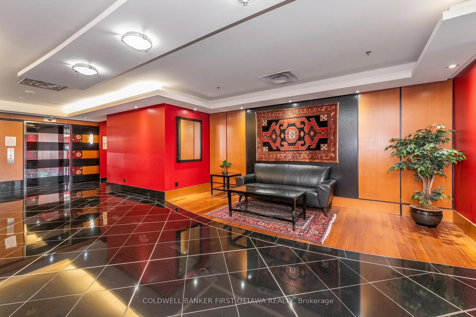
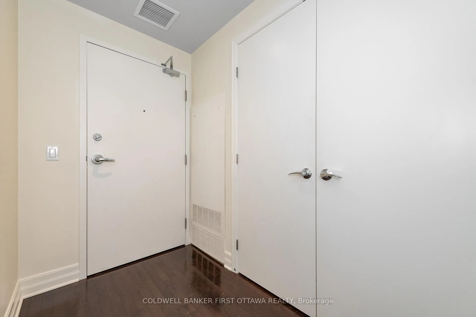
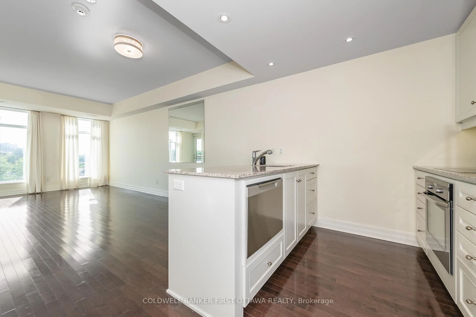
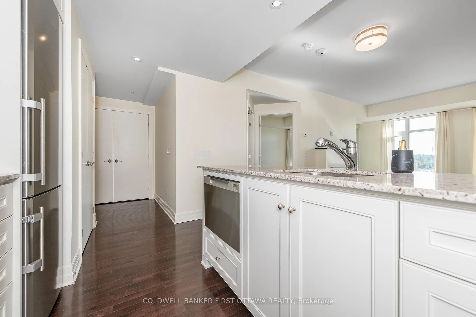
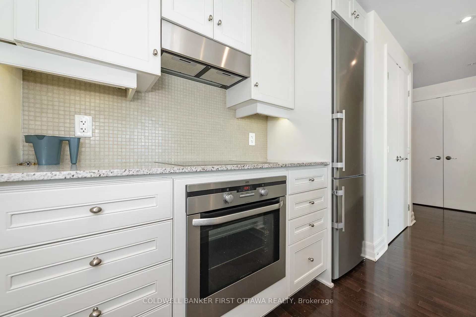
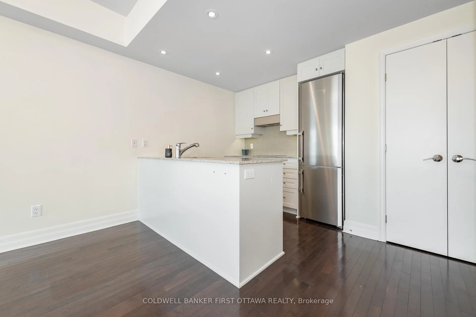
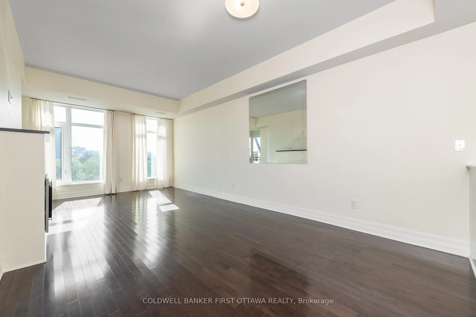
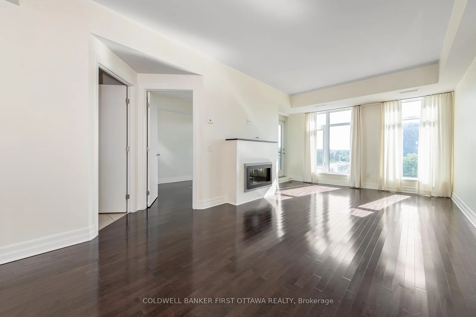
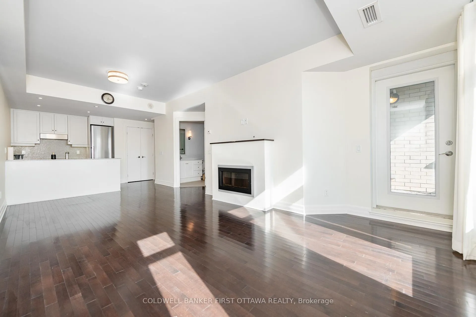
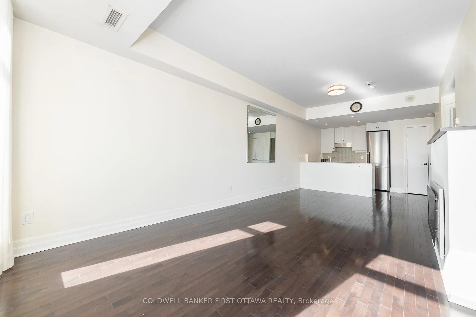
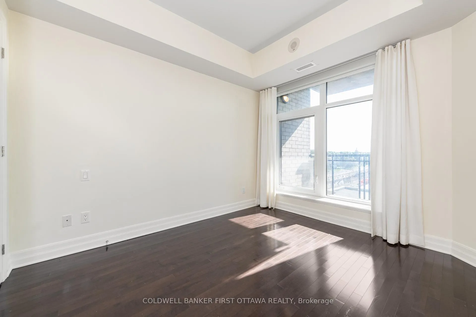
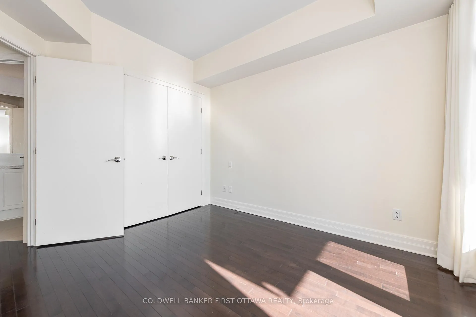
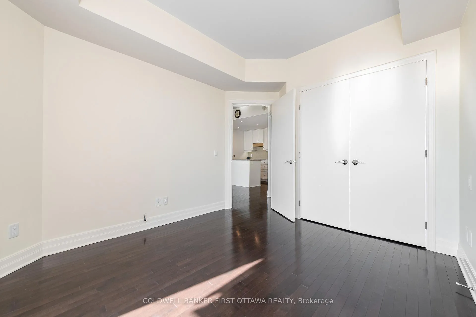
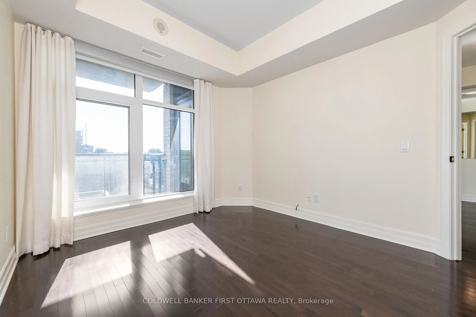
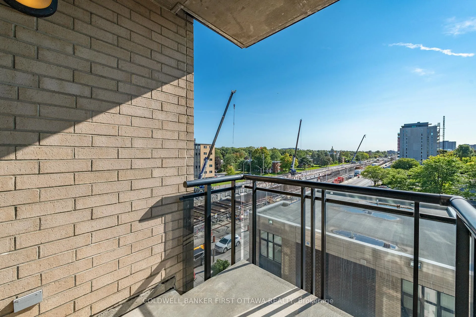
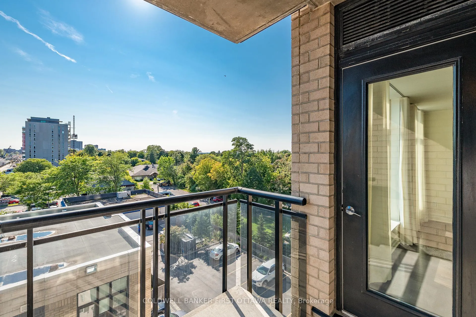
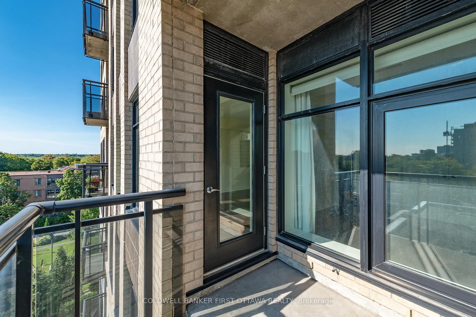
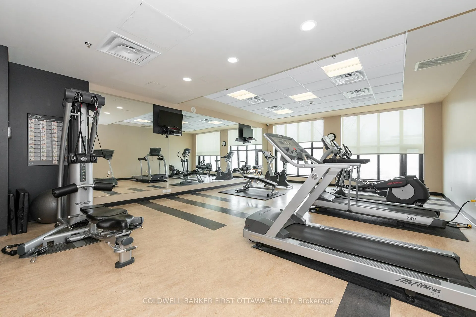
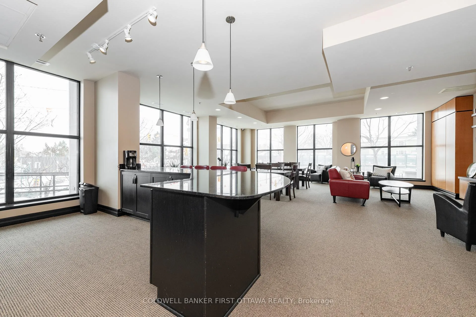
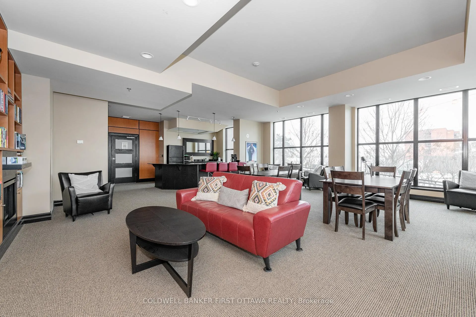
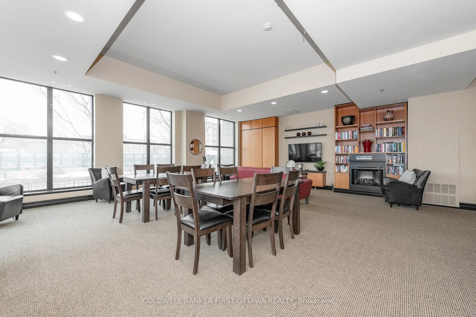
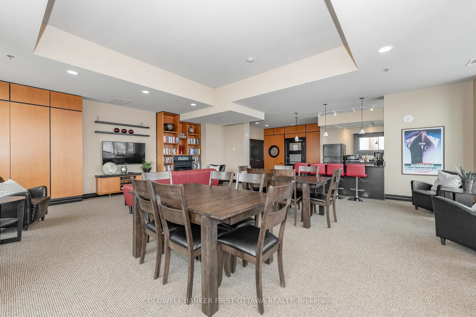
Welcome to The Continental at 75 Cleary Avenue in McKellar-Westboro, where modern comfort meets one of Ottawa's most desirable lifestyles. This fresh one-bedroom suite offers the perfect blend of convenience, comfort, and location, complete with underground parking and a large storage locker. Hardwood flooring flows throughout the bright, open-concept living space (with some tile), enhanced by expansive windows that flood the home with natural light, while the cozy fireplace creates an inviting atmosphere year-round. In-unit laundry adds everyday convenience to this thoughtfully designed suite. Perfectly situated steps from the Ottawa River, scenic walking and cycling pathways, and the vibrant shops, cafés, restaurants, and boutiques of Westboro Village, this location offers an exceptional balance of urban living and outdoor recreation. Whether you're enjoying a morning walk along the river, meeting friends for coffee, or exploring the neighbourhood's renowned dining scene, everything you need is within easy reach. The nearby LRT station provides seamless access across the city, making commuting effortless while offering the option to leave the car at home. Residents of The Continental enjoy an impressive selection of amenities designed to enhance everyday living, including a fully equipped fitness centre, party and meeting room, community BBQ area, convenient car wash station, and stunning rooftop deck and garden. The rooftop terraces offer breathtaking panoramic views of the Ottawa River, Gatineau Hills, and Ottawa skyline-an ideal setting to relax, entertain, or take in Ottawa's spectacular sunsets. Tenant pays electricity, cable, internet, and phone. An exceptional opportunity to enjoy carefree condo living in one of Ottawa's most sought-after neighbourhoods. *Photos are from when the property was last vacant.
Key Facts & Features
Rental Details
- Portion Of Property For Rent
- Main
- Furnished
- Unfurnished
- Rent Term
- 12 Months
- Rental Deposit
- No
- Credit Check
- No
- Employment Letter
- No
- Rental Application
- No
- References Required
- No
Included In Rent Fee
- Water
Rental Items
- Rental Equipment
- Hot Water Tank
- Basement Type
- None
Interior Features
- Pets Permitted
- Yes-with Restrictions
- Laundry Features
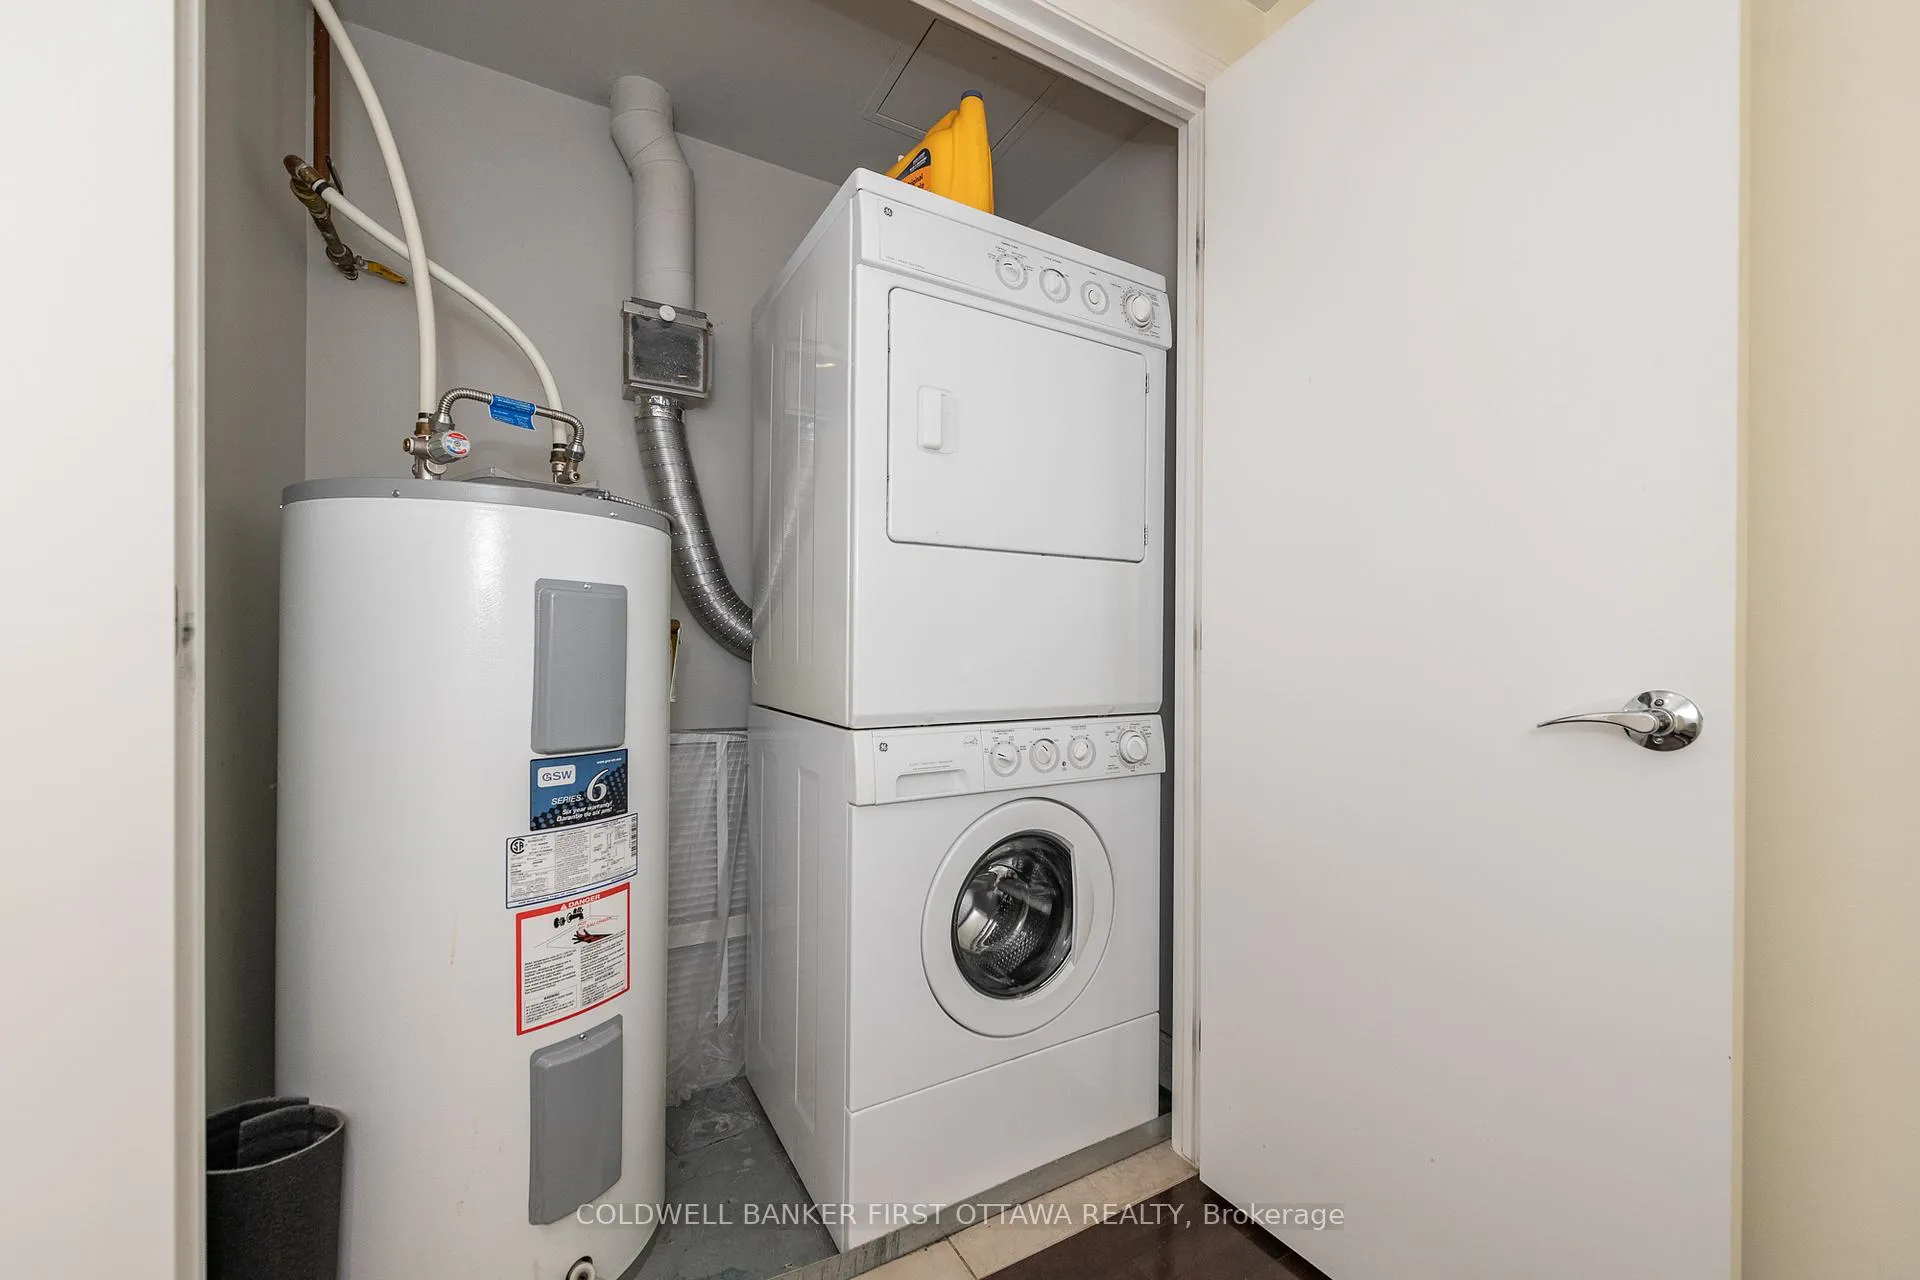
- In-Suite Laundry
- Interior Extras
- Carpet Free
- Fireplace/Stove
- Yes
- Fireplace Features
- Electric
- Elevator
- Yes
Exterior Features
- Balcony
- Open
Building
- Building Type
- Condo Apartment
- Building Style
- Apartment
- Condo Corp Number
- 882
Construction
- Exposure
- North
- Exterior Finish
- Brick, Stone
- Special Designation
- Unknown
Inclusions
- Inclusions
- Refrigerator, Stove, Hood Fan, Dishwasher, Washing Machine, Dryer
Exclusions
- Exclusions
- Tenant Pays: Electricity, HWT rental, Cable/Internet/Phone.
Parking & Garages
- Garage Type
- Underground
- Garage Spaces
- 1
- Parking Type
- Exclusive
- Parking Spaces
- 0
- Total Garage And Parking Spaces
- 1
Lockers
- Locker Type
- Exclusive
- Locker Unit
- 10
Heating & Cooling
- Heat Source
- Gas
- Heat Type
- Heat Pump
- Air Conditioning
- Central Air
- Bedrooms
- 1
- Washrooms
- 1
- Kitchens
- 1
Room sizes
- Living Room—Main level
- Kitchen—Main level
- Primary Bedroom—Main level
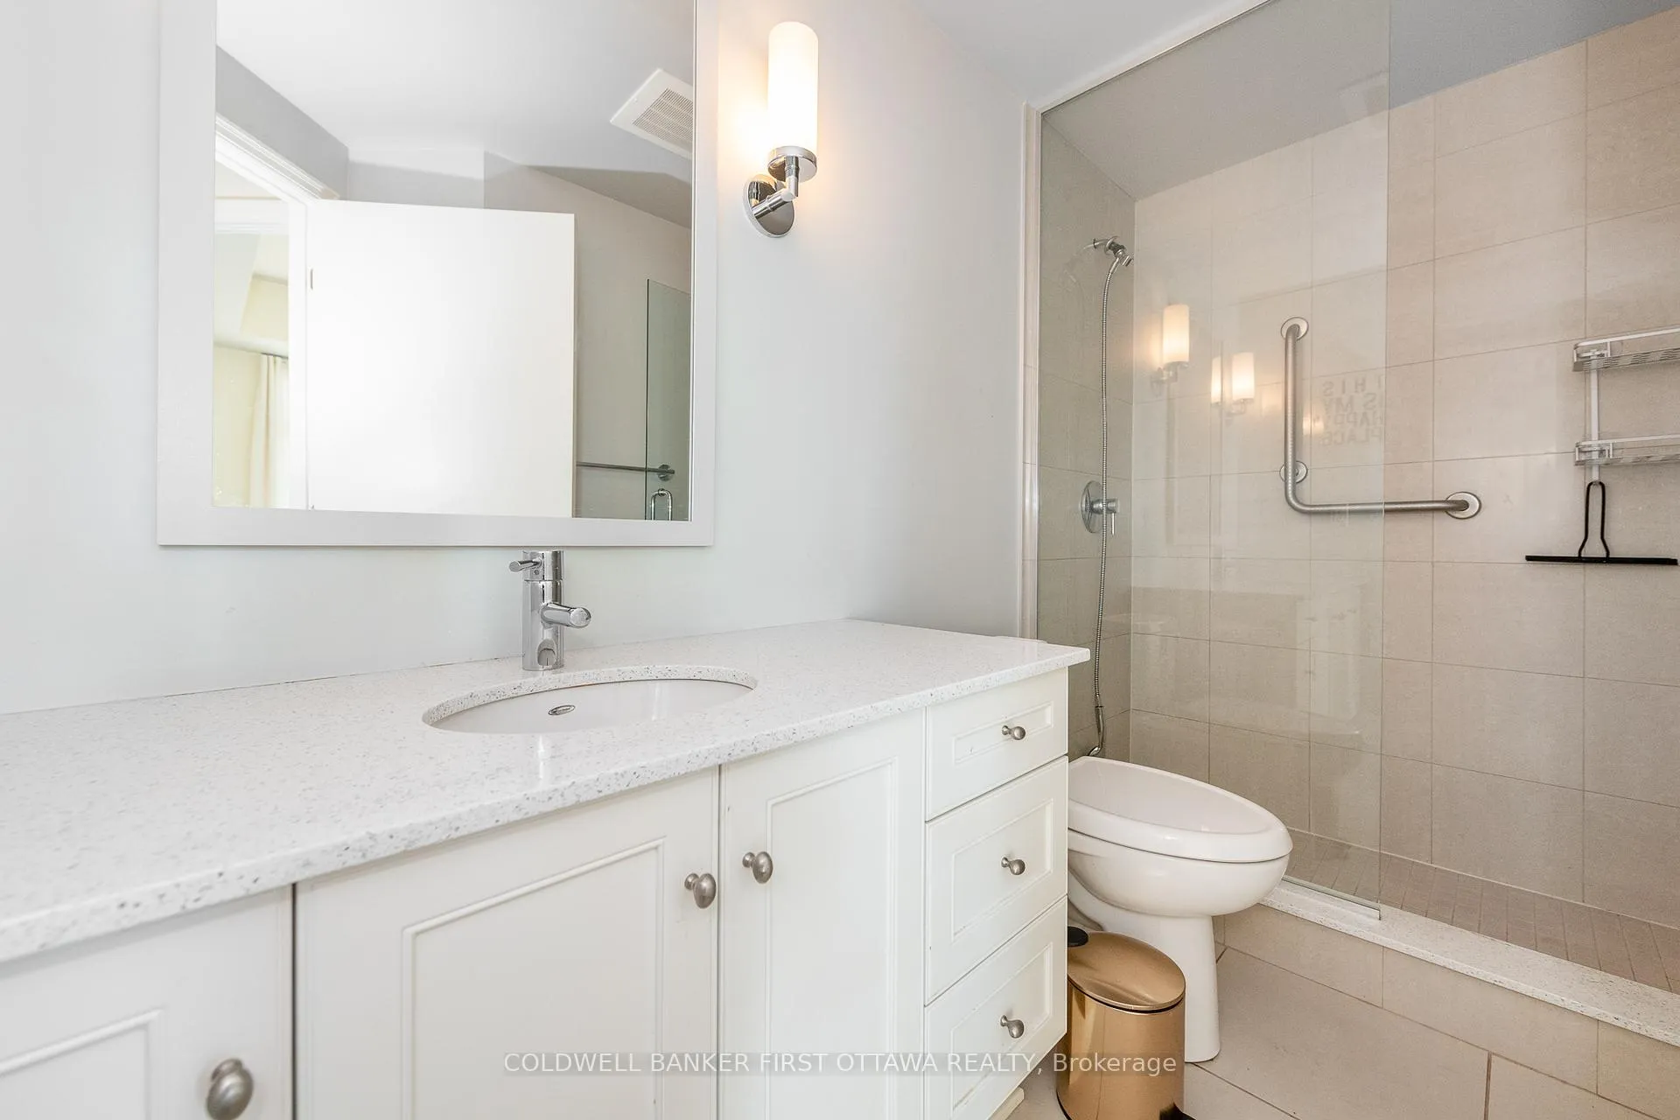
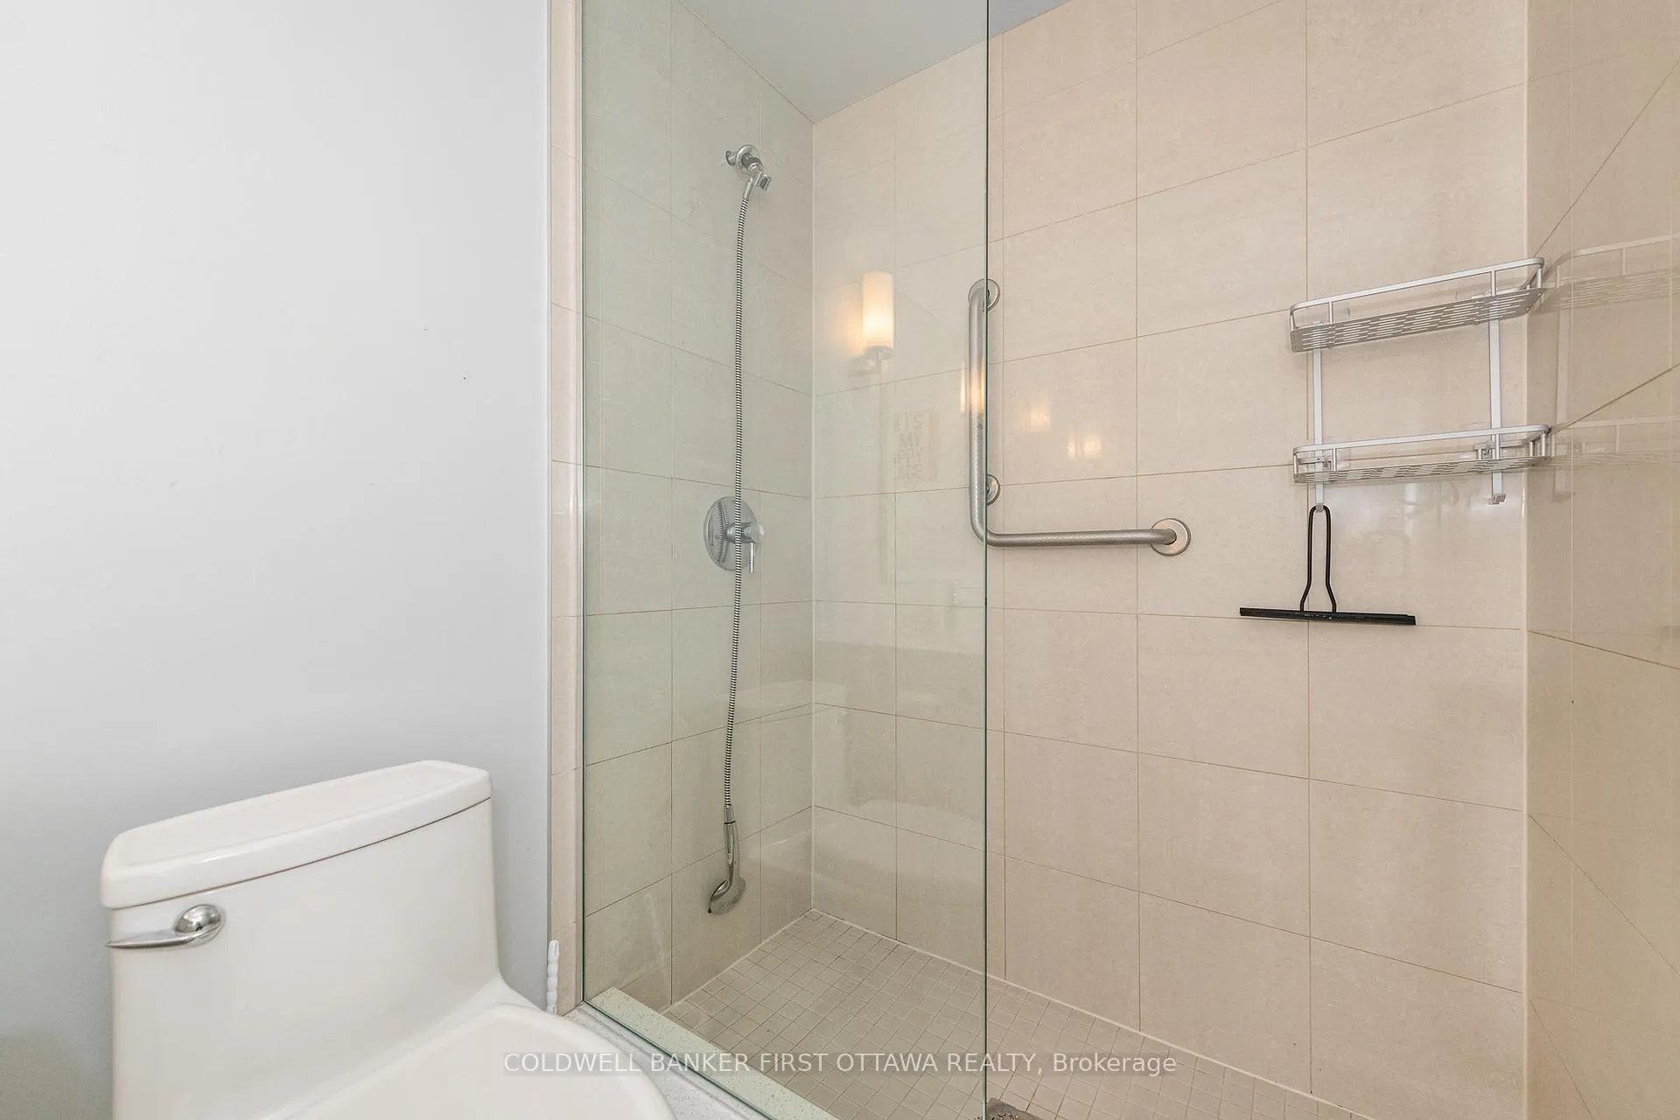
- Bathroom—Main level, 3 Pc Bath
Washrooms
- 3-piece
- Municipality
- Ottawa
- Neighbourhood
- Woodroffe
- Main cross streets
- Richmond Rd
- Directions
- Heading east on Richmond Rd, on the Left after Woodroffe Ave.
- MLS® number
- X13442920
- Data source
- Toronto Regional Real Estate Board
- Status change
- 2026-06-28
- Listed on
- 2026-06-14
- Days on market
- 14 days
- Possession type
- 30-59 days
- Co-op commission
- 0.5 mo. rent
- Listed by
- COLDWELL BANKER FIRST OTTAWA REALTY
Home Market Value
Current home valuation for Unit 509, 75 Cleary Avenue, Ottawa, Woodroffe, Ottawa, ON. Listed for $2,095
HOMEH Estimate
$420,000
Estimated Sales Range
$331,800 - $515,000
HOMEH Estimate for Unit 509, 75 Cleary Avenue, Ottawa, Woodroffe
What this home would sell for today, not its rent
Calculated with a real agent's CMA method — 45+ years of experience, codified. Not an AI guess.
For the owner
Is this your home? Track its value.
Get this home's HOMEH Estimate by email once a month, with how many homes are for sale around you.
Around this home
Data provided by OpenStreetMap & Fraser Institute School Rankings
Ask HOMEH
New!Hi there!
👋Text or call (416) 301-9001
Recommended for you
Based on homes you've looked at.
No recommended properties found.
Nearby similar homes
No nearby properties found.
More real estate resources
Other homes nearby
Explore this area
Nearby neighbourhoods
- 5406 - Copeland Park homes for sale
- 5401 - Bel Air Park homes for sale
- 5402 - Braemar Park homes for sale
- 4205 - West Centre Town homes for sale
- 9105 - Huntley Ward (South West) homes for sale
- 3804 - Heron Gate/Industrial Park homes for sale
- 8202 - Stittsville (Central) homes for sale
- 7201 - City View/Skyline/Fisher Heights/Parkwood Hills homes for sale
No nearby listings available.