

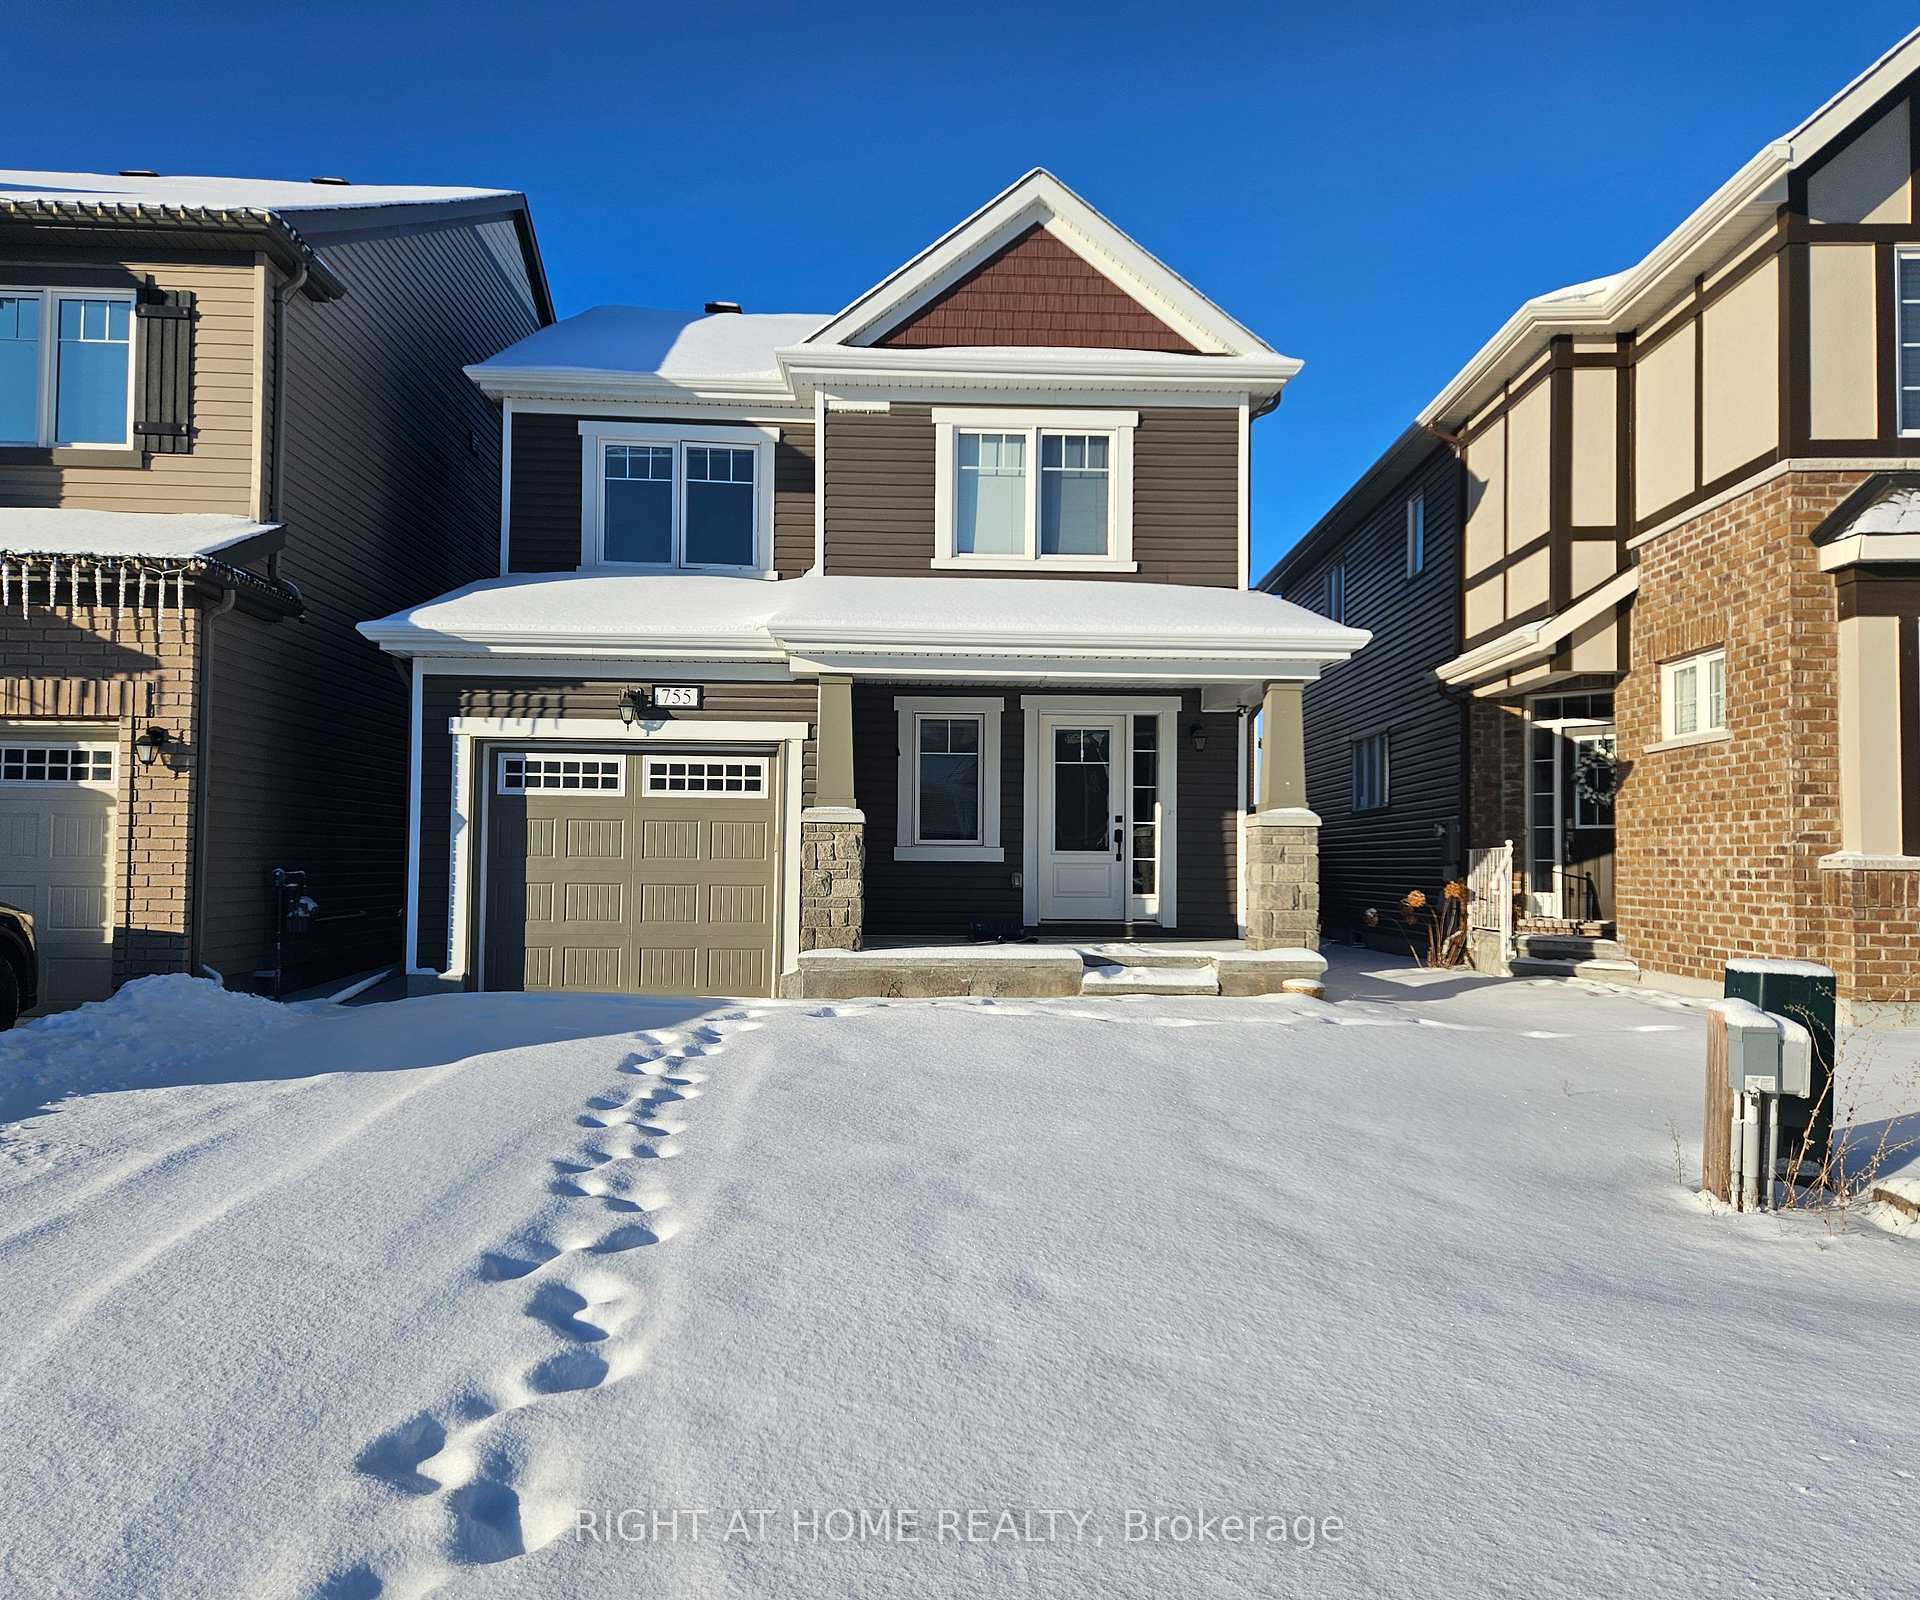
755 Cours Cape Jack Walk
755 Cours Cape Jack Walk
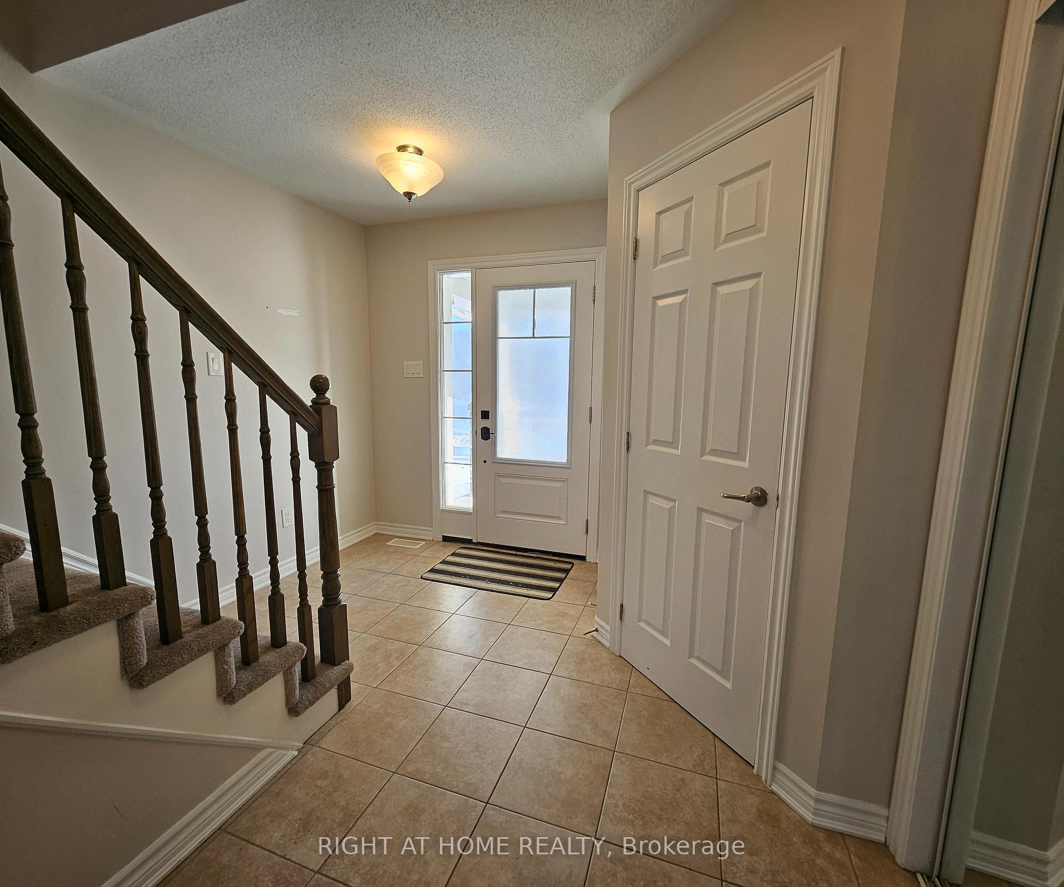
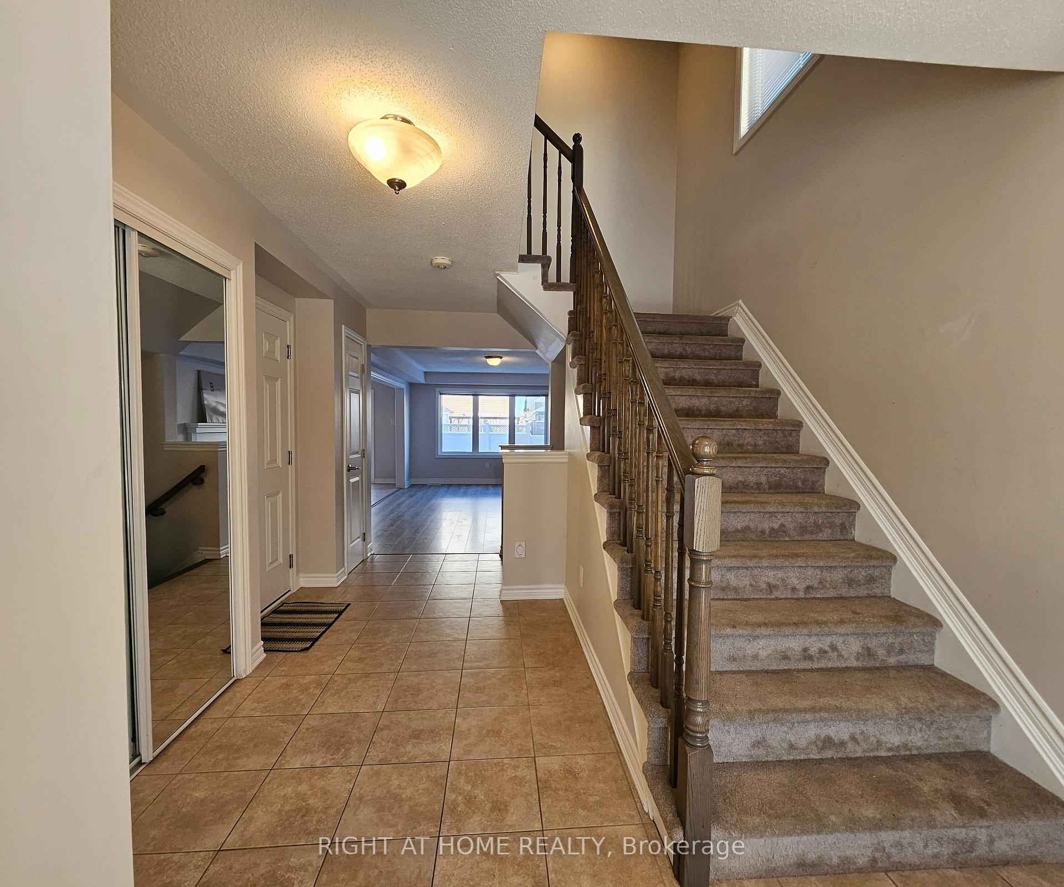
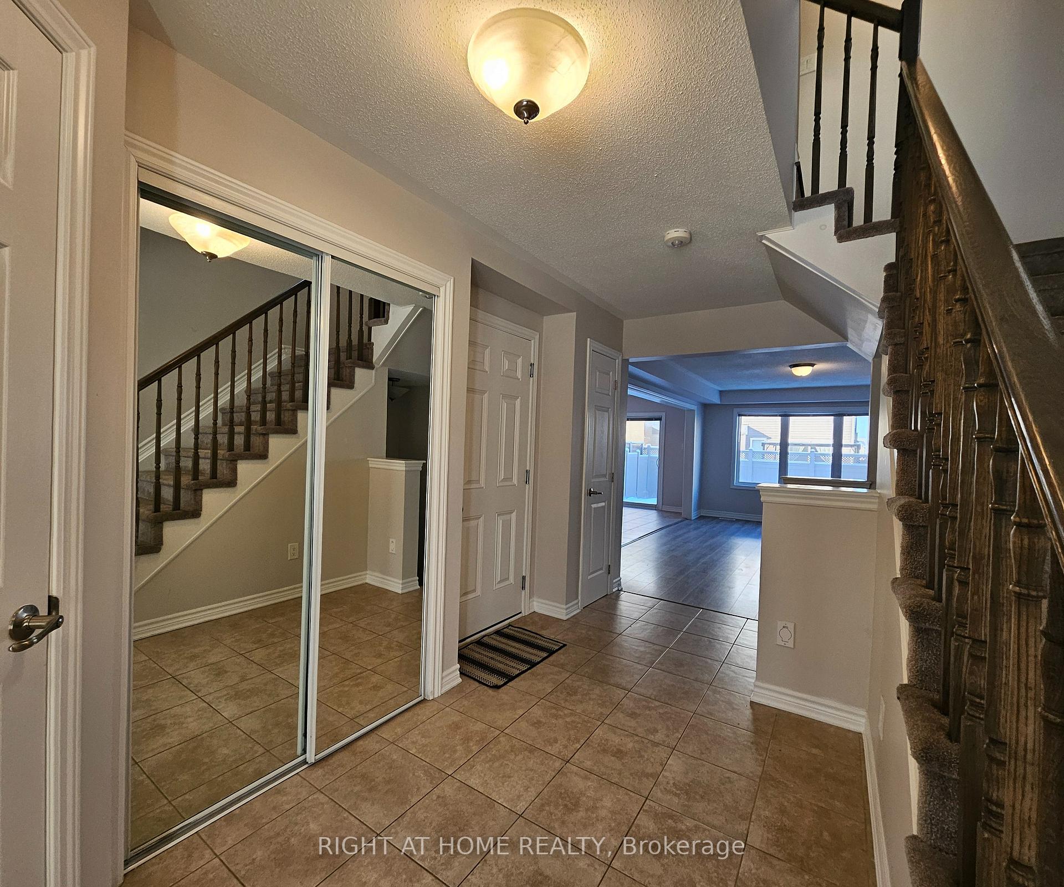
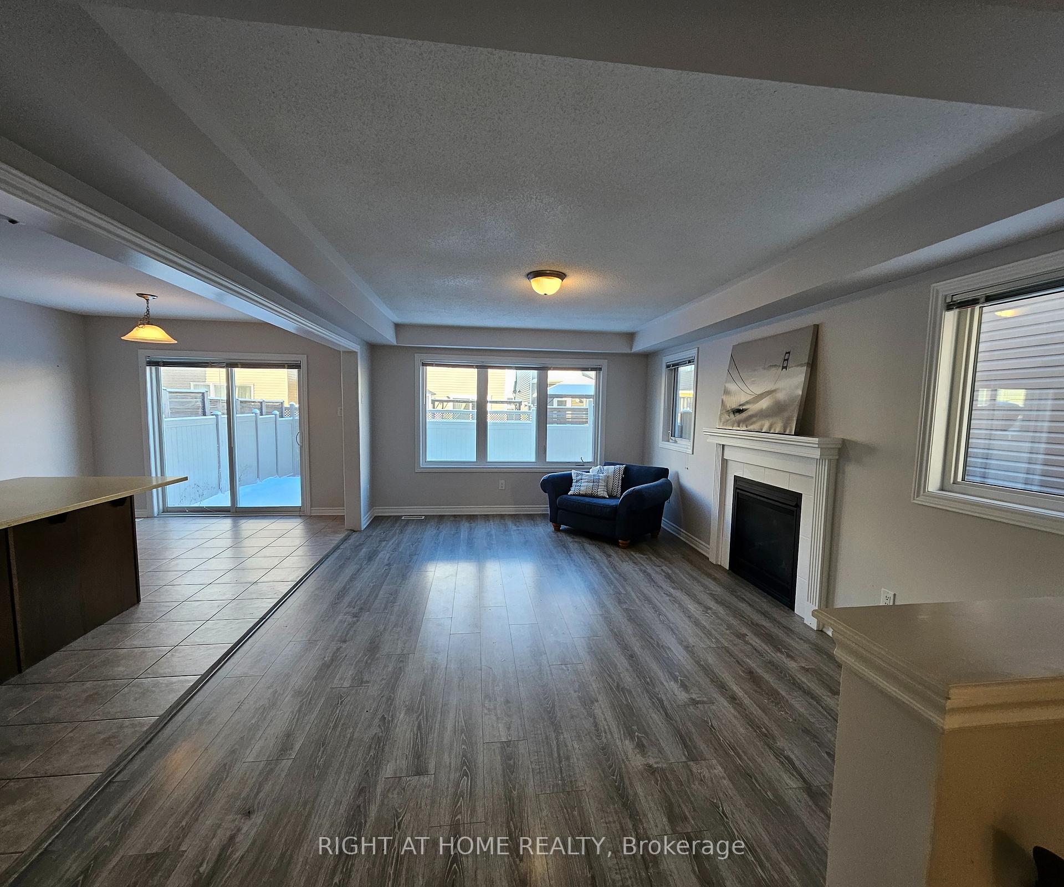 See all 19 photos
Property history
Facts and features
- BasementUnfinished
- Lease term12 months
- FurnishedUnfurnished
- Age of home6–15 years
- Fireplace
- Central air
The homeDetached, 2-storey, Age 6–15 years
- Type: Detached
- Style: 2-storey
- Age: 6–15 years
- Basement: Unfinished
InsideFireplace Yes, natural gas, family room, Laundry closet, upper level, Auto garage door remote
- Fireplace: Yes, natural gas, family room
- Laundry: Laundry closet, upper level
- Features: Auto garage door remote
- Rooms above ground: 8
- Bedrooms: 3
- Bathrooms: 3
- Kitchens: 1
- Family room: Yes
Outside and lotStone, vinyl siding, Asphalt shingle, Poured concrete
- Exterior: Stone, vinyl siding
- Roof: Asphalt shingle
- Foundation: Poured concrete
Parking2 Garage, Attached, Available, inside entry
- Spaces: 2 Garage
- Garage: Attached
- Driveway: Available, inside entry
Heating, water and powerForced air, gas, Central air, Municipal water
- Heating: Forced air, gas
- Cooling: Central air
- Water: Municipal water
- Sewer: Municipal sewer
Rent and termsRent $2,795 a month, Entire property, Unfurnished
- Rent: $2,795 a month
- Space for rent: Entire property
- Furnished: Unfurnished
- Lease: 12 months
- Paid: Monthly
- Rent includes: Water heater
- Deposit: Required
- Credit check: Required
- Employment letter: Required
- Rental application: Required
- References: Required
- Rental items: Hot water tank - landlord will cover the monthly fee.
Listing detailsX11954821, Rented, Feb 4, 2025
- MLS® number: X11954821
- Status: Rented
- Listed on: Feb 4, 2025
- Days on market: 8
- Updated: Feb 12, 2025
- Possession: 2025-02-15 / February 15, 2025
- Occupied by: Vacant
- Listing brokerage: RIGHT AT HOME REALTY
About this home
755 Cours Cape Jack Walk, Nepean (Barrhaven - Half Moon Bay), ON K2J 6L1
Welcome to 755 Cape Jack Walk - located in the popular community of Half Moon Bay in Barrhaven. This single-family home features 3 bedrooms and 2.5 baths. The main level greets you with a spacious foyer finished in ceramic tiles and an open concept family room finished with vinyl flooring and a cozy gas fireplace and Kitchen with a breakfast area. The kitchen comes with Quartz countertops & stainless steel appliances. The second level is fully finished with vinyl floors featuring a spacious primary bedroom with an en-suite bathroom and a walk-in closet, along with two additional good-sized bedrooms with a full bathroom. The laundry area provides plenty of storage and conveniently located in the second floor. This property is conveniently located close to amenities and transit, making it a great home to raise a family in a lovely neighborhood with lots of schools and parks around.
Ask about this home
A HOMEH agent will answer your questions about this home.
Around this home
Daily convenience, out of 100, from the distances below
Schools nearby
School rating, out of 10.
Helpful calculators
Your HOMEH agent

"I would see it this week."