
76 Hansen Avenue
Ottawa (Kanata - Kanata Lakes/Heritage Hills), ON K2K 2L7
- 4+1Bedrooms
- 4Bathrooms
- 2Garage
- 2500–3000Sq Ft
- $7,894Tax
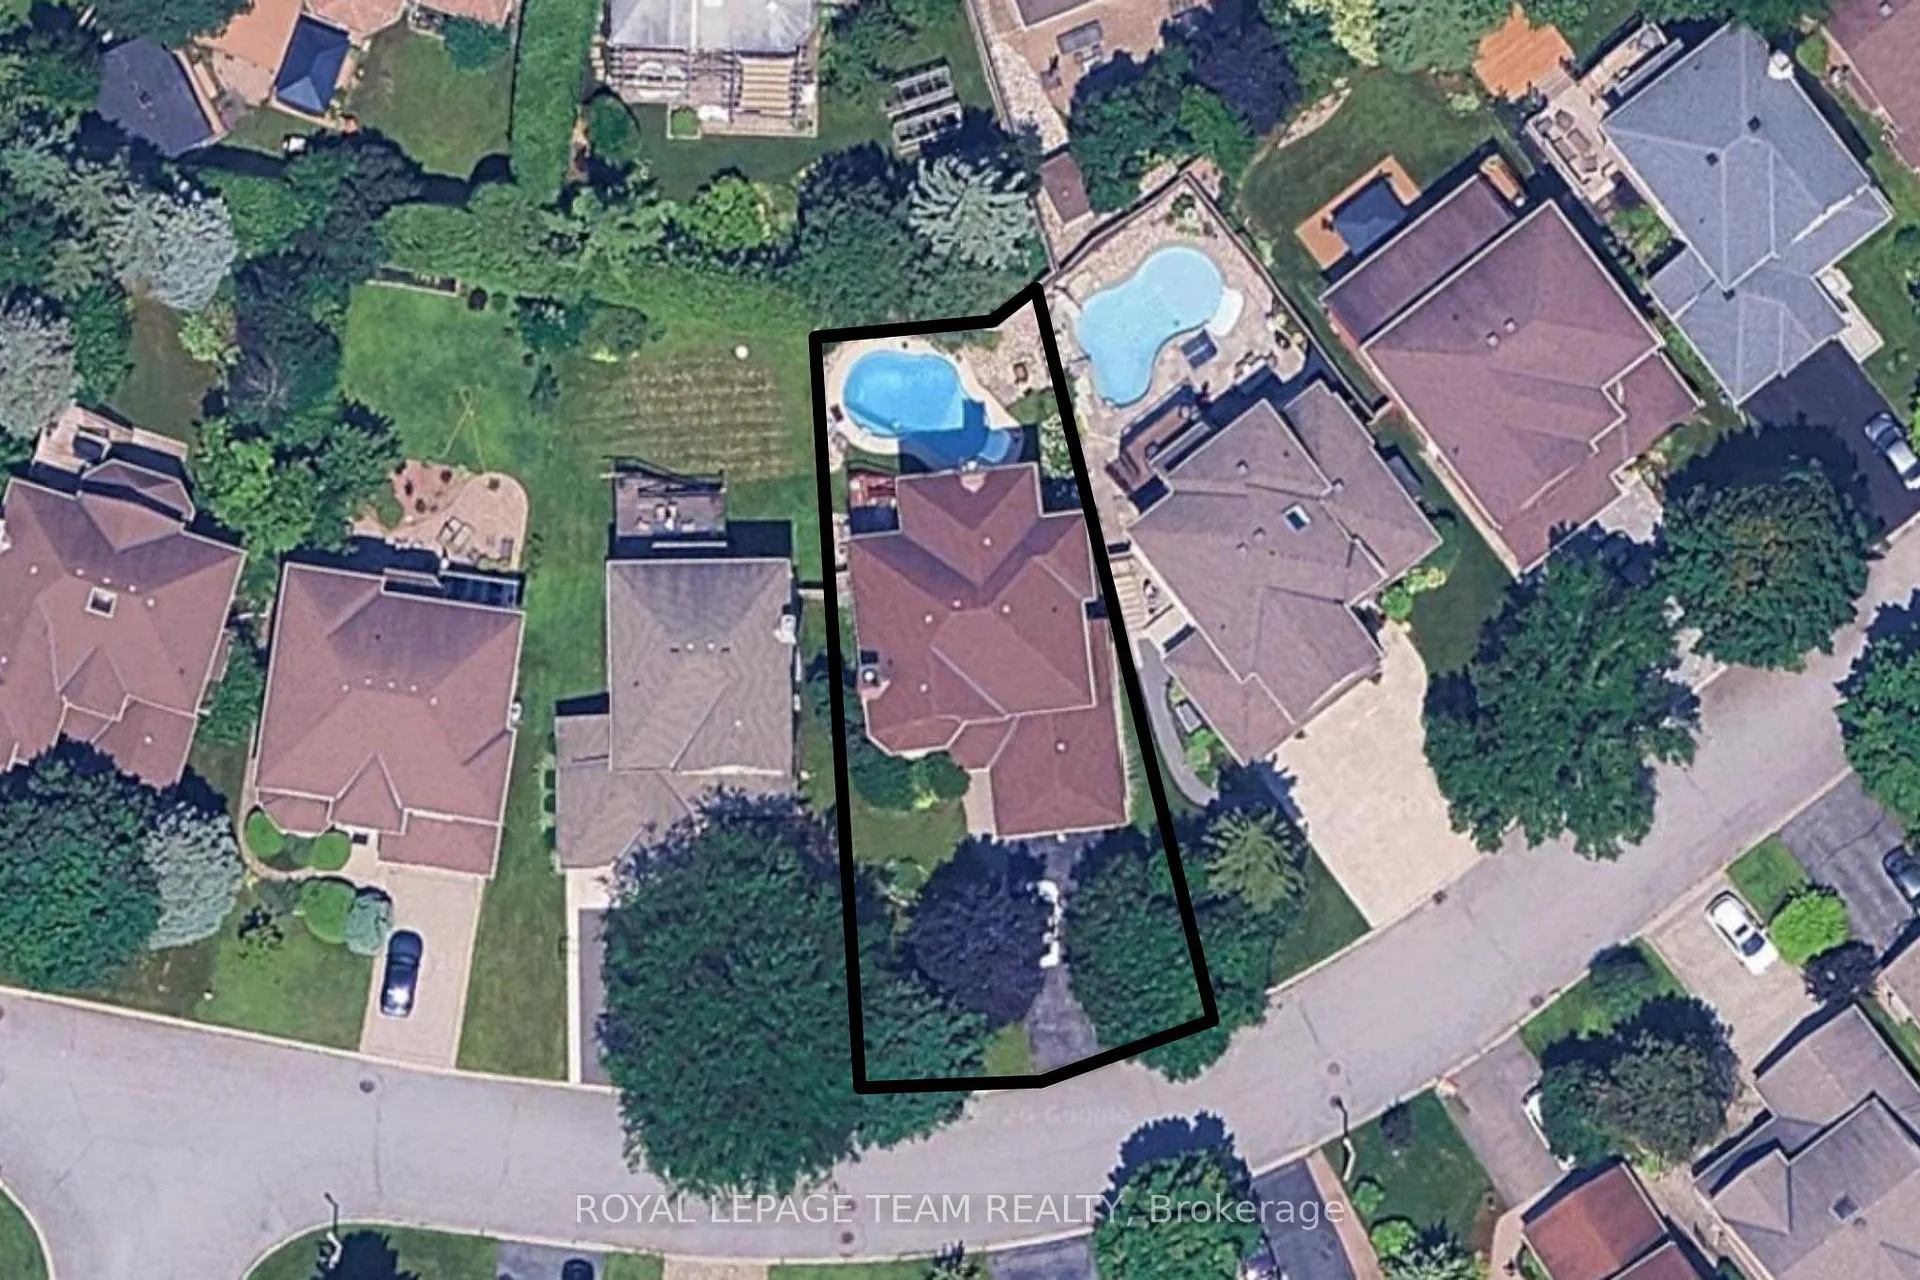
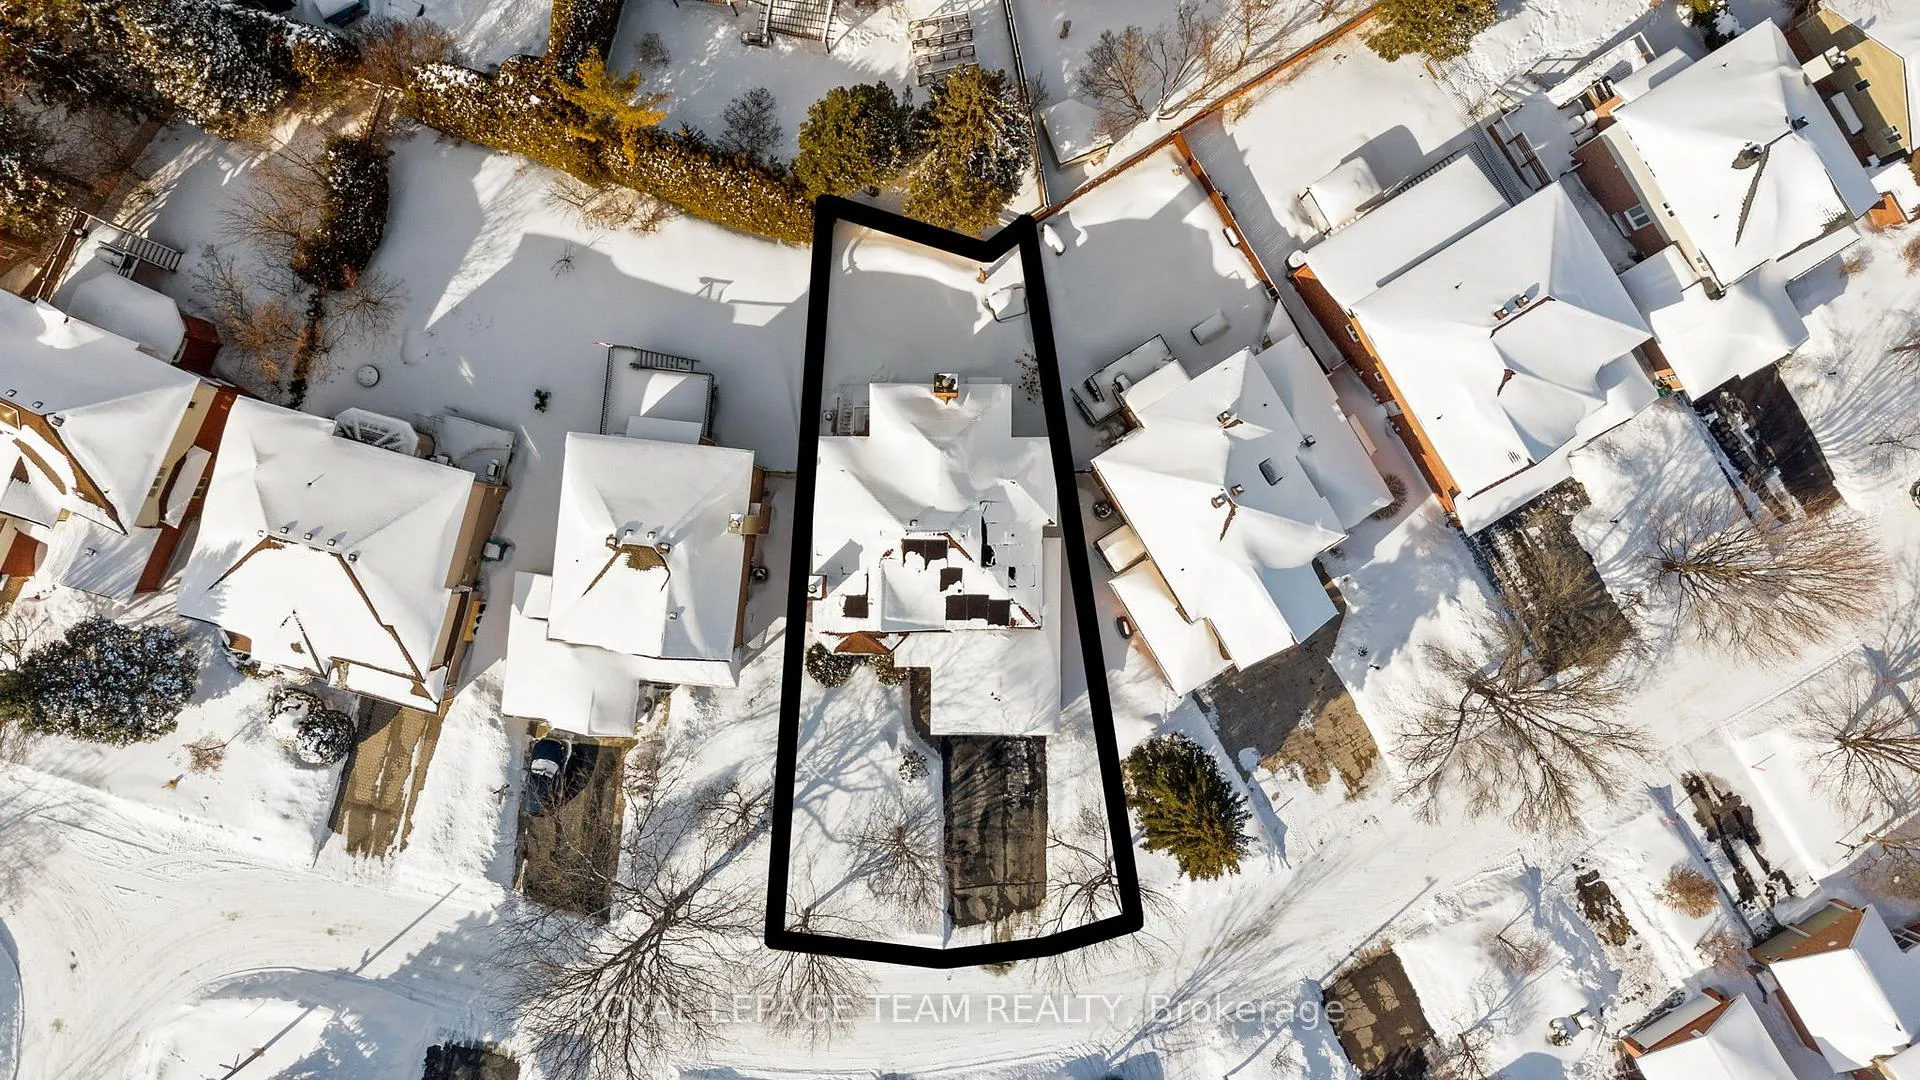
- 67×114 ftLot Size
 Estimated Value:$1,154,000See Free Estimate Report

Property not available for sale or for rent.
HOMEH One: full-service selling for a 1% listing fee. The buyer's agent commission is separate.
Free Home EvaluationHow Much Is My Home Worth?Homes for Sale NearbySale & Price History for 76 Hansen Avenue, Ottawa, Kanata - Kanata Lakes/Heritage Hills
| Start Date | End Date | Price | Event | MLS# |
|---|---|---|---|---|
| 2026-03-06 | 2026-05-25 | Login to See Prices | Sold | x12854320 |
Real estate boards require you to or to see the full details of this property.
*Sold prices and complete sale & price history are regulated data. Under the Trust in Real Estate Services Act, 2002 (TRESA) and the rules of the Real Estate Council of Ontario (RECO), and pursuant to the Multiple Listing Service® rules of the Canadian Real Estate Association (CREA) and the Toronto Regional Real Estate Board (TRREB), this information may be shown only to registered users who have agreed to the applicable terms of use (a Virtual Office Website, or "VOW," arrangement). HOMEH Inc., Brokerage therefore provides it to signed-in members only. Creating an account is free and takes under a minute.
About 76 Hansen Avenue, Ottawa, Kanata - Kanata Lakes/Heritage Hills
Summarized Description
- Spacious walkout home with 3,790 sq. ft. of living space.
- Updated kitchen features quartz counters and stainless appliances.
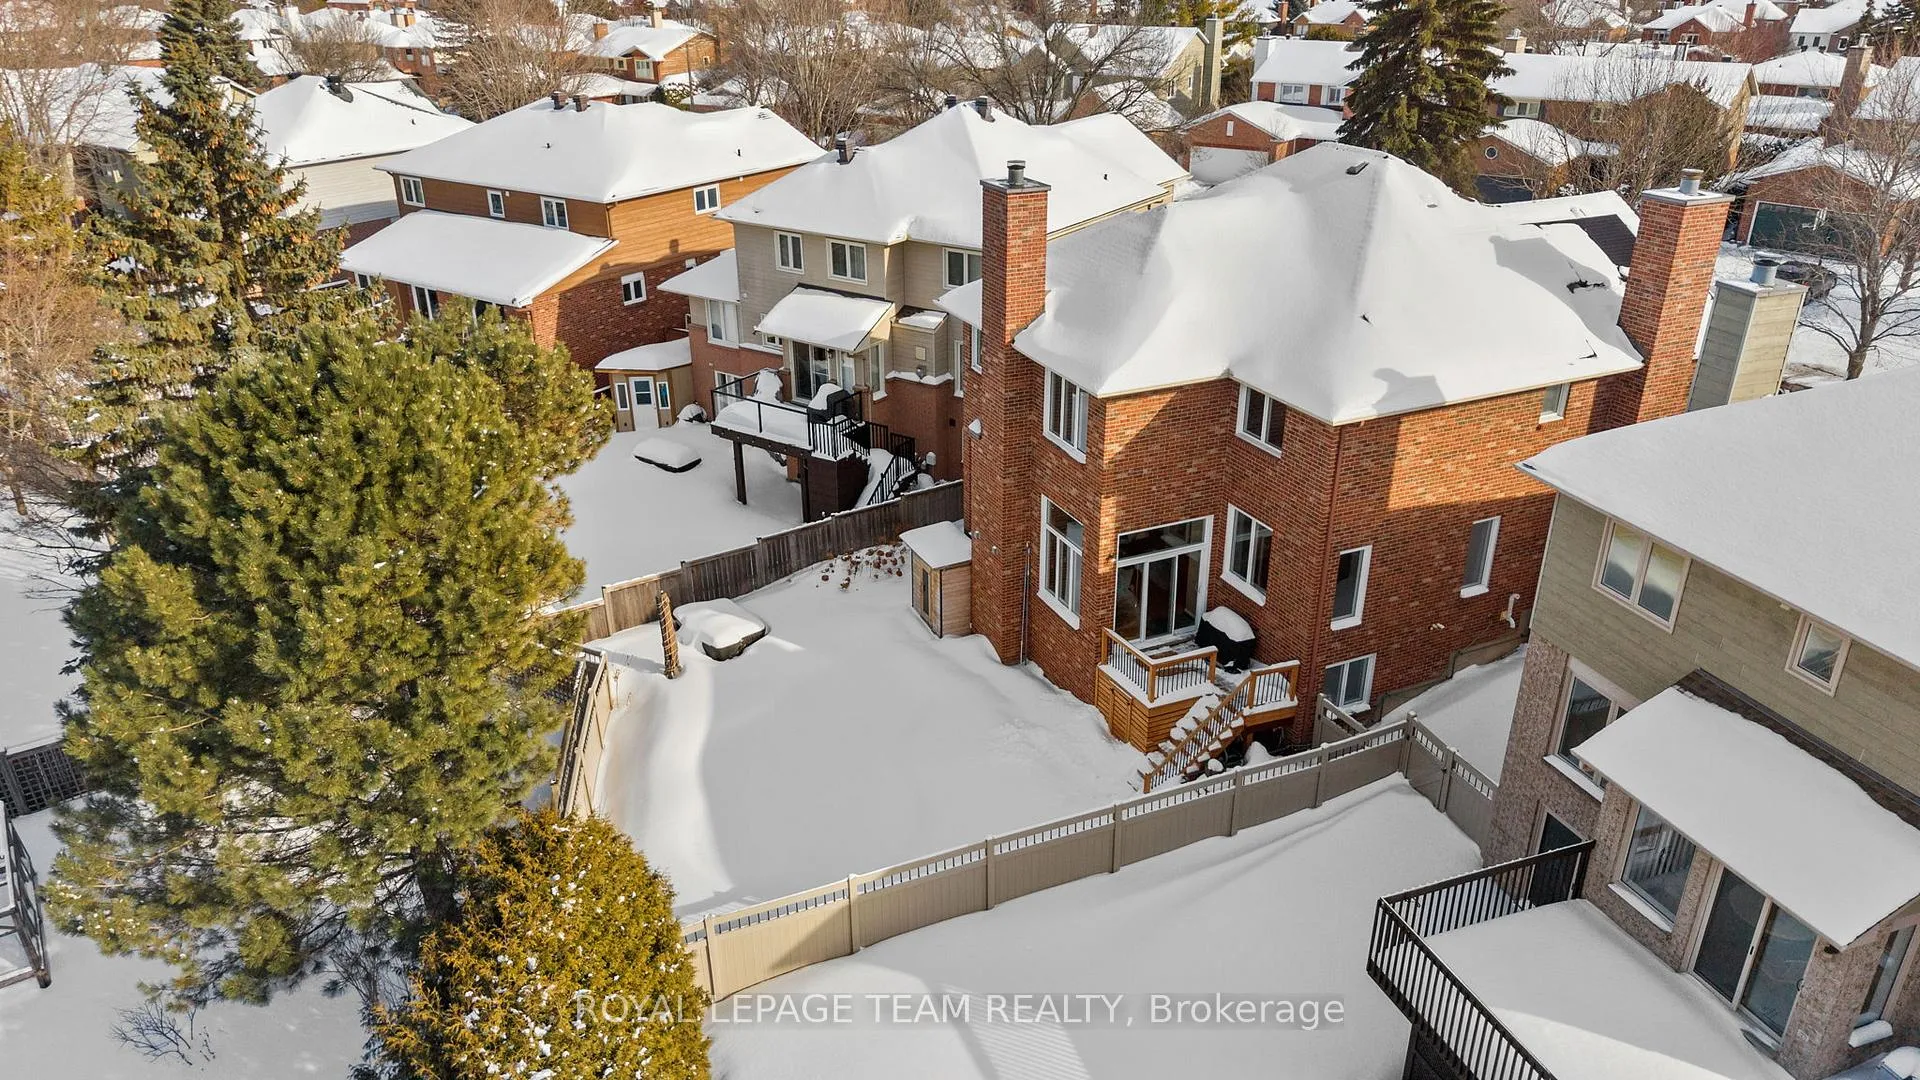
- Heated inground saltwater pool in a landscaped backyard.
- Expansive primary suite with spa-inspired ensuite bathroom.
- Finished lower level includes a rec room and theatre room.
- Located in a family-friendly neighbourhood near top schools.
- Solar panels installed for energy efficiency.
- Open House on March 8, 2-4 PM.
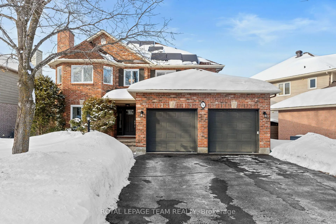
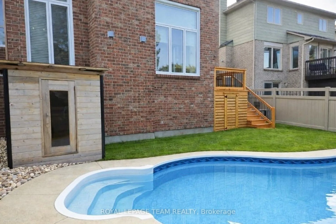
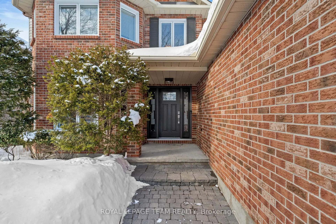
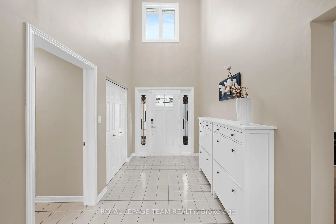
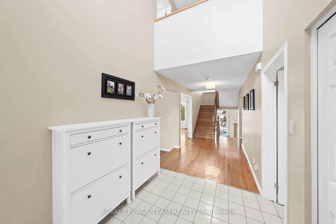
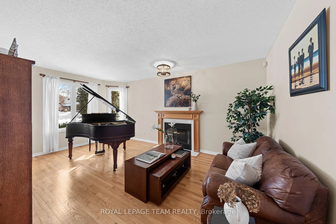
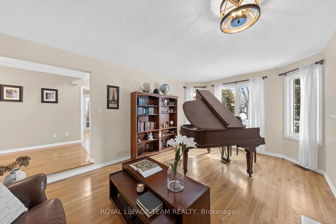
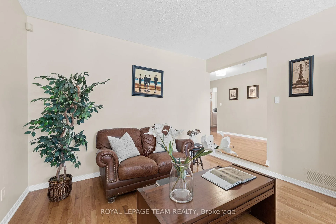
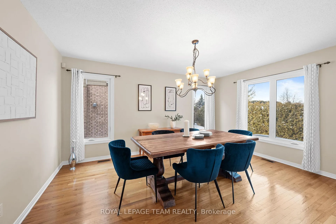
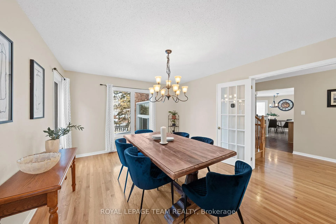
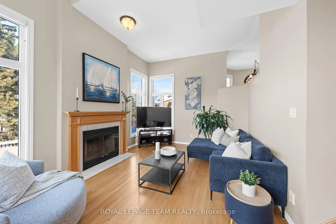
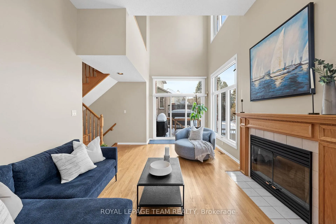
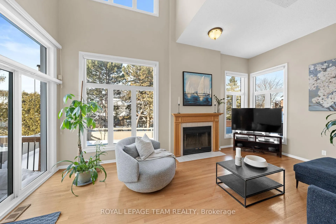
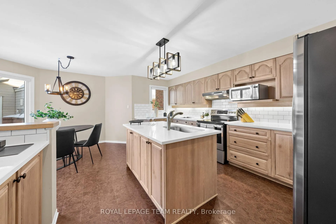
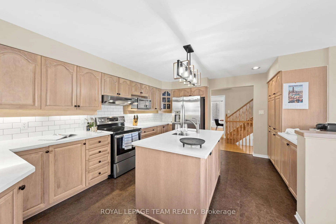
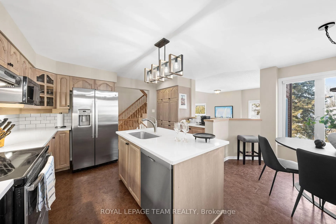
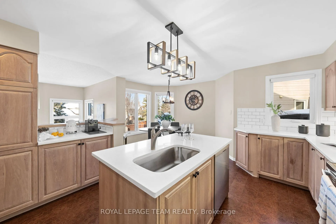
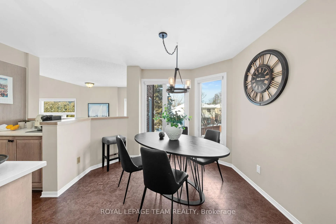
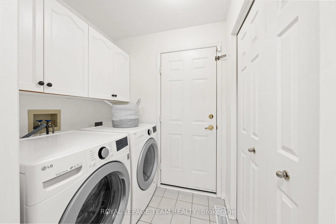
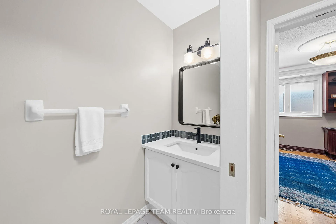
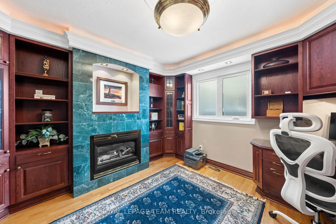
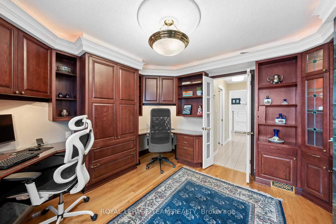
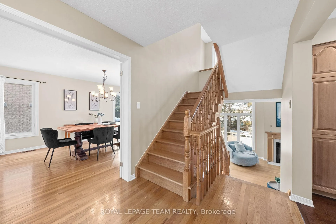
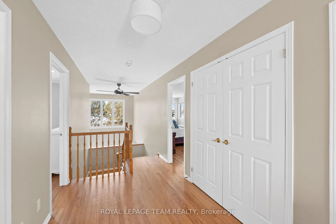
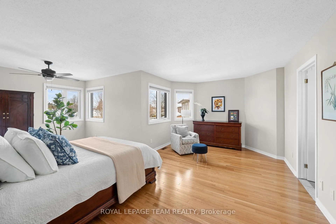
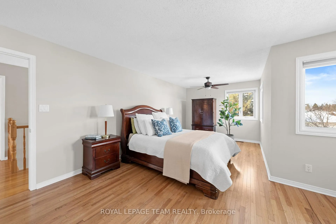
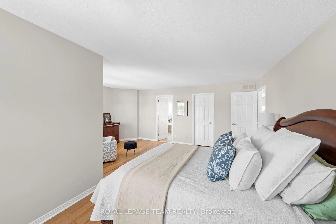
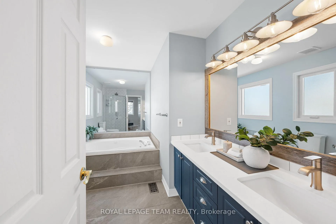
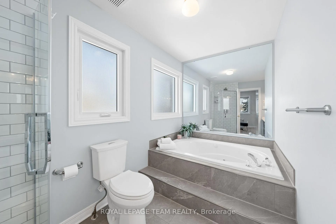
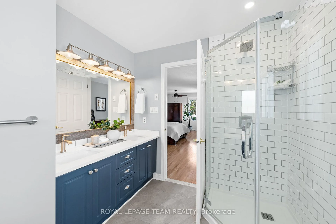
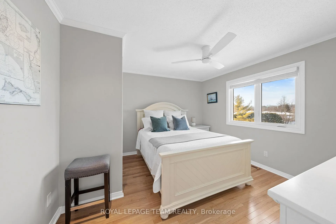
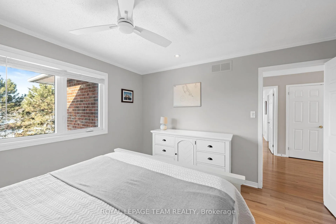
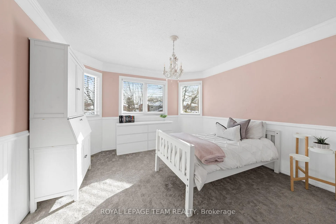
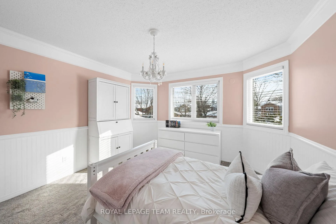
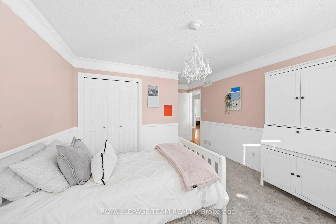
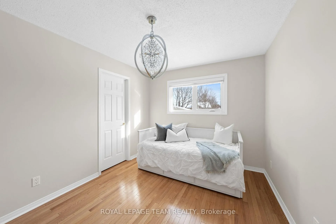
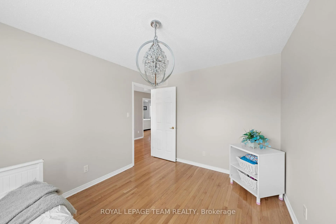
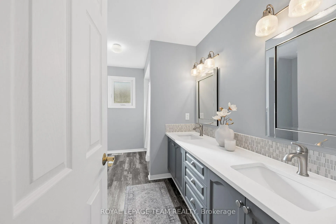
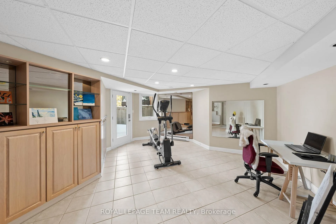
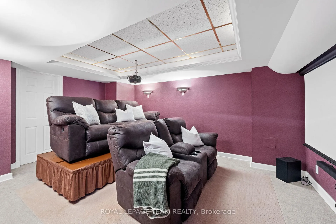
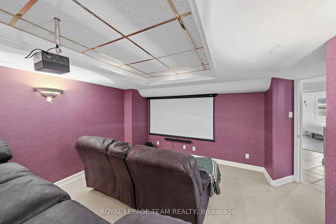
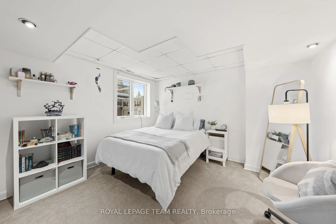
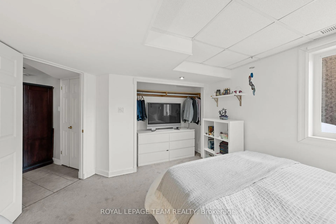
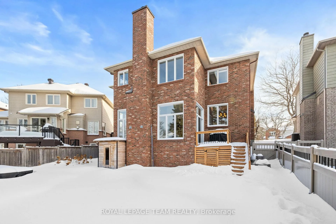
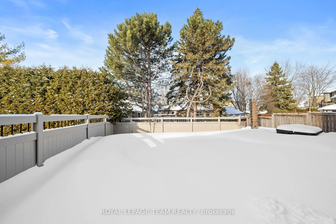
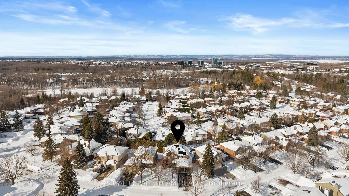
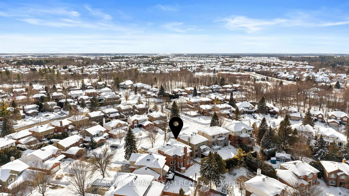
Open House on Sun March 8, 2-4 PM. Located in the heart of Kanata Lakes, this all-brick Holitzner built walkout home offers approx. 3,790 sq. ft. of finished living space in a quiet, family-friendly neighbourhood close to top schools, amenities, Kanata Tech Park, and National Defence HQ. An interlock walkway leads to a beautiful front entry, opening into a bright 2-storey foyer. The living room with wood-burning FP provides a welcoming space to entertain, while double doors lead to a spacious formal dining room overlooking the backyard. The updated kitchen (2021) features cork floors, quartz counters and island, SS appliances including a GE fridge (2025), Bosch dishwasher (2025), subway tile backsplash, abundant cabinetry and pantry storage, plus a bright breakfast area and coffee nook overlooking the family room. Also on the main level is an updated powder room with quartz counters and black fixtures, a stately office with built-ins, crown moulding and a gas fireplace, and a laundry room with cabinetry and LG washer and dryer (2021). The impressive 2-storey family room features soaring ceilings, wood-burning FP and sliding doors that lead to the deck. Upstairs, the expansive primary suite includes a WIC and spa-inspired ensuite w/ double sinks, quartz counters, jetted tub and separate shower. A full bath with double vanity and tub/shower combo serves this level, along with 3 additional bdrms, one featuring wainscoting and new carpet (2022). Finished walkout LL offers a rec room with built-ins and heated floors, theatre room, storage areas, 5th bdrm, and full bath w/heated floors, perfect for an in-law or guest suite. Backyard oasis is an entertainer's dream featuring beautiful landscaping, heated inground saltwater pool, deck with underneath storage, 2nd deck ideal for a hot tub or patio furniture, and a fully fenced yard. Windows and doors updated 2018/2019. Solar panels installed 2025. A must-see home in Kanata Lakes! 24 Hours Irrevocable on all offers preferred.
Key Facts & Features
Property Costs
- Annual Property Tax Amount
- $7,894
- Land Transfer Tax Fee
- $18,473
Rental Items
- Rental Equipment
- Hot water tank & Alarm monitoring
- Basement Type
- Finished with Walk-Out
Interior Features
- Laundry Level
- Main Level
- Interior Extras
- Auto Garage Door Remote, In-Law Capability
- Security Features
- Alarm System, Monitored, Smoke Detector
- Fireplace/Stove
- Yes
- Fireplace Features
- Family Room, Living Room, Natural Gas, Wood
- Elevator
- No
Exterior Features
- Exterior Extras
- Deck
- Pool
- Inground
- Property Features
- Fenced Yard, Park, Lake/Pond, Public Transit, School Bus Route, School
Building
- Building Type
- Detached
- Building Style
- 2-Storey
Construction
- Exterior Finish
- Brick
- Roof
- Asphalt Shingle
- Foundation Details
- Concrete
- Special Designation
- Unknown
Lot
- Lot Front
- 66.50 ft
- Lot Depth
- 114.11 ft
Inclusions
- Inclusions
- Fridge, stove, dishwasher, microwave, hood fan, washer, dryer, all light fixtures, all drapery tracks & rods, all window blinds, all drapes, garage door opener & 1 remote, central vacuum 'as-is', Ecobee Thermostat, Ring doorbell, water softener 'as-is', HRV 'as-is' (nonfunctional), 2 Ikea shoe cupboards in foyer, built-ins in office, shelves in LL bedroom, shelving/cabinetry & desk in garage, pool accessories, wall mirrors in rec room, solar panels, alarm system
Exclusions
- Exclusions
- LL beverage centre
Parking & Garages
- Garage Type
- Attached
- Garage Spaces
- 2
- Parking Spaces
- 4
- Total Garage And Parking Spaces
- 6
Heating & Cooling
- Heat Source
- Gas
- Heat Type
- Forced Air
- Air Conditioning
- Central Air
- Water
- Municipal
- Sewers
- Sewer
- Bedrooms
- 4 + 1
- Washrooms
- 4
- Kitchens
- 1
- Family / bonus room
- Yes
Room sizes
- Foyer—Main level
- Living Room—Main level
- Dining Room—Main level
- Family Room—Main level
- Breakfast—Main level
- Kitchen—Main level
- Office—Main level
- Primary Bedroom—Second level
- Bedroom 2—Second level
- Bedroom 3—Second level
- Bedroom 4—Second level
- Bedroom 5—Lower level
- Recreation—Lower level
- Media Room—Lower level
- Utility Room—Lower level
Washrooms
- 2-piece, Main
- 4-piece, Second
- 5-piece, Second
- 3-piece, Lower
- Municipality
- Ottawa
- Neighbourhood
- Kanata - Kanata Lakes/Heritage Hills
- Main cross streets
- Beaverbrook/Weslock/walden/Hansen
- Directions
- 417W to Eagleson, Continue straight onto Campeau Drive, Right onto Teron Rd., Left onto Beaverbrook, Right onto Weslock, right onto Burger Gate, right onto Hansen Ave
- Waterfront
- None
- MLS® number
- X12854320
- Data source
- Toronto Regional Real Estate Board
- Status change
- 2026-05-25
- Listed on
- 2026-03-06
- Days on market
- 80 days
- Possession type
- Flexible
- Co-op commission
- 1.75% + HST
- Seller
- Listed by
- ROYAL LEPAGE TEAM REALTY
Home Market Value
Current home valuation for 76 Hansen Avenue, Ottawa, Kanata - Kanata Lakes/Heritage Hills, Ottawa, ON. Listed for $1,099,900
HOMEH Estimate
$1,154,000
Estimated Sales Range
$911,660 - $1,396,340
HOMEH Estimate for 76 Hansen Avenue, Ottawa, Kanata - Kanata Lakes/Heritage Hills
Calculated with a real agent's CMA method — 45+ years of experience, codified. Not an AI guess.
For the owner
Is this your home? Track its value.
Get this home's HOMEH Estimate by email once a month, with how many homes are for sale around you.
Mortgage Payment Calculator
Compare up to 4 down payment scenarios
5% on first $500K + 10% on $599,900 over $500K
$84,990
| Scenario 1 | Scenario 2 | Scenario 3 | Scenario 4 | |
|---|---|---|---|---|
−Down payment | % $ | % $ | % $ | % $ |
+CMHC insurance | $40,564 | $30,687 | $26,178 | $0 |
=Total mortgage | $1,054,672 | $1,020,597 | $961,093 | $879,920 |
Amortization | ||||
Mortgage rate | % | % | % | % |
| Payment frequency | ||||
=Mortgage payment | $5,149monthly | $4,983monthly | $4,693monthly | $4,296monthly |
Land Transfer Tax
$18,473
$18,473
Around this home
Data provided by OpenStreetMap & Fraser Institute School Rankings
Ask HOMEH
New!Hi there!
👋Text or call (416) 301-9001
Recommended for you
Based on homes you've looked at.
No recommended properties found.
Nearby similar homes
No nearby properties found.
More real estate resources
Other homes nearby
Explore this area
Nearby neighbourhoods
- 9002 - Kanata - Katimavik homes for sale
- 9001 - Kanata - Beaverbrook homes for sale
- 3105 - Cardinal Glen homes for sale
- 8002 - Manotick Village & Manotick Estates homes for sale
- 4202 - Hintonburg homes for sale
- 9008 - Kanata - Morgan's Grant/South March homes for sale
- 6002 - Woodroffe homes for sale
- 8201 - Fringewood homes for sale
No nearby listings available.