

76 Sirocco Crescent
76 Sirocco Crescent
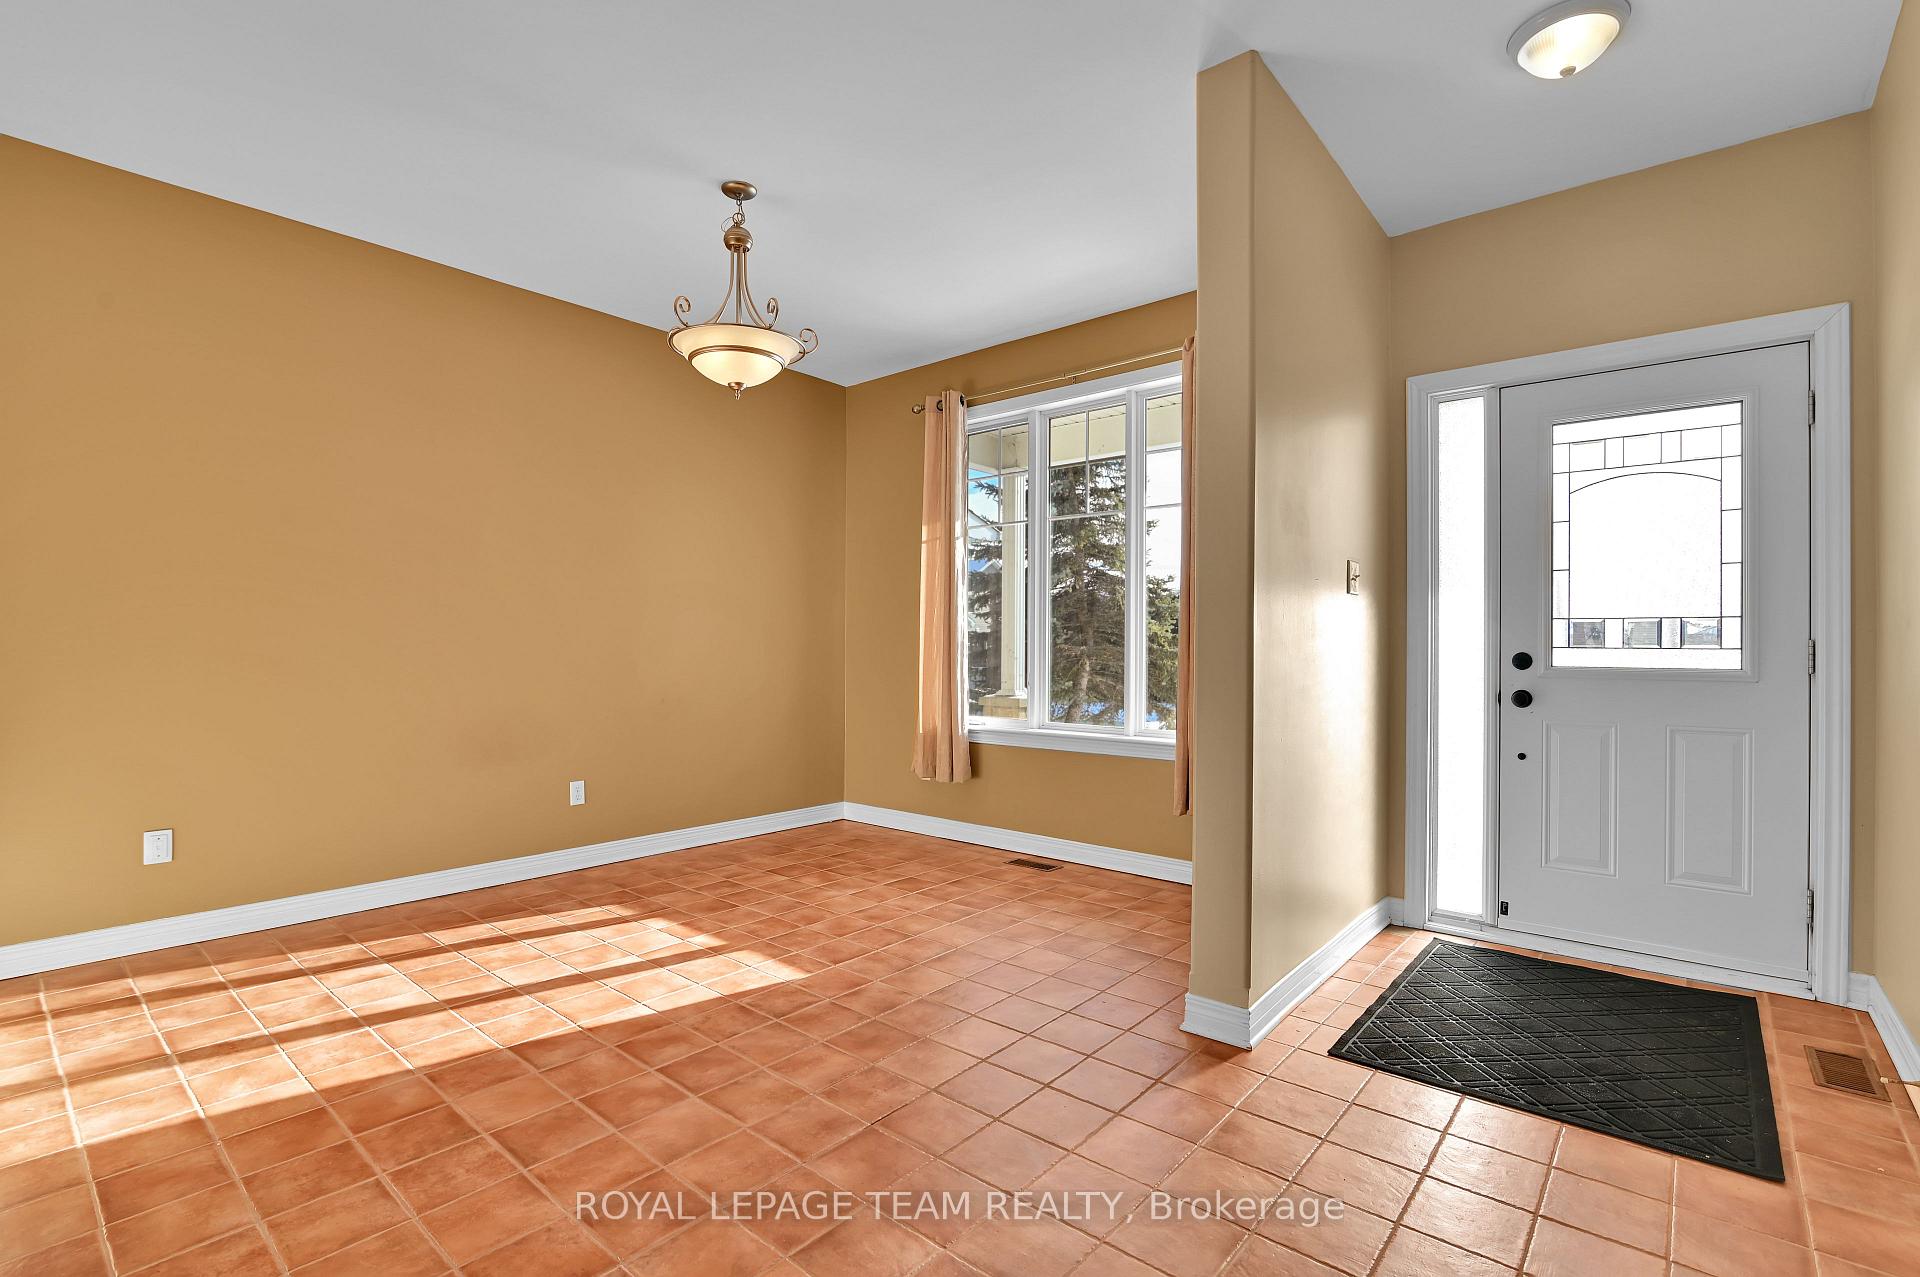 See all 35 photos
Property history
Facts and features
- BasementFinished
- Age of home16–30 years
- Water, sewerMunicipal
- Lot shapeRectangular
- Fireplace
- Central air
The homeDetached, 2-storey, Age 16–30 years
- TypeDetached
- Style2-storey
- Age16–30 years
- BasementFinished
- ViewTrees/woods
InsideFireplace Yes, natural gas, Tile, Broadloom, Lower level
- FireplaceYes, natural gas
- FlooringTile, Broadloom
- LaundryLower level
- FeaturesAuto garage door remote, storage
- SecuritySmoke detector
- Rooms above ground6
- Rooms in the basement2
- Bedrooms3
- Bathrooms3
- Kitchens1
- Family roomYes
Outside and lotBrick, vinyl siding, Asphalt shingle, Concrete
- ExteriorBrick, vinyl siding
- RoofAsphalt shingle
- FoundationConcrete
- FeaturesPatio
- Size40.03 × 98.43 ft
- ShapeRectangular
- ZoningR1Q [720]
Parking2 Garage, Attached, Inside entry
- Spaces2 Garage
- GarageAttached
- DrivewayInside entry
Heating, water and powerForced air, gas, Central air, Municipal water
- HeatingForced air, gas
- CoolingCentral air
- WaterMunicipal water
- SewerMunicipal sewer
- Natural gasYes
- HydroYes
- CableAvailable
- TelephoneAvailable
Costs and taxesTaxes $4,629 a year, Hot water tank, Hot water heater
- Taxes, 2024$4,629 a year
- Rental itemsHot water tank
- Under contractHot water heater
Included in the saleFridge with ice maker, stove, dishwasher (2 yrs old), microwave hood fan, washer (3 yrs old), dryer (2 yrs old), auto garage door opener, blinds, curtains and rods, all shelving in basement and garage, 2 wardrobe cabinets in basement.
- IncludedFridge with ice maker, stove, dishwasher (2 yrs old), microwave hood fan, washer (3 yrs old), dryer (2 yrs old), auto garage door opener, blinds, curtains and rods, all shelving in basement and garage, 2 wardrobe cabinets in basement.
NearbyWooded/treed
- Close toWooded/treed
Listing detailsX11933252, Sold, Jan 21, 2025
- MLS® numberX11933252
- StatusSold
- Listed onJan 21, 2025
- Days on market15
- UpdatedFeb 5, 2025
- Possession2025-01-31 / January 31, 2025
- Occupied byVacant
- Listing brokerageROYAL LEPAGE TEAM REALTY
About this home
76 Sirocco Crescent, Ottawa (Stittsville, North), ON K2S 2C9
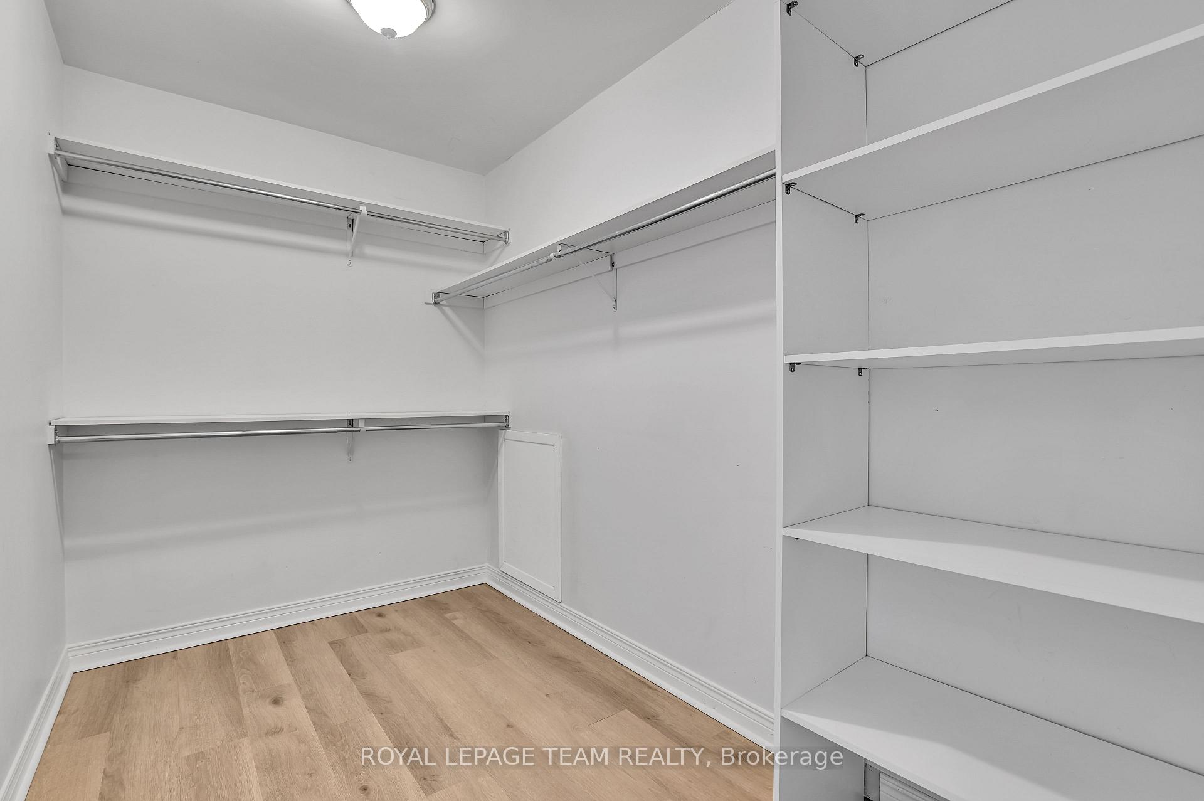
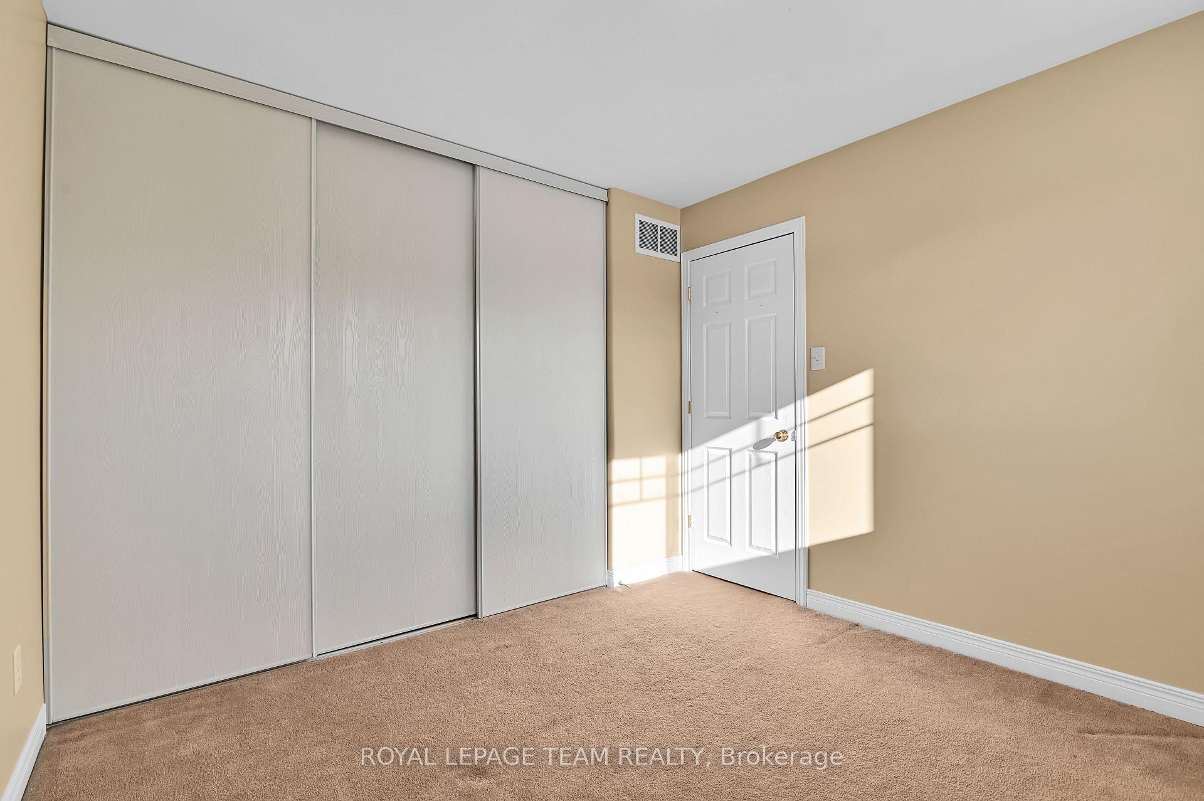
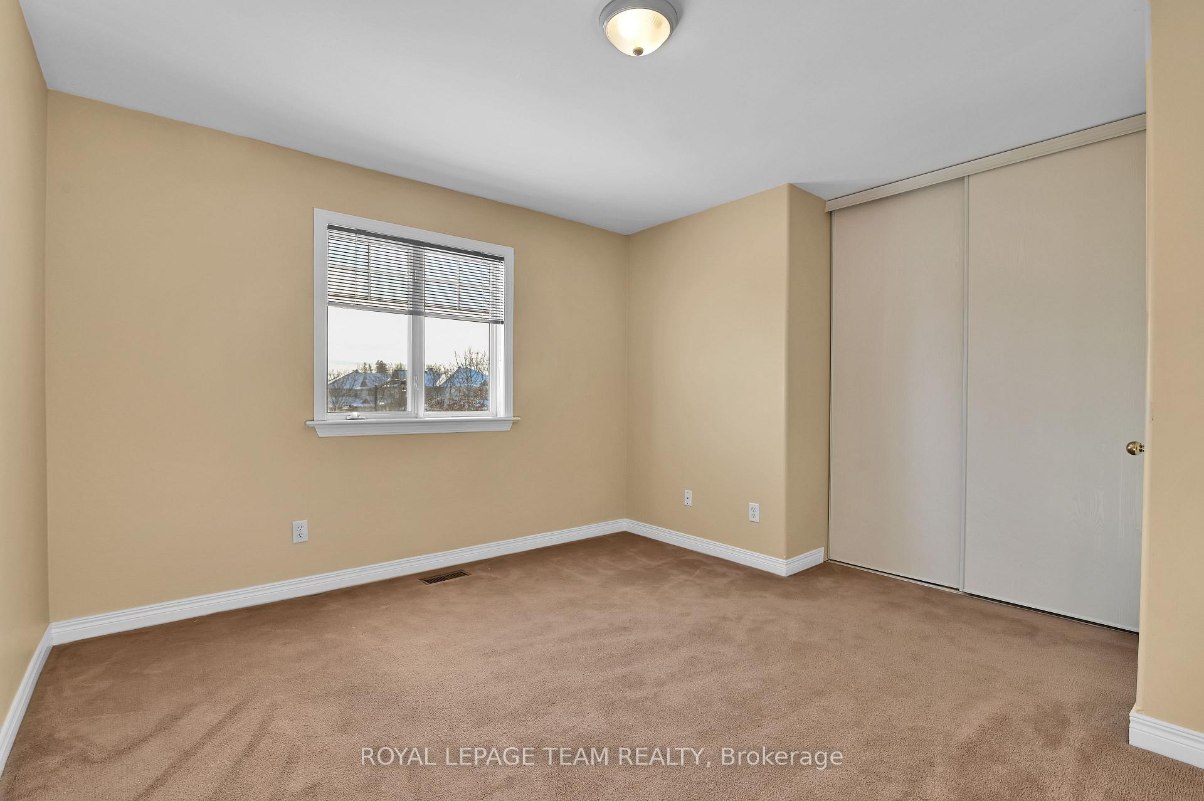
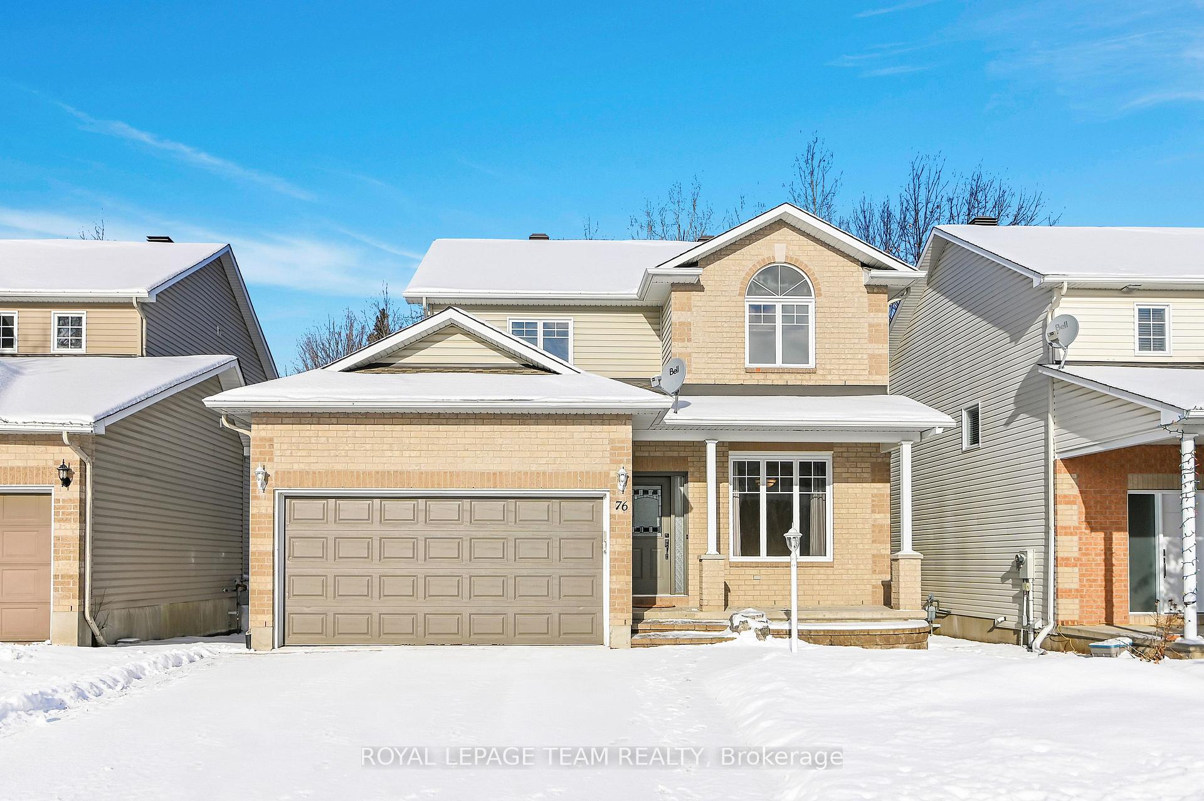
Amazing opportunity to own a single family home in this very sought after community of Timbermere/Stittsville. This 3 bedroom, 3 bathroom gem is treed along the back with no rear neighbors. Open concept main level with easy care ceramic flooring throughout and a bright spacious Laurysen kitchen with large eating area, SS appliances and ample cabinet/counter space. Enjoy the cozy family room & gas fireplace during these cold winter evenings. Conveniently located separate dining room & 2pc bathroom. Access to a double car garage. Second level hosts 3 great size bedrooms, 4pc main bathroom and linen closet. The primary bedroom features a 4pc ensuite and huge walk-in closet.with new flooring. The lower level has been beautifully finished with a large recreation room plus a separate den/office for those working from home. Additional storage area, utility room and laundry complete this great living space. Walk to Ladybirds park and experience the tranquility of nature minutes from your door step. Also in walking distance to retail, restaurants and public transit. Roof (2018), Hot Water Tank (2025), Furnace (2003), All bathroom sinks replaced (2025). Don't miss this rare opportunity, book your viewing today!
Ask about this home
A HOMEH agent will answer your questions about this home.
Around this home
Daily convenience, out of 100, from the distances below
Schools nearby
School rating, out of 10.
Helpful calculators
Your HOMEH agent

"I would see it this week."