

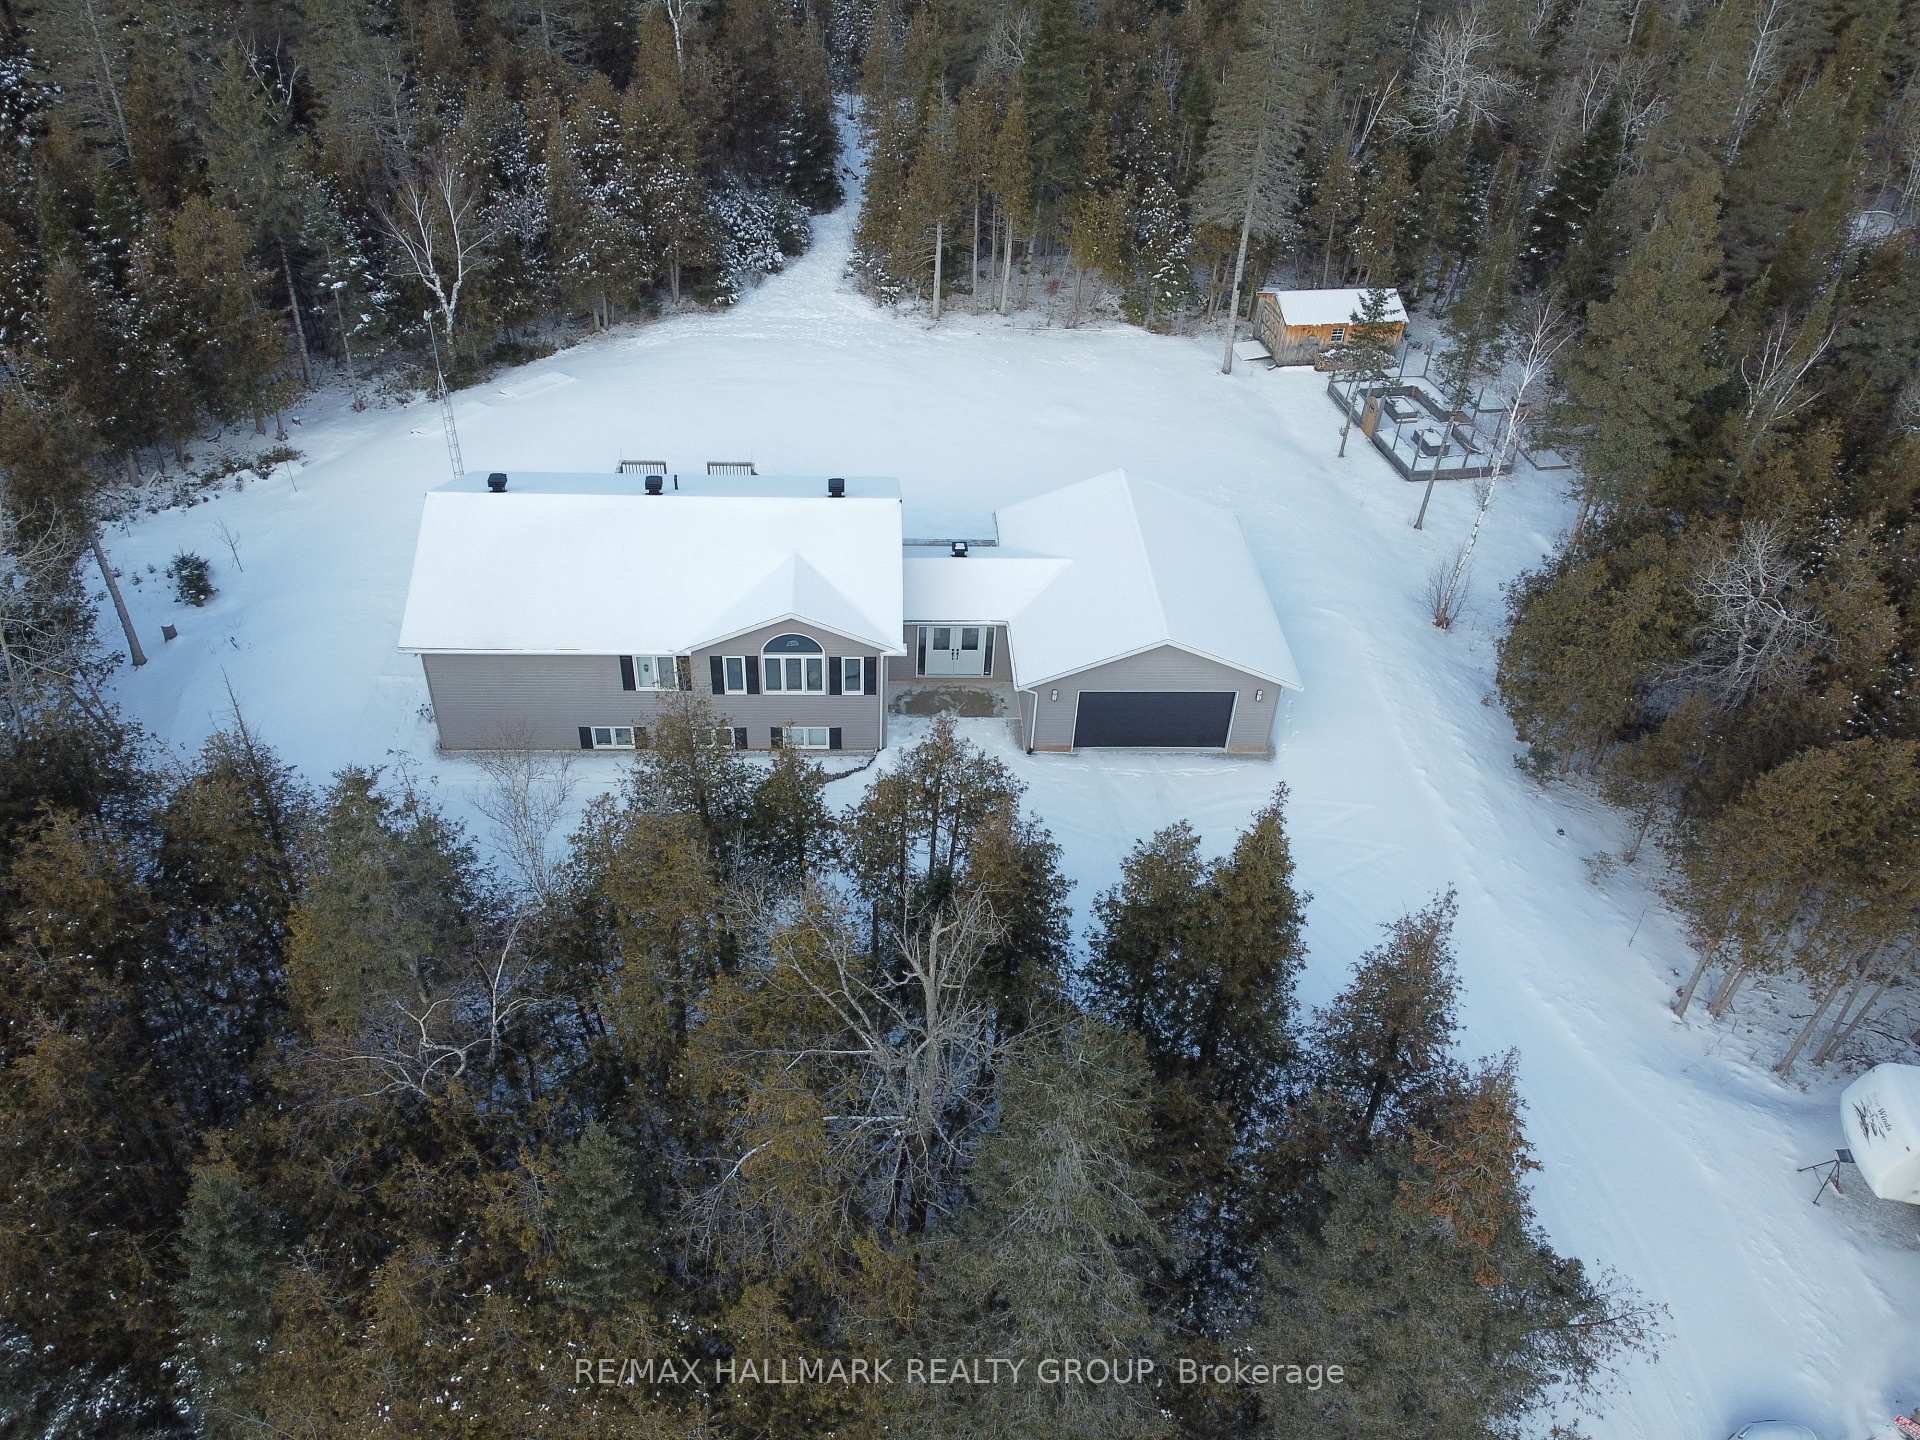
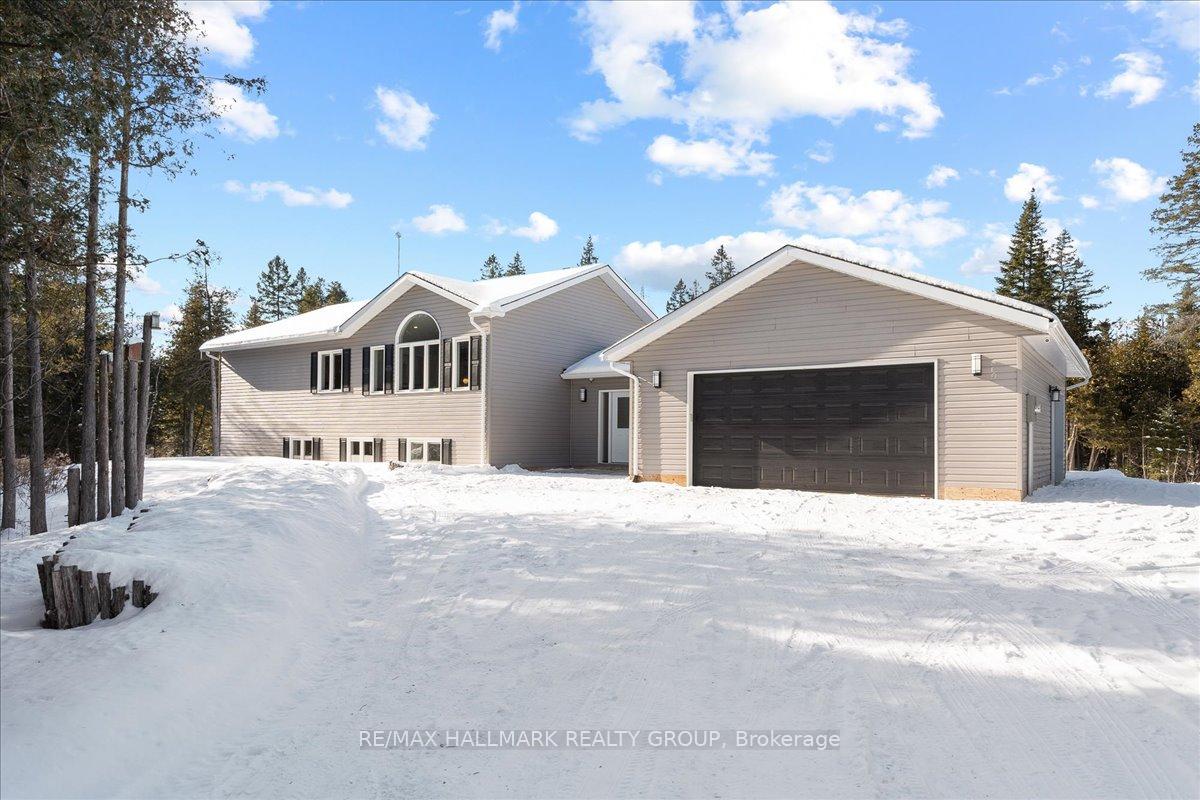
4035 Roger Stevens Drive
4035 Roger Stevens Drive
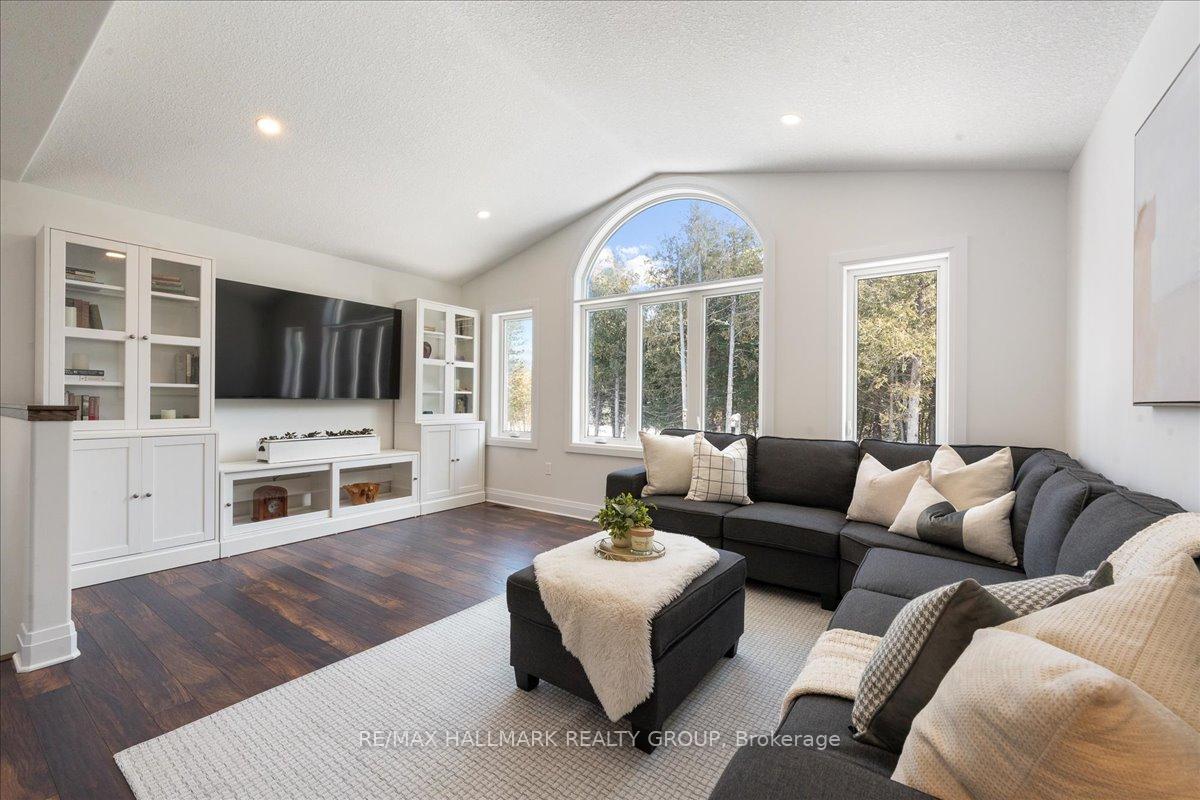 See all 35 photos
Property history
Facts and features
- BasementFinished
- Age of home0–5 years
- Water, sewerWell, septic
- Lot shapeRectangular
- Central air
The homeDetached, Bungalow, Age 0–5 years
- Type: Detached
- Style: Bungalow
- Age: 0–5 years
- Living space: 1,500–2,000 sq ft
- Basement: Full, finished
- View: Forest, trees/woods
- Waterfront: None
InsideLower level, Primary bedroom - main floor, propane tank, carpet free, water treatment, Smoke detector
- Laundry: Lower level
- Features: Primary bedroom - main floor, propane tank, carpet free, water treatment
- Security: Smoke detector
- Rooms above ground: 7
- Rooms in the basement: 7
- Bedrooms: 2 + 3 in the basement
- Bathrooms: 3
- Kitchens: 1
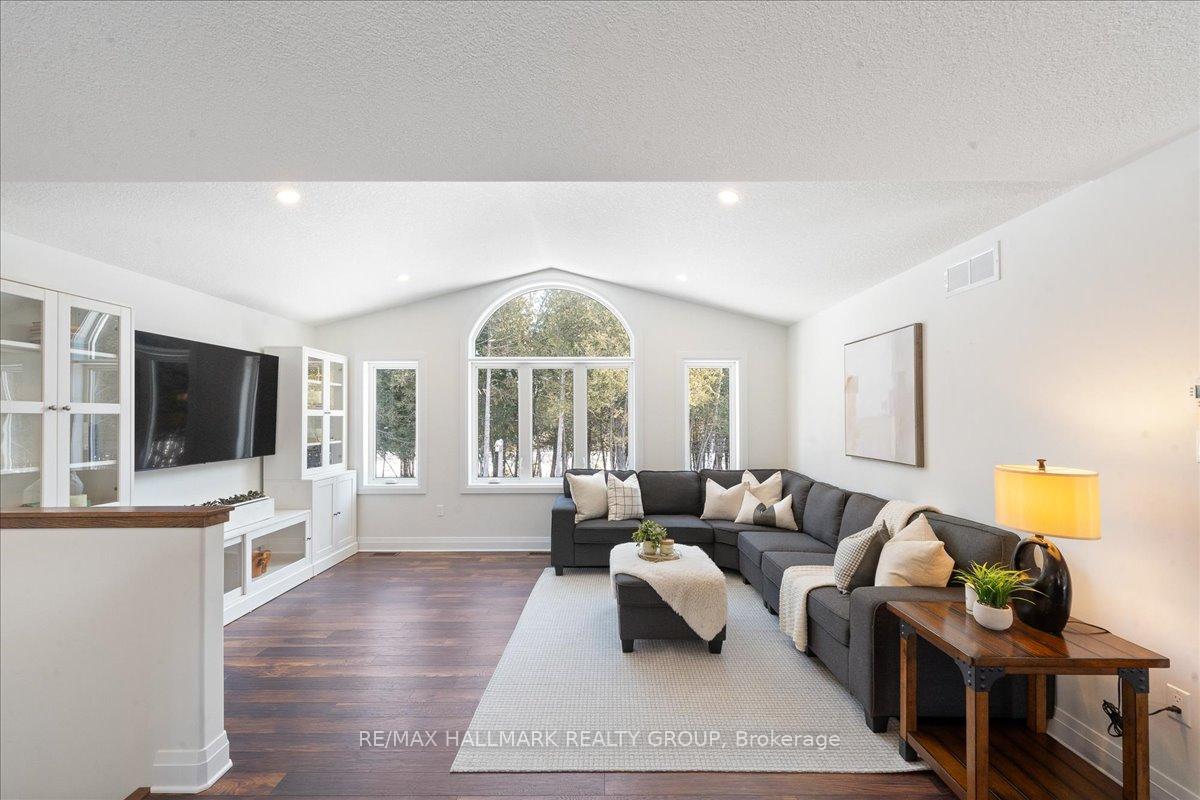
- Family room: Yes
Outside and lotVinyl siding, Asphalt shingle, Wood
- Exterior: Vinyl siding
- Roof: Asphalt shingle
- Foundation: Wood
- Features: Deck
- Other structures: Garden shed
- Size: 892.3 × 5,211.77 ft
- Shape: Rectangular
- Zoning: EP3
Parking3 Garage, Attached, Inside entry, private, rv/truck
- Spaces: 3 Garage
- Garage: Attached
- Driveway: Inside entry, private, rv/truck
Heating, water and powerForced air, propane, Central air, Well
- Heating: Forced air, propane
- Cooling: Central air
- Water: Well
- Sewer: Septic
- Natural gas: No
- Hydro: Yes
- Cable: Available
- Telephone: Available
Costs and taxesTaxes $4,678 a year, HST included in the price, Hot water tank, propane tanks
- Taxes, 2024: $4,678 a year
- HST: HST included in the price
- Rental items: Hot water tank, propane tanks
- Under contract: Hot water heater, propane tank, water treatment
Included in the saleStove, dryer, washer, fridge, dishwasher, hood fan, shed 12x20, tv mounts, blinds, Tv's, stand up freezer, work benches in garage, dinning room and living room shelves, microwave
- Included: Stove, dryer, washer, fridge, dishwasher, hood fan, shed 12x20, tv mounts, blinds
- Not included: Tv's, stand up freezer, work benches in garage, dinning room and living room shelves, microwave
NearbyGreenbelt/conservation, lake/pond, wooded/treed
- Close to: Greenbelt/conservation, lake/pond, wooded/treed
Listing detailsX11971369, Sold, Feb 13, 2025
- MLS® number: X11971369
- Status: Sold
- Listed on: Feb 13, 2025
- Days on market: 22
- Updated: Mar 7, 2025
- Possession: Flexible
- Occupied by: Owner
- Listing brokerage: RE/MAX HALLMARK REALTY GROUP
About this home
4035 Roger Stevens Drive, Ottawa (Rideau Twp South To Roger Stevens Drive), ON K7A 4S6
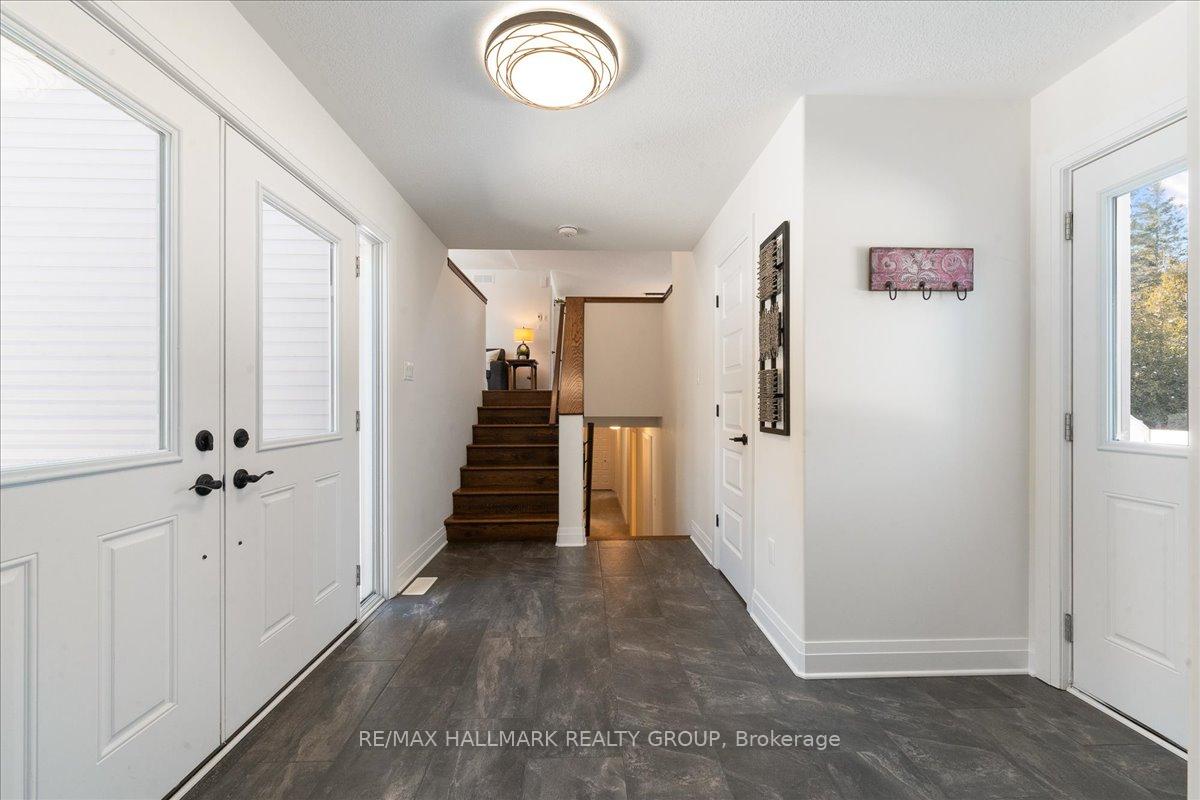
Discover the perfect blend of comfort, privacy, and natural beauty with this extraordinary 5 bedroom bungalow situated on 100+ acres of protected land. The light-filled main level boasts two spacious bedrooms, a cozy living room with stunning views, and a well-appointed kitchen designed for effortless entertaining. The primary ensuite bathroom features a luxurious soaker tub, elegant double sinks, and a sleek glass shower. Designed for indulgence, it offers a serene oasis where every detail, from the modern fixtures to the spacious layout, invites relaxation and luxury.The fully finished lower level features three additional bedrooms, a full bathroom, a generous recreation space, and ample storage, making it ideal for guests, family, or home office needs. Outside, the 100+ acres oasis offers endless opportunities to explore, from skating on your private pond, ATV and trail walking to peaceful encounters with wildlife. The protected land ensures the preservation of its natural beauty for generations, offering a rare sense of peace and seclusion. Ample parking, an oversized double car garage and an additional separate lane perfect for storing an RV, trailer or a large vehicle. Whether youre dreaming of sustainable living, outdoor adventures, owning a home with a teenage retreat, or creating your personal heaven, this property delivers unmatched tranquility while still being close to town for convenience. Dont miss this opportunity to own a breathtaking piece of paradise! Schedule your private tour today!
Ask about this home
A HOMEH agent will answer your questions about this home.
Around this home
Helpful calculators
Your HOMEH agent

"I would see it this week."