

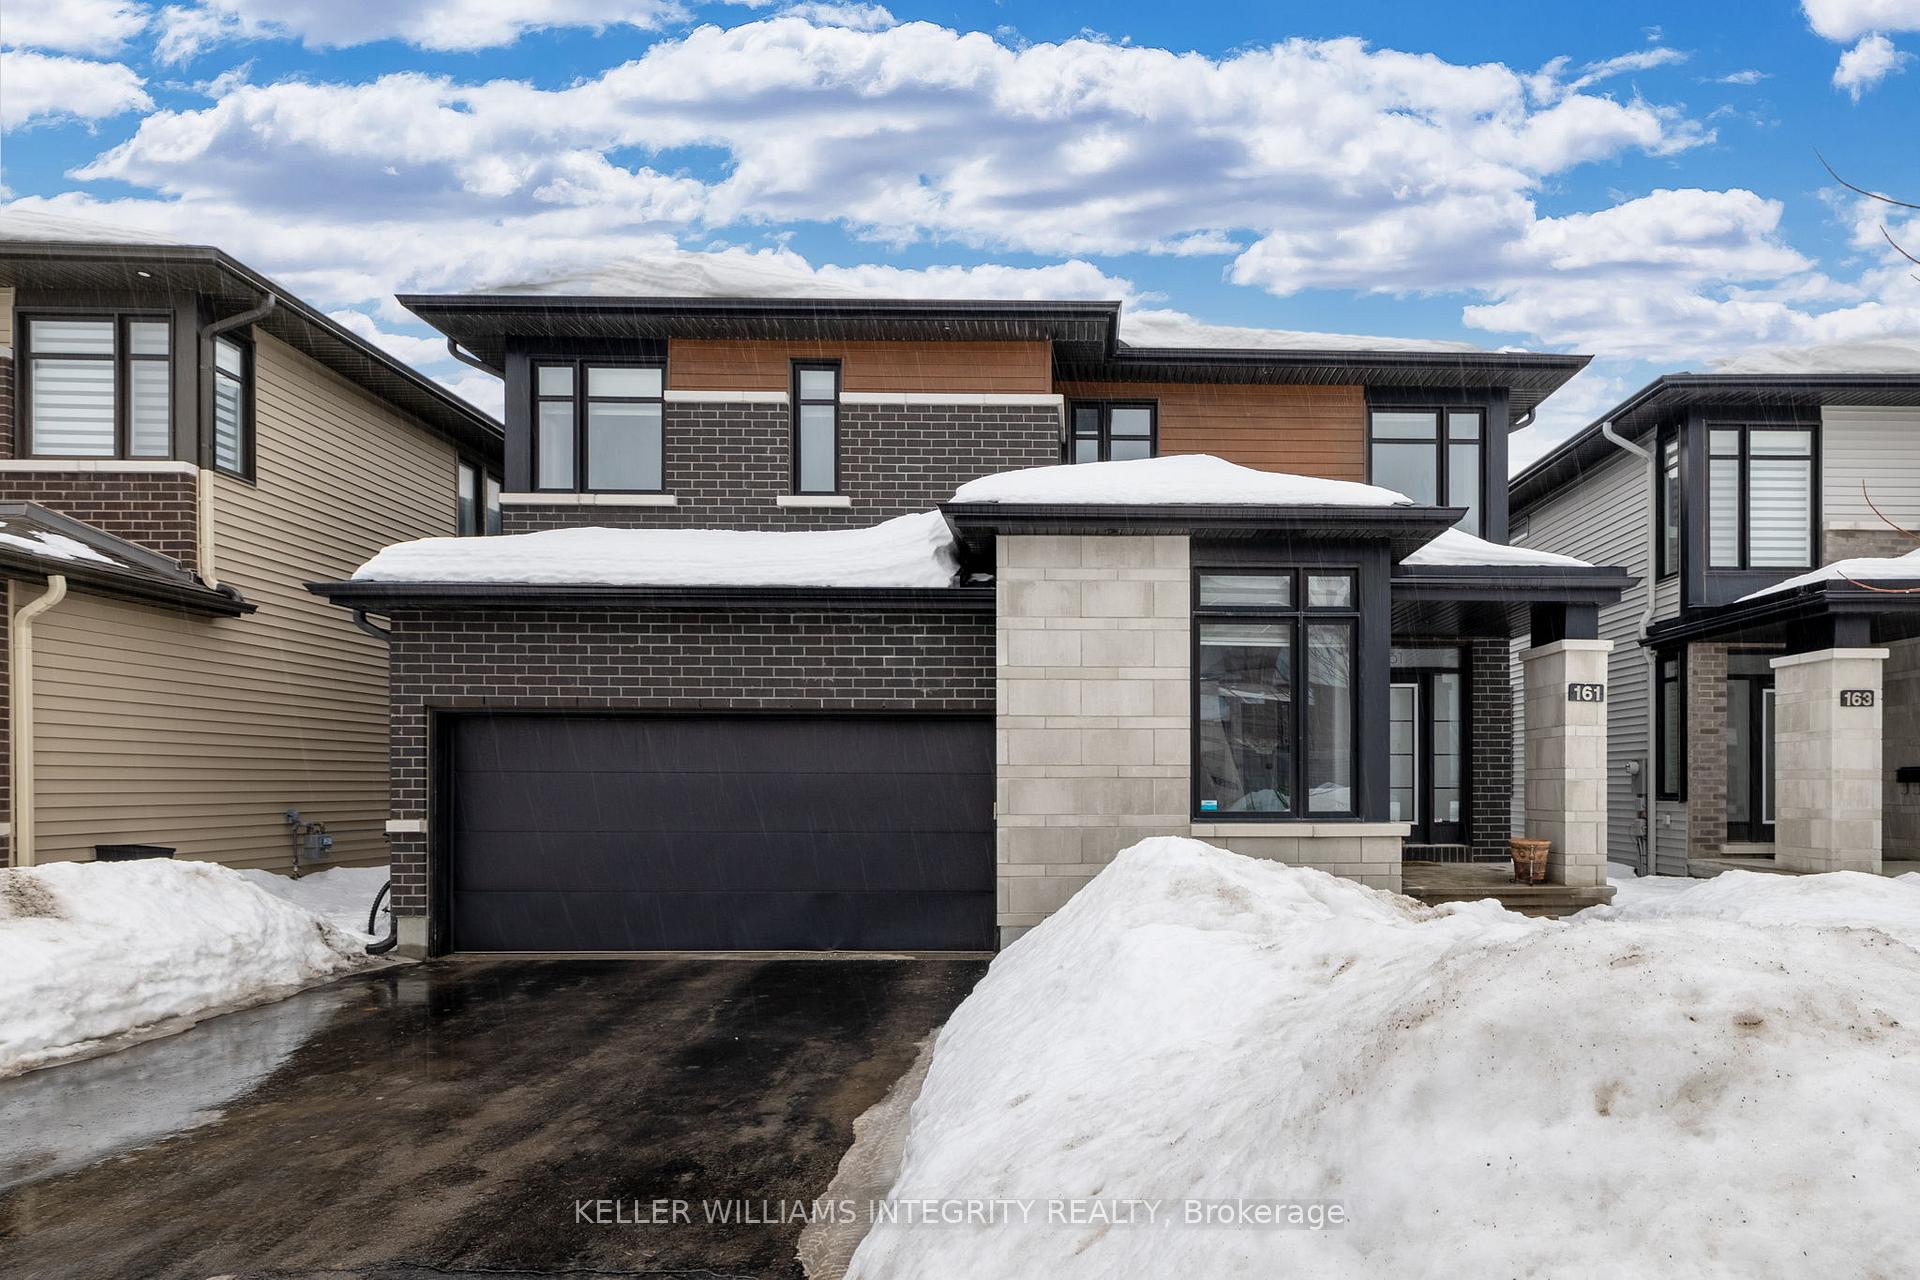
161 Finsbury Avenue
161 Finsbury Avenue
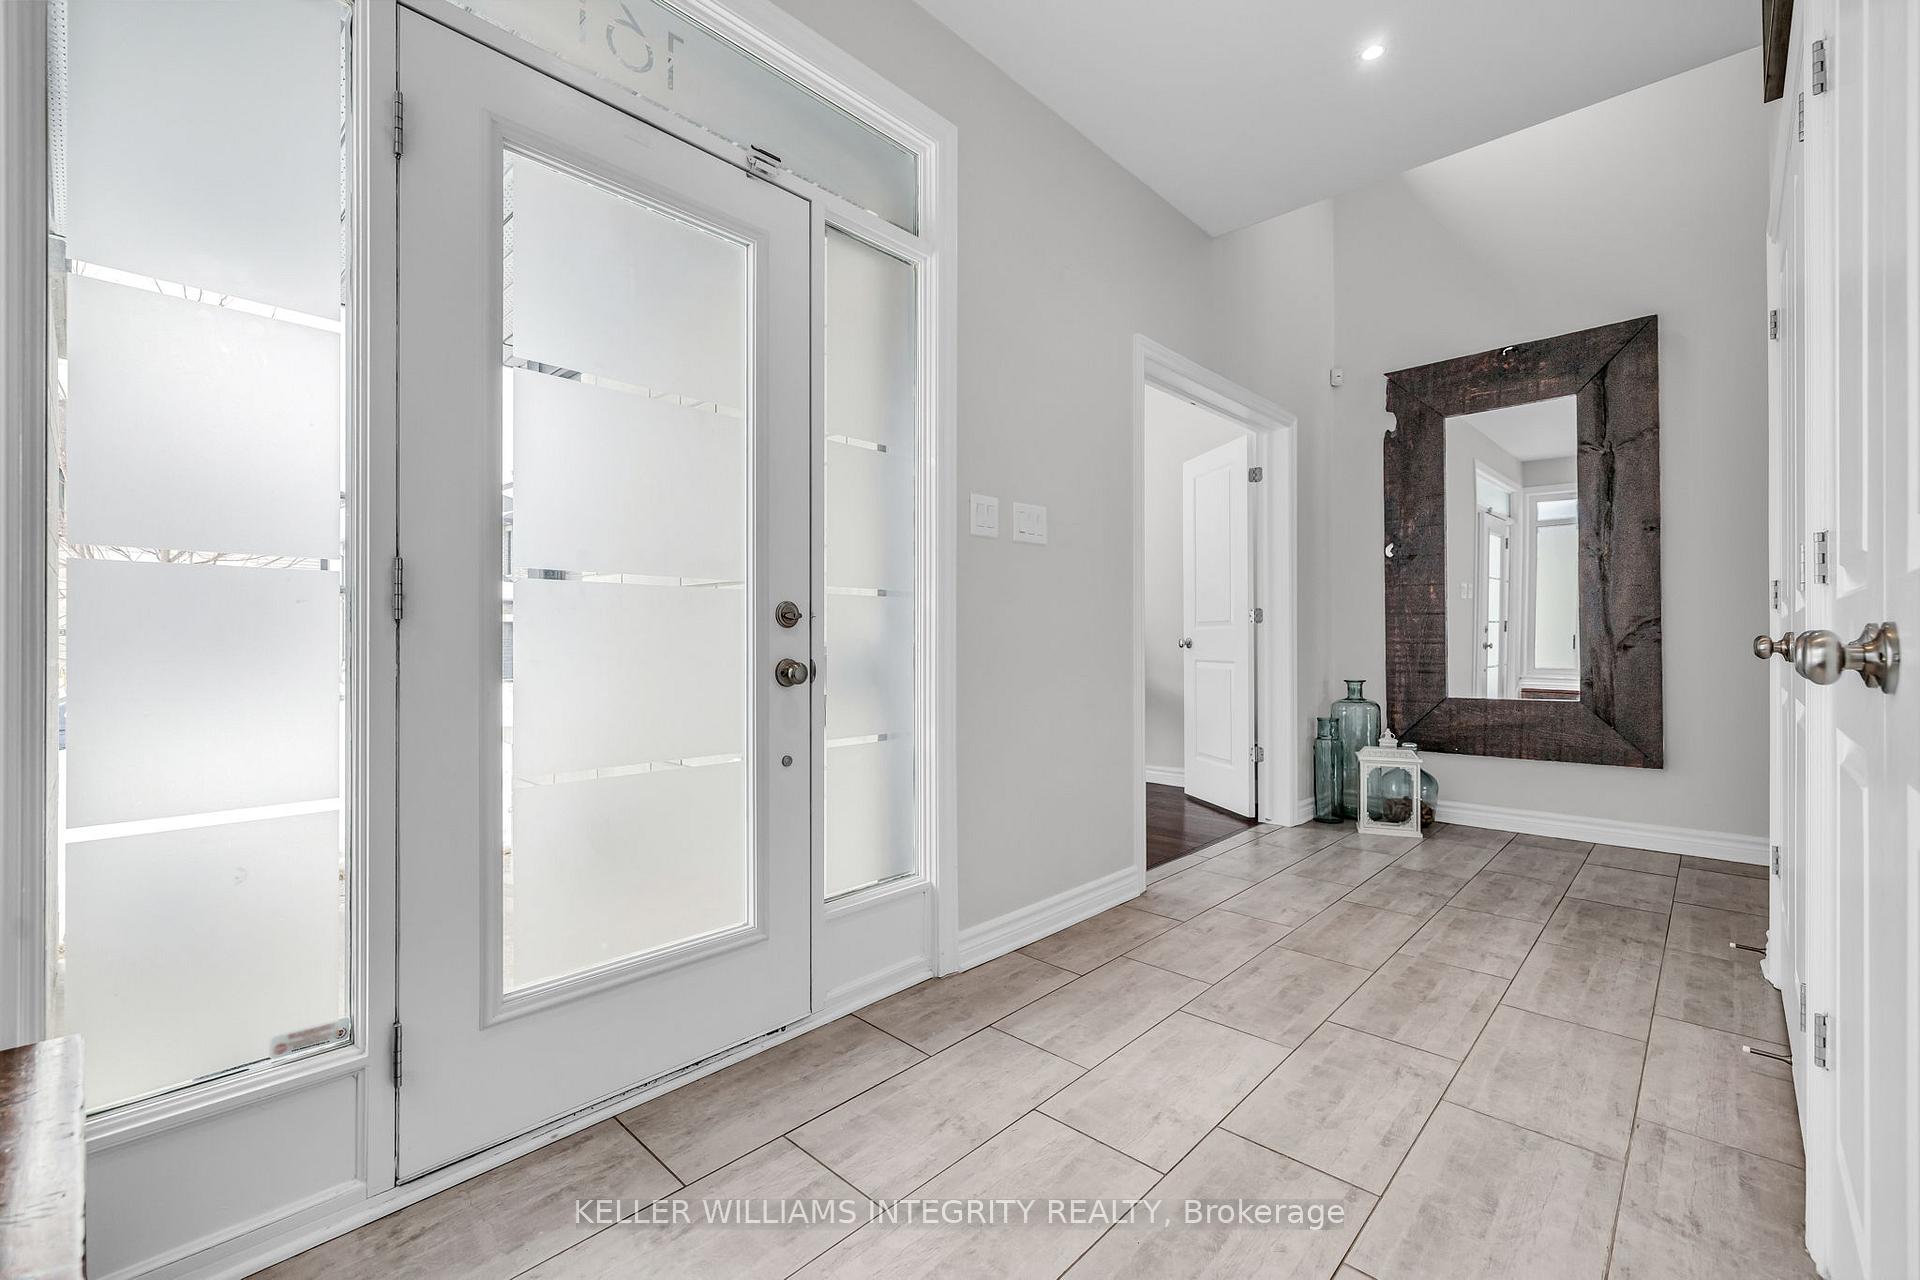 See all 44 photos
Property history
Facts and features
- BasementFinished
- Age of home6–15 years
- Water, sewerMunicipal
- Lot shapeRectangular
- Fireplace
- Central air
The homeDetached, 2-storey, Age 6–15 years
- Type: Detached
- Style: 2-storey
- Age: 6–15 years
- Living space: 2,500–3,000 sq ft
- Basement: Full, finished
InsideFireplace Yes, natural gas, Lower level, Auto garage door remote, central vacuum
- Fireplace: Yes, natural gas
- Laundry: Lower level
- Features: Auto garage door remote, central vacuum
- Security: Security system
- Rooms above ground: 1
- Bedrooms: 5 + 1 in the basement
- Bathrooms: 5
- Kitchens: 1
- Family room: Yes
Outside and lotBrick, vinyl siding, Shingles, Poured concrete
- Exterior: Brick, vinyl siding
- Roof: Shingles
- Foundation: Poured concrete
- Features: Landscaped
- Size: 44.08 × 98.34 ft
- Shape: Rectangular
Parking2 Garage, Attached, Private double
- Spaces: 2 Garage
- Garage: Attached
- Driveway: Private double
Heating, water and powerForced air, gas, Central air, Municipal water
- Heating: Forced air, gas
- Cooling: Central air
- Water: Municipal water
- Sewer: Municipal sewer
Costs and taxesTaxes $6,350 a year, HST included in the price, Hot water heater
- Taxes, 2024: $6,350 a year
- HST: HST included in the price
- Rental items: Hot water heater
Included in the saleRefrigerator, gas stove, dishwasher, washer, dryer, tire racks (x2), window blinds, auto garage door opener
- Included: Refrigerator, gas stove, dishwasher, washer, dryer, tire racks (x2), window blinds, auto garage door opener
NearbySchool bus route, rec./commun.centre, public transit
- Close to: School bus route, rec./commun.centre, public transit
Listing detailsX11991612, Sold, Feb 27, 2025
- MLS® number: X11991612
- Status: Sold
- Listed on: Feb 27, 2025
- Days on market: 10
- Updated: Mar 9, 2025
- Possession: Flexible
- Occupied by: Owner
- Listing brokerage: KELLER WILLIAMS INTEGRITY REALTY
About this home
161 Finsbury Avenue, Ottawa (Stittsville, South), ON K2S 2P5
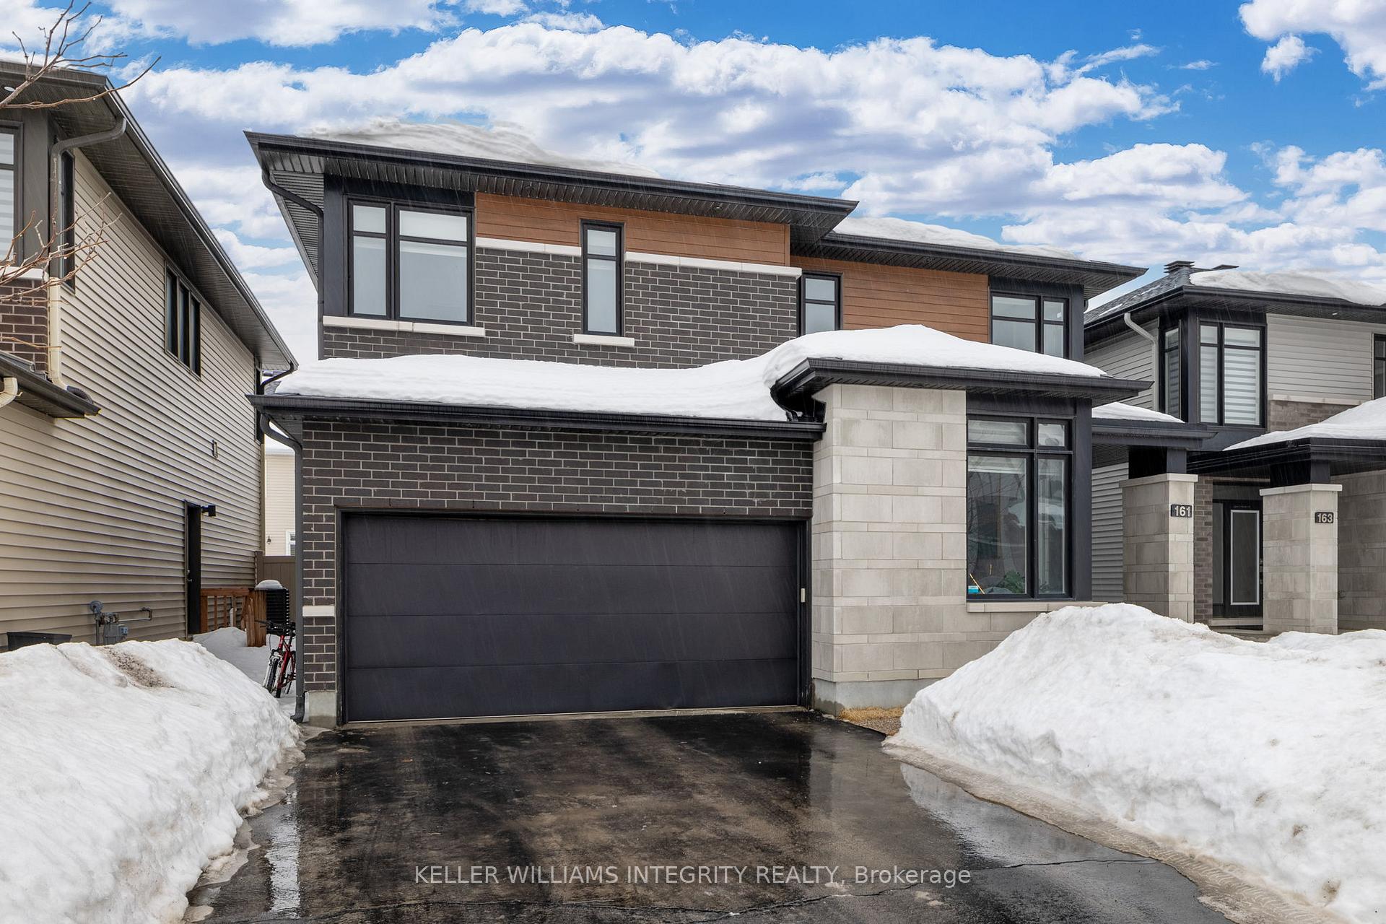
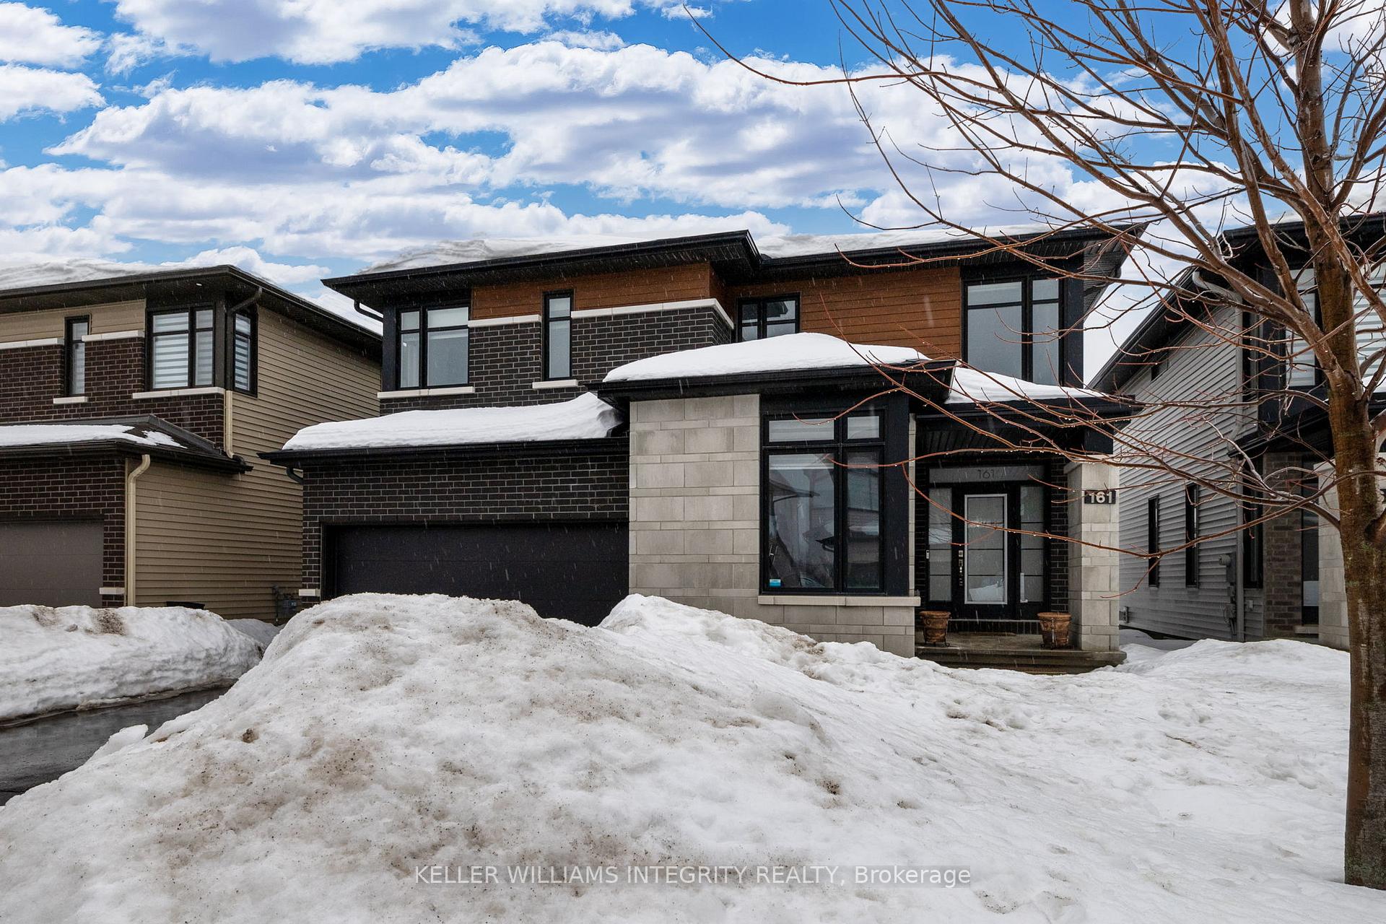
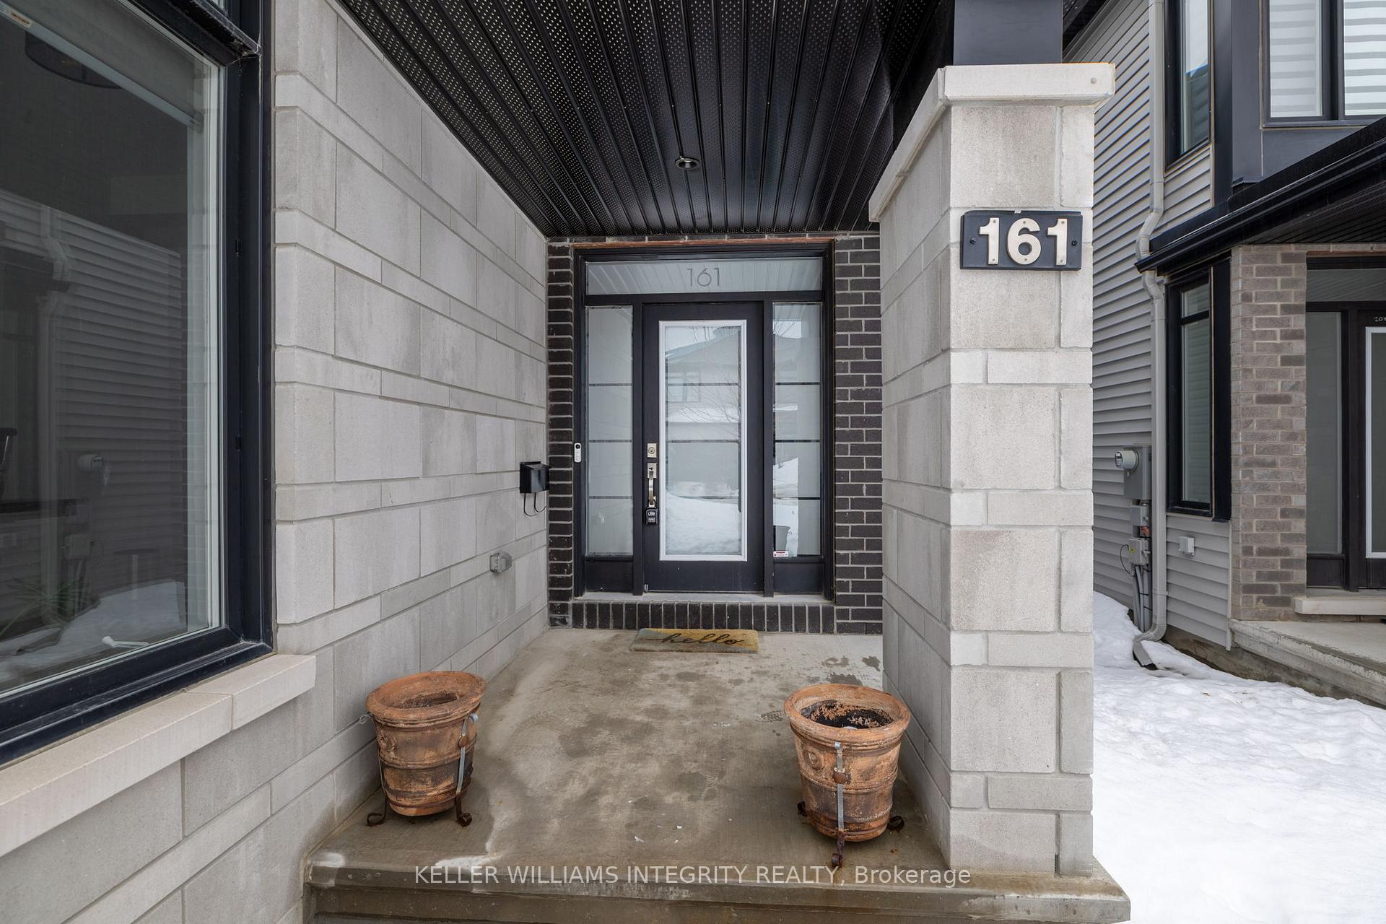
Nestled on a serene and quiet street, this bright and elegant Richcraft Cedarbreeze model offers modern and luxury living at its finest. Built in 2019, this exceptional single-family home boasts a striking modern exterior with a double-car garage, offering 4+1 bedrooms and 5 bathrooms, including two lavish ensuites. Inside, you're greeted with a grand entryway that seamlessly flows into the open-concept living, dining, and kitchen area, all bathed in natural light and featuring gleaming hardwood floors and 9 foot ceilings. The chef-inspired kitchen is a true masterpiece, complete with sleek quartz countertops, premium stainless steel appliances, custom cabinetry, and an expansive pantry. A main floor office, powder room and generously sized mudroom add both practicality and convenience. The luxurious primary suite is a true retreat, offering a spacious walk-in closet and a spa-like 5-piece ensuite with a double vanity, soaker tub, and stand-alone shower. Three additional well-appointed bedrooms, including one with an ensuite, plus a beautifully finished secondary bathroom complete the upper floor. The finished basement offers a 5th bedroom and 5th full bathroom, and a large rec room perfect for entertaining or relaxation. Additional space includes a laundry room and plenty of storage. Where comfort, style, and functionality blend perfectly; don't miss this opportunity to make this dream home yours today!
Ask about this home
A HOMEH agent will answer your questions about this home.
Around this home
Daily convenience, out of 100, from the distances below
Schools nearby
School rating, out of 10.
Helpful calculators
Your HOMEH agent

"I would see it this week."