

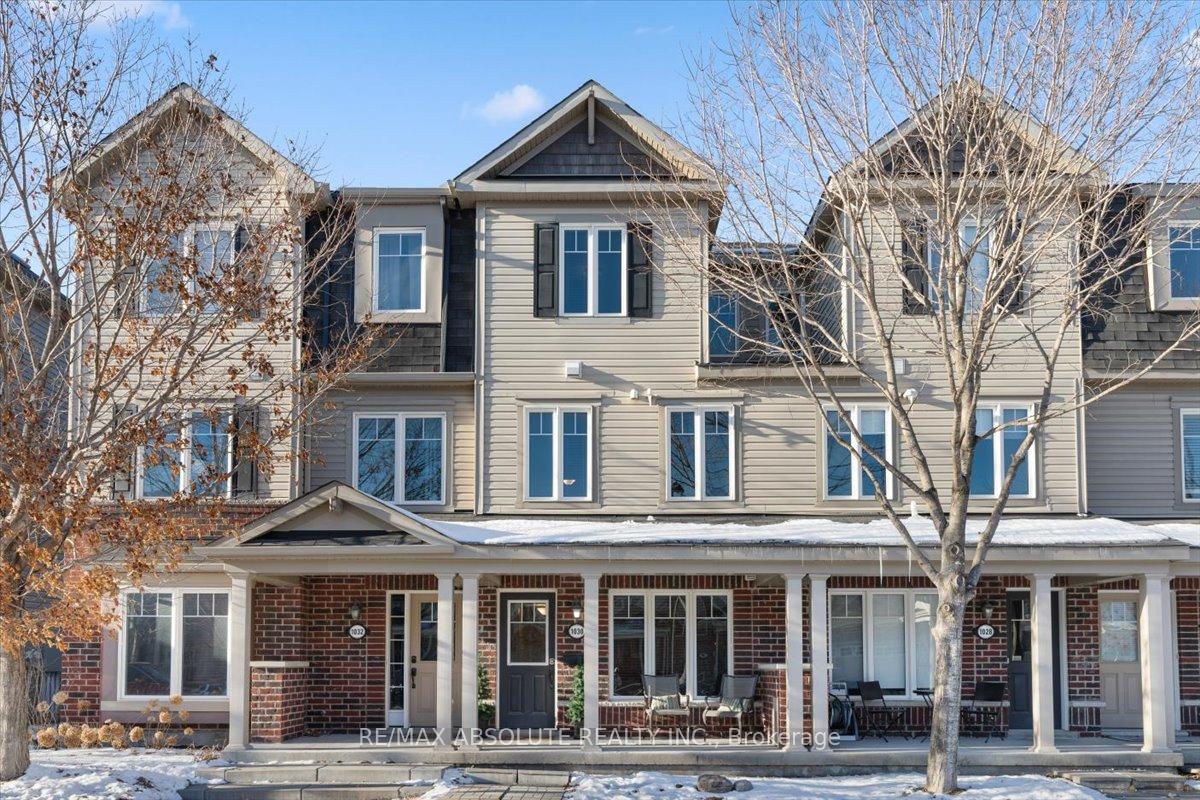
1030 Pampero Crescent
1030 Pampero Crescent
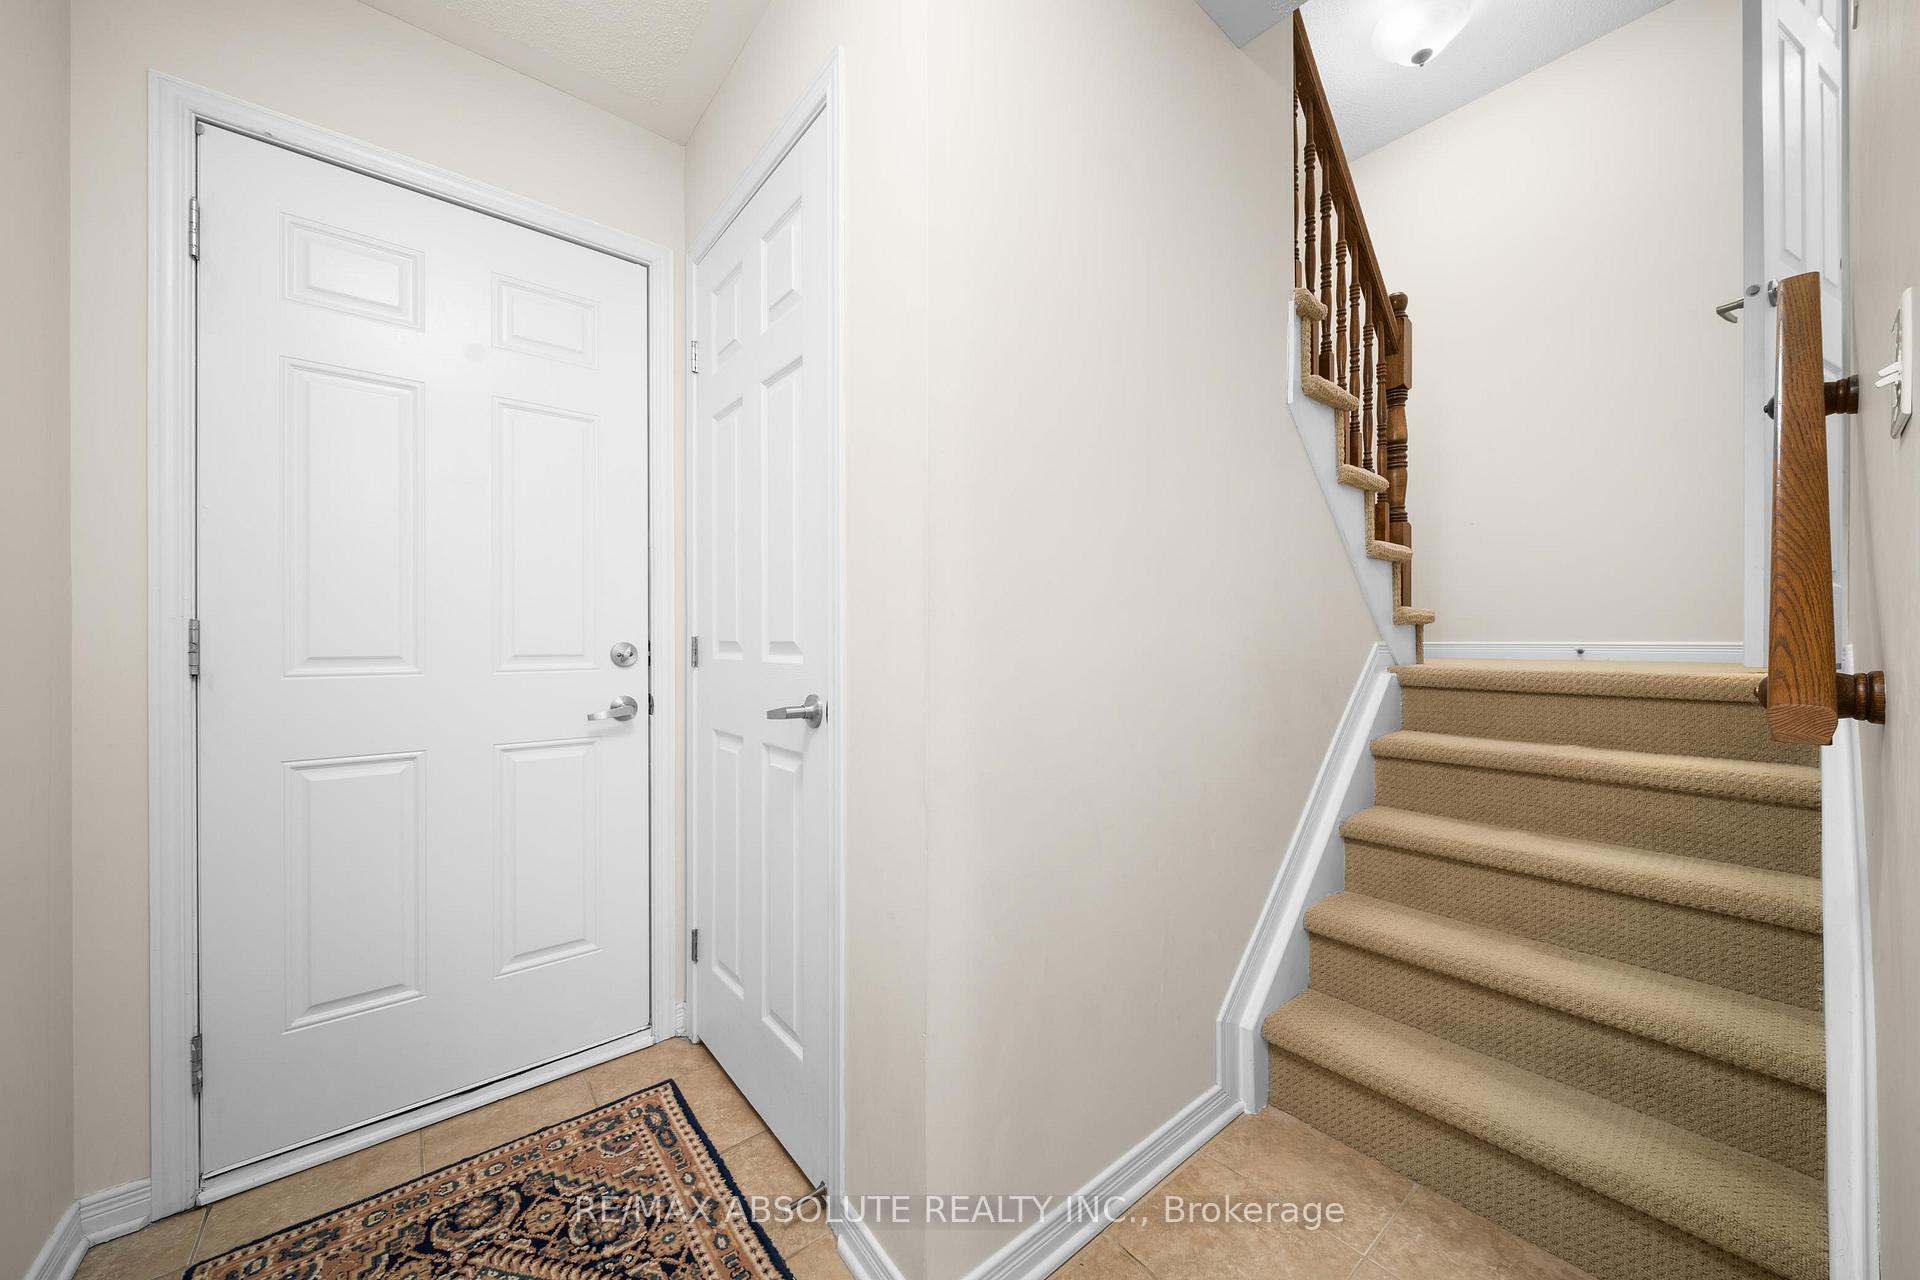 See all 23 photos
Property history
Facts and features
- BasementWalk-out
- Water, sewerMunicipal
- Lot shapeRectangular
- HeatingForced air
The homeFreehold Townhouse, 2-storey, Full, finished with walk-out
- TypeFreehold Townhouse
- Style2-storey
- BasementFull, finished with walk-out
InsideMain level, Rooms above ground 5, Bedrooms 2
- LaundryMain level
- Rooms above ground5
- Bedrooms2
- Bathrooms3
- Kitchens1
- Family roomYes
Outside and lotBrick front, vinyl siding, Asphalt shingle, Poured concrete
- ExteriorBrick front, vinyl siding
- RoofAsphalt shingle
- FoundationPoured concrete
- Size15 × 98 ft
- ShapeRectangular
- ZoningRESIDENTIAL
Parking1 Garage, Attached, Inside entry
- Spaces1 Garage
- GarageAttached
- DrivewayInside entry
Heating, water and powerForced air, gas, Municipal water, Municipal sewer
- HeatingForced air, gas
- WaterMunicipal water
- SewerMunicipal sewer
Costs and taxesTaxes $3,181 a year, Hot water tank, Hot water tank-electric
- Taxes, 2025$3,181 a year
- Rental itemsHot water tank
- Under contractHot water tank-electric
Included in the saleFridge stove dishwasher washer dryer, Not included None
- IncludedFridge stove dishwasher washer dryer
- Not includedNone
Listing detailsX11933909, Sold, Jan 21, 2025
- MLS® numberX11933909
- StatusSold
- Listed onJan 21, 2025
- Days on market17
- UpdatedFeb 7, 2025
- Possession2025-02-03 / February 3, 2025
- Occupied byVacant
- Listing brokerageRE/MAX ABSOLUTE REALTY INC.
About this home
1030 Pampero Crescent, Ottawa (Stittsville, North), ON K2S 0N5
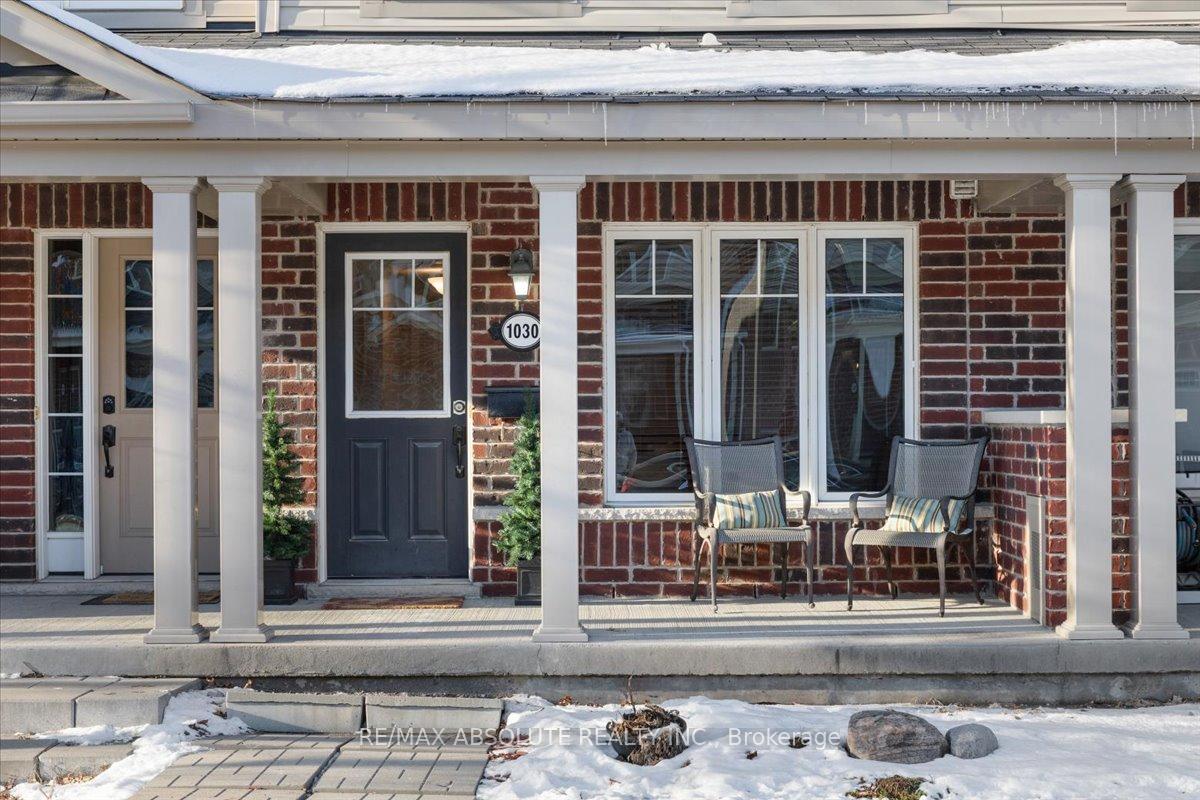
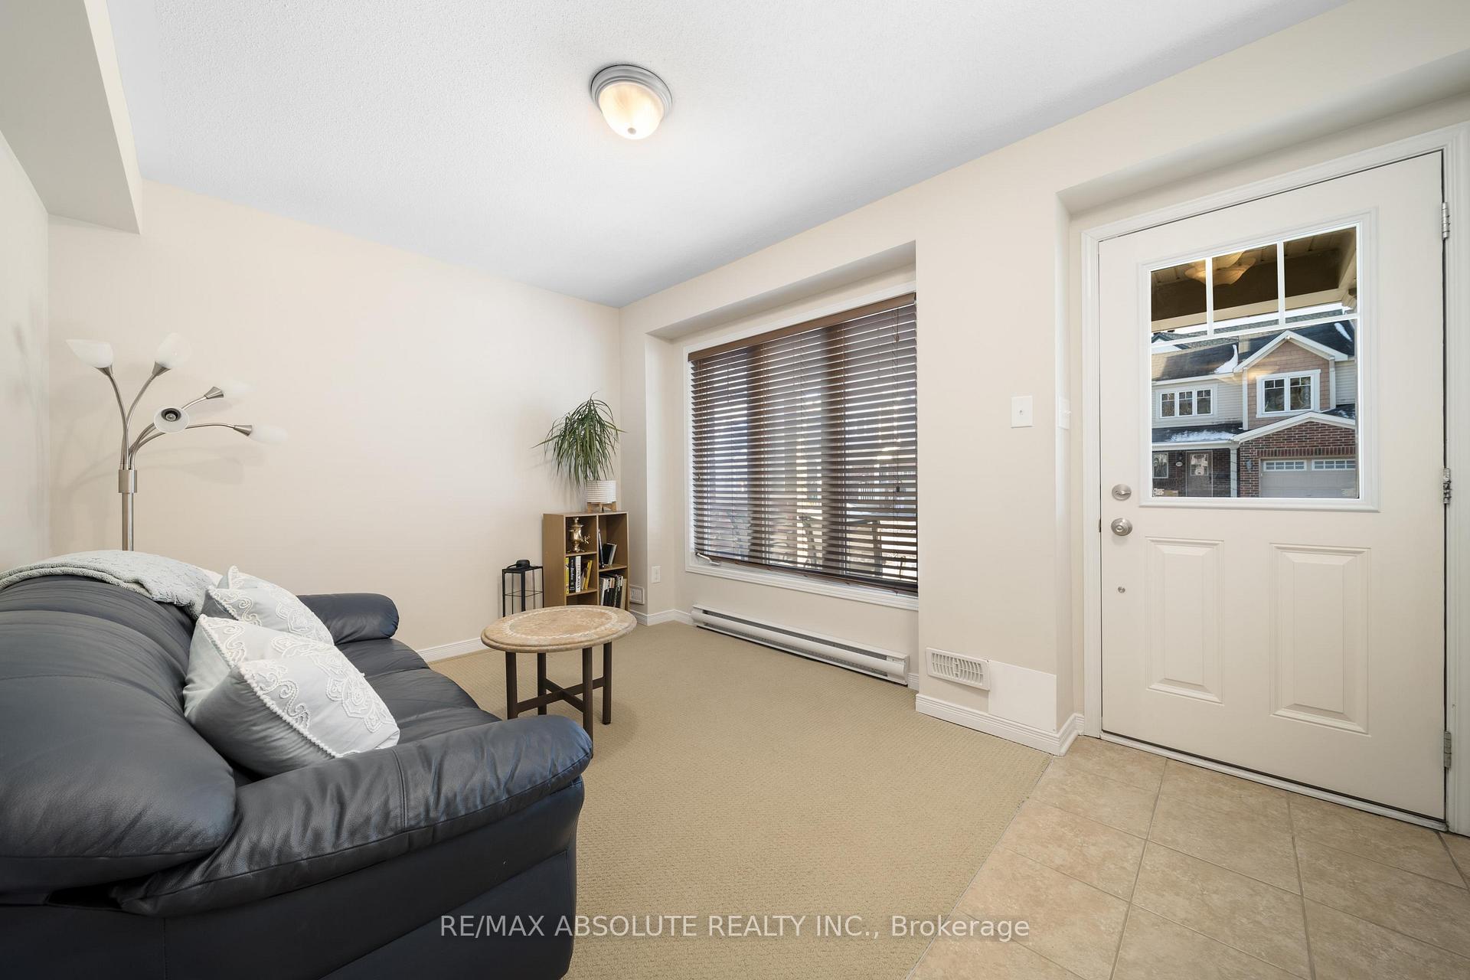
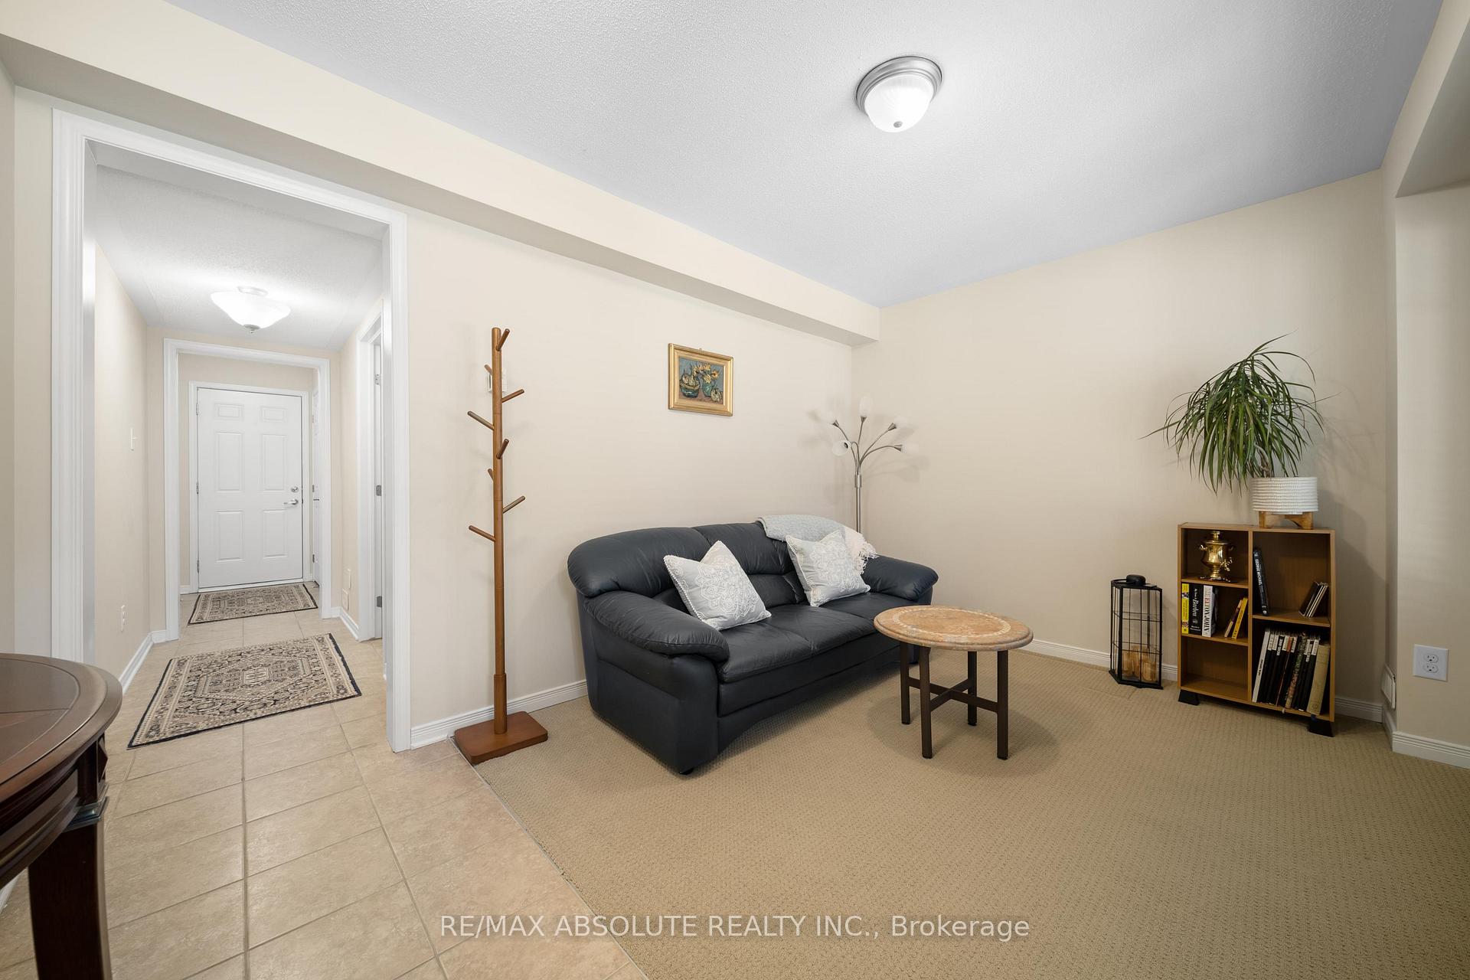
What a GREAT buy!!! Beautifully cared for by the ORIGINAL owners!! Roof 2022! Convenient location steps to everything! Attached oversized single car garage! Covered front porch! Entry level offers a room with a huge window that would be PERFECT for a home office! UP to the BRIGHT main floor is where you will find a good size living room & kitchen with access to a balcony that offers NW exposure- sunshine all afternoon!! The kitchen offers LOTS of shaker style cabinets & counterspace! The powder room is tucked away on the staircase landing for easy access for your guests BUT far from kitchen! 2 PRMARY suites on the top level of this home, BOTH offer access to 4-piece ensuite that include tub & shower combo! Bedroom 1 has a walk-in closet & bedroom 2 offers a double closet! Low maintenance living with just a little patch of grass in the front yard! This really is a WONDERFUL opportunity & a super cute starter home!
Ask about this home
A HOMEH agent will answer your questions about this home.
Around this home
Daily convenience, out of 100, from the distances below
Schools nearby
School rating, out of 10.
Helpful calculators
Your HOMEH agent

"I would see it this week."