

Unit 503, 1014 Bank Street
Unit 503, 1014 Bank Street
 See all 16 photos
Property history
Facts and features
- ExposureWest
- LaundryIn-suite
- LockerNone
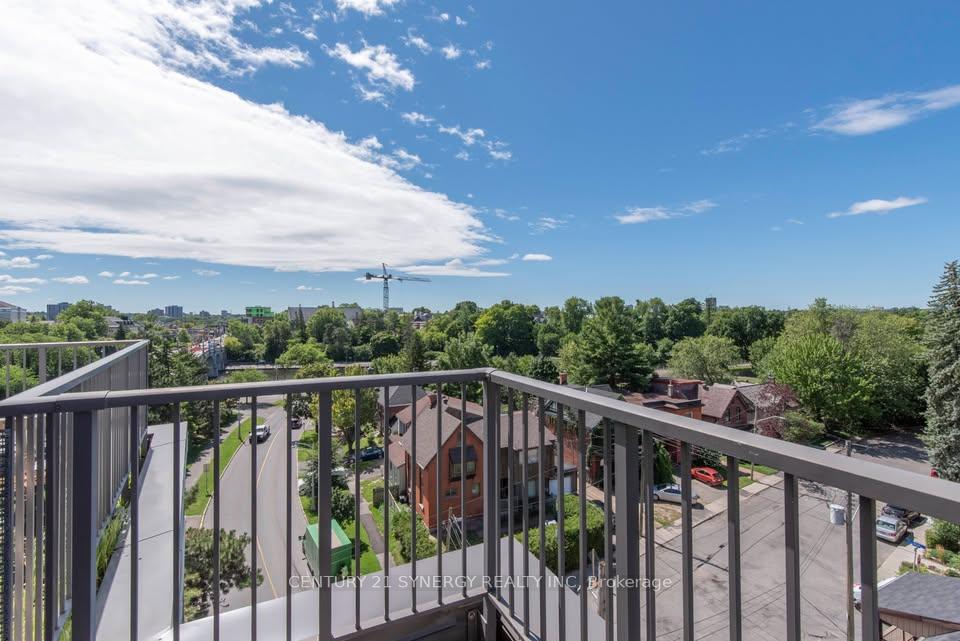
- BalconyOpen
- Central air
The homeCondo Apartment, 3-storey, 1,400–1,599 sq ft
- Type: Condo Apartment
- Style: 3-storey
- Living space: 1,400–1,599 sq ft
- Basement: None
- Exposure: West
InsideIn-suite laundry, lower level, Carbon monoxide detectors, smoke detector, Rooms above ground 7
- Laundry: In-suite laundry, lower level
- Security: Carbon monoxide detectors, smoke detector
- Rooms above ground: 7
- Bedrooms: 2
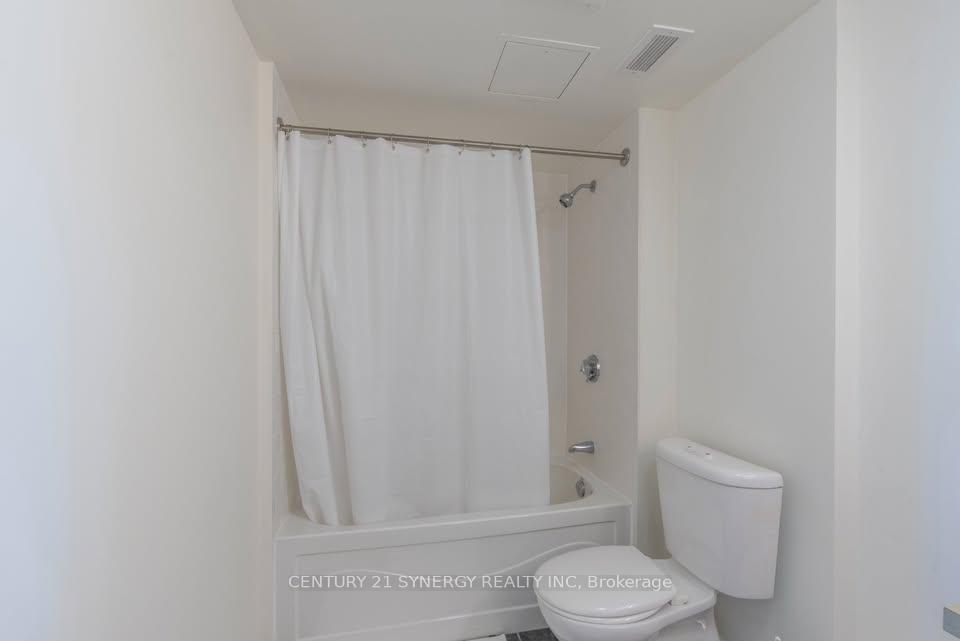
- Bathrooms: 3
- Kitchens: 1
- Family room: Yes
OutsideOther, Open
- Exterior: Other
- Balcony: Open
Parking and locker1 Parking, Underground, Parking type Owned
- Spaces: 1 Parking
- Garage: Underground
- Parking type: Owned
- Driveway: Underground
- Locker: None
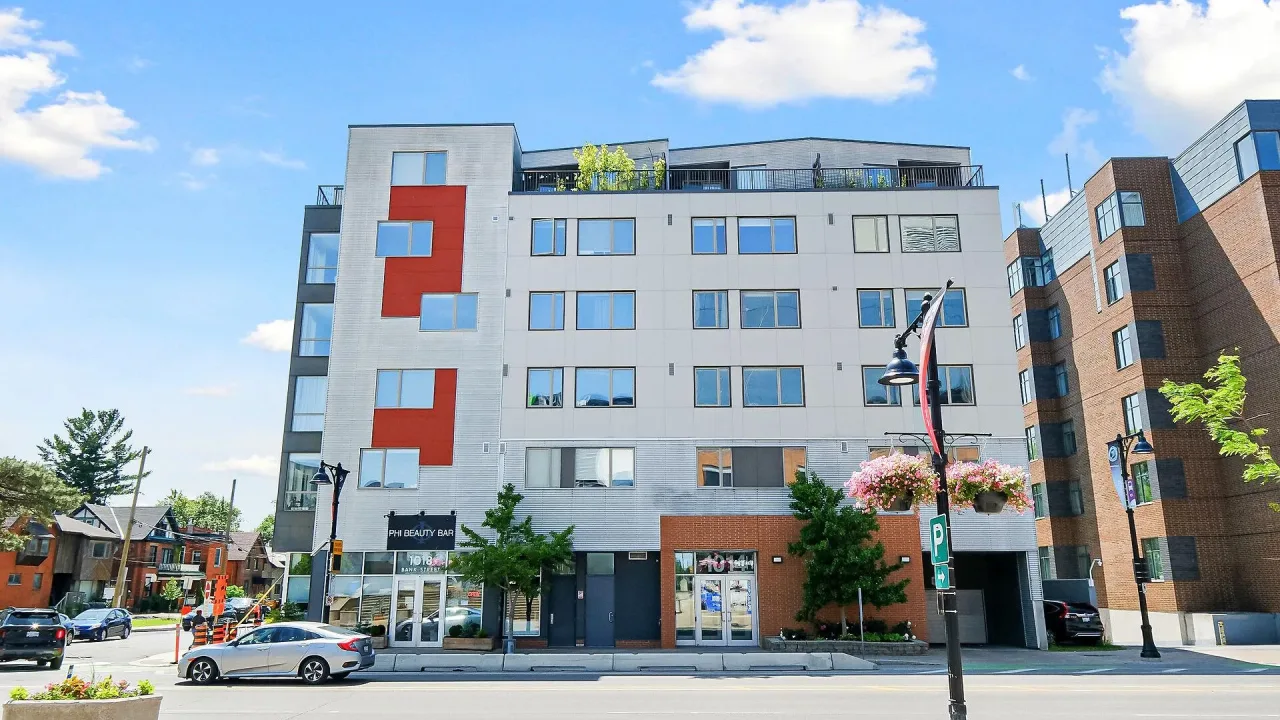
BuildingEcocité on the Canal, Storeys 4, Units 25
- Name: Ecocité on the Canal
- Storeys: 4
- Units: 25
- Registered: 2011
- Condo corporation: 872
- Amenities: Bbqs allowed
- Pets: Not allowed
Heating, water and powerHeat pump, ground source, Central air
- Heating: Heat pump, ground source
- Cooling: Central air
Rent and termsRent $3,500 a month, Entire property, Furnished
- Rent: $3,500 a month
- Space for rent: Entire property
- Furnished: Furnished
- Lease: 12 months
- Rent includes: All inclusive, building insurance, building maintenance, cable tv, central air conditioning, common elements, exterior maintenance, heat, hydro, parking
- Deposit: Required
- Credit check: Required
- Employment letter: Required
- Rental application: Required
- References: Required
NearbyPublic transit
- Close to: Public transit
Listing detailsX11905039, Rented, Jan 2, 2025
- MLS® number: X11905039
- Status: Rented
- Listed on: Jan 2, 2025
- Days on market: 14
- Updated: Jan 16, 2025
- Possession: 2025-03-01 / March 1, 2025
- Occupied by: Tenant
- Listing brokerage: CENTURY 21 SYNERGY REALTY INC
About this home
Unit 503, 1014 Bank Street, Ottawa (Glebe), ON K1S 3W8
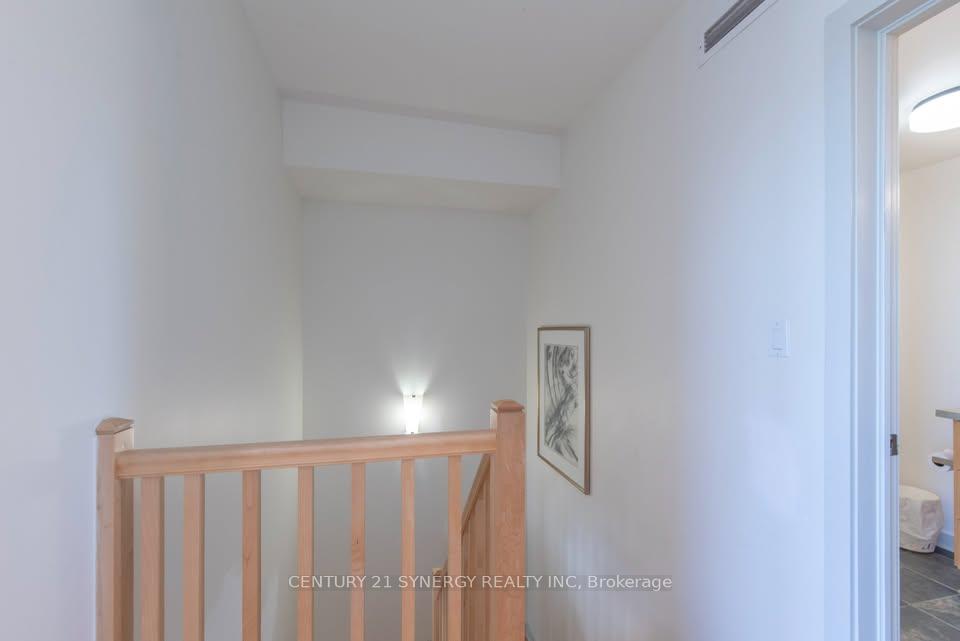
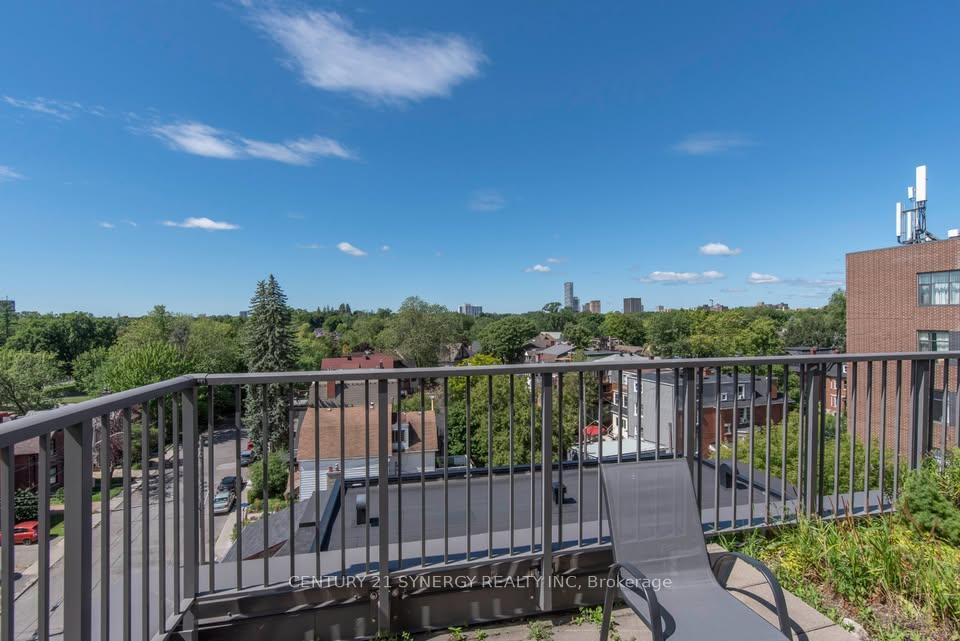
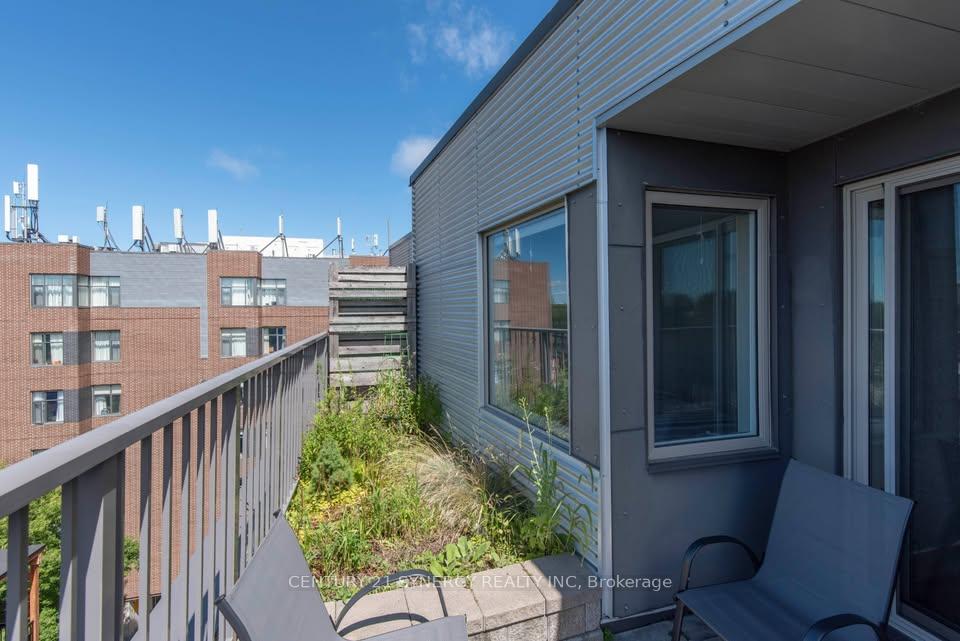
Welcome to the heart of Glebe where urban convenience meets charming community ambiance. This 3-level, 2-bedroom, 3-bathroom condo apartment offers an array of thoughtful upgrades. Perfectly located across Bank Street from Lansdowne Park, this property puts the best of Ottawa at your doorstep. Imagine stepping outside to enjoy TD Place events, gourmet groceries at Whole Foods, blockbuster movies at Cineplex, and fitness options at GoodLife all within moments of home. Inside, the condo impresses with its seamless blend of style and comfort. The main floor invites you into a bright and spacious living/dining area adorned with gleaming hardwood floors and abundant natural light. A fully equipped kitchen with stainless steel appliances. Step out onto the main-level balcony to enjoy morning coffee or evening sunsets. The lower level serves as a private retreat featuring the primary bedroom suite with ample space and privacy. The third floor expands your living options with a cozy bedroom, a versatile den that doubles as an office or guest space, and access to a rooftop deck. This outdoor haven is perfect for entertaining or unwinding under the stars. This condo comes fully furnished with everything you need, from a dining table for six to a comfortable sofa bed in the den. Other modern conveniences include in-suite laundry, central air, and an underground parking space. For added value, this all-inclusive lease covers utilities, creating a worry-free living experience.Beyond the condos outstanding features, the Glebe neighborhood offers a dynamic mix of charm and vibrancy. Stroll along tree-lined streets to discover boutique shops, artisanal cafs, and specialty stores. For outdoor enthusiasts, the nearby Rideau Canal offers picturesque pathways perfect for walking, biking, or even skating in the winter months. With easy access to downtown Ottawa, major universities, and cultural landmarks, this location ensures both connectivity and serenity.
Ask about this home
A HOMEH agent will answer your questions about this home.
Know more about Ecocité on the Canal
Condo building · 1014 Bank St
Ecocité on the Canal is a 4-storey condo with 25 suites, built in 2011. Right now 1 for sale is on the market here.
- 4storeys
- 25suites
- 2011built
No similar units for rent in Ecocité on the Canal right now.
Around this home
Daily convenience, out of 100, from the distances below
Schools nearby
School rating, out of 10.
Helpful calculators
Your HOMEH agent

"I would see it this week."