

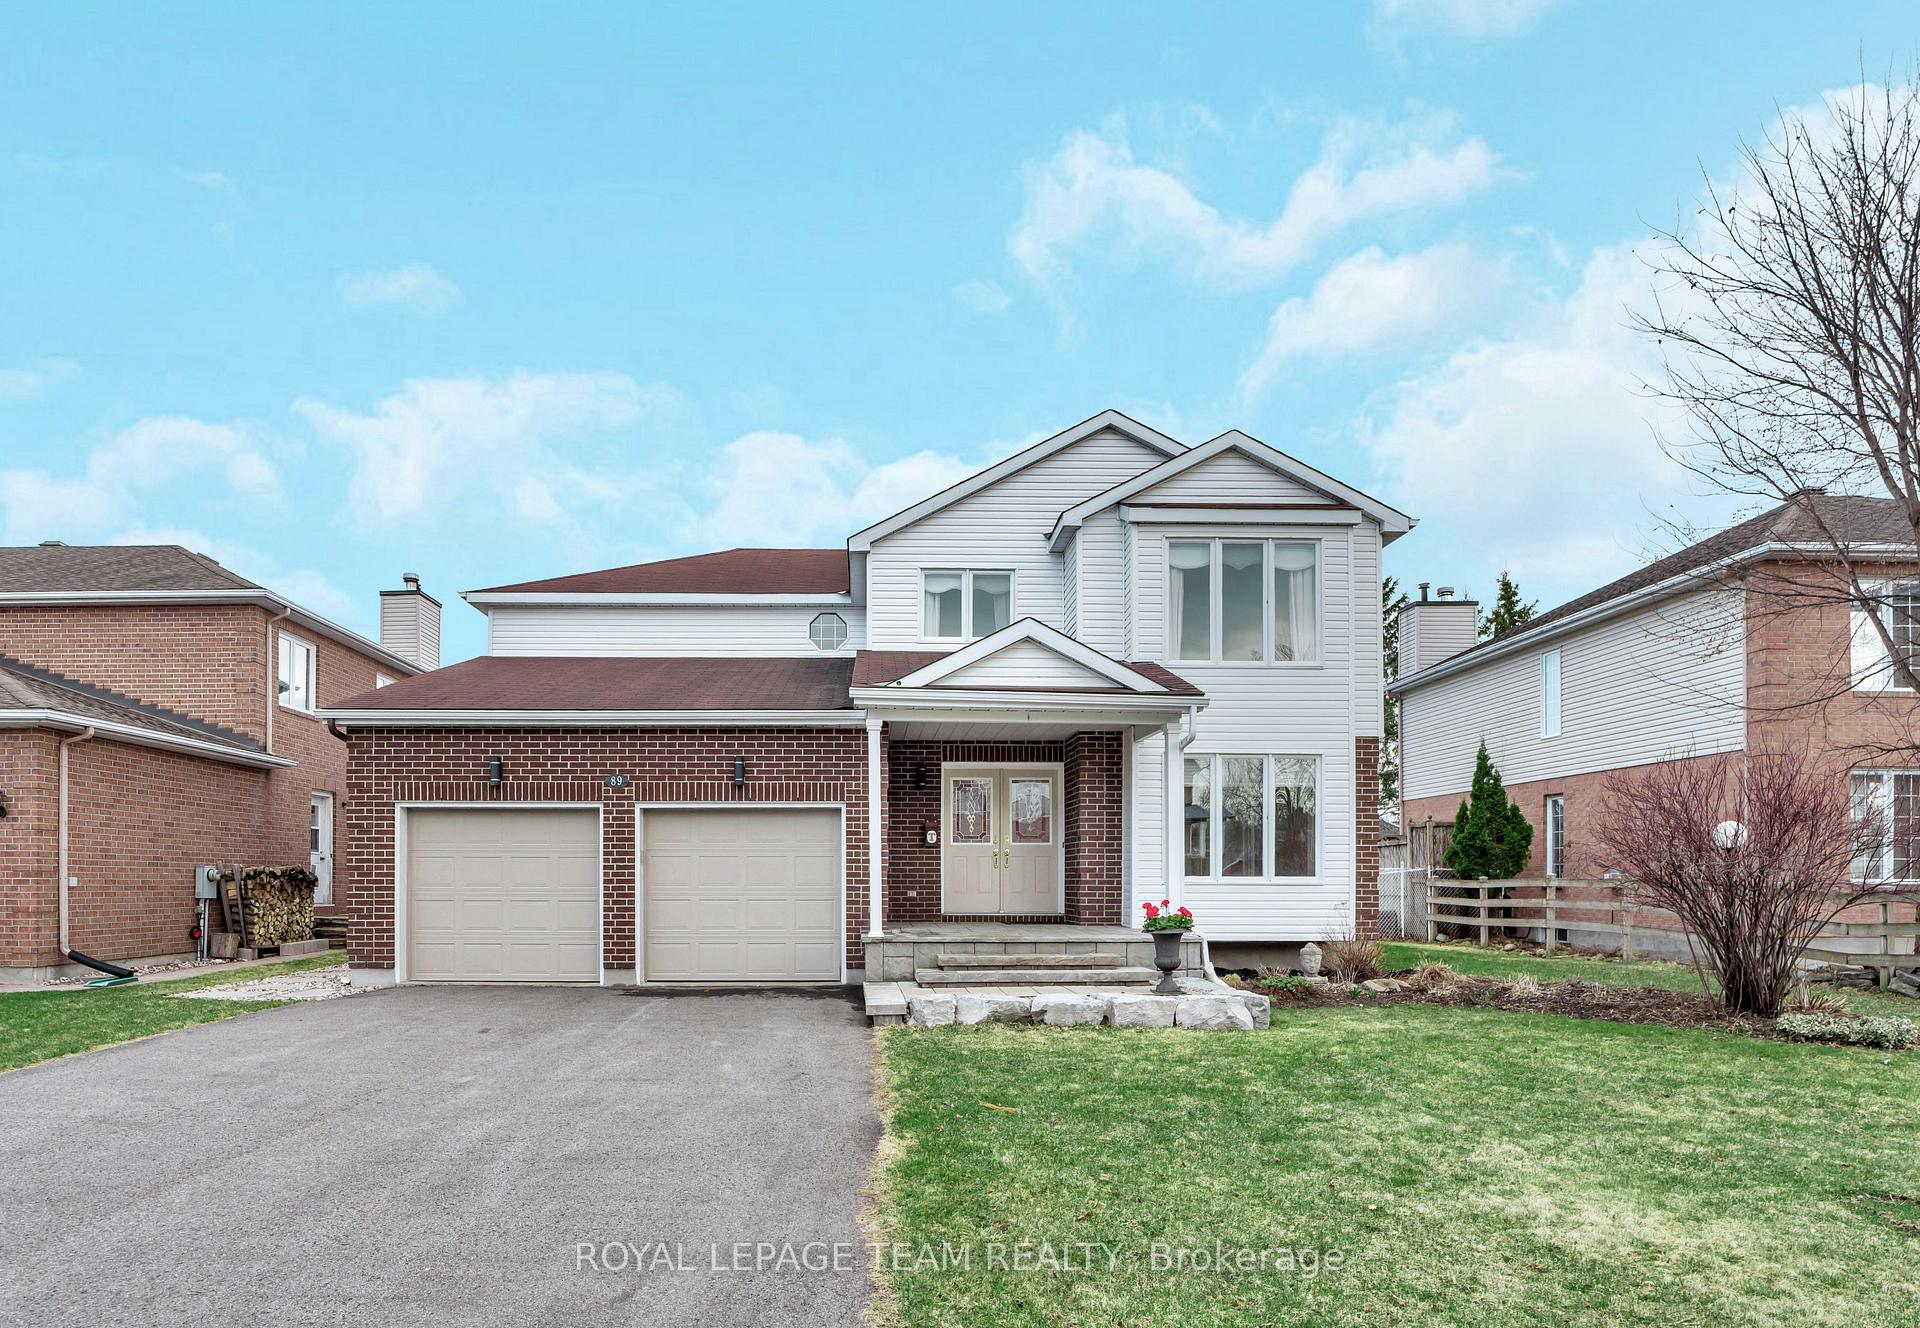
89 Brae Crescent
89 Brae Crescent
 See all 37 photos
Property history
Facts and features
- BasementPart finished
- Water, sewerMunicipal
- HeatingForced air
- CoolingCentral air
- Fireplace
- Central air
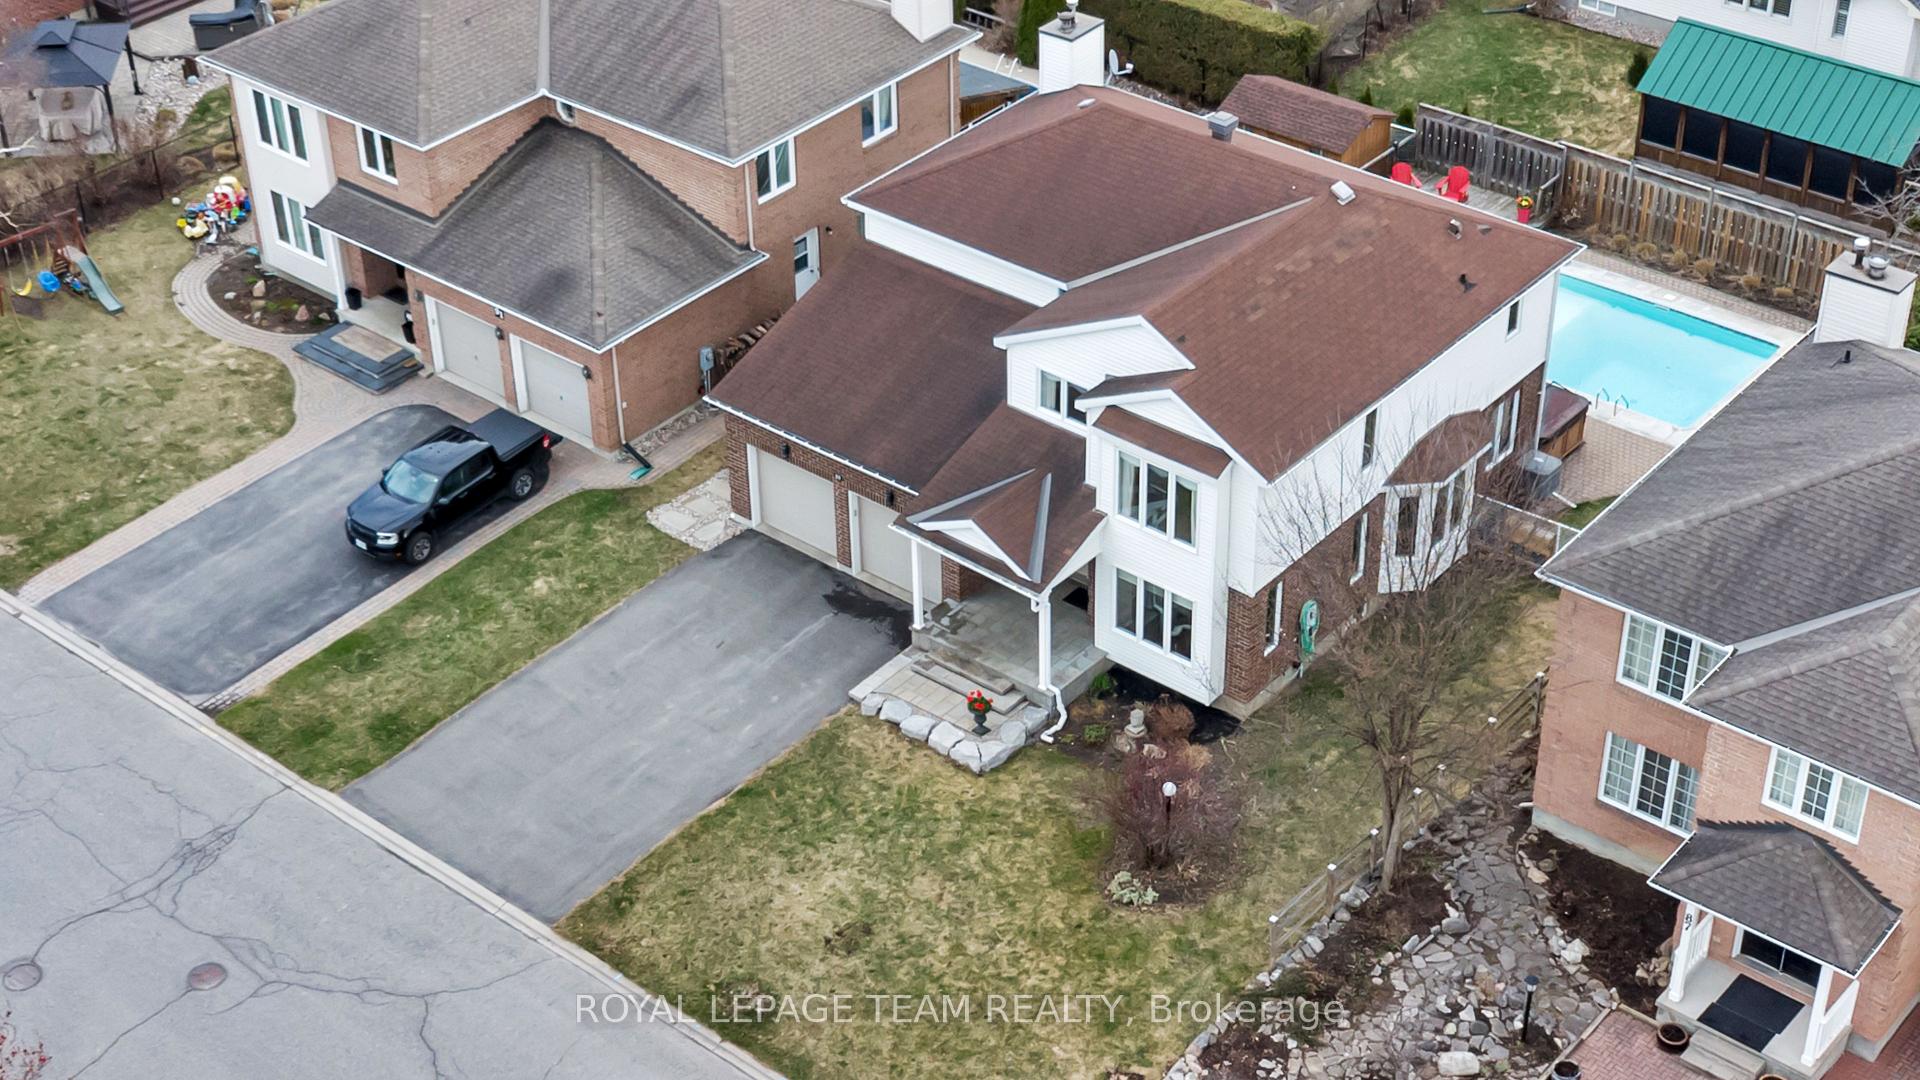
- Inground pool
The homeDetached, 2-storey, 2,500–3,000 sq ft
- TypeDetached
- Style2-storey
- Living space2,500–3,000 sq ft
- BasementFull, partially finished
- ViewPool
- WaterfrontNone
InsideFireplace Yes, natural gas, family room, Main level, On demand water heater, water heater owned
- FireplaceYes, natural gas, family room
- LaundryMain level
- FeaturesOn demand water heater, water heater owned
- SecuritySmoke detector
- Rooms above ground10
- Rooms in the basement1
- Bedrooms4
- Bathrooms3
- Kitchens1
- Family roomYes
Outside and lotBrick, vinyl siding, Asphalt shingle, Poured concrete
- ExteriorBrick, vinyl siding
- RoofAsphalt shingle
- FoundationPoured concrete
- PoolInground
- FeaturesDeck, hot tub
- Other structuresFence - full
- Size65.62 × 100.07 ft
- ZoningRD1
Parking2 Garage, Attached, Available
- Spaces2 Garage
- GarageAttached
- DrivewayAvailable
Heating, water and powerForced air, gas, Central air, Municipal water
- HeatingForced air, gas
- CoolingCentral air
- WaterMunicipal water
- SewerMunicipal sewer
Costs and taxesTaxes $5,825 a year, HST included in the price, N/a
- Taxes, 2024$5,825 a year
- HSTHST included in the price
- Rental itemsN/a
Included in the saleRefrigerator, gas stove, dishwasher, hood fan, microwave, washer, dryer, light fixtures, window blinds, drapery tracks and rods, air conditioner, garage door opener with one remote and one keypad, central vacuum system, second refrigerator (basement), saltwater pool equipment, bbq gazebo, storage shed , hot tub, tankless water heater, electric fireplace in ll, fridge in ll, Nil
- IncludedRefrigerator, gas stove, dishwasher, hood fan, microwave, washer, dryer, light fixtures, window blinds, drapery tracks and rods, air conditioner, garage door opener with one remote and one keypad, central vacuum system, second refrigerator (basement), saltwater pool equipment, bbq gazebo, storage shed , hot tub, tankless water heater, electric fireplace in ll, fridge in ll
- Not includedNil
NearbyFenced yard, park, public transit, rec./commun.centre, school
- Close toFenced yard, park, public transit, rec./commun.centre, school
Listing detailsX12113796, Sold, Apr 30, 2025
- MLS® numberX12113796
- StatusSold
- Listed onApr 30, 2025
- Days on market28
- UpdatedMay 28, 2025
- PossessionFlexible
- Occupied byOwner
- Listing brokerageROYAL LEPAGE TEAM REALTY
About this home
89 Brae Crescent, Ottawa (Stittsville, South), ON K2S 1R1
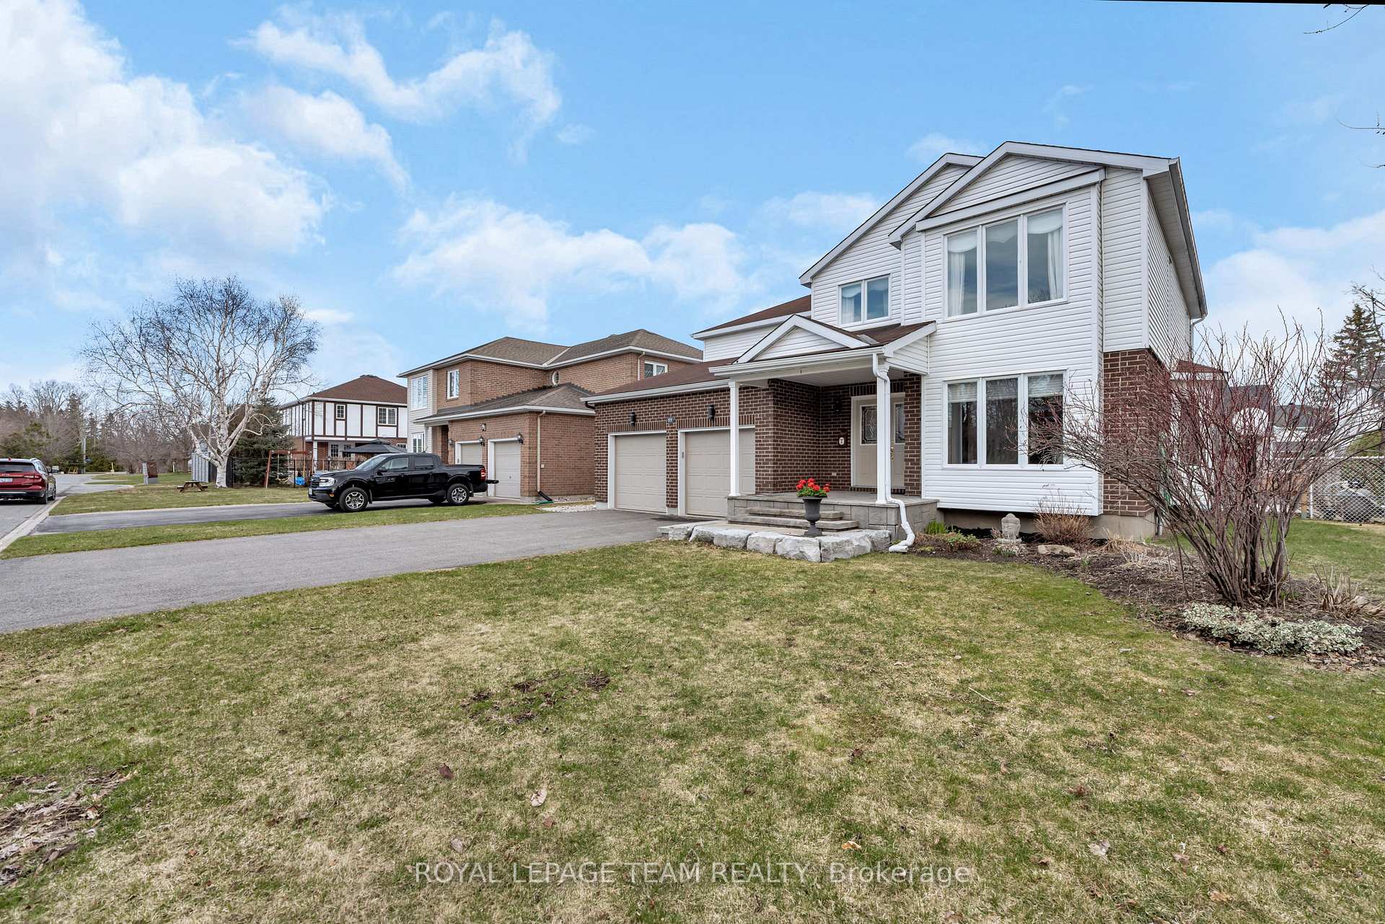
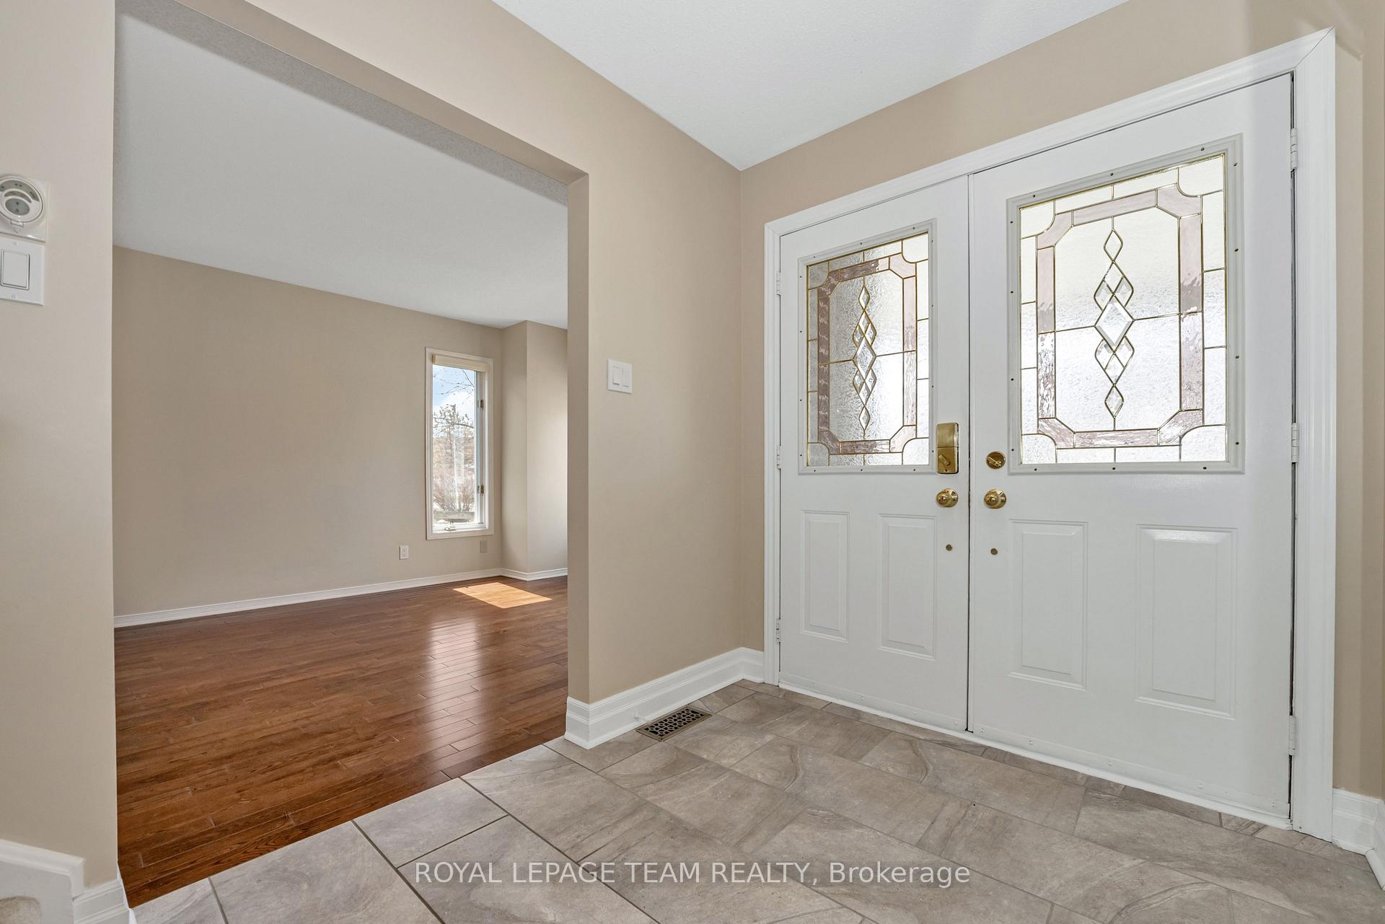
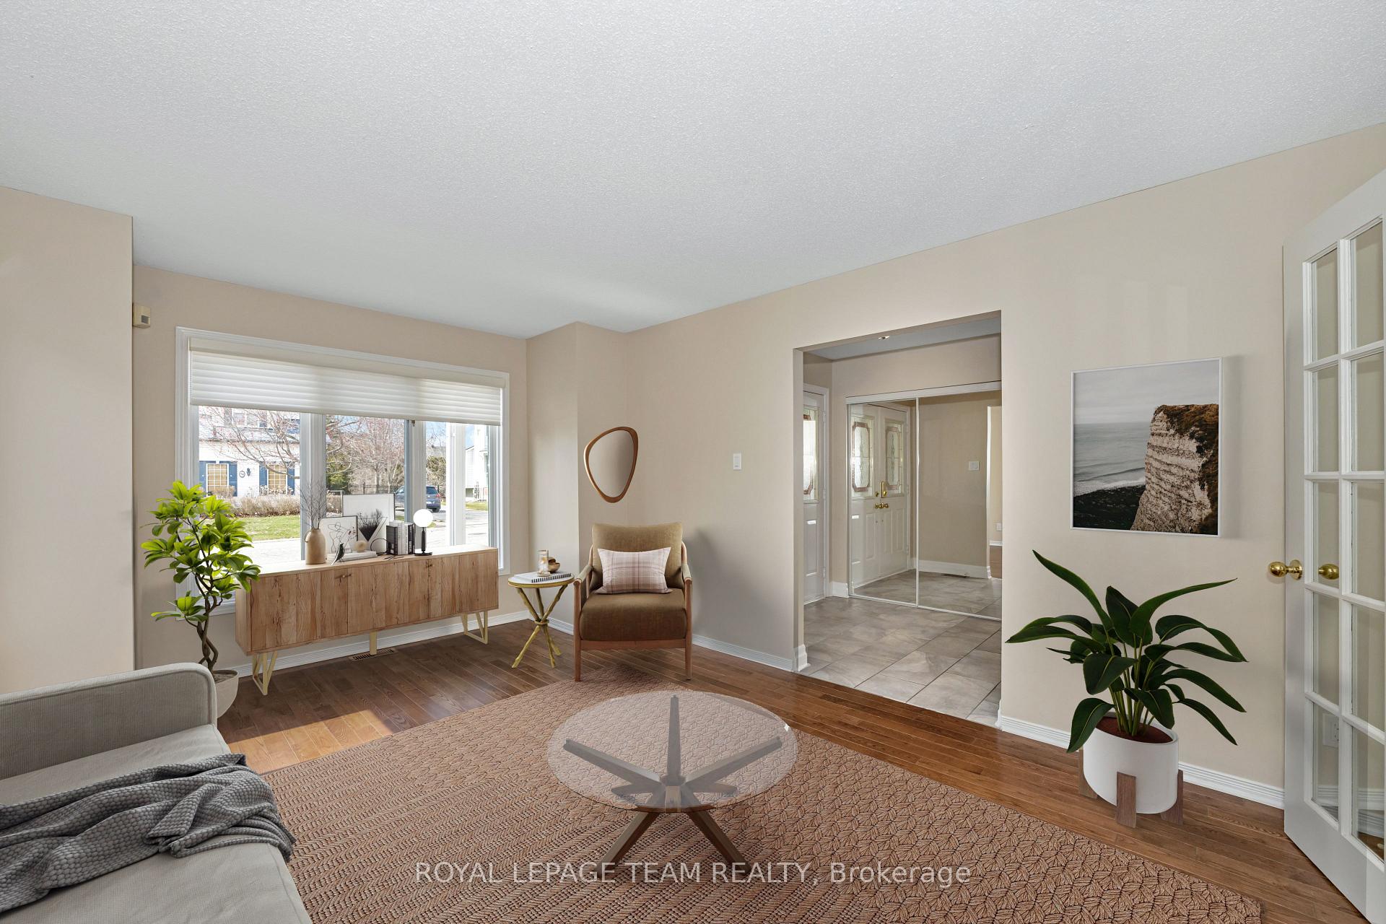
Spectacular backyard oasis! This beautifully updated executive home is set on an elegant street with wide lots perfect for families who love to entertain and enjoy the outdoors. The incredible backyard features a heated saltwater pool, expansive patios, a raised deck, relaxing hot tub, BBQ gazebo, spacious shed, & lush perennial gardens all creating a dream setting for summer gatherings. Lovely interlock pavers lead to a large covered front porch and double door entry. Inside, a welcoming foyer with stylish tilework extends through to the kitchen. The living and dining rooms offer rich hardwood floors, large windows, and French doors between rooms, with a huge bay window in the dining room ideal for family celebrations. The renovated kitchen features beautiful cabinetry, granite counters, modern hardware, a gas stove, hood fan, microwave, LG fridge, and a sunny eating area. The family room, featuring a brand-new gas fireplace (installed April 2025) and hardwood floors, is a cozy, inviting space for relaxing together. A spacious mudroom/laundry room with LG washer/dryer, counters, sink, and garage access completes the main floor. Upstairs, a beautiful open staircase leads to a loft, perfect for homework, crafting, or a reading nook. The primary suite offers a bright sitting area, large walk-in closet, and a stunning newly renovated ensuite with double sinks, quartz counters, soaker tub, and custom shower. Three additional spacious bedrooms, all with large windows, closets, and ceiling fans, share a beautifully updated main bathroom. The lower level features a fabulous recreation room with pot lights and electric fireplace ideal for a home theater, games area, or gym. The large unfinished section provides excellent storage, a second fridge, central vacuum, hot water on demand, and furnace. Lot 65.62' x 100.07'. Roof 2005 (25-yr shingles), furnace and HWT 2010, A/C approx. 2 years old, NEW WINDOWS to be installed. Walk to coffee shops, parks, playgrounds, and schools!
Ask about this home
A HOMEH agent will answer your questions about this home.
Around this home
Daily convenience, out of 100, from the distances below
Schools nearby
School rating, out of 10.
Helpful calculators
Your HOMEH agent

"I would see it this week."