

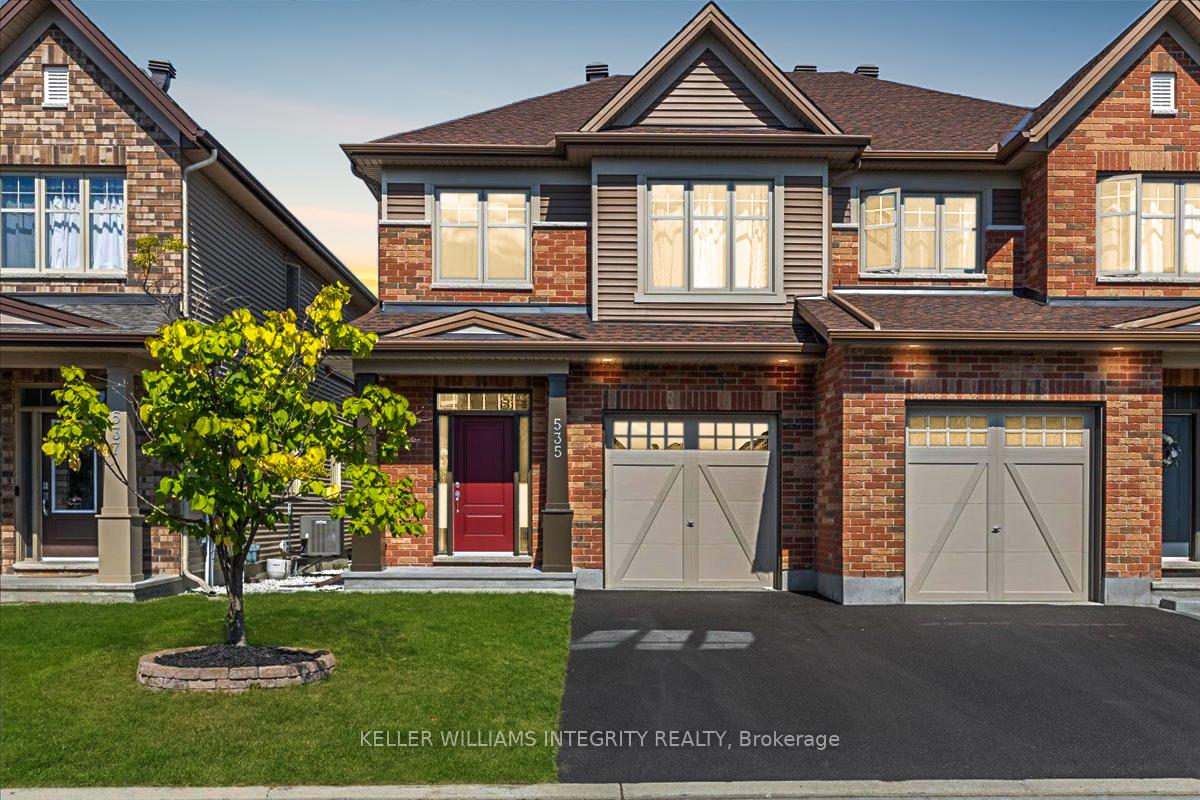
535 Warmstone Drive
535 Warmstone Drive
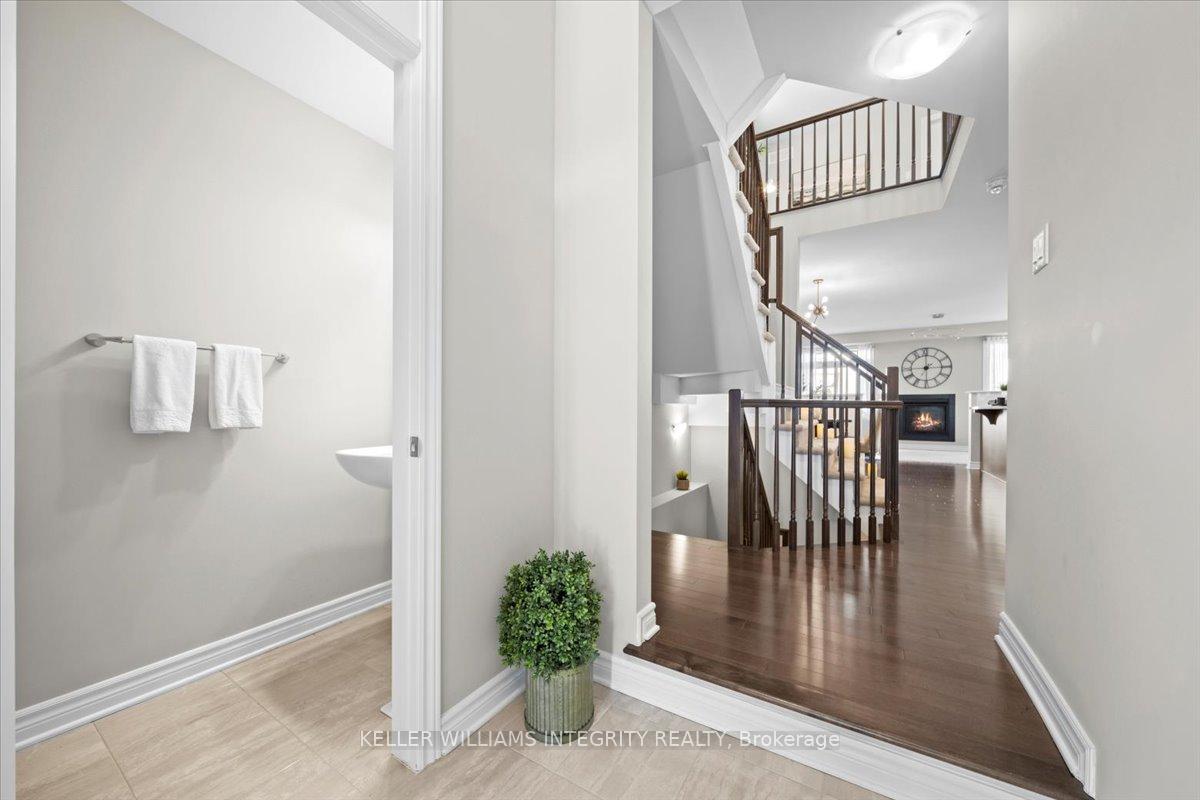 See all 40 photos
Property history
Facts and features
- BasementFinished
- Water, sewerMunicipal
- HeatingForced air
- CoolingCentral air
- Fireplace
- Central air
The homeSemi-Detached, 2-storey, 1,500–2,000 sq ft
- TypeSemi-Detached
- Style2-storey
- Living space1,500–2,000 sq ft
- BasementFull, finished
InsideFireplace Yes, natural gas, Water heater, Rooms above ground 6
- FireplaceYes, natural gas
- FeaturesWater heater
- Rooms above ground6
- Rooms in the basement1
- Bedrooms3
- Bathrooms3
- Kitchens1
- Family roomYes
Outside and lotBrick, Asphalt shingle, Poured concrete
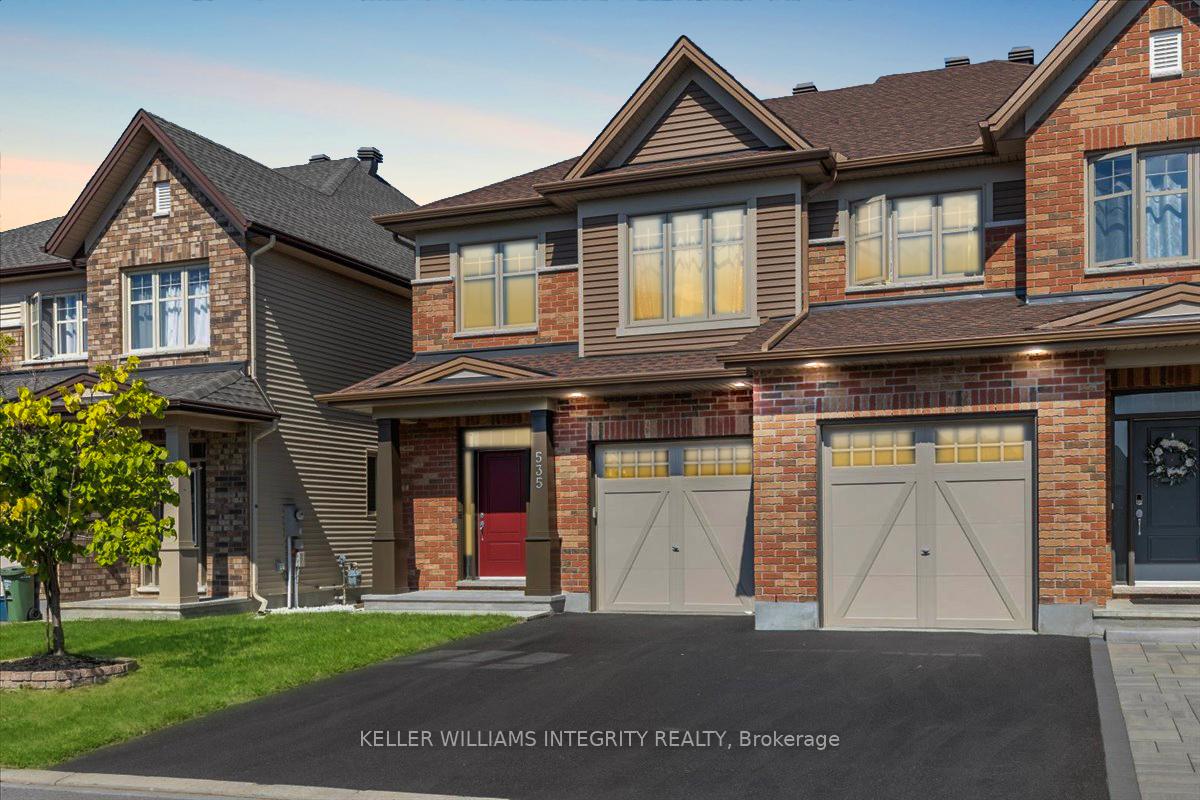
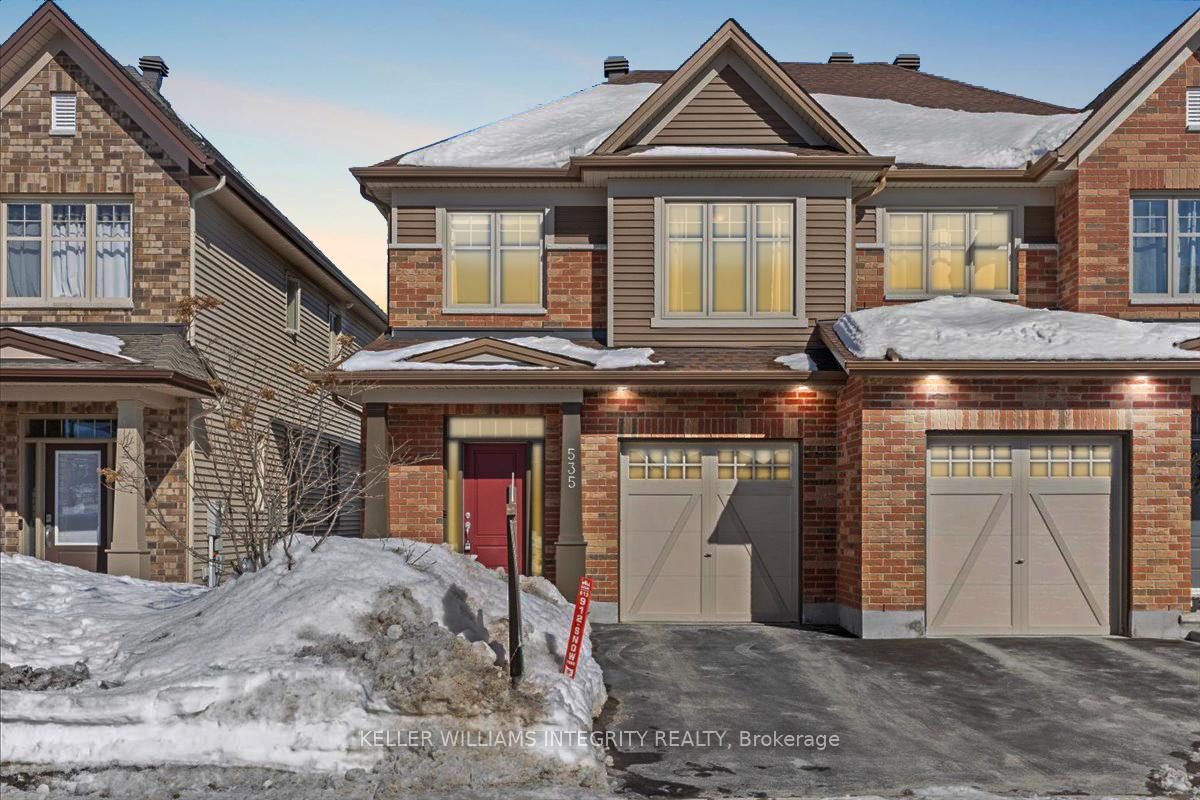
- ExteriorBrick
- RoofAsphalt shingle
- FoundationPoured concrete
- Size24.64 × 95.14 ft
Parking1 Garage, Attached
- Spaces1 Garage
- GarageAttached
Heating, water and powerForced air, gas, Central air, Municipal water
- HeatingForced air, gas
- CoolingCentral air
- WaterMunicipal water
- SewerMunicipal sewer
Costs and taxesTaxes $4,400 a year, HST included in the price, Hot water tank
- Taxes, 2024$4,400 a year
- HSTHST included in the price
- Rental itemsHot water tank
- Under contractHot water heater
Included in the saleFridge, stove, dishwasher, microwave/hood fan, light fixtures, washer, dryer
- IncludedFridge, stove, dishwasher, microwave/hood fan, light fixtures, washer, dryer
NearbyPark, public transit, school
- Close toPark, public transit, school
Listing detailsX11992098, Sold, Feb 27, 2025
- MLS® numberX11992098
- StatusSold
- Listed onFeb 27, 2025
- Days on market11
- UpdatedMar 10, 2025
- PossessionFlexible
- Occupied byOwner
- Listing brokerageKELLER WILLIAMS INTEGRITY REALTY
About this home
535 Warmstone Drive, Ottawa (Stittsville, North), ON K2S 0W2
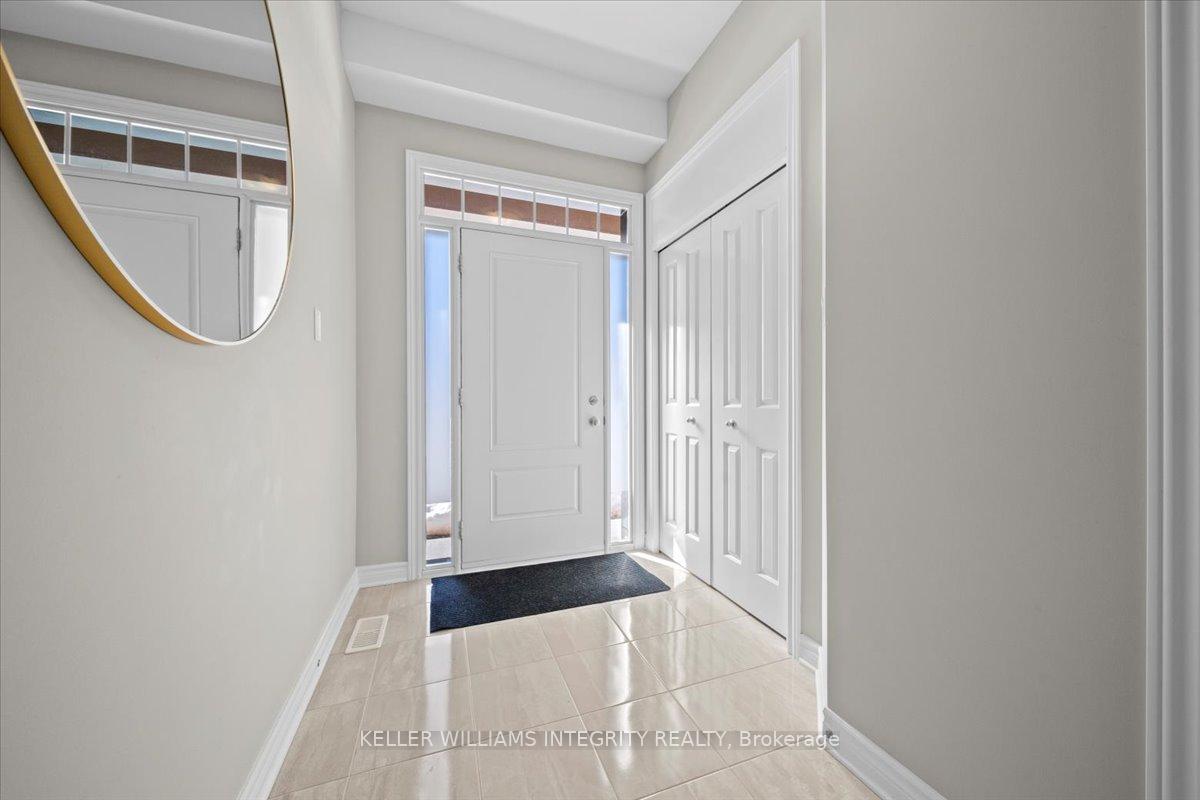
Welcome to 535 Warmstone Drive, a beautifully maintained semi-detached home in the heart of Stittsville. This spacious 3-bed + Loft, 2.5-bath property offers modern finishes, an open-concept layout, and a stunning backyard, perfect for families and professionals alike. Step inside to find a bright and inviting main floor featuring hardwood throughout, a convenient half bath, and an open-concept kitchen, living, and dining area. The stylish kitchen boasts stainless steel appliances, granite countertops, and a functional eat-in island. The sun-filled living room, complete with a cozy gas fireplace, is the perfect spot to relax. Upstairs, the primary suite offers a tranquil retreat with a walk-in closet and a 4pc ensuite featuring a soaker tub and separate glass shower. Two additional bedrooms, a versatile loft area, and another full bath complete the second level. The fully finished basement provides additional living space, ideal for a family room, home office, or gym. Outside, enjoy the beautifully landscaped backyard with interlock, an oasis for entertaining or unwinding. Located close to Canadian Tire Centre, Costco, Home Depot, Food Basics, parks, schools, shopping, and all the amenities Stittsville has to offer, this home is the perfect blend of comfort and convenience. Don't miss your chance, book a showing today!
Ask about this home
A HOMEH agent will answer your questions about this home.
Around this home
Daily convenience, out of 100, from the distances below
Schools nearby
School rating, out of 10.
Helpful calculators
Your HOMEH agent

"I would see it this week."