

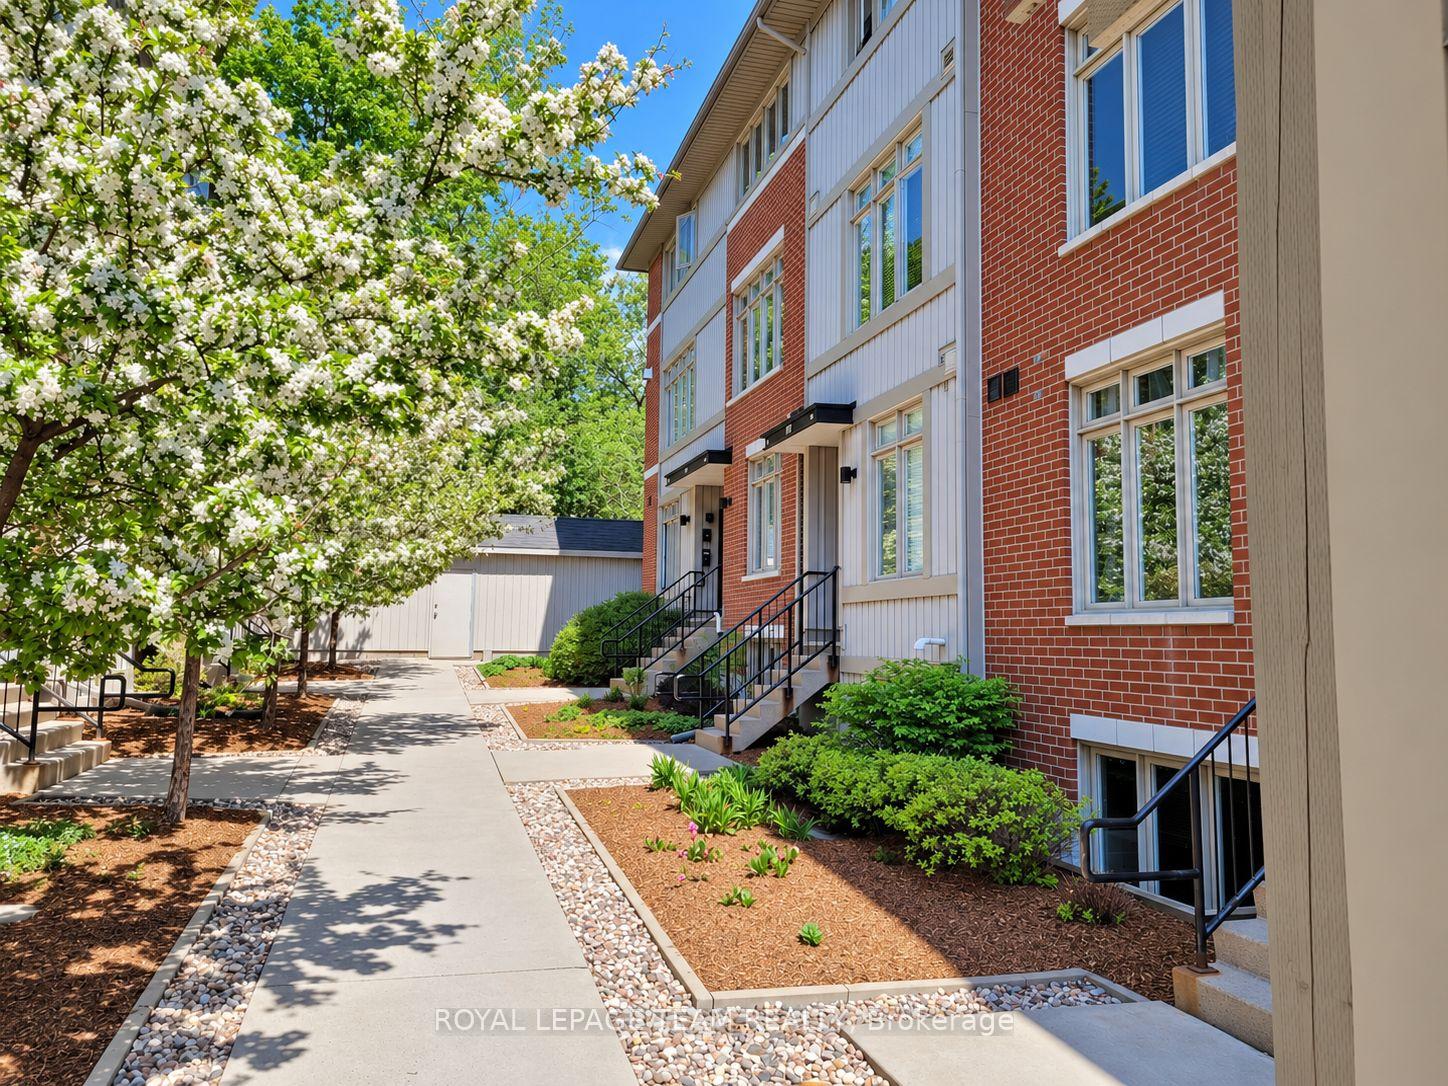
Unit 19, 797 Montreal Road
Unit 19, 797 Montreal Road
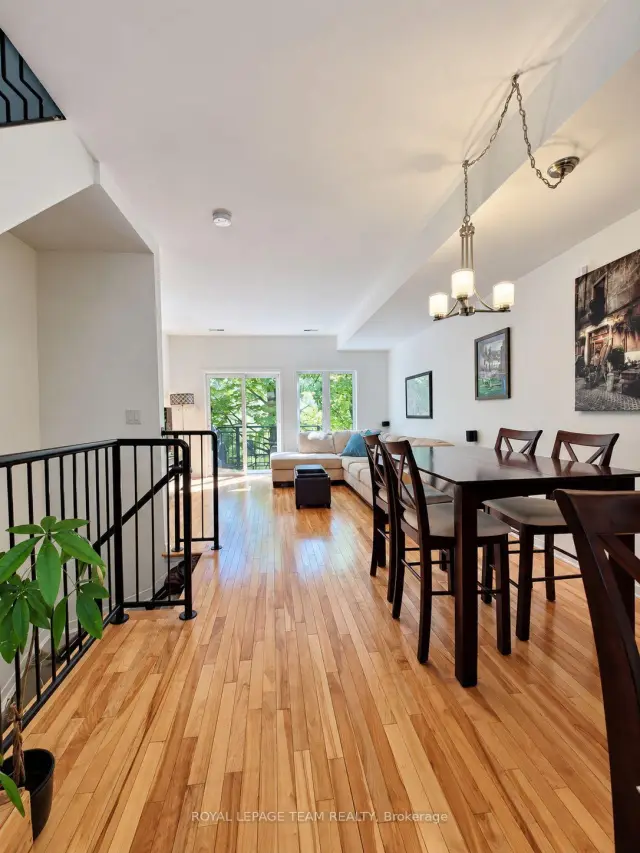 See all 17 photos
Property history
Facts and features
- BasementNone
- LaundryIn-suite laundry, in kitchen
- Lease term12 months
- PetsAllowed
- Central air
The homeCondo Townhouse, Stacked townhouse, Age 16–30 years
- Type: Condo Townhouse
- Style: Stacked townhouse
- Age: 16–30 years
- Living space: 1,000–1,199 sq ft
- Basement: None
- Exposure: East
- View: Trees/woods
InsideIn-suite laundry, in kitchen, main level, Storage, Rooms above ground 6
- Laundry: In-suite laundry, in kitchen, main level
- Features: Storage
- Rooms above ground: 6
- Bedrooms: 2
- Bathrooms: 1
- Kitchens: 1
OutsideBrick, vinyl siding, Open, Deck, landscaped
- Exterior: Brick, vinyl siding
- Balcony: Open
- Features: Deck, landscaped
Parking and locker1 Parking, Parking type Owned, Reserved/assigned, surface
- Spaces: 1 Parking
- Parking type: Owned
- Driveway: Reserved/assigned, surface
- Locker: Exclusive
- Locker number: 19
BuildingL'Enclave Montfort, Storeys 2, Units 32
- Name: L'Enclave Montfort
- Storeys: 2
- Units: 32
- Registered: 2008
- Condo corporation: 756
- Pets: Allowed
Heating, water and powerForced air, gas, Central air
- Heating: Forced air, gas
- Cooling: Central air
Rent and termsRent $2,350 a month, Entire property, Unfurnished
- Rent: $2,350 a month
- Space for rent: Entire property
- Furnished: Unfurnished
- Lease: 12 months
- Rent includes: Common elements, grounds maintenance, exterior maintenance, parking, snow removal, water
- Deposit: Required
- Credit check: Required
- Employment letter: Required
- Rental application: Required
- References: Required
- Rental items: None
IncludedRefrigerator, stove, dishwasher, microwave, stacked washer/dryer, natural gas bbq, blinds, curtain rod in back bedroom, Tenant's belongings, curtains in living room, curtains in bedroom
- Included: Refrigerator, stove, dishwasher, microwave, stacked washer/dryer, natural gas bbq, blinds, curtain rod in back bedroom
- Not included: Tenant's belongings, curtains in living room, curtains in bedroom
Listing detailsX13841230, Rented, Sep 29, 2026
- MLS® number: X13841230
- Status: Rented
- Listed on: Sep 29, 2026
- Days on market: 15
- Updated: Oct 14, 2026
- Possession: 2026-11-15 / 30-59 days
- Occupied by: Tenant
- Listing brokerage: ROYAL LEPAGE TEAM REALTY
About this home
Unit 19, 797 Montreal Road, Ottawa (CFB Rockcliffe and Area), ON K1K 0S9
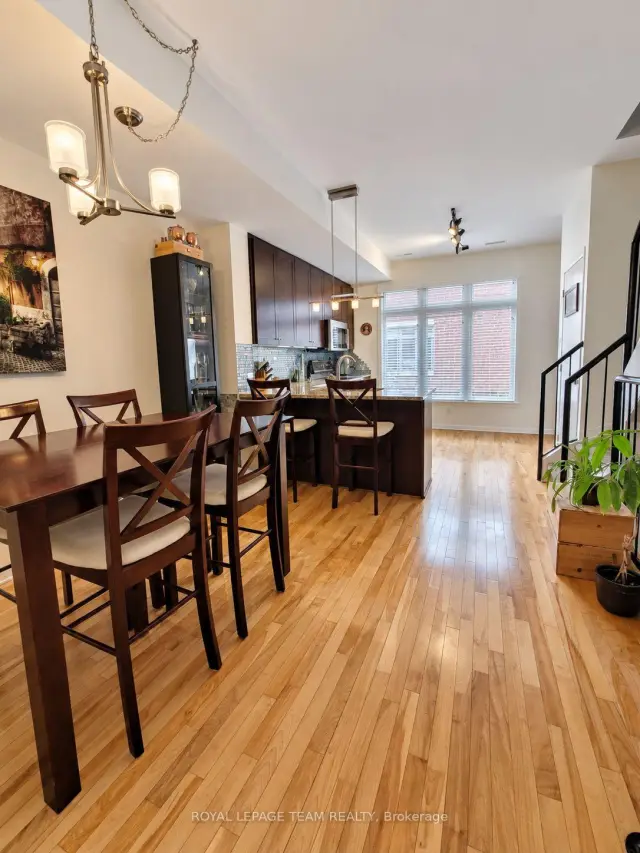
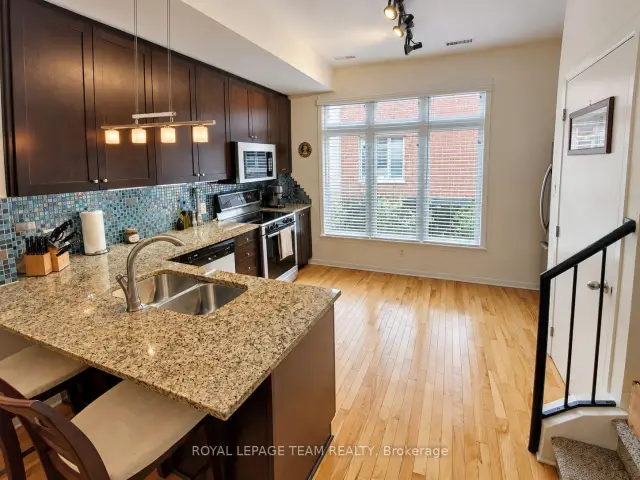
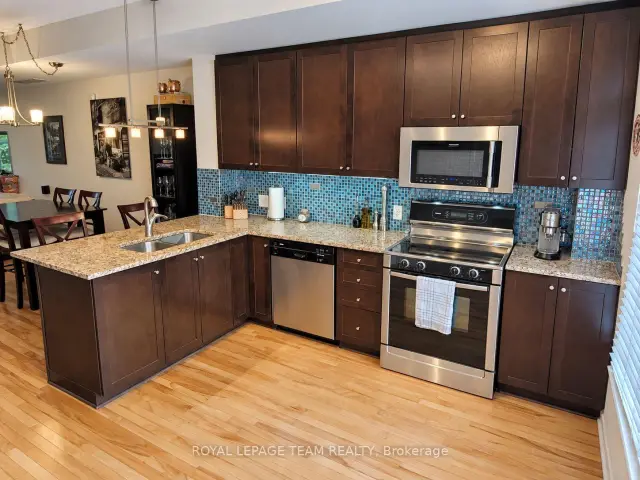
Welcome to Unit 19 at 797 Montréal Road! Tucked into a quiet community right next to Viscount Alexander Park, this two-bedroom condo has a private wooded backdrop and two balconies that give it a lovely treehouse feel. Picture coffee among the trees in the morning, then firing up the included natural gas BBQ after work. Inside, large windows bring in plenty of light. The main level features 9-foot ceilings, hardwood floors and an open living and dining area. The kitchen has granite countertops, a breakfast bar and premium stainless steel appliances. Upstairs, two bedrooms offer flexibility for kids, guests, a roommate or the home office that you've always wanted. You'll also find in-suite laundry, an upgraded tiled bathroom, custom blinds, a smart thermostat and more. The location makes daily life easy. Groceries, pharmacies, restaurants, coffee spots and a network of cycling paths are nearby. Montfort Hospital, CSIS and CSE are close at hand, along with the Cyrville, St-Laurent and Blair LRT stations. When you want to head farther out, you have convenient access to Highway 417 and 174, major shopping centres, the ByWard Market and downtown. Ottawa River pathways are nearby for an evening ride, and Gatineau Park is within reach for a weekend on the trails. One parking space, a storage locker and indoor bike storage are included. Rent also includes water, hot water tank rental, snow removal, landscaping, exterior maintenance and common elements. The tenant only pays hydro & gas. Available November 15th.
Ask about this home
A HOMEH agent will answer your questions about this home.
Know more about L'Enclave Montfort
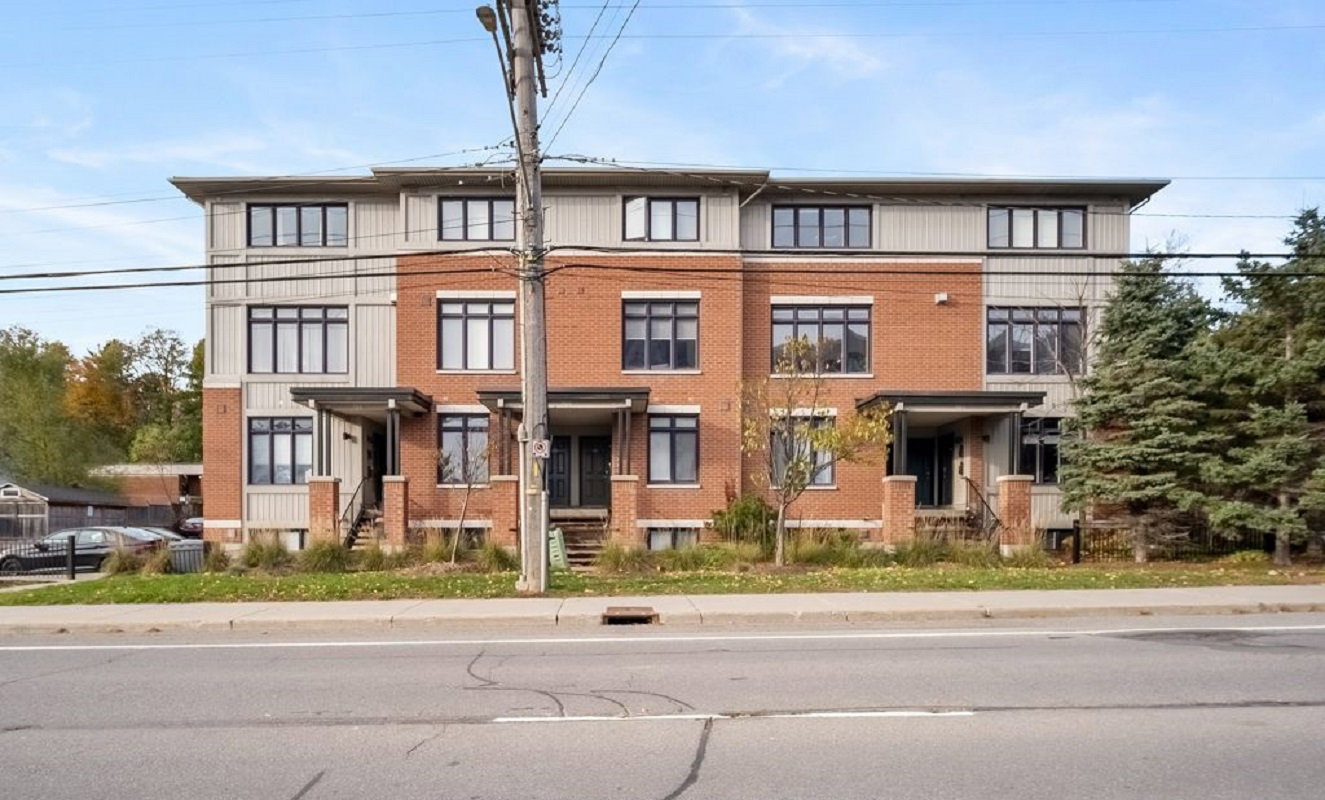
Condo building · 795-799 Montreal Rd
L'Enclave Montfort is a 2-storey condo with 32 suites, built in 2008 by Domicile Developments. No units are on the market here right now.
- 2storeys
- 32suites
- $316/sq ft
- 2008built
No similar units for rent in L'Enclave Montfort right now.
Around this home
Daily convenience, out of 100, from the distances below
Schools nearby
School rating, out of 10.
Helpful calculators
Your HOMEH agent

"I would see it this week."