
68 Macdonald Street
Ottawa (Ottawa Centre/Golden Triangle), ON K2P 1H6
- 3Bedrooms
- 2Bathrooms
- 0Garage
- 1500–2000Sq Ft
- $6,818Tax
- 21×100 ftLot Size
 Estimated Value:$1,077,062See Free Estimate Report

Sale & Price History for 68 Macdonald Street, Ottawa, Ottawa Centre/Golden Triangle
| Start Date | End Date | Price | Event | MLS# |
|---|---|---|---|---|
| No listing history available | ||||
Real estate boards require you to or to see the full details of this property.
*Sold prices and complete sale & price history are regulated data. Under the Trust in Real Estate Services Act, 2002 (TRESA) and the rules of the Real Estate Council of Ontario (RECO), and pursuant to the Multiple Listing Service® rules of the Canadian Real Estate Association (CREA) and the Toronto Regional Real Estate Board (TRREB), this information may be shown only to registered users who have agreed to the applicable terms of use (a Virtual Office Website, or "VOW," arrangement). HOMEH Inc., Brokerage therefore provides it to signed-in members only. Creating an account is free and takes under a minute.
About 68 Macdonald Street, Ottawa, Ottawa Centre/Golden Triangle
Summarized Description
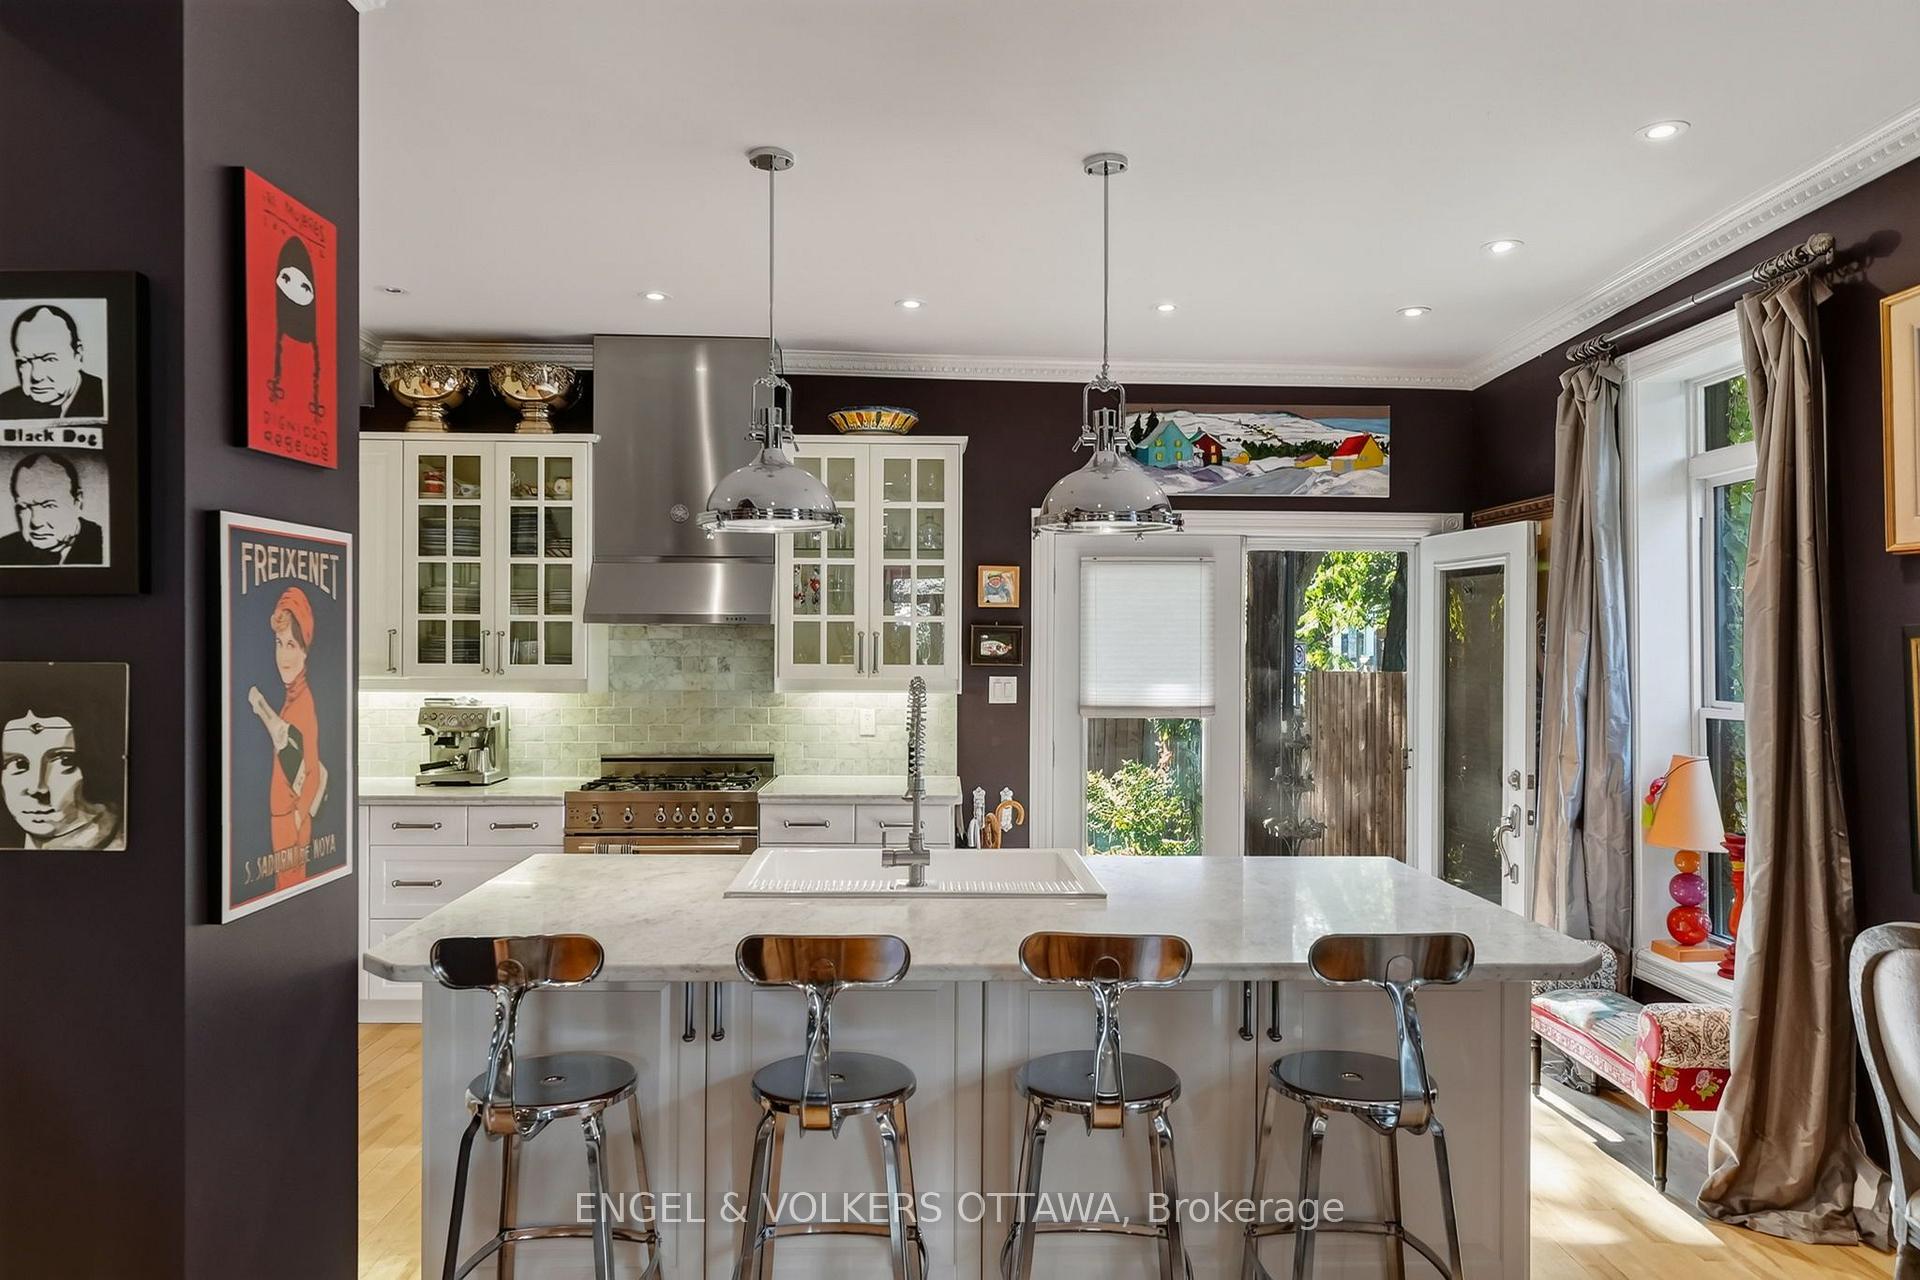
- Custom marble island enhances kitchen functionality.
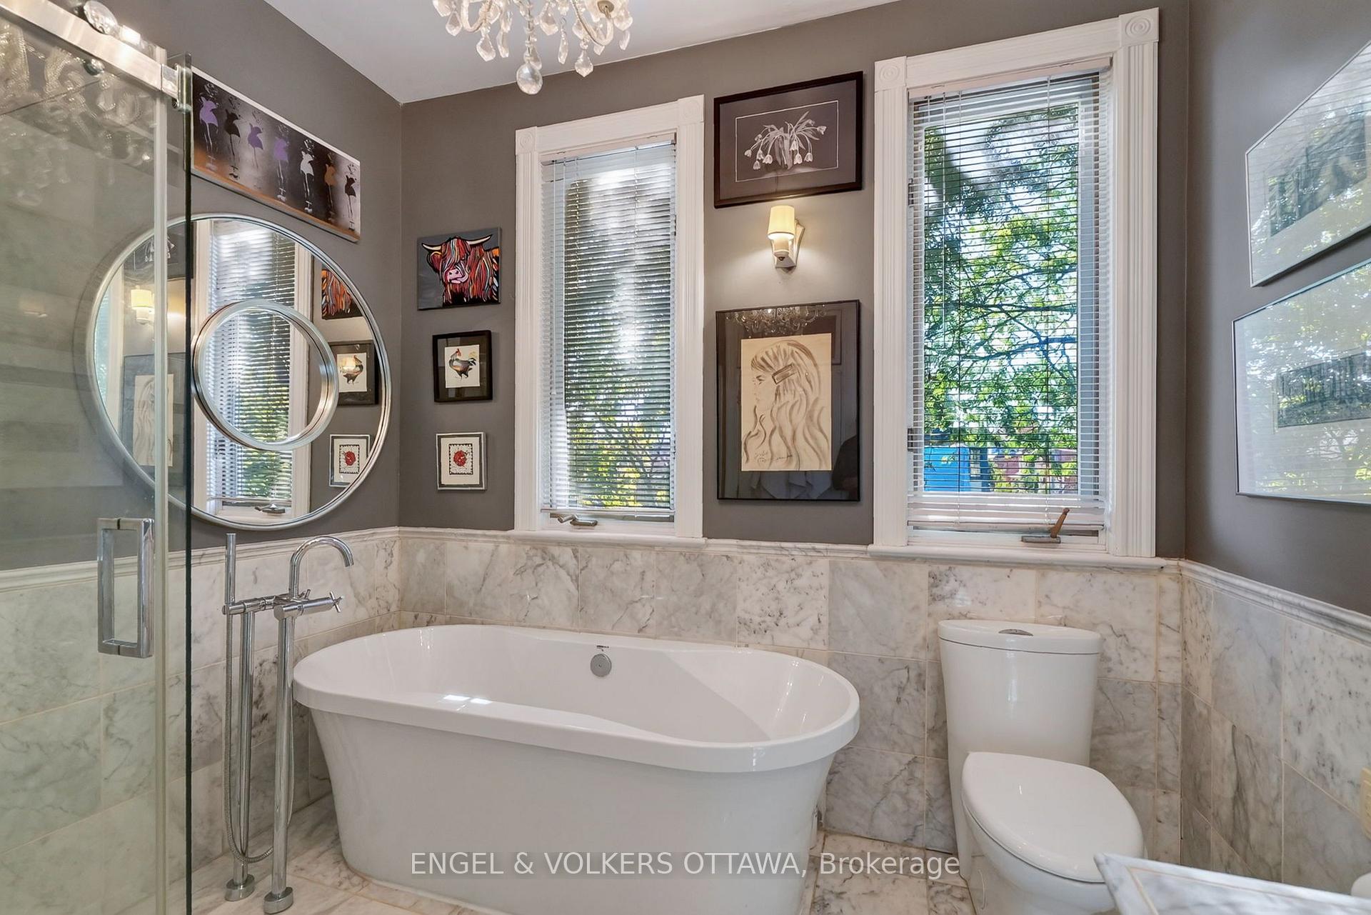
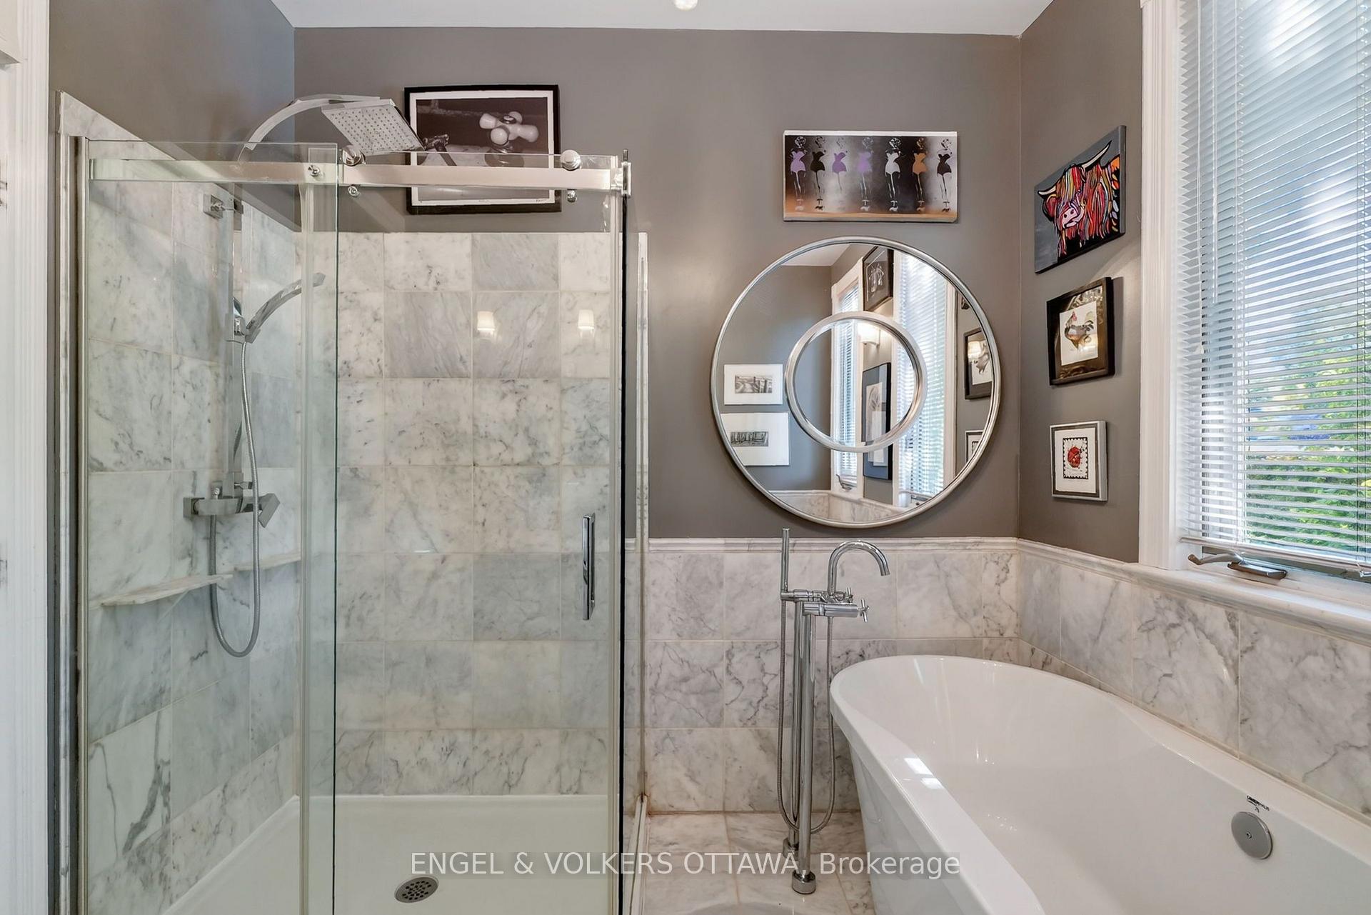
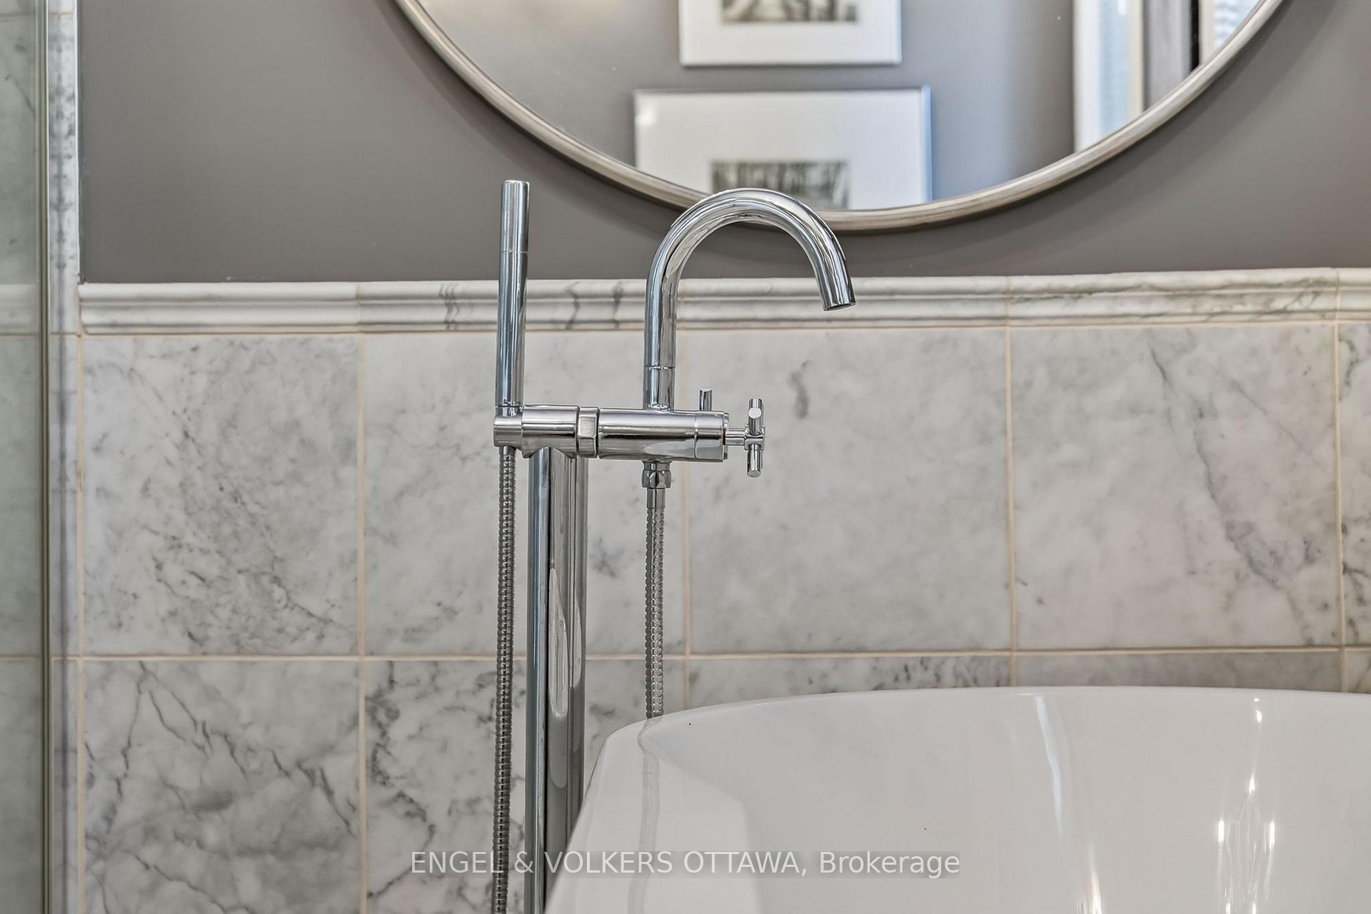
- Freestanding tub adds luxury to the bathroom.
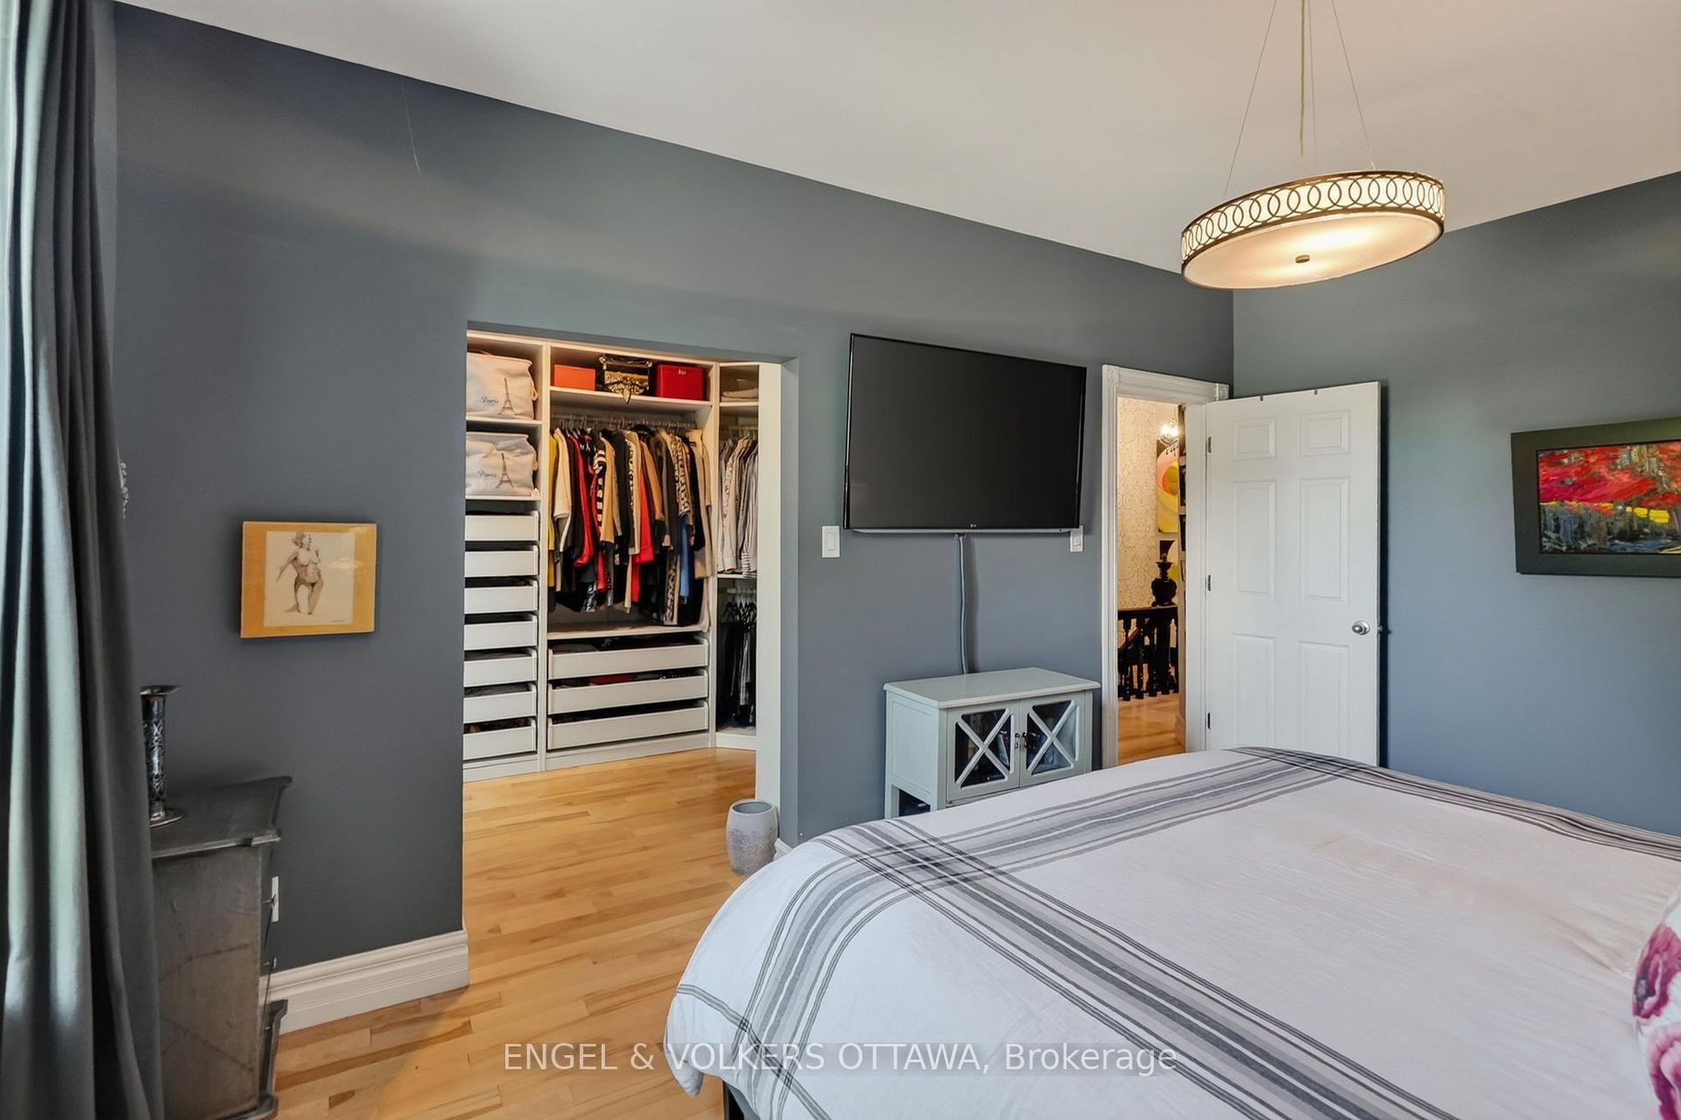
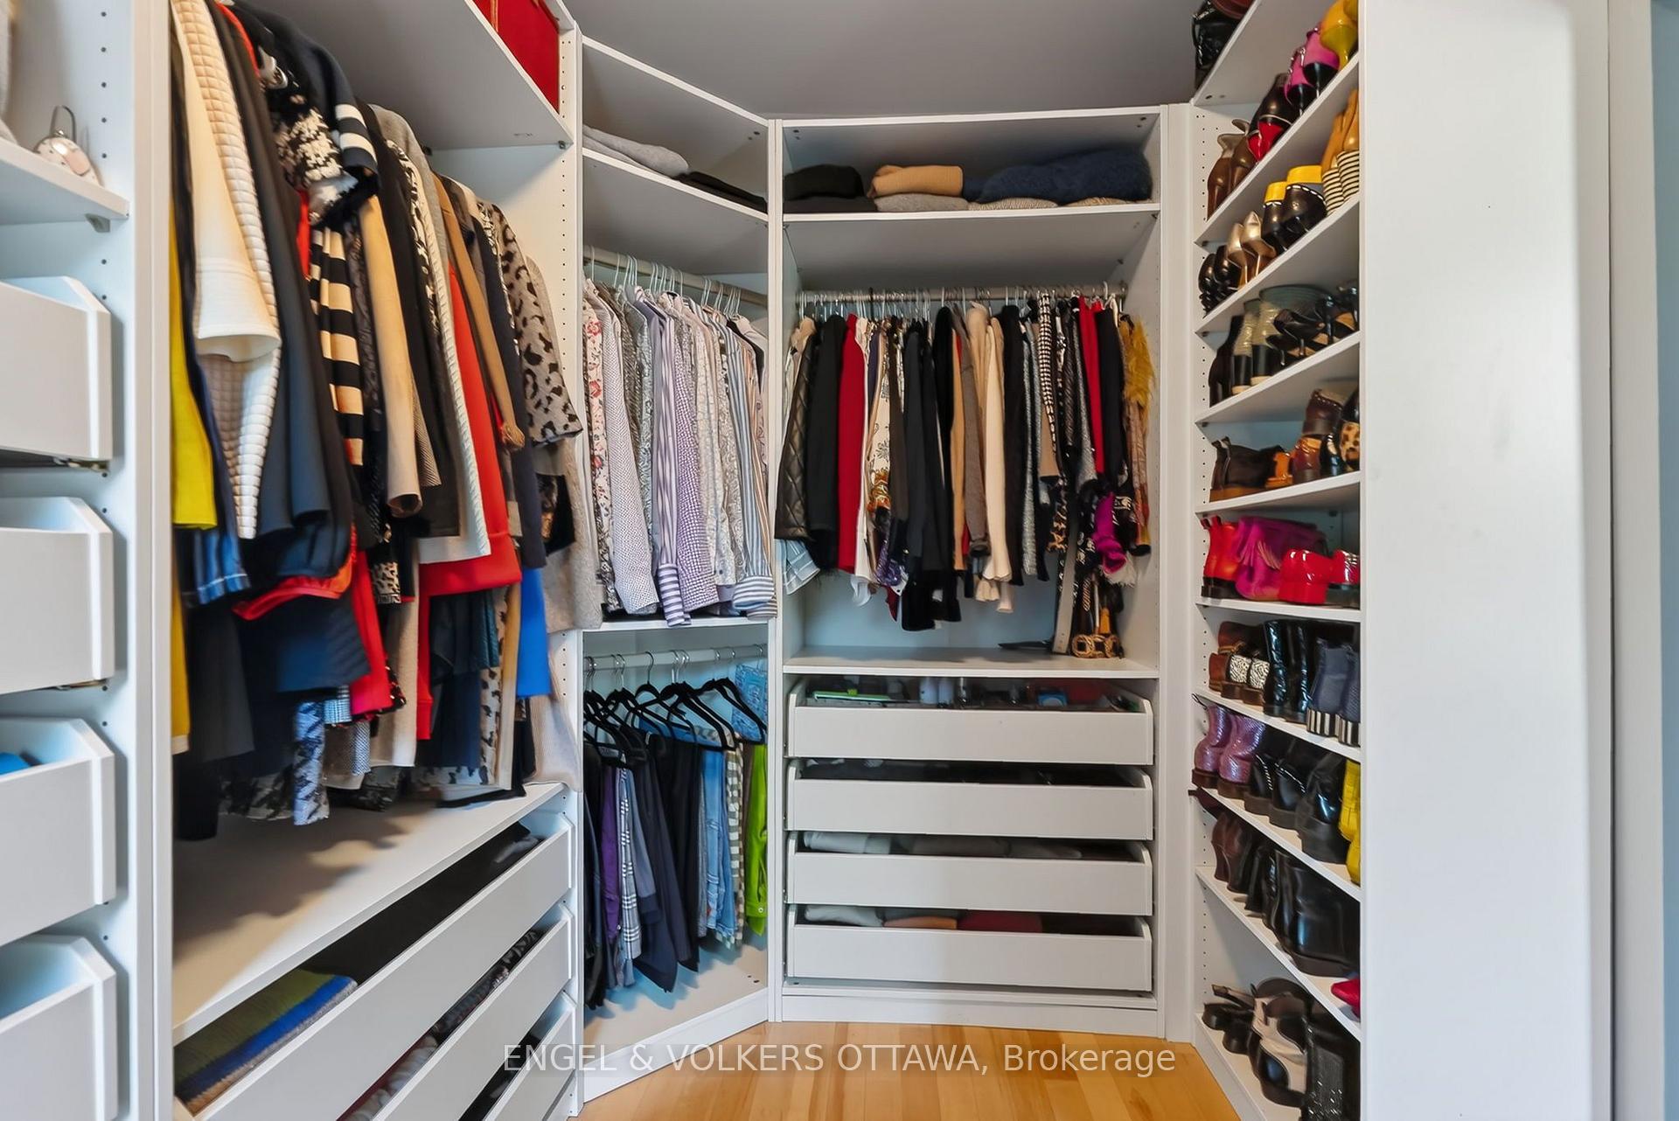
- Walk-in dressing room provides ample storage.
- Open main floor design promotes spacious living.
- Mature trees create a private urban garden.
- Parking available for 1-3 vehicles.
- Extensive improvements ensure modern comfort.
- Prime location near Rideau Canal and downtown.
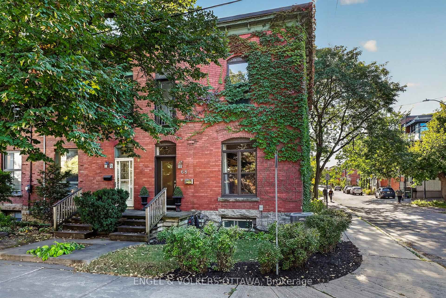
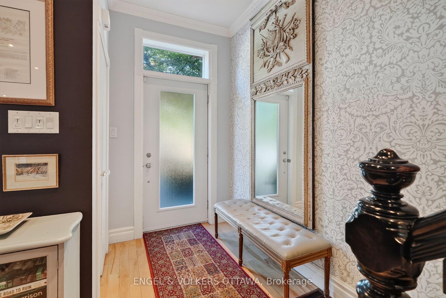
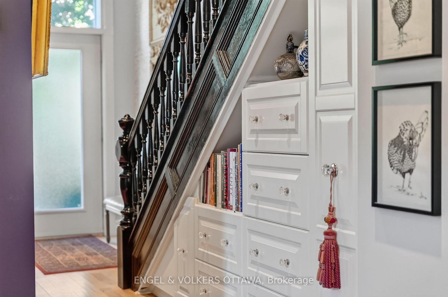
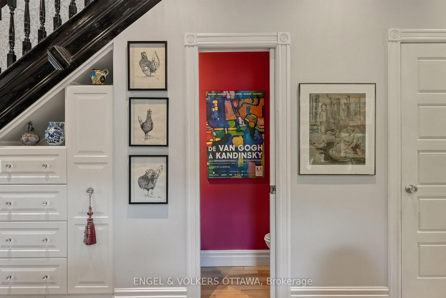
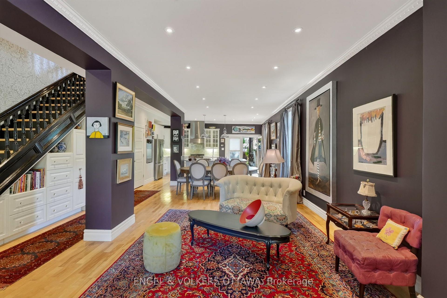
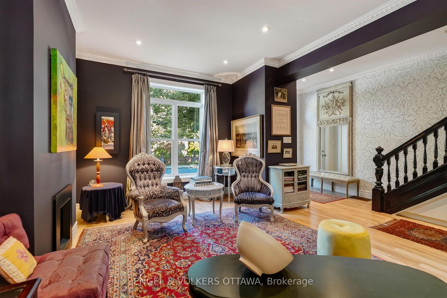
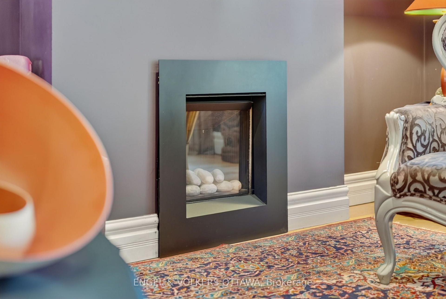
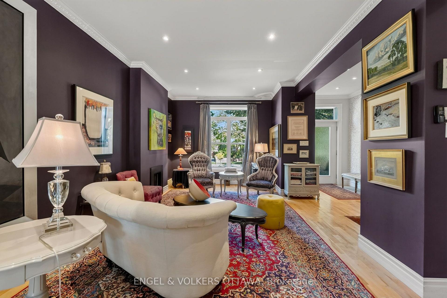
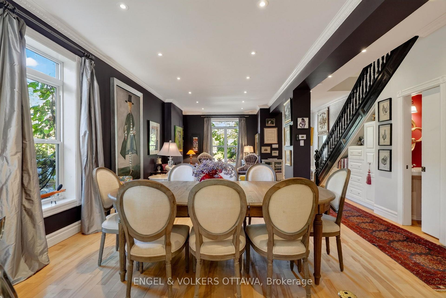
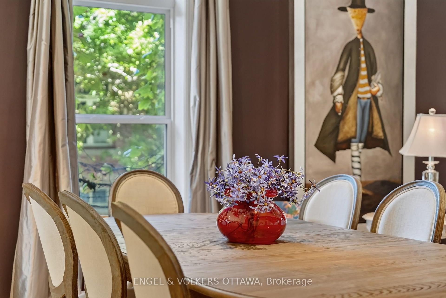
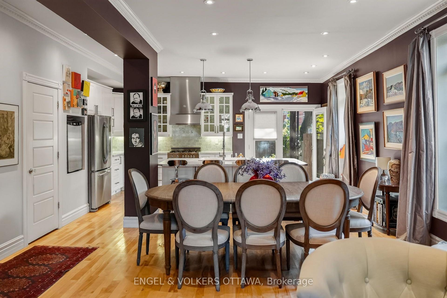
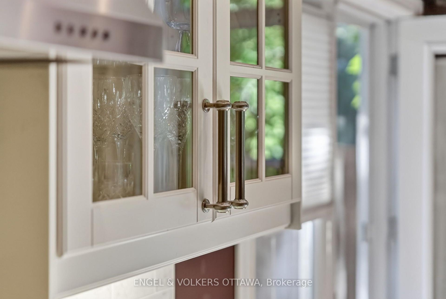
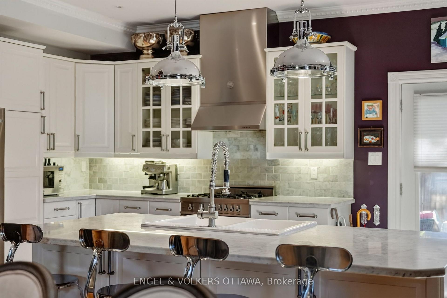
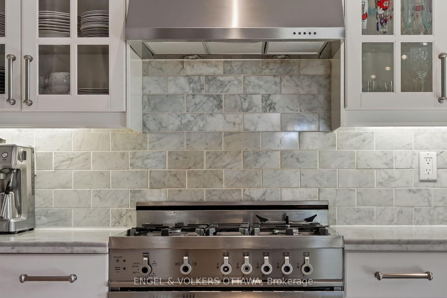
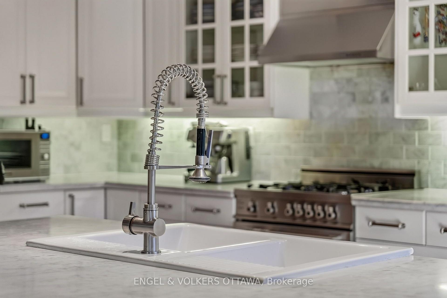
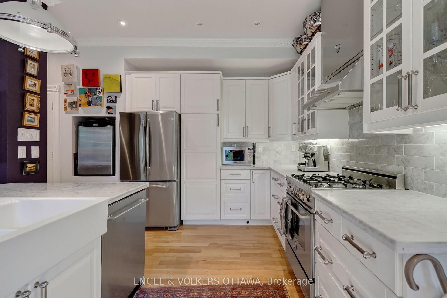
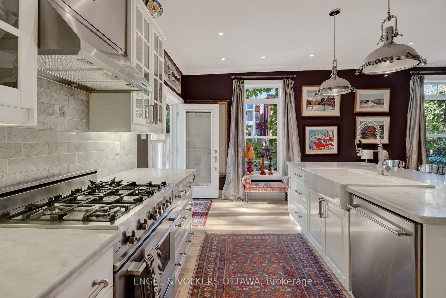
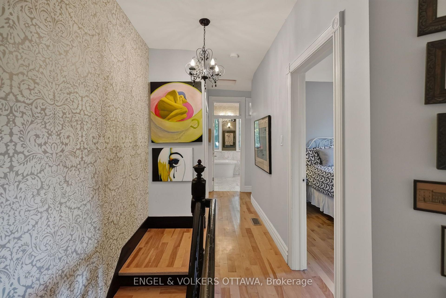
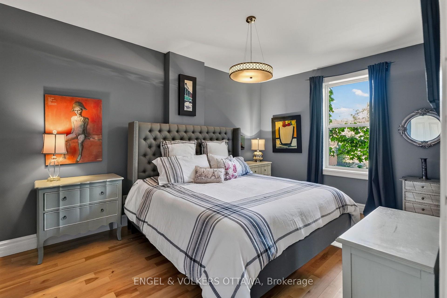
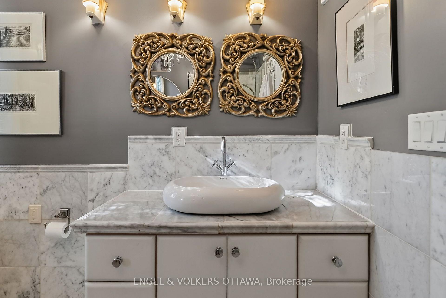
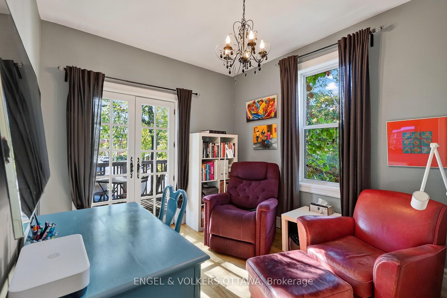
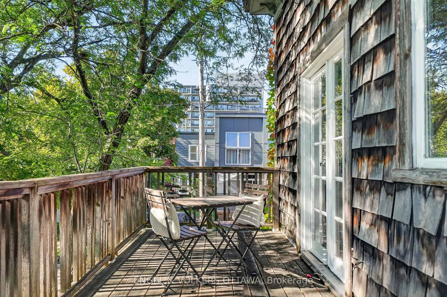
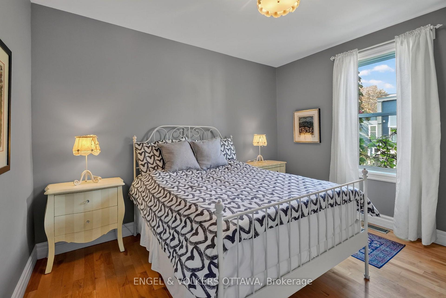
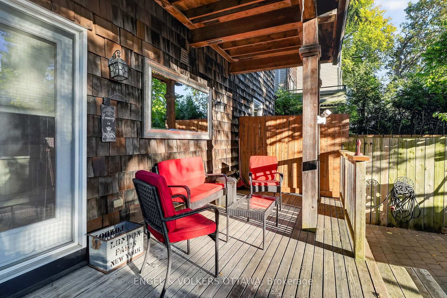
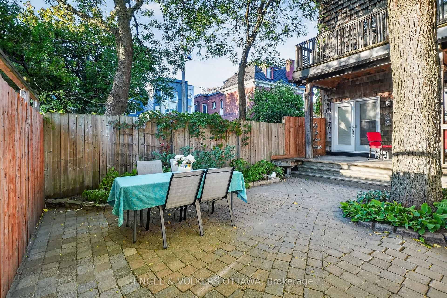
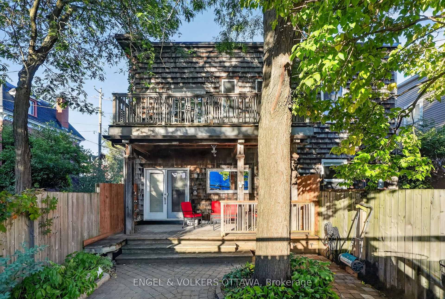
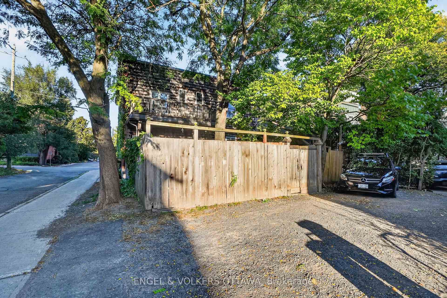
Open Houses Oct 11TH 2-4 Behind its ivy-clad brick façade, this handsome Golden Triangle home reveals an interior that is confident, eclectic and beautifully considered. Original character and contemporary design have been blended rather than one replacing the other, creating a home with genuine personality and a strong architectural foundation. The open main floor is designed for how we live today, with long sightlines, yellow birch hardwood, tall windows and an original staircase providing a striking counterpoint to crisp contemporary millwork. A sleek Valor gas fireplace anchors the living area, while the dining space flows naturally into a fabulous kitchen centred around an impressive 8-foot-plus custom marble island. Marble counters and backsplash, generous cabinetry and a Bertazzoni gas range combine beauty with serious function. Upstairs are 3 bedrooms and a showstopping marble bathroom with freestanding tub and separate glass shower. The generous principal bedroom includes an exceptional walk-in dressing room, while another bedroom opens through French doors to a full-width balcony overlooking the leafy rear setting. Outside, mature trees create a wonderfully private urban garden with interlock patio and covered porch - an unexpected retreat in the heart of the city. And a true Golden Triangle bonus: parking for up to 1- to 3 vehicles dependant on needs. Extensive improvements include updated windows, insulation, furnace and AC, along with structural and foundation work. Steps from the Rideau Canal and within easy reach of Elgin Street, downtown, restaurants, cafés, shops and pathways. Expressive without overwhelming its architecture, this is a house capable of carrying a strong point of view while leaving plenty of room for your own. Anything but cookie-cutter - and unmistakably itself. Floor plans attached -survey on file - list of updates available. 24 hours irrevocable on all offers please.
Key Facts & Features
Property Costs
- Annual Property Tax Amount
- $6,818
- Land Transfer Tax Fee
- $18,075
- Basement Type
- Full
Interior Features
- Interior Extras
- Countertop Range
- Fireplace/Stove
- Yes
- Fireplace Features
- Natural Gas, Living Room
- Elevator
- No
Exterior Features
- Pool
- None
Building
- Building Type
- Freehold Townhouse
- Building Style
- 2-Storey
- Approx Age
- 100+
Construction
- Exterior Finish
- Brick
- Roof
- Membrane
- Foundation Details
- Stone, Block
- Special Designation
- Unknown
Lot
- Lot Front
- 20.58 ft
- Lot Depth
- 100.00 ft
Inclusions
- Inclusions
- * All appliances * 4 silver Restoration Hardware bar stools* All lighting fixtures affixed to the ceilings, including chandeliers* Custom silk drapes and curtain rods on main floor* All curtains and rods in bedrooms and den* Custom dressing room fixtures in Mbed* 2 mounted smart televisions, 48" Samsung and 48" LG* Shelving system in den* Outdoor furniture* Misc outdoor items - lawnmower, rake, shovel, hoses- hot water tank
Exclusions
- Exclusions
- Foyer hall mirror
Parking & Garages
- Garage Type
- None
- Garage Spaces
- 0
- Parking Spaces
- 2
- Total Garage And Parking Spaces
- 2
Heating & Cooling
- Heat Source
- Gas
- Heat Type
- Forced Air
- Air Conditioning
- Central Air
- Water
- Municipal
- Sewers
- Sewer
- Bedrooms
- 3
- Washrooms
- 2
- Kitchens
- 1
Room sizes
- Bathroom—Second level, 4 Pc Bath, Marble Floor, Renovated
- Dining Room—Ground level, Open Concept, Hardwood Floor, Recessed Lighting
- Bedroom 2—Second level, Double Closet, Hardwood Floor, W/O To Balcony
- Room—Ground level
- Bedroom 3—Second level, Hardwood Floor, French Doors, W/O To Balcony
- Primary Bedroom—Second level, Hardwood Floor
- Other—Second level, Balcony
- Living Room—Ground level, Hardwood Floor, Recessed Lighting, Gas Fireplace
- Powder Room—Ground level, 2 Pc Bath
- Other—Second level, Walk-In Closet(s), Closet Organizers
- Foyer—Ground level, Closet
- Kitchen—Ground level, Centre Island, Marble Counter, Renovated
Washrooms
- 2-piece, Main
- 4-piece, Second
- Municipality
- Ottawa
- Neighbourhood
- Ottawa Centre/Golden Triangle
- Main cross streets
- Lewis
- Directions
- corner of Lewis and Macdonald - 2 blocks from Elgin st
- MLS® number
- X13841238
- Data source
- Toronto Regional Real Estate Board
- Listed on
- 2026-09-28
- Updated on
- 2026-10-09
- Days on market
- 17 days
- Possession type
- Flexible
- Co-op commission
- 2
- Seller
- Listed by
- ENGEL & VOLKERS OTTAWA
Home Market Value
Current home valuation for 68 Macdonald Street, Ottawa, Ottawa Centre/Golden Triangle, Ottawa, ON. Listed for $1,080,000
HOMEH Estimate
$1,077,062
Estimated Sales Range
$850,879 - $1,303,245
HOMEH Estimate for 68 Macdonald Street, Ottawa, Ottawa Centre/Golden Triangle
Calculated with a real agent's CMA method — 45+ years of experience, codified. Not an AI guess.
Mortgage Payment Calculator
Compare up to 4 down payment scenarios
5% on first $500K + 10% on $580,000 over $500K
$83,000
| Scenario 1 | Scenario 2 | Scenario 3 | Scenario 4 | |
|---|---|---|---|---|
−Down payment | % $ | % $ | % $ | % $ |
+CMHC insurance | $39,874 | $30,132 | $25,704 | $0 |
=Total mortgage | $1,036,714 | $1,002,132 | $943,704 | $864,000 |
Amortization | ||||
Mortgage rate | % | % | % | % |
| Payment frequency | ||||
=Mortgage payment | $5,062monthly | $4,893monthly | $4,608monthly | $4,218monthly |
Land Transfer Tax
$18,075
$18,075
Around this home
Data provided by OpenStreetMap & Fraser Institute School Rankings
Ask HOMEH
New!Hi there!
👋Text or call (416) 301-9001
Recommended for you
Based on homes you've looked at.
No recommended properties found.
Nearby similar homes
No nearby properties found.
More real estate resources
Other homes nearby
Nearby neighbourhoods
No nearby listings available.