

80 Picasso Drive
80 Picasso Drive
 See all 45 photos
Property history
Facts and features
- BasementFinished
- Age of home31–50 years
- Water, sewerMunicipal
- Lot shapeSquare
- Fireplace
- Central air
The homeDetached, 2-storey, Age 31–50 years
- Type: Detached
- Style: 2-storey
- Age: 31–50 years
- Living space: 2,000–2,500 sq ft
- Basement: Finished
InsideFireplace Yes, natural gas, family room, Main level, Auto garage door remote
- Fireplace: Yes, natural gas, family room
- Laundry: Main level
- Features: Auto garage door remote
- Rooms above ground: 13
- Bedrooms: 4
- Bathrooms: 4
- Kitchens: 1
- Family room: Yes
Outside and lotBrick, vinyl siding, Asphalt shingle, Poured concrete
- Exterior: Brick, vinyl siding
- Roof: Asphalt shingle
- Foundation: Poured concrete
- Features: Landscaped, patio
- Size: 56.66 × 83.66 ft
- Shape: Square
- Zoning: R2G
Parking2 Garage, Attached, Private double
- Spaces: 2 Garage
- Garage: Attached
- Driveway: Private double
Heating, water and powerForced air, gas, Central air, Municipal water
- Heating: Forced air, gas
- Cooling: Central air
- Water: Municipal water
- Sewer: Municipal sewer
- Natural gas: Yes
- Hydro: Yes
- Telephone: Available
Costs and taxesTaxes $5,669 a year, HST included in the price, Hot water tank
- Taxes, 2024: $5,669 a year
- HST: HST included in the price
- Rental items: Hot water tank
Included in the saleFridge, dishwasher, cook top, hood fan, wall oven, washer, dryer, second fridge in basement, auto-garage door opener, pergola, blinds as installed.
- Included: Fridge, dishwasher, cook top, hood fan, wall oven, washer, dryer, second fridge in basement, auto-garage door opener, pergola, blinds as installed.
NearbyPublic transit, fenced yard, greenbelt/conservation
- Close to: Public transit, fenced yard, greenbelt/conservation
Listing detailsX12033914, Sold, Mar 21, 2025
- MLS® number: X12033914
- Status: Sold
- Listed on: Mar 21, 2025
- Days on market: 8
- Updated: Mar 29, 2025
- Possession: Flexible
- Occupied by: Owner
- Listing brokerage: RE/MAX HALLMARK REALTY GROUP
About this home
80 Picasso Drive, Ottawa (Hunt Club Park), ON K1G 5S7
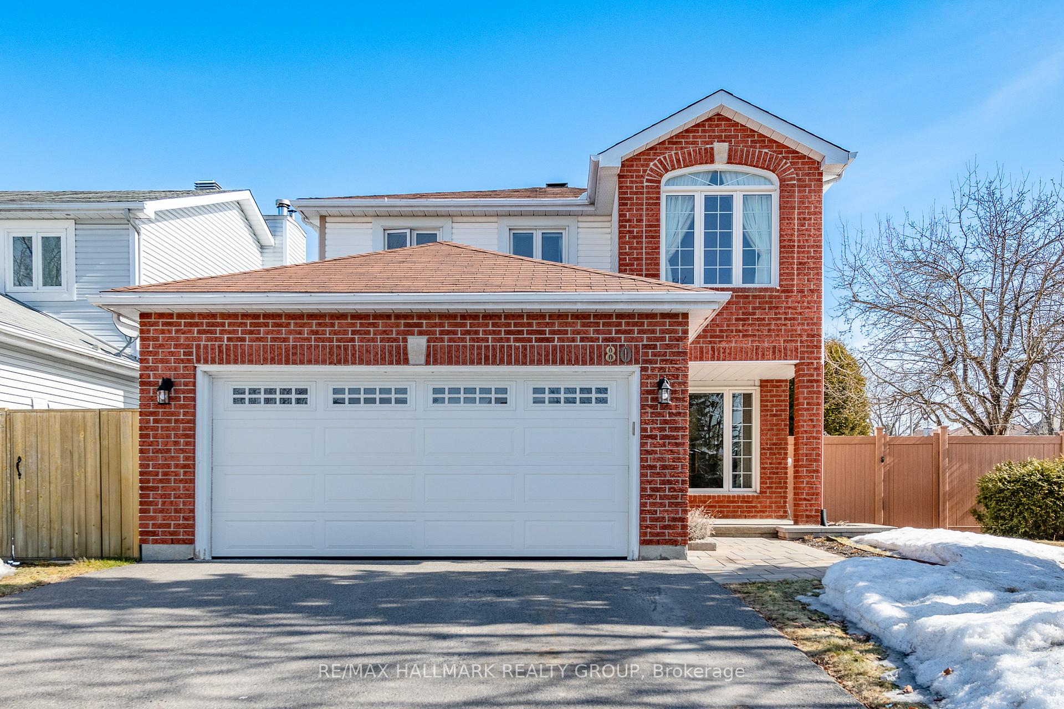
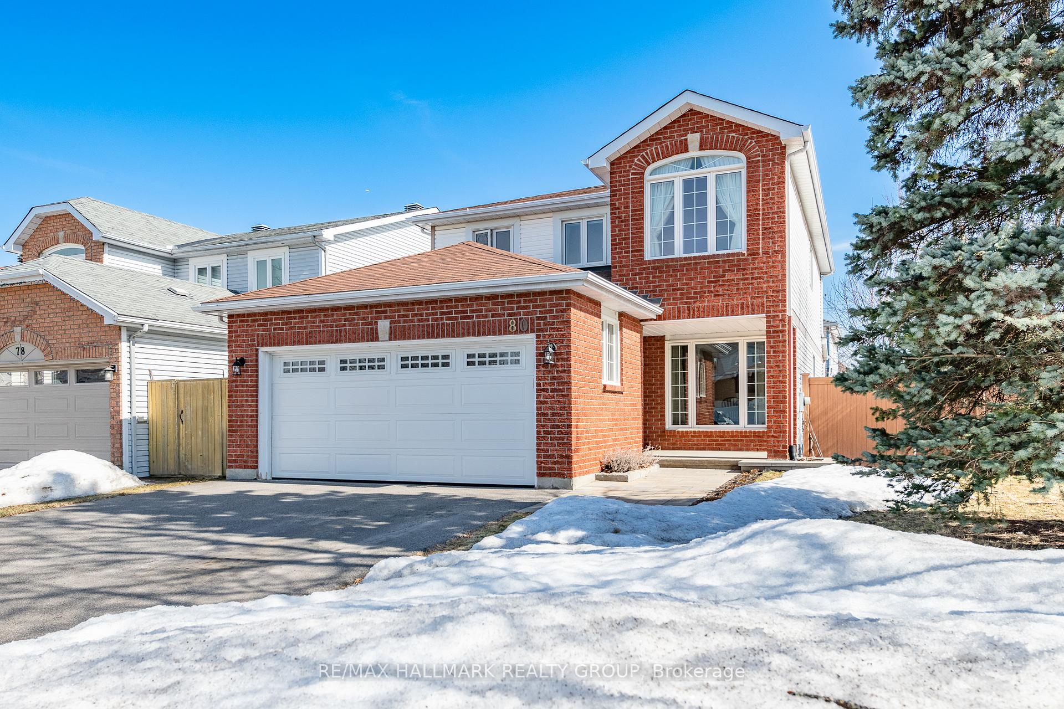
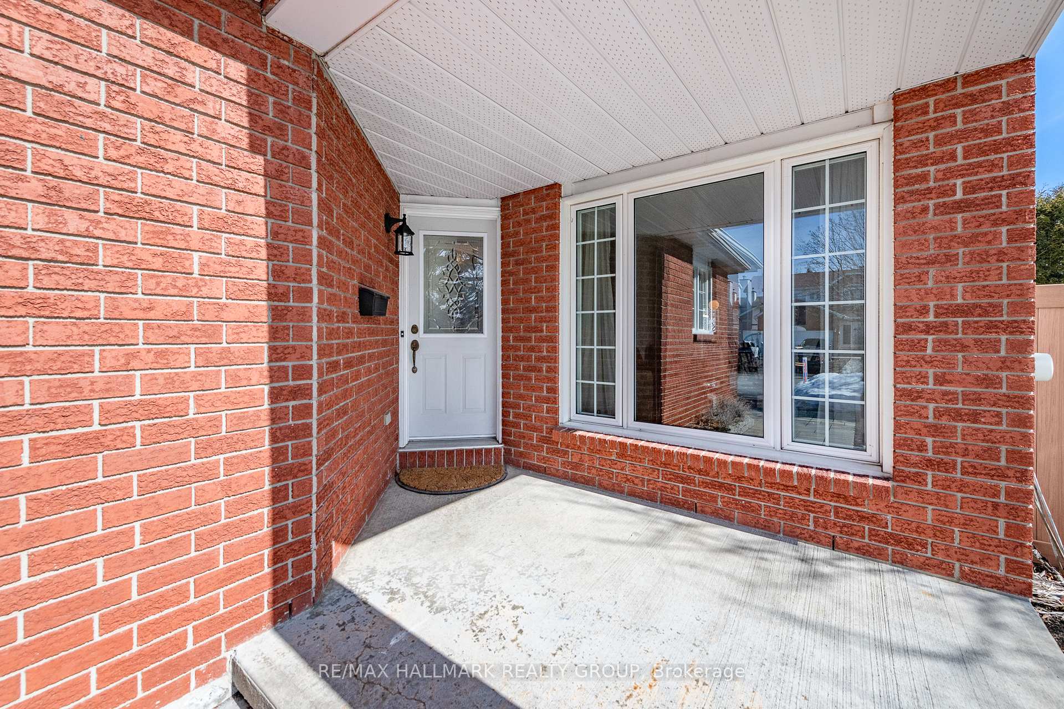
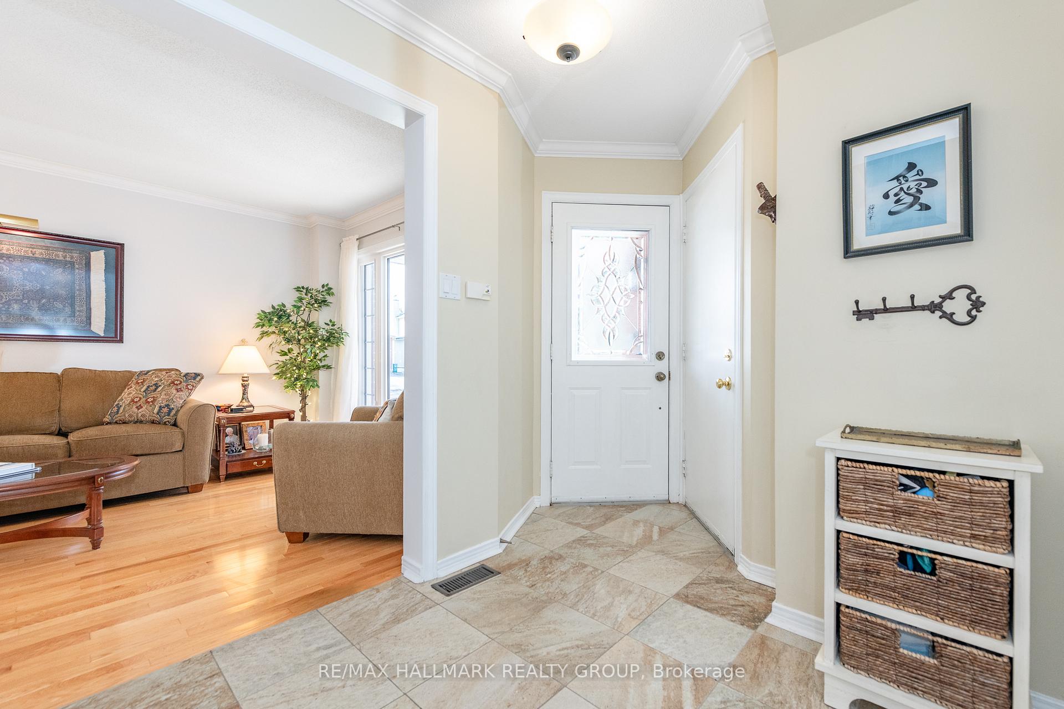
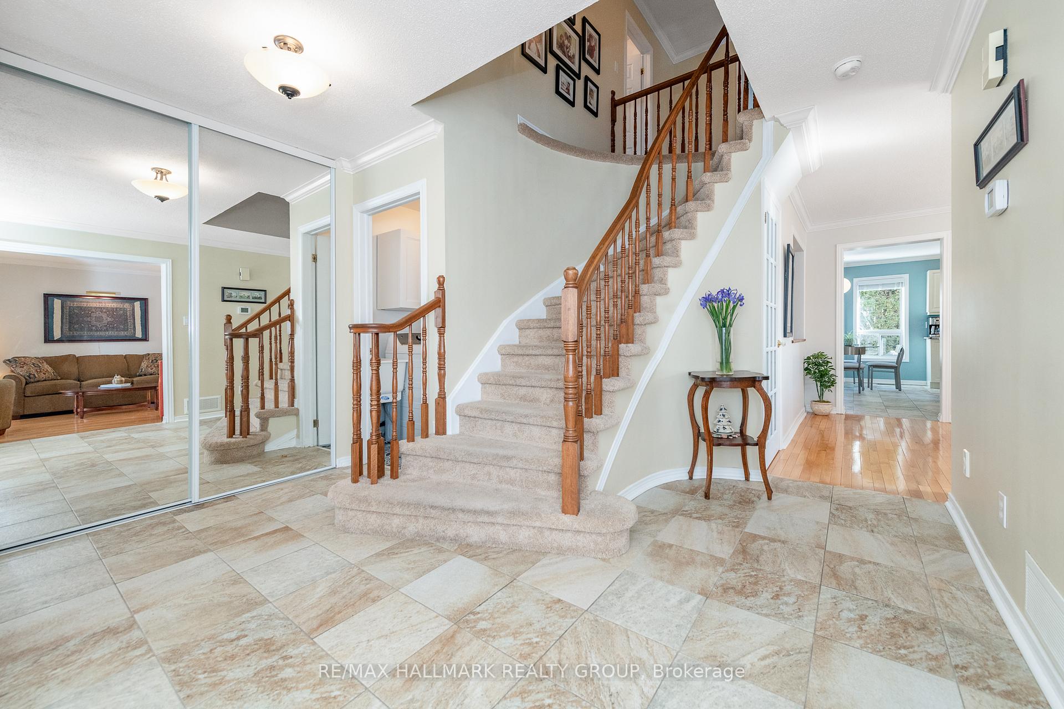
Meticulously maintained and beautifully upgraded, this 4 bed/4 bath home is absolutely turnkey and quality through and through. With approx 2100 SQ FT above grade + a professionally finished basement, there's plenty of room for a growing family to come together, spread out, and work from home. From the moment you enter, you'll be delighted by the sun-filled interior due to this premium corner lot with southern exposure and no side neighbour to block the light. The main floor opens to a large foyer with generous closets, direct access to the double garage, and a powder room & laundry room tucked out of sight. The formal living & dining rooms connect seamlessly and feature lovely hardwood flooring. At the back of the house sits the family room with a beautifully tiled fireplace and your dream kitchen overlooking a very private backyard. No expense was spared when designing this chef's kitchen featuring rich cream cabinets with quality inserts to keep you organized, expansive granite counters, pantry wall, 6 appliances, double sink, touch faucet & more! Upstairs there are four bedrooms, each with spacious closets and a stylish pristine bathroom for the kids. The primary bedroom features a walk-in-closet, beautifully renovated three-piece ensuite, and a sitting area with a cathedral ceiling. The professionally finished basement is a great place to enjoy family movies curled up by the fire plus there's a workout space, 4th bath w/shower, and storage galore! All this smack dab on a premium corner lot with mature flowering trees and a lovely patio with a pergola to enjoy your morning coffee or linger on warm summer nights. Enjoy easy access to the Hunt Club corridor and miles of groomed X-country ski trails on the Greenbelt five minutes away. System upgrades include furnace '14, 1st & 2nd floor windows, driveway resurfaced '21, hardscaping at the front/new walkway '21, gas fireplace '19, central vac & low-maintenance composite fencing. 24 hr irrevocable req'd on offers.
Ask about this home
A HOMEH agent will answer your questions about this home.
Around this home
Daily convenience, out of 100, from the distances below
Schools nearby
School rating, out of 10.
Helpful calculators
Your HOMEH agent

"I would see it this week."