

154 Viewmount Drive
154 Viewmount Drive
 See all 2 photos
Property history
Facts and features
- BasementFinished
- Water, sewerMunicipal
- Lot shapeRectangular
- HeatingForced air
- Fireplace
- Central air
The homeSemi-Detached, 2-storey, Finished, full
- Type: Semi-Detached
- Style: 2-storey
- Basement: Finished, full
InsideFireplace Yes, wood, Carpet free, in-law capability, Rooms above ground 9
- Fireplace: Yes, wood
- Features: Carpet free, in-law capability
- Rooms above ground: 9
- Bedrooms: 3
- Bathrooms: 2
- Kitchens: 1
- Family room: Yes
Outside and lotBrick, Asphalt shingle, Concrete
- Exterior: Brick
- Roof: Asphalt shingle
- Foundation: Concrete
- Size: 37.07 × 112.6 ft
- Shape: Rectangular
- Zoning: R2M
Parking1 Garage, Attached
- Spaces: 1 Garage
- Garage: Attached
Heating, water and powerForced air, gas, Central air, Municipal water
- Heating: Forced air, gas
- Cooling: Central air
- Water: Municipal water
- Sewer: Municipal sewer
Costs and taxesTaxes $3,743 a year, HST included in the price, Ac (rented with reliance) and hot water tank (rented with enercare).
- Taxes, 2024: $3,743 a year
- HST: HST included in the price
- Rental items: Ac (rented with reliance) and hot water tank (rented with enercare).
Included in the saleTenant belongings
- Not included: Tenant belongings
Listing detailsX11978597, Sold, Feb 19, 2025
- MLS® number: X11978597
- Status: Sold
- Listed on: Feb 19, 2025
- Days on market: 9
- Updated: Feb 28, 2025
- Possession: To Be Determined
- Occupied by: Tenant
- Listing brokerage: RE/MAX HALLMARK REALTY GROUP
About this home
154 Viewmount Drive, Ottawa (Meadowlands/Crestview), ON K2G 3B7
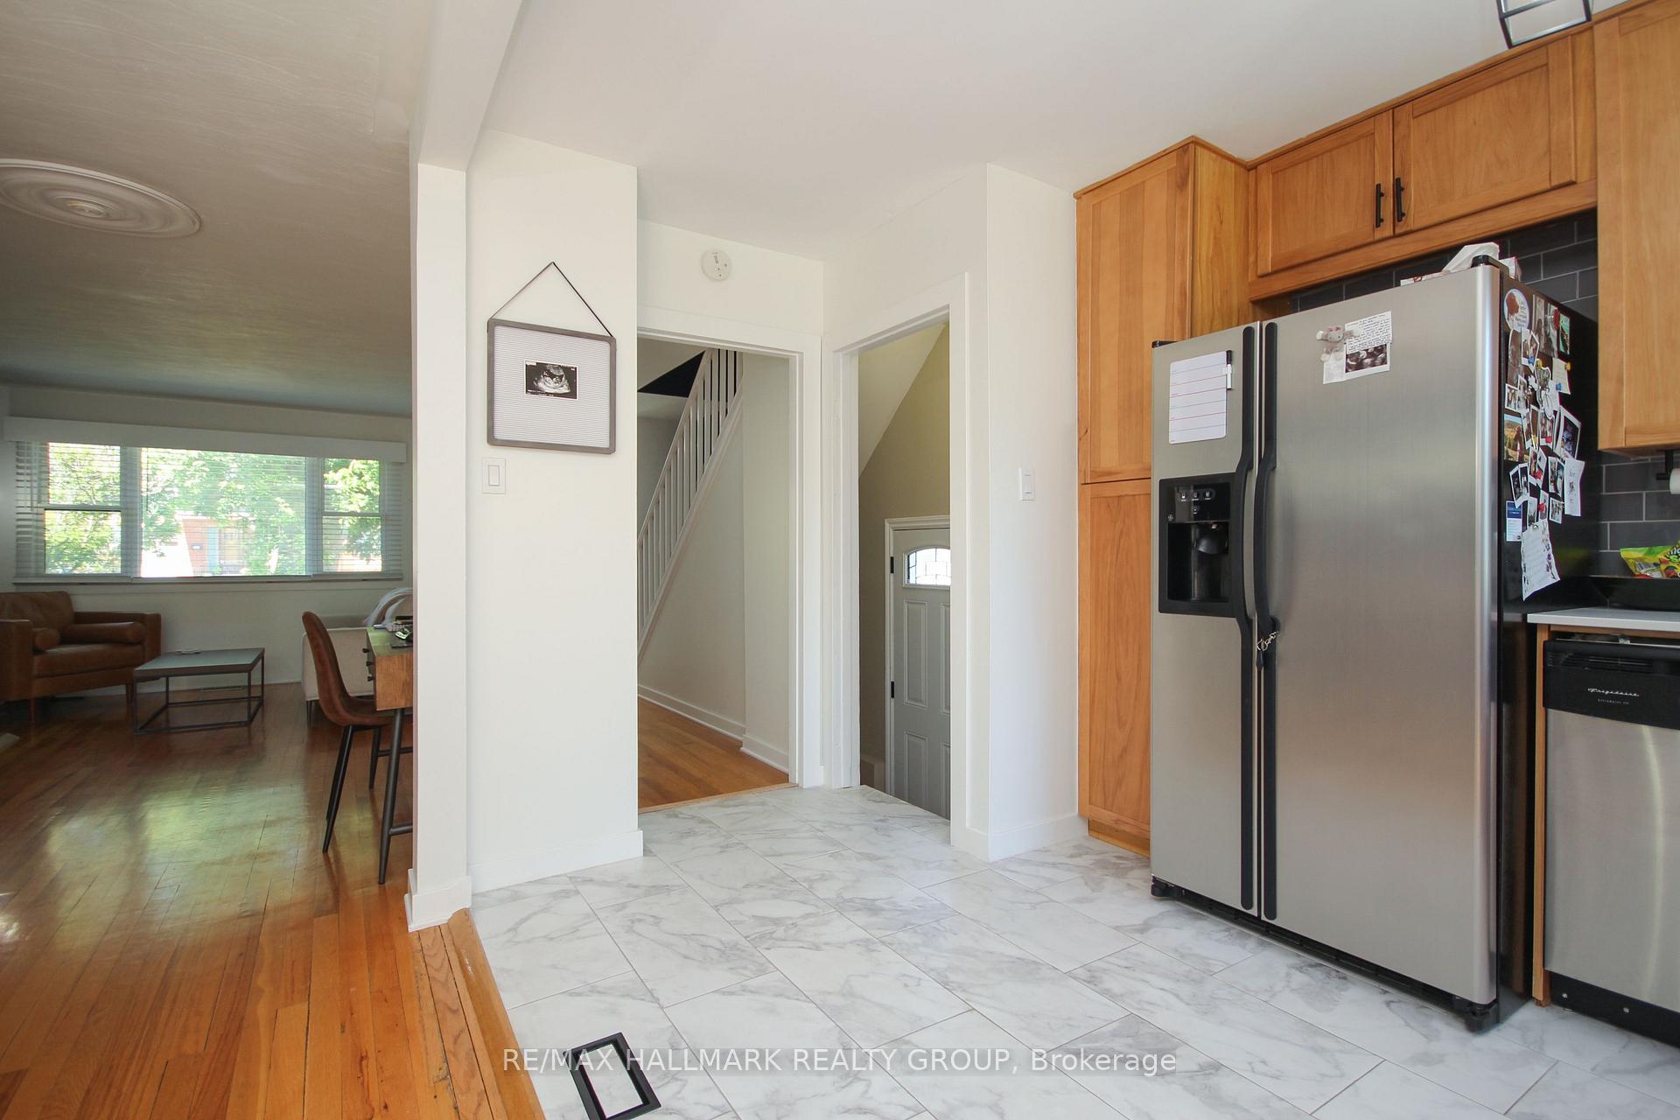
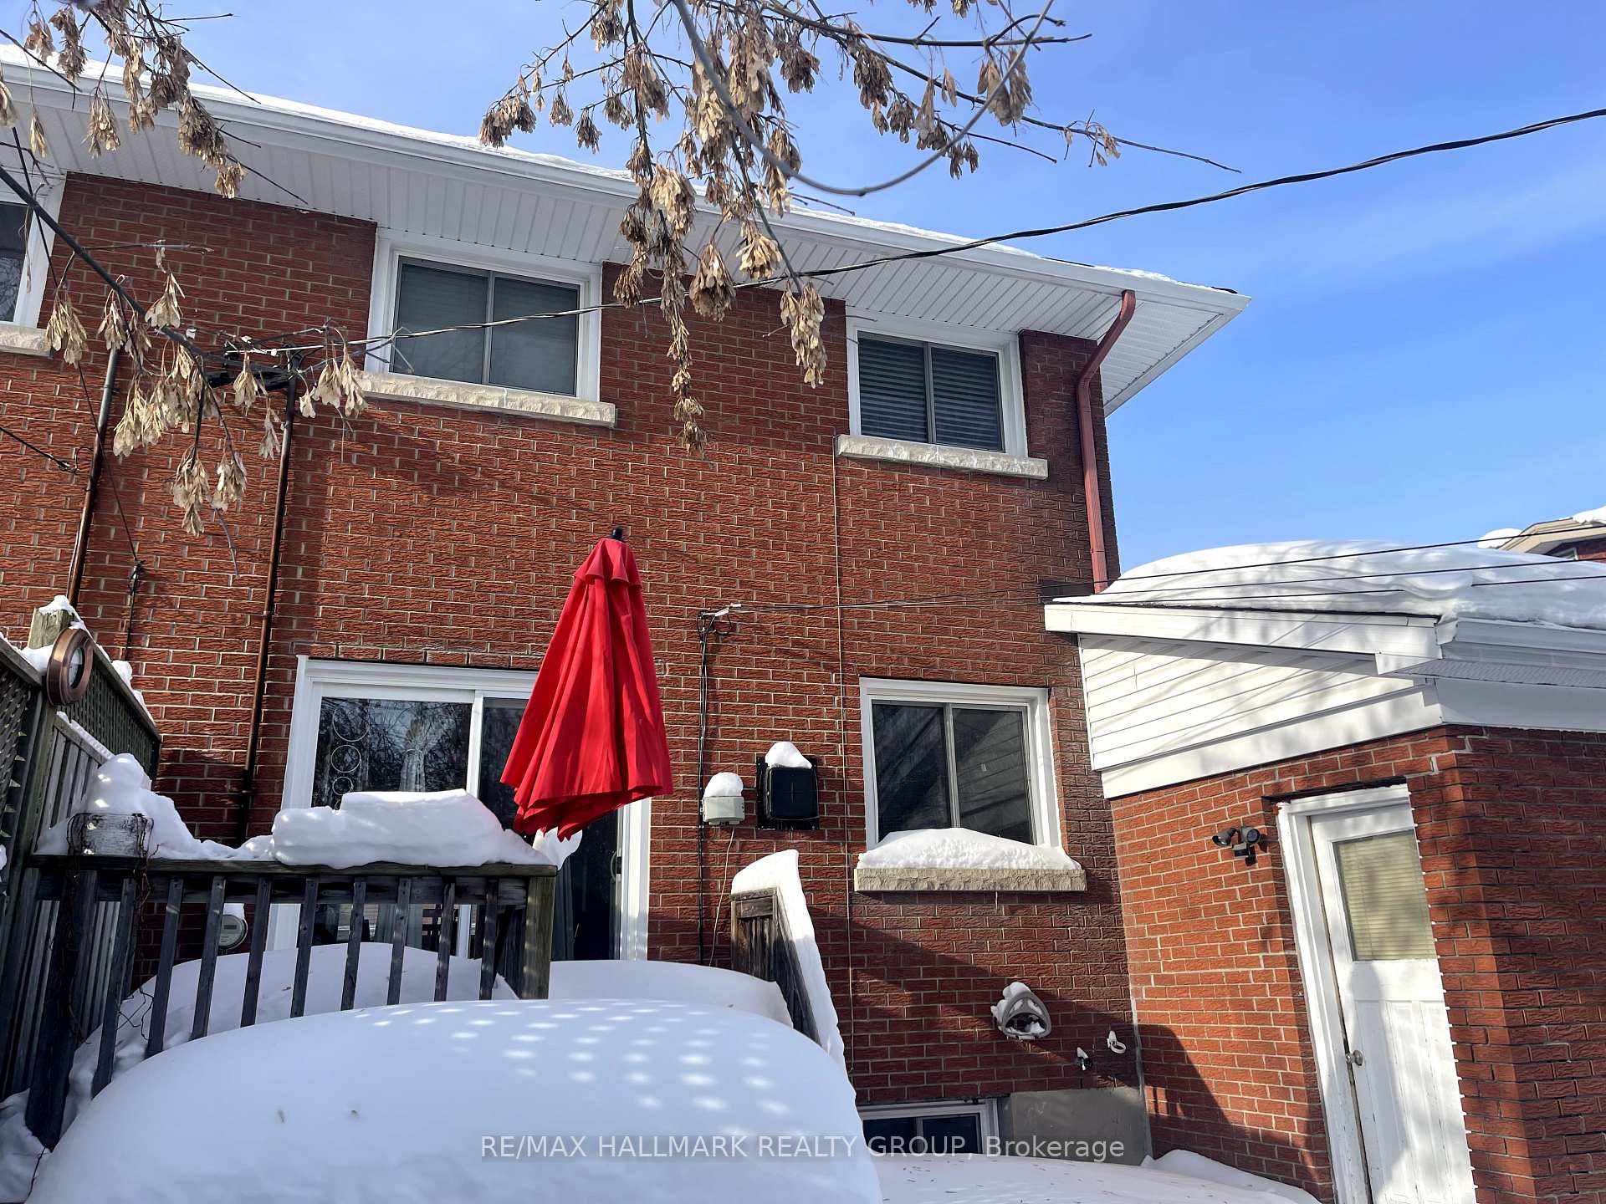
Welcome to 154 Viewmount, a beautifully updated, all-brick semi-detached home on a deep, fully fenced lot. This bright and spacious home features an open-concept layout with hardwood flooring throughout - no carpet anywhere! With three bedrooms, two full bathrooms, and a convenient side entrance leading directly to the lower level, this home offers both comfort and functionality. The attached single-car garage and oversized driveway provide parking for up to six additional vehicles. Major upgrades include newer windows, a furnace (2010), AC and hot water tank (2021), and a roof (2016), ensuring peace of mind for years to come. And the location? Unbeatable! Just steps from retail, restaurants, shopping, transit, and entertainment, with Algonquin College and Carleton University only a short drive away. Don't miss this incredible opportunity - schedule your showing today!
Ask about this home
A HOMEH agent will answer your questions about this home.
Around this home
Daily convenience, out of 100, from the distances below
Schools nearby
School rating, out of 10.
Helpful calculators
Your HOMEH agent

"I would see it this week."