

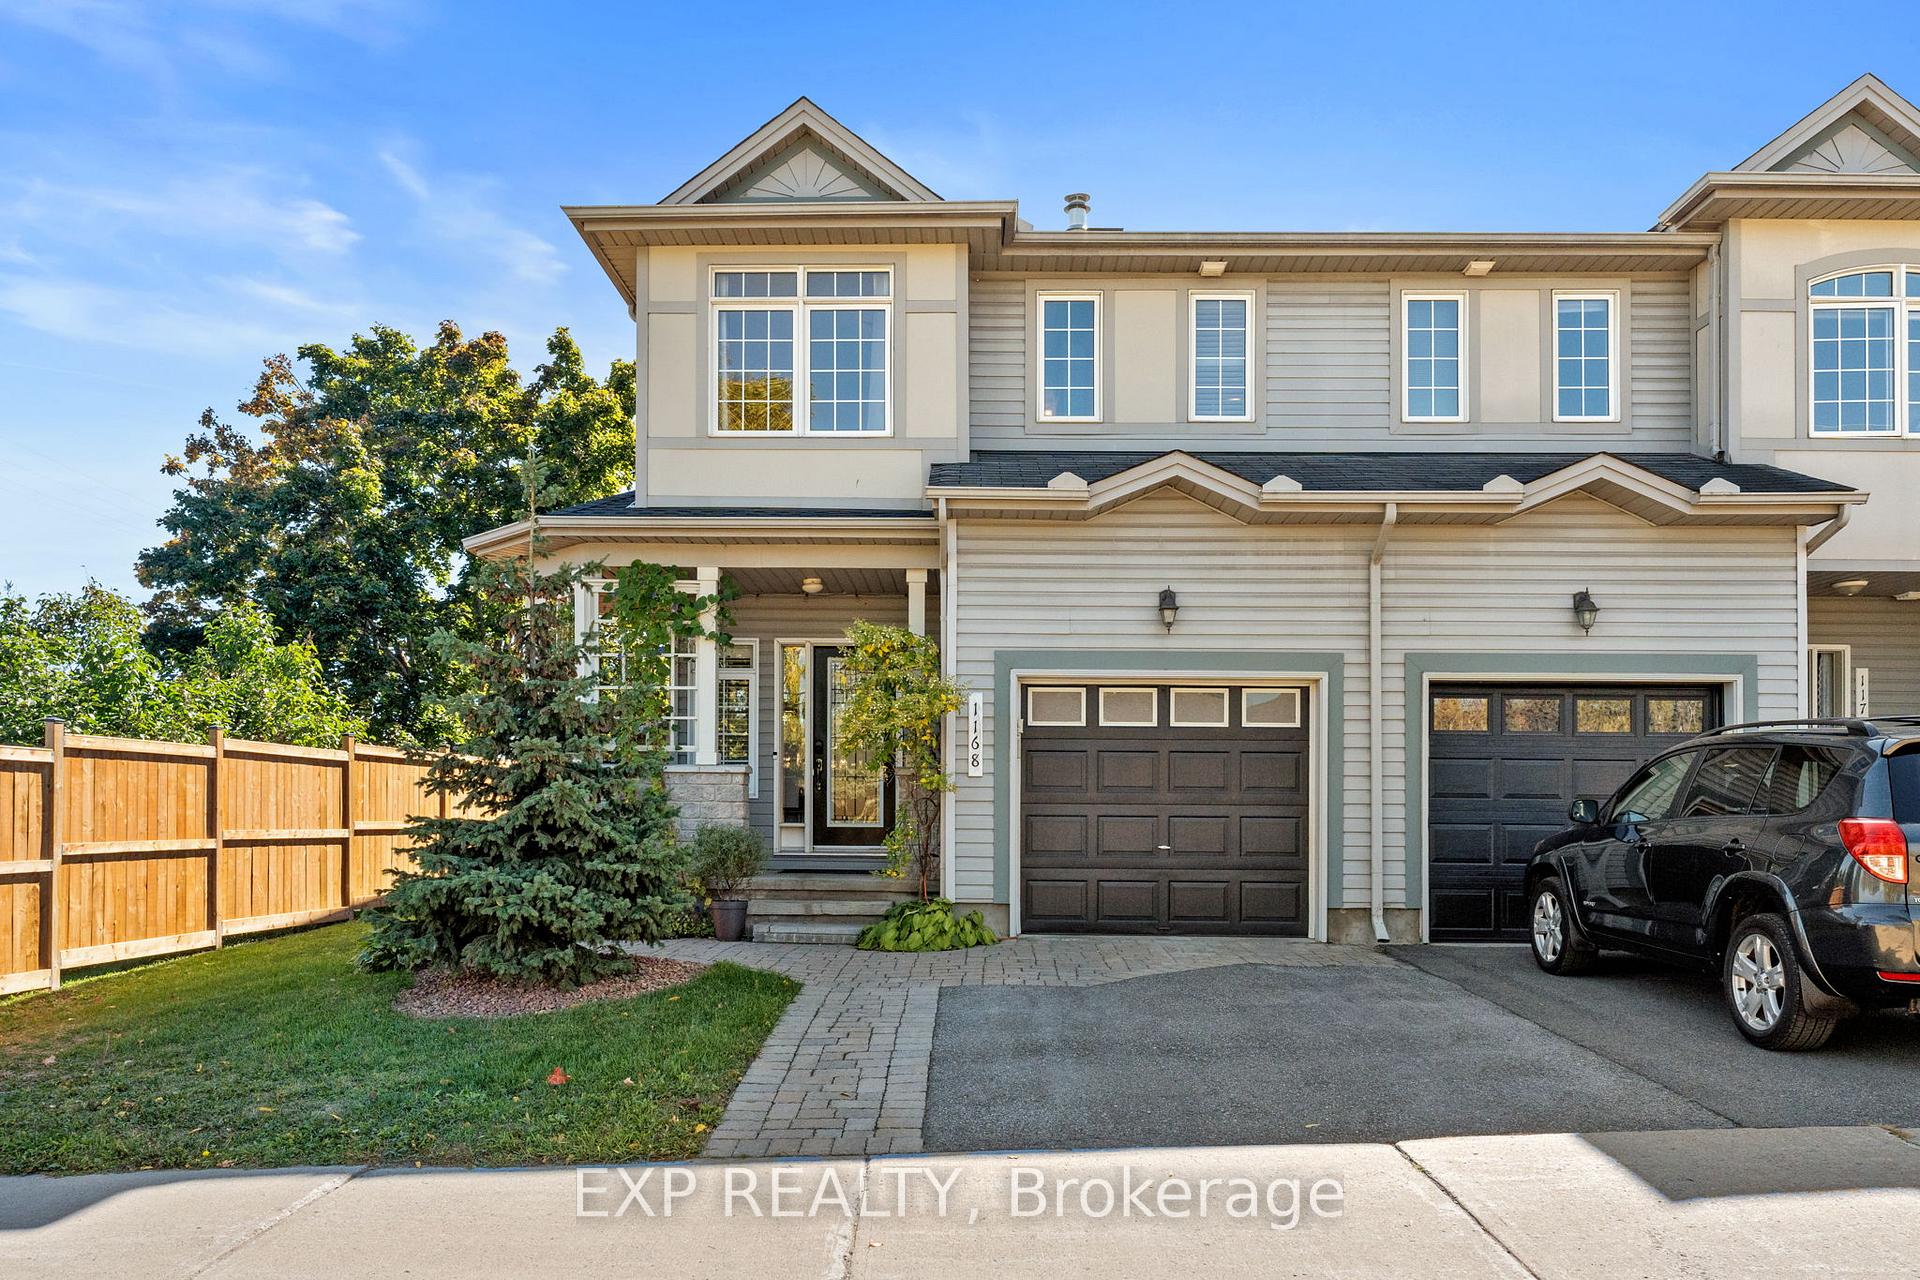
1168 Beaverwood Road
1168 Beaverwood Road
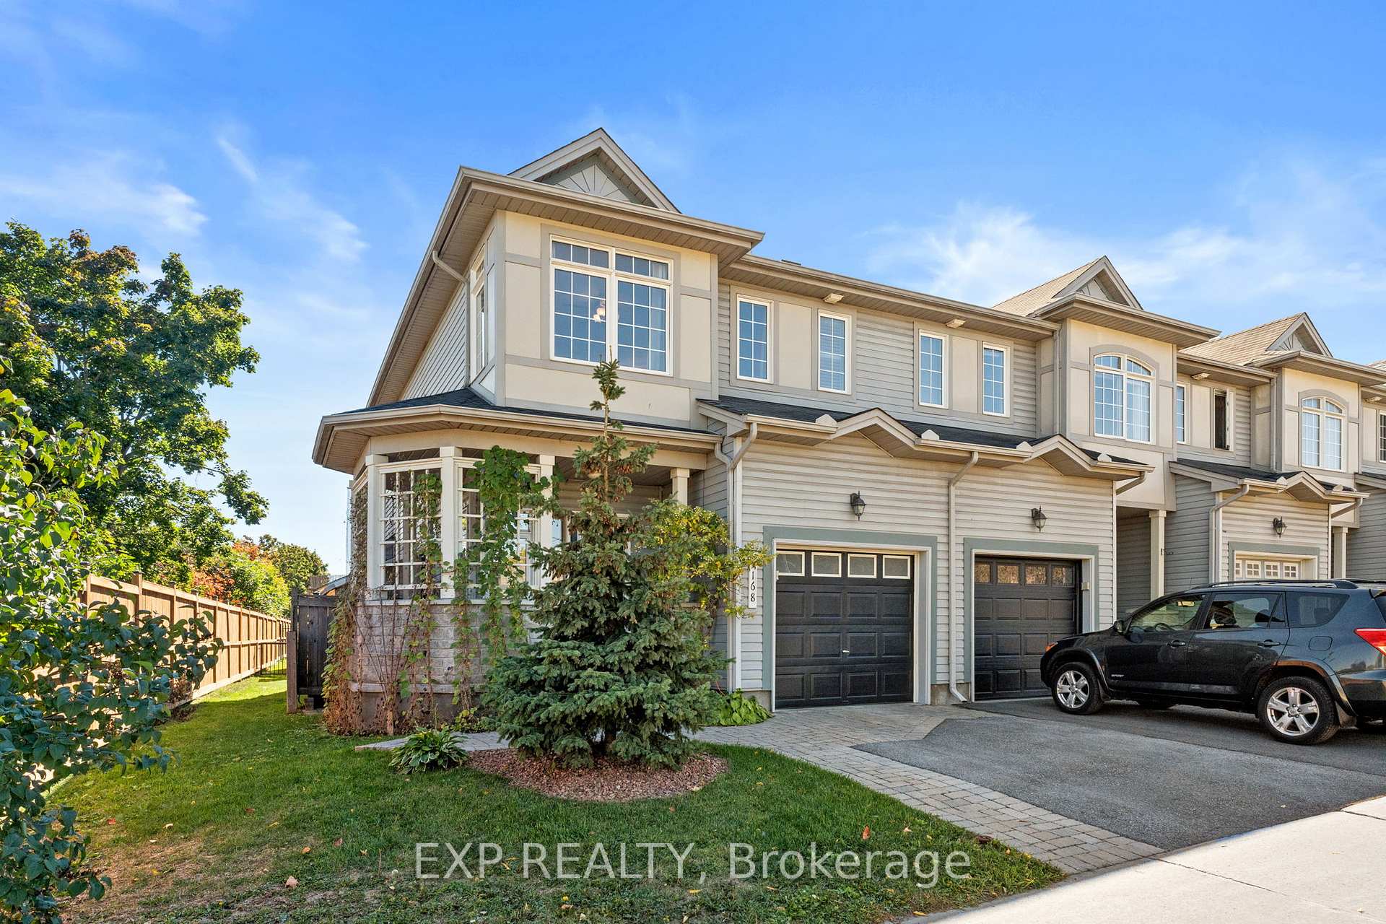
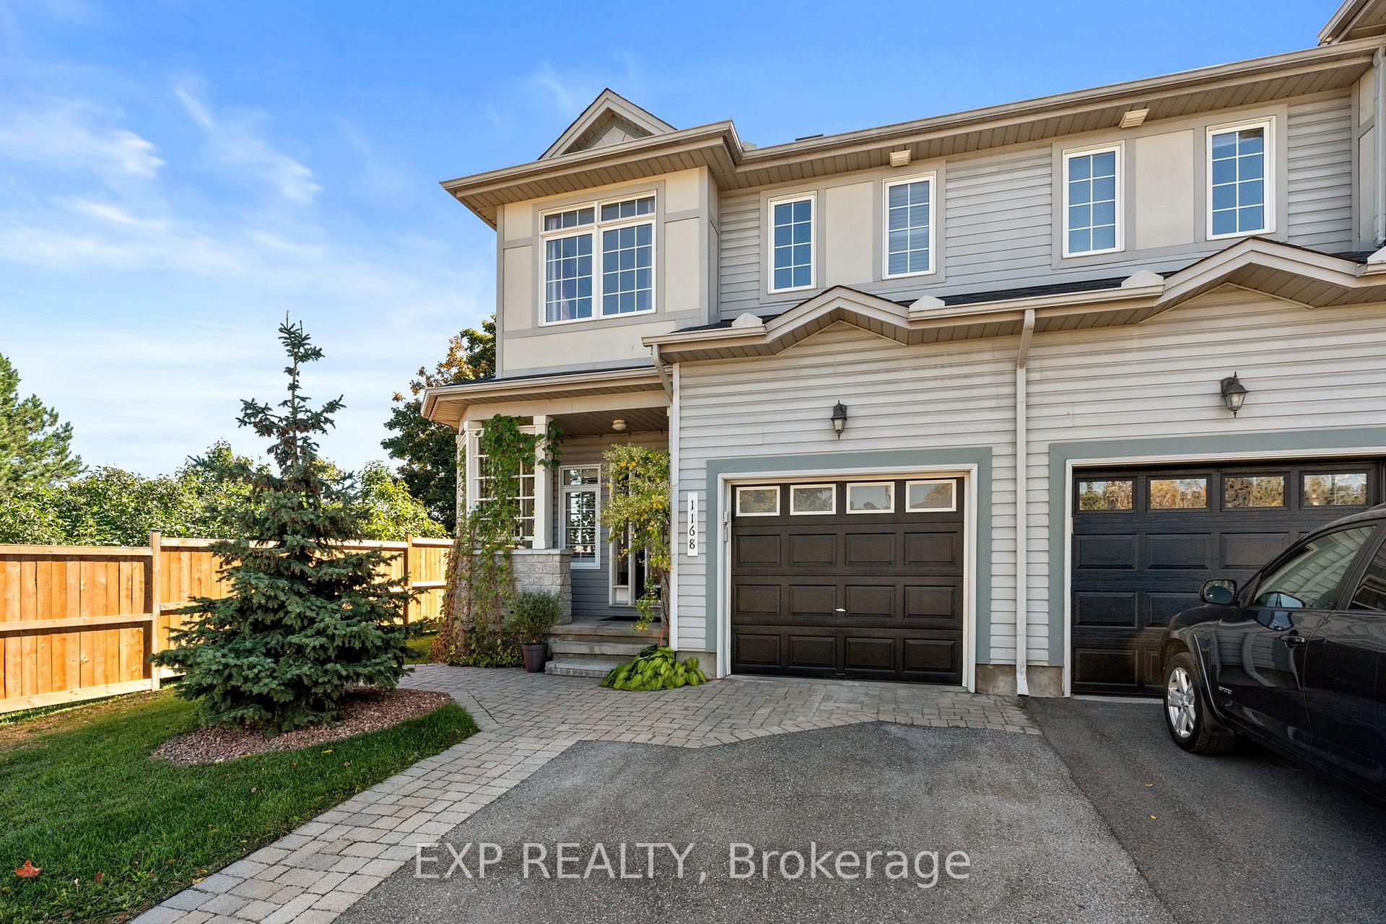
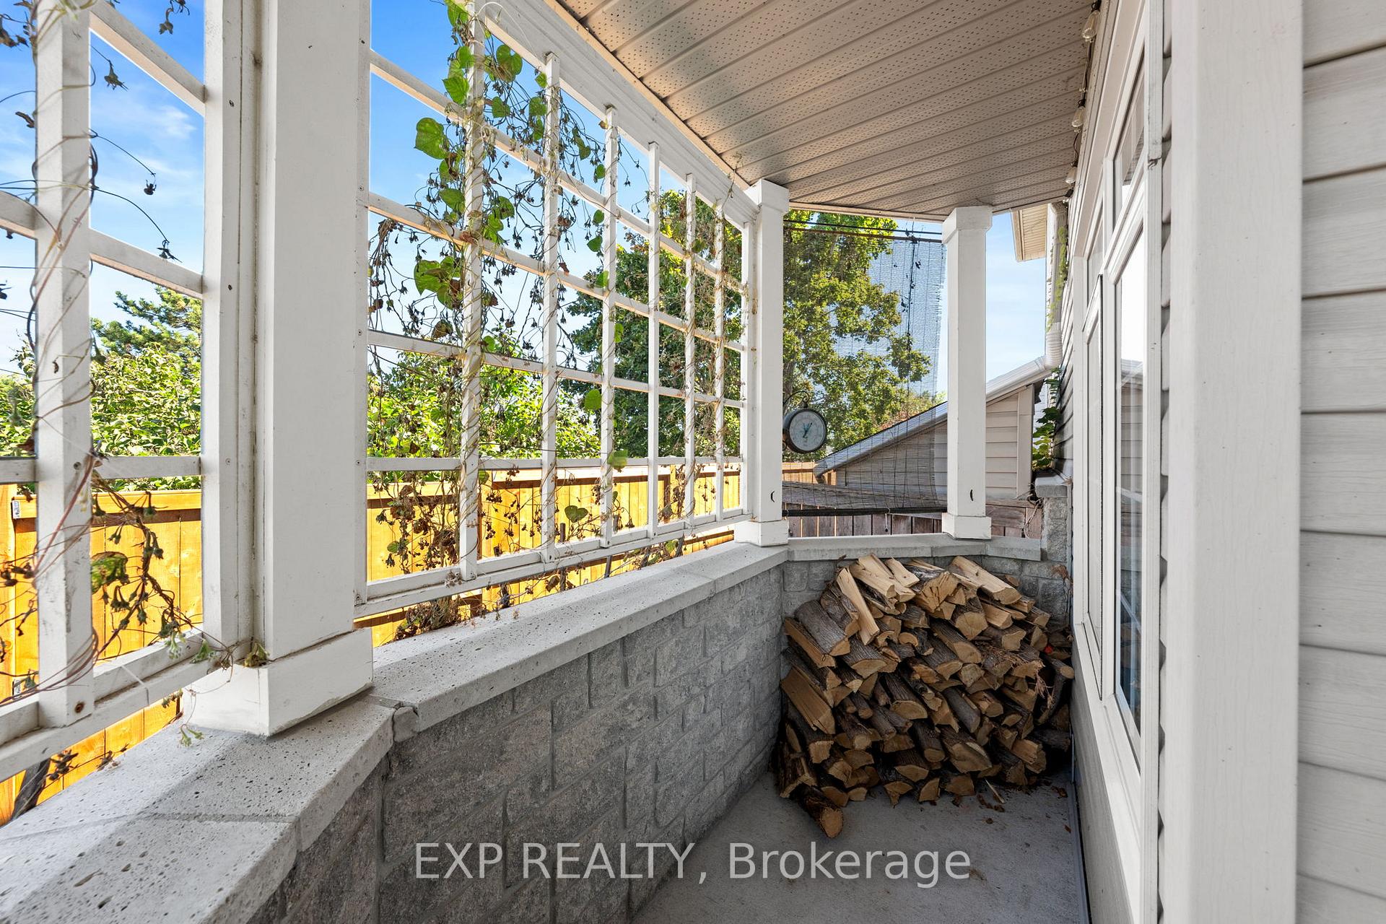
 See all 50 photos
Property history
Facts and features
- BasementFinished
- Water, sewerMunicipal
- HeatingForced air
- CoolingCentral air
- Fireplace
- Central air
The homeFreehold Townhouse, 2-storey, 1,100–1,500 sq ft
- Type: Freehold Townhouse
- Style: 2-storey
- Living space: 1,100–1,500 sq ft
- Basement: Finished
InsideFireplace Yes, natural gas, Auto garage door remote, workbench, Rooms above ground 12
- Fireplace: Yes, natural gas
- Features: Auto garage door remote, workbench
- Rooms above ground: 12
- Bedrooms: 3
- Bathrooms: 3
- Kitchens: 1
- Family room: Yes
Outside and lotStucco (plaster), aluminum siding, Asphalt shingle, Poured concrete
- Exterior: Stucco (plaster), aluminum siding
- Roof: Asphalt shingle
- Foundation: Poured concrete
- Features: Deck, landscaped, porch
- Size: 35.17 × 82.02 ft
Parking1 Garage, Attached, Inside entry
- Spaces: 1 Garage
- Garage: Attached
- Driveway: Inside entry
Heating, water and powerForced air, gas, Central air, Municipal water
- Heating: Forced air, gas
- Cooling: Central air
- Water: Municipal water
- Sewer: Municipal sewer
Costs and taxesTaxes $3,885 a year, HST No HST, Hot water tank
- Taxes, 2025: $3,885 a year
- HST: No HST
- Rental items: Hot water tank
- Under contract: Hot water tank-gas
Included in the saleFridge, stove, dishwasher, hoodfan, washer & dryer, workshop pegboard and shelves, central vac and accessories.
- Included: Fridge, stove, dishwasher, hoodfan, washer & dryer, workshop pegboard and shelves, central vac and accessories.
Listing detailsX12442947, Sold, Oct 3, 2025
- MLS® number: X12442947
- Status: Sold
- Listed on: Oct 3, 2025
- Days on market: 38
- Updated: Nov 10, 2025
- Possession: 2025-10-02 / Immediate
- Occupied by: Owner
- Listing brokerage: eXp Realty
About this home
1168 Beaverwood Road, Ottawa (Manotick Village & Manotick Estates), ON K4M 1L6
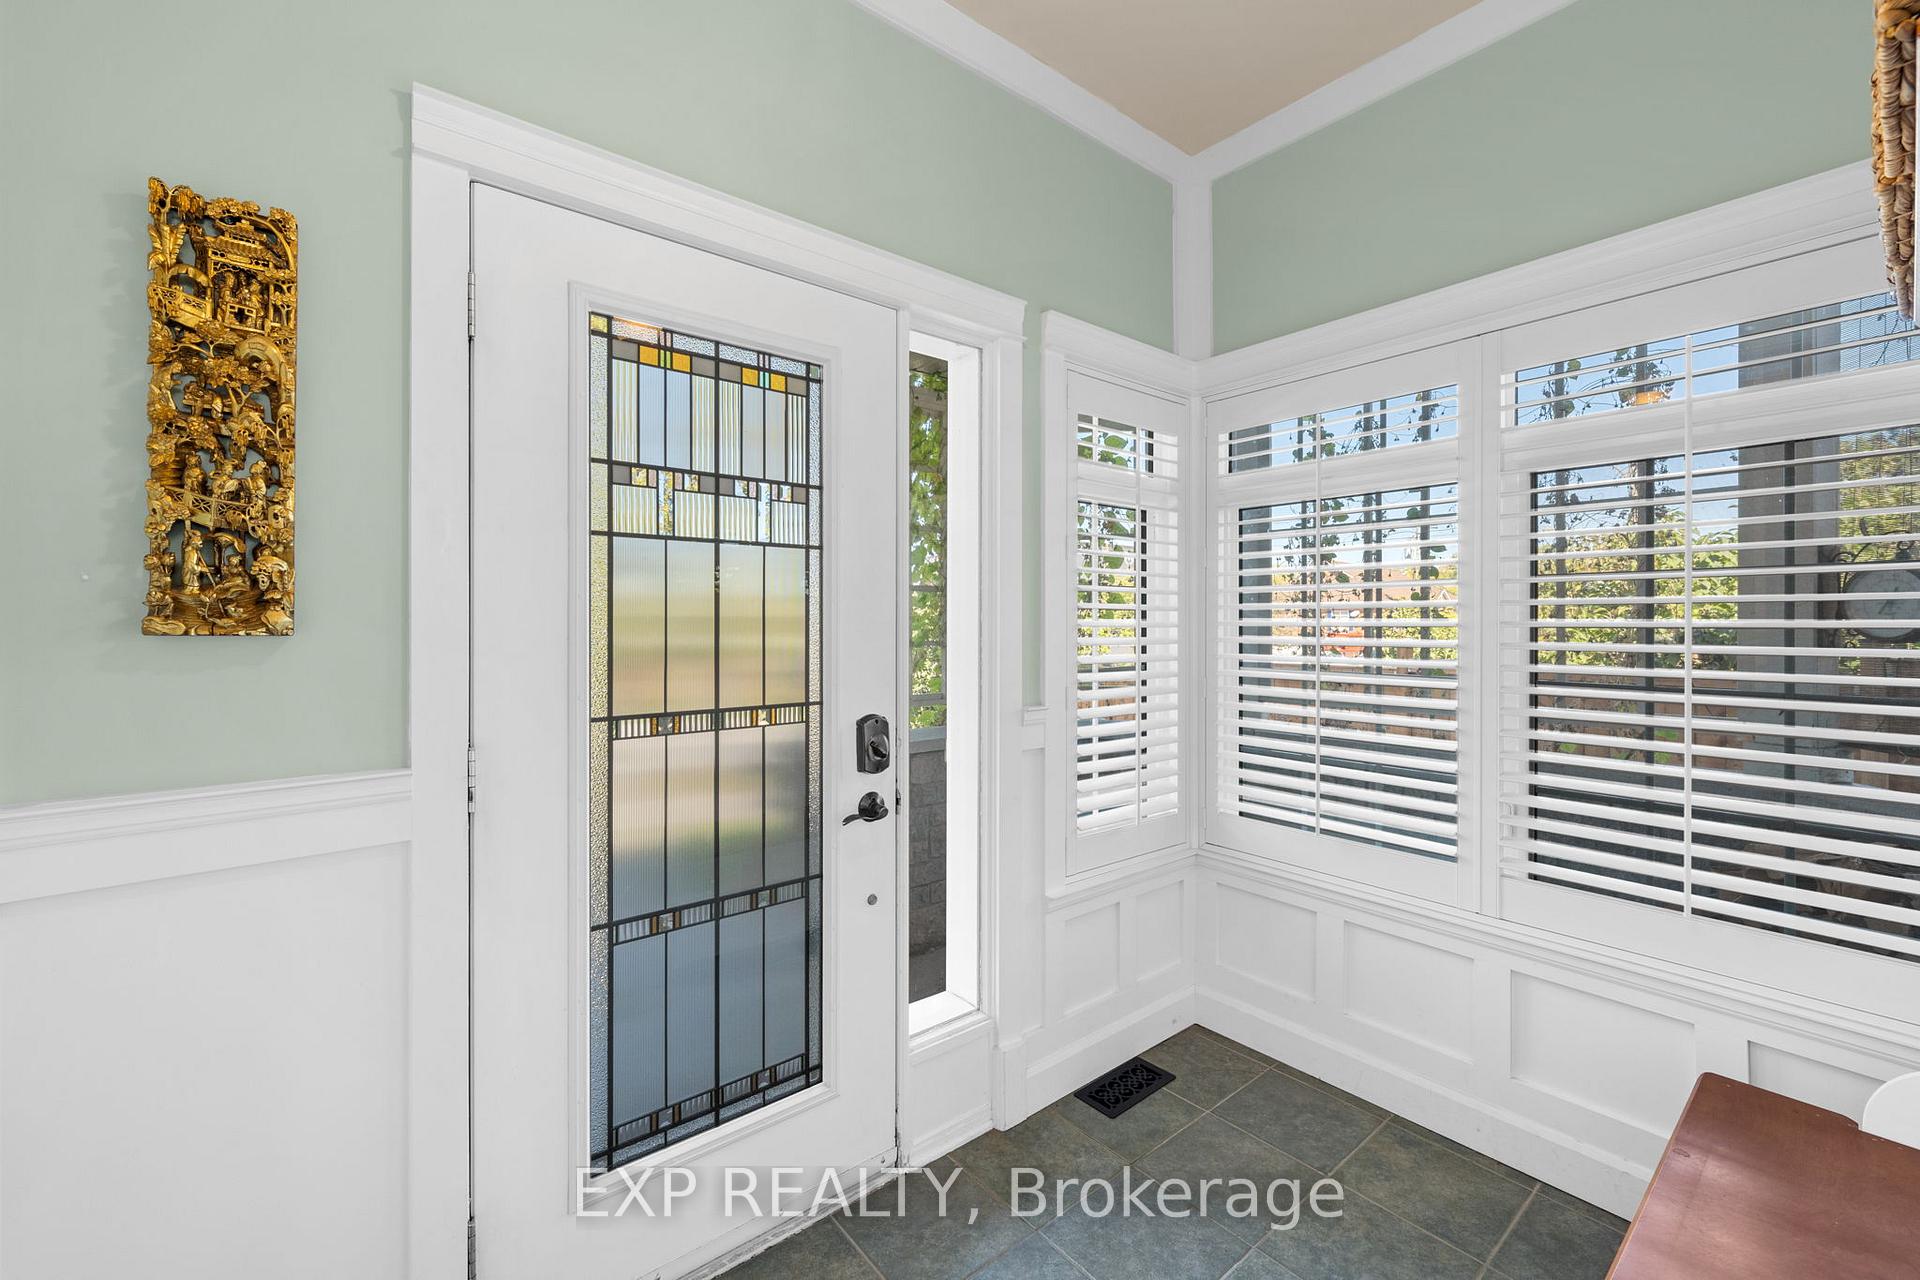
This stunning 3 bedroom, 3 bathroom end-unit townhome is just steps from the heart of Manotick village, offering an unbeatable combination of location, charm, and custom upgrades. A tiled foyer with additional custom windows sets the stage with views that draw you into the home from the wraparound front porch, while providing convenient access to the garage and a powder room. The main floor features beautiful hardwood flooring, and custom craftsman-style wainscotting throughout, enhanced by pot lights and custom window shutters. The kitchen offers ample counter space, tons of cabinetry, and a breakfast bar, creating a warm and functional space for everyday living and entertaining. Upstairs, the spacious primary retreat boasts a large customized walk-in closet, beautiful flooring, and a double-sided fireplace that adds warmth and romance to both the bedroom and the spa-like ensuite, complete with a large roman tub and separate shower. Two additional bedrooms and a full bath complete the upper level, including one with custom millwork that makes it ideal for a home office, study, or craft room. Every room feels light-filled and thoughtfully designed, blending comfort with character. The lower level is made for entertaining, with exposed brick accents, a cozy family room, and a custom games area with a dart board. This versatile space is perfect for movie nights, game nights, or simply relaxing with family and friends. Outdoors, the fully fenced backyard extends your living space with a custom four-tier deck offering multiple zones to BBQ, lounge with friends, watch TV, or enjoy a drink at the bar. With its mature landscaping and private feel, its a true summer retreat. With boutique shops, restaurants, schools, parks, and the Rideau River just a short stroll away, this property offers a rare chance to live in a vibrant community while enjoying a home full of upgrades, thoughtful details, and timeless character.
Ask about this home
A HOMEH agent will answer your questions about this home.
Around this home
Daily convenience, out of 100, from the distances below
Schools nearby
School rating, out of 10.
Helpful calculators
Your HOMEH agent

"I would see it this week."