

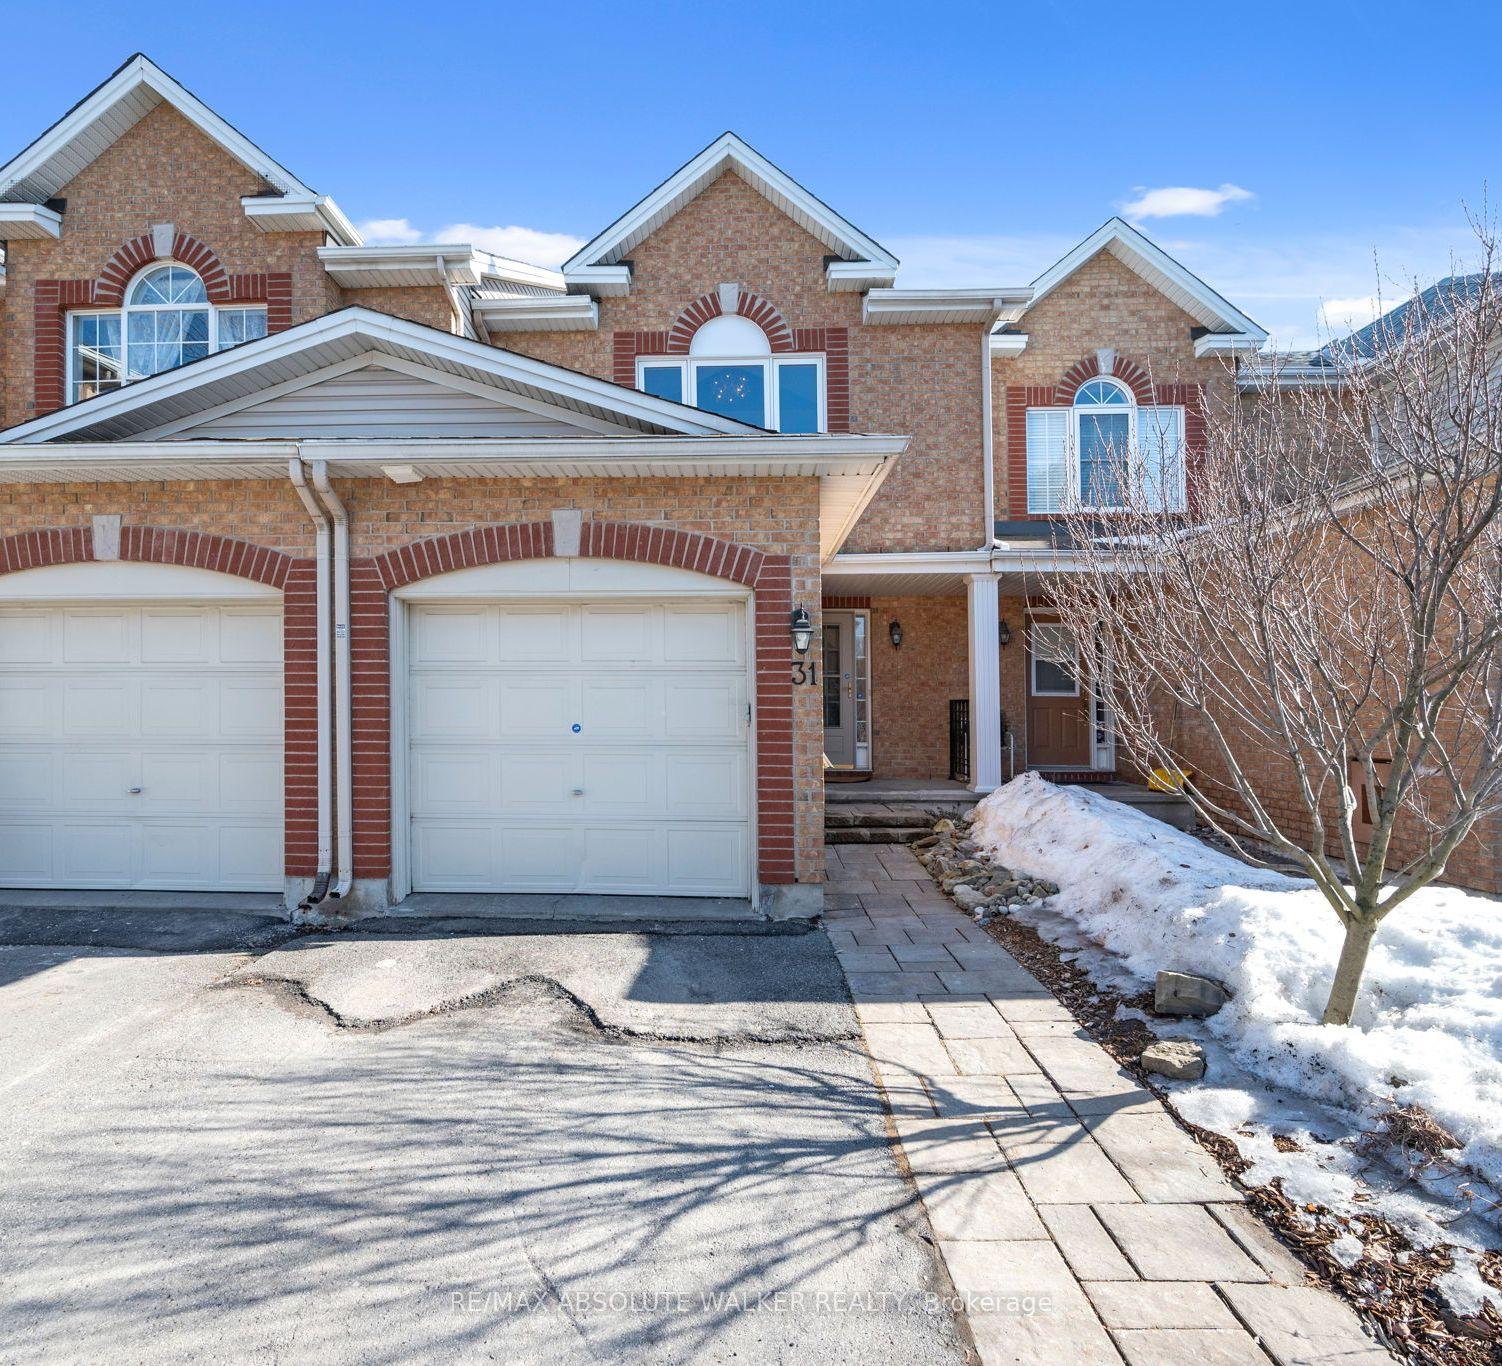
31 Heartleaf Pvt.
31 Heartleaf Pvt.
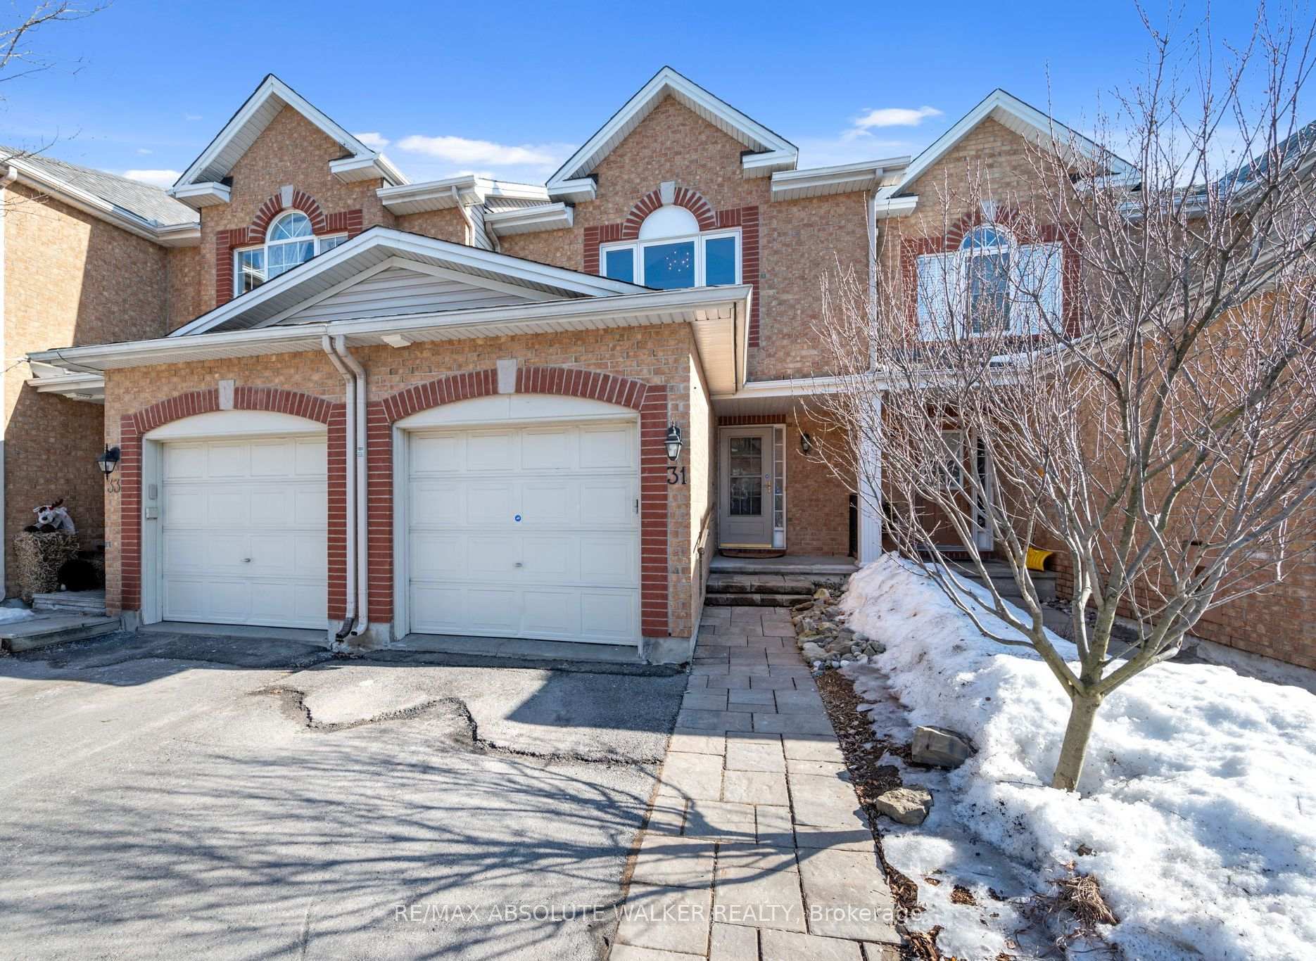
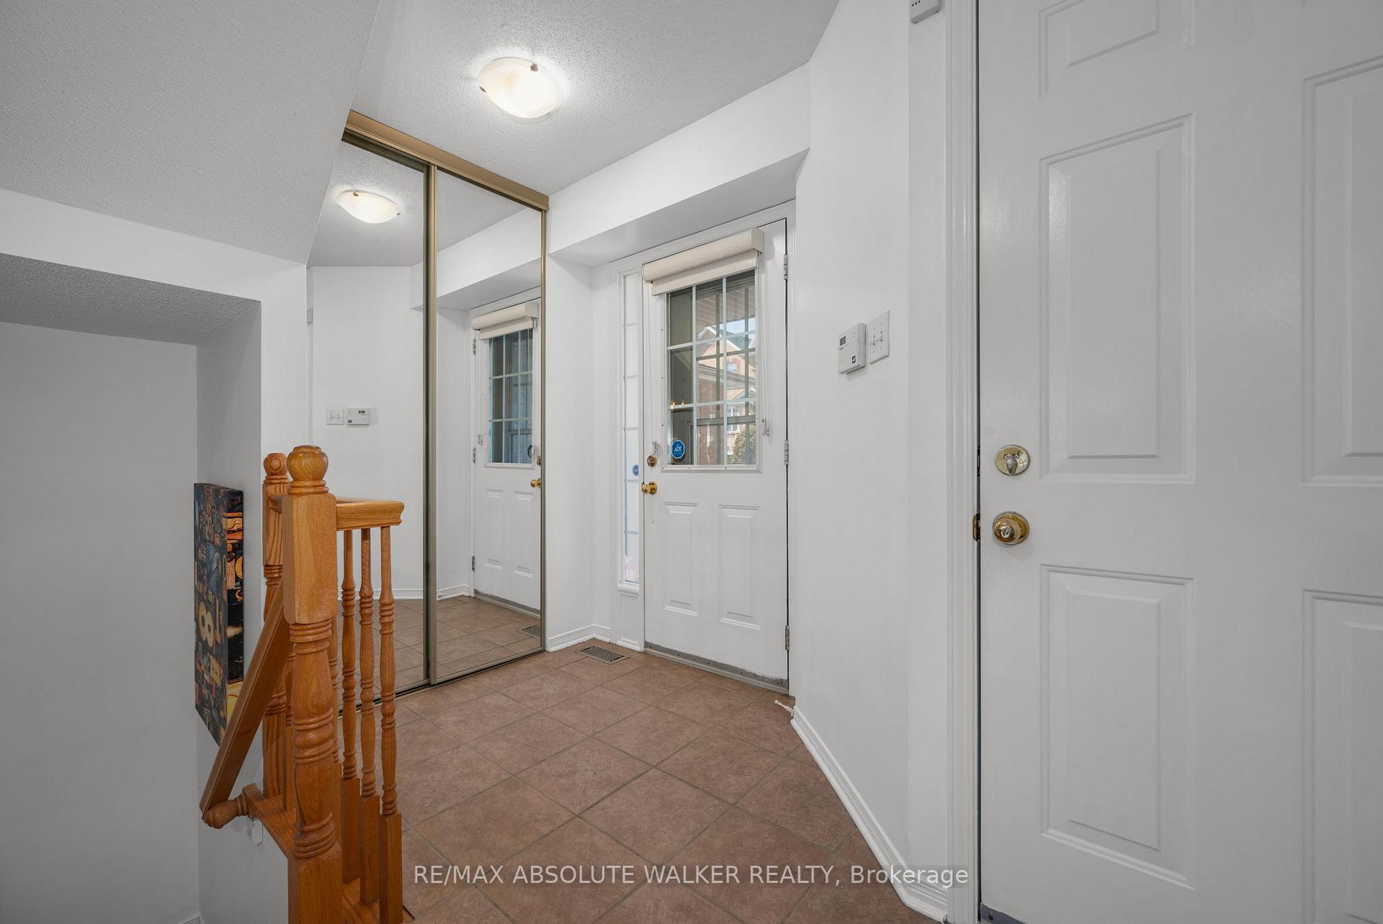
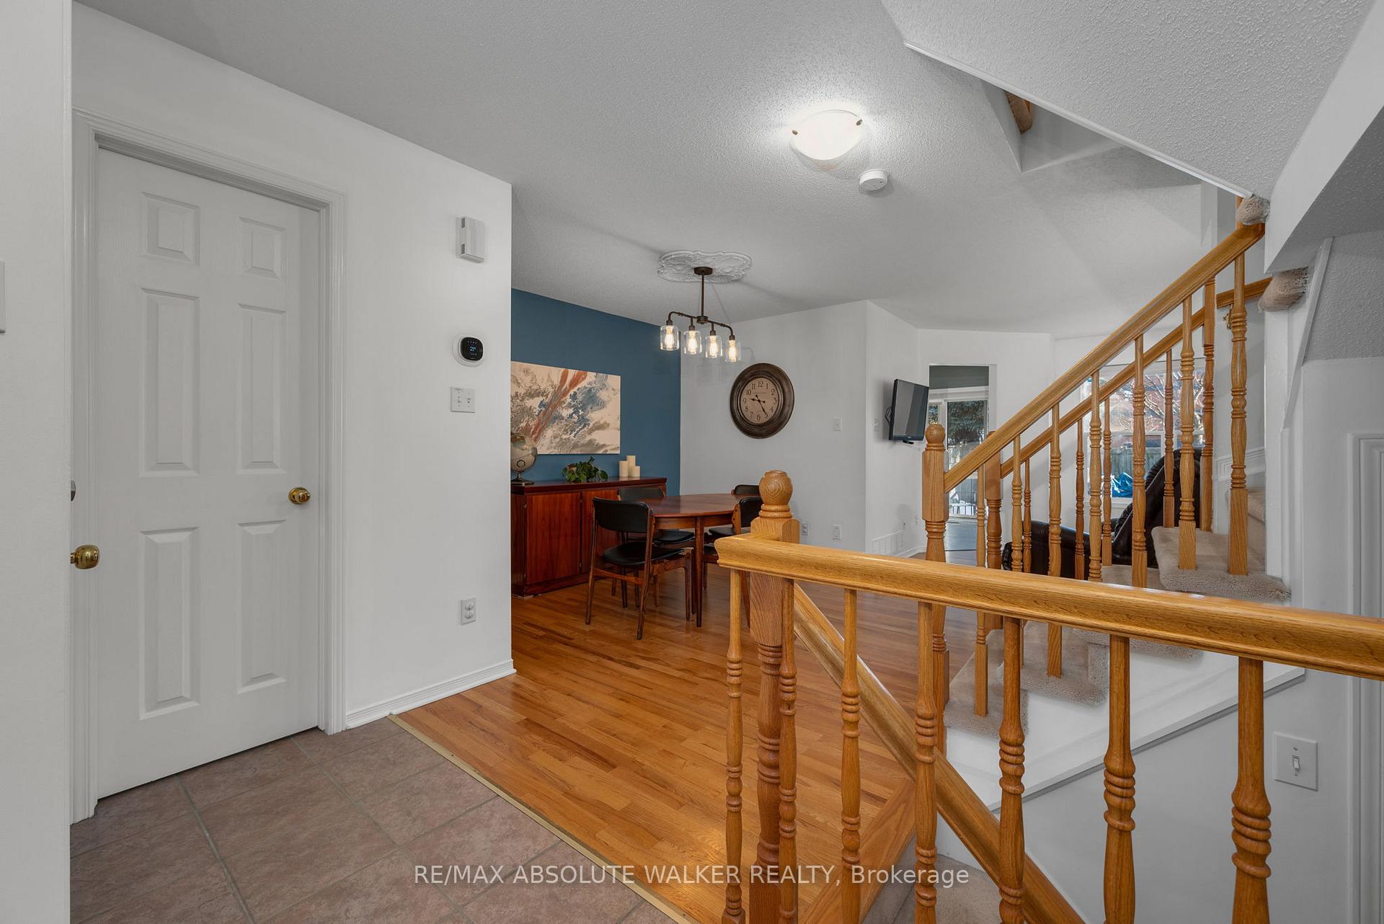
 See all 26 photos
Property history
Facts and features
- BasementFinished
- Water, sewerMunicipal
- HeatingForced air
- CoolingCentral air
- Central air
The homeFreehold Townhouse, 2-storey, 1,100–1,500 sq ft
- Type: Freehold Townhouse
- Style: 2-storey
- Living space: 1,100–1,500 sq ft
- Basement: Finished
InsideLower level, Auto garage door remote, Rooms above ground 6
- Laundry: Lower level
- Features: Auto garage door remote
- Rooms above ground: 6
- Rooms in the basement: 1
- Bedrooms: 3
- Bathrooms: 2
- Kitchens: 1
Outside and lotBrick, vinyl siding, Asphalt shingle, Concrete
- Exterior: Brick, vinyl siding
- Roof: Asphalt shingle
- Foundation: Concrete
- Features: Deck
- Size: 18.04 × 93.99 ft
Parking1 Garage, Attached, Available
- Spaces: 1 Garage
- Garage: Attached
- Driveway: Available
Heating, water and powerForced air, gas, Central air, Municipal water
- Heating: Forced air, gas
- Cooling: Central air
- Water: Municipal water
- Sewer: Municipal sewer
Costs and taxesTaxes $2,967 a year, HST included in the price, Hot water tank
- Taxes, 2024: $2,967 a year
- HST: HST included in the price
- Rental items: Hot water tank
Included in the saleFridge, stove, microwave/hood fan, dishwasher, washer, dryer, all blinds/window coverings, light fixtures, auto garage door opener, awning, tv mounts
- Included: Fridge, stove, microwave/hood fan, dishwasher, washer, dryer, all blinds/window coverings, light fixtures, auto garage door opener, awning, tv mounts
NearbyPublic transit, park, fenced yard
- Close to: Public transit, park, fenced yard
Listing detailsX12031412, Sold, Mar 20, 2025
- MLS® number: X12031412
- Status: Sold
- Listed on: Mar 20, 2025
- Days on market: 11
- Updated: Mar 31, 2025
- Possession: Flexible
- Occupied by: Owner
- Listing brokerage: RE/MAX ABSOLUTE WALKER REALTY
About this home
31 Heartleaf Pvt., Ottawa (Hunt Club Park/Greenboro), ON K1T 3Z9
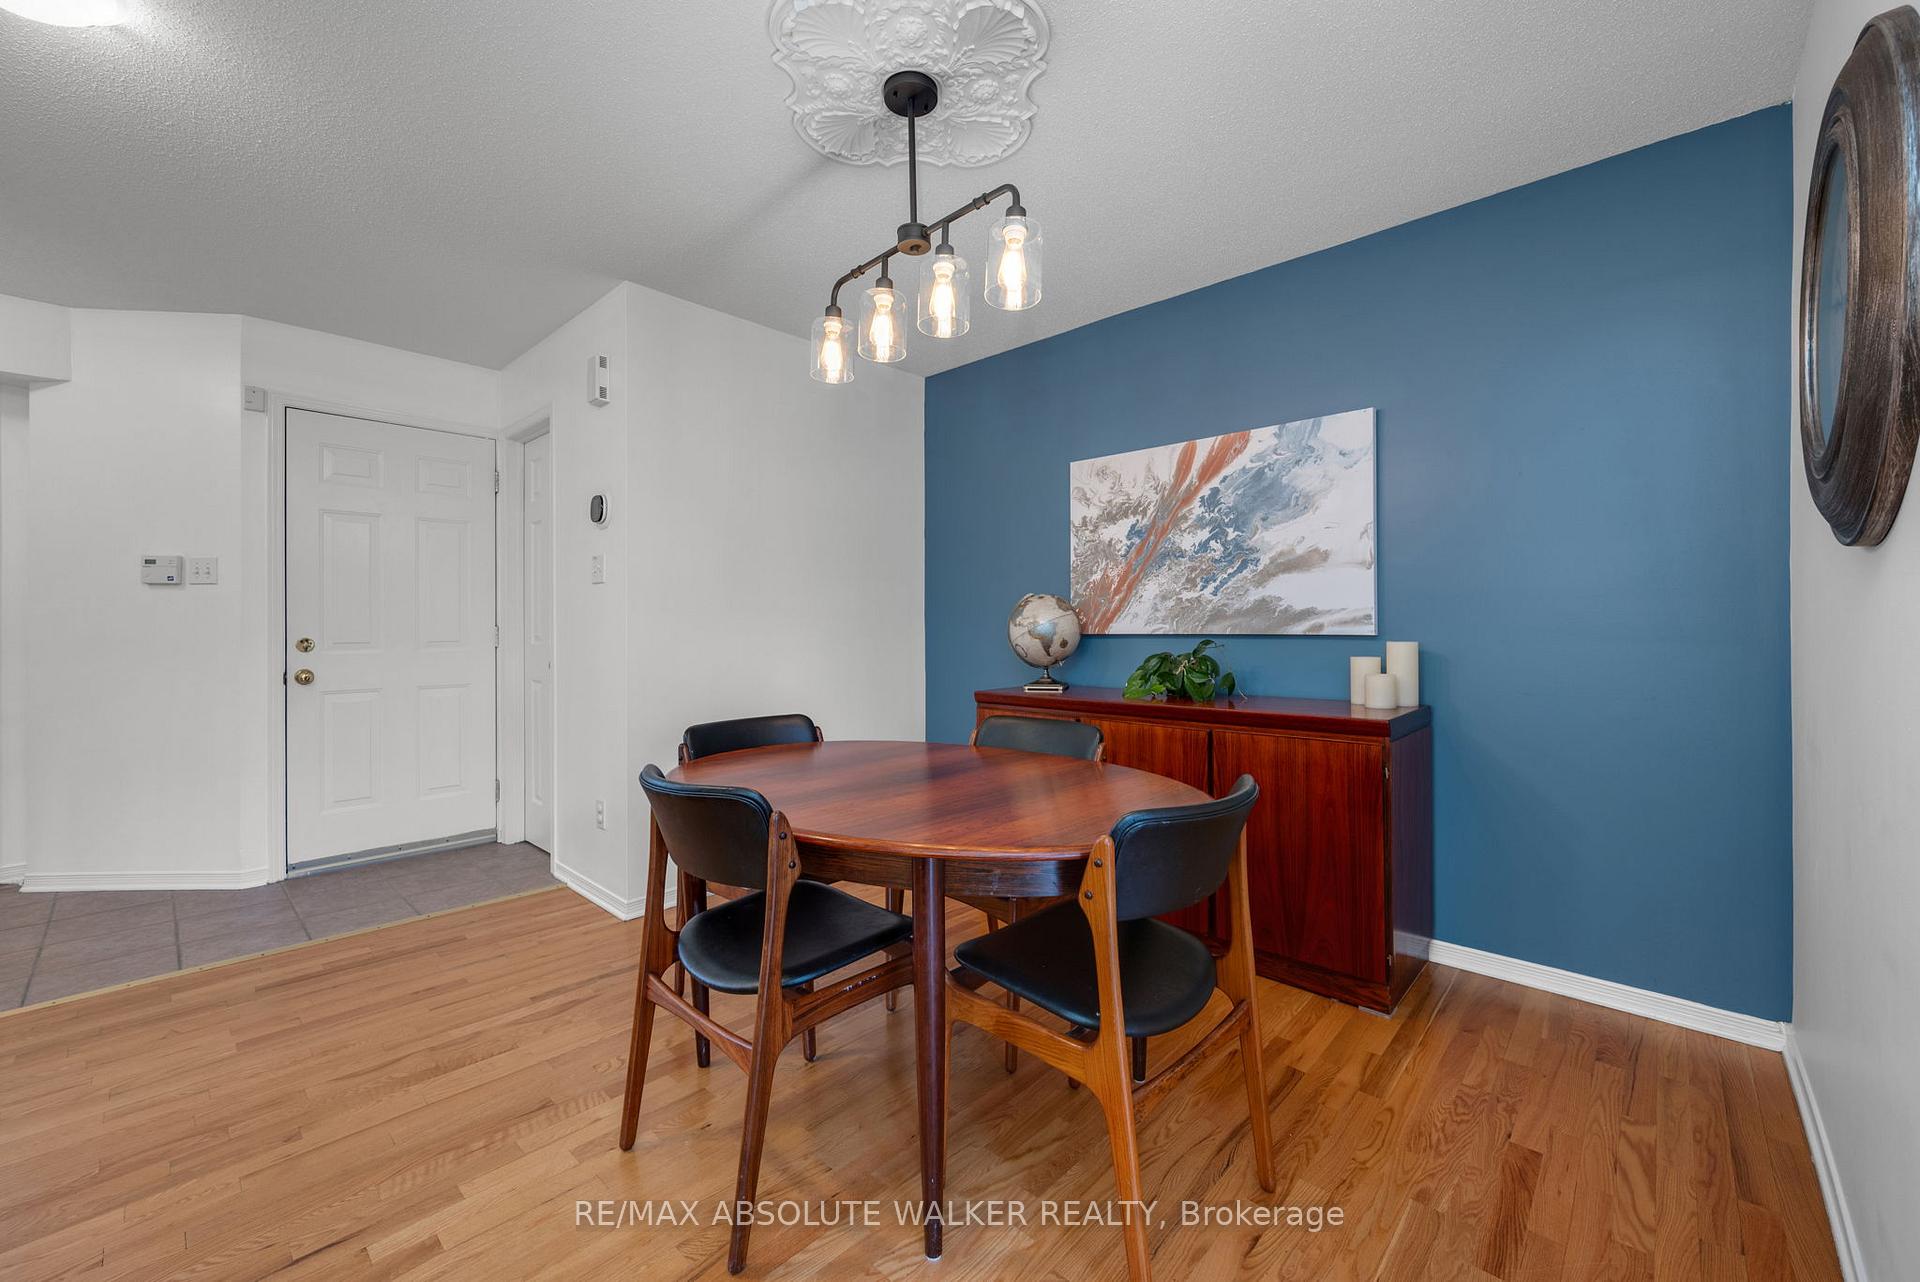
Nestled in the family-friendly Greenboro community, this lovely 3 bedroom freehold townhome offers comfort and convenience. Ideally located near parks, schools, transit, and shopping, this home is designed for effortless living. Step inside to a bright and welcoming foyer, leading to a sun-drenched main level where gleaming hardwood floors extend through the dining room and great room. Beautifully updated, the eat-in kitchen is both tasteful and functional, seamlessly connecting to a spacious outdoor deck with retractable awning and natural gas line for BBQ creating the ideal setting for indoor-outdoor living. Upstairs, the primary bedroom is accented with a soaring cathedral ceiling, while all three bedrooms feature expansive windows and plush carpeting, creating a warm and inviting atmosphere. A full bathroom on this level adds everyday convenience. A finished basement provides additional living space, with the potential to add a third bathroom, making it a versatile extension of the home. With snow removal included in the common maintenance fee, enjoy a low-maintenance lifestyle in a welcoming neighbourhood.
Ask about this home
A HOMEH agent will answer your questions about this home.
Around this home
Daily convenience, out of 100, from the distances below
Schools nearby
School rating, out of 10.
Helpful calculators
Your HOMEH agent

"I would see it this week."