

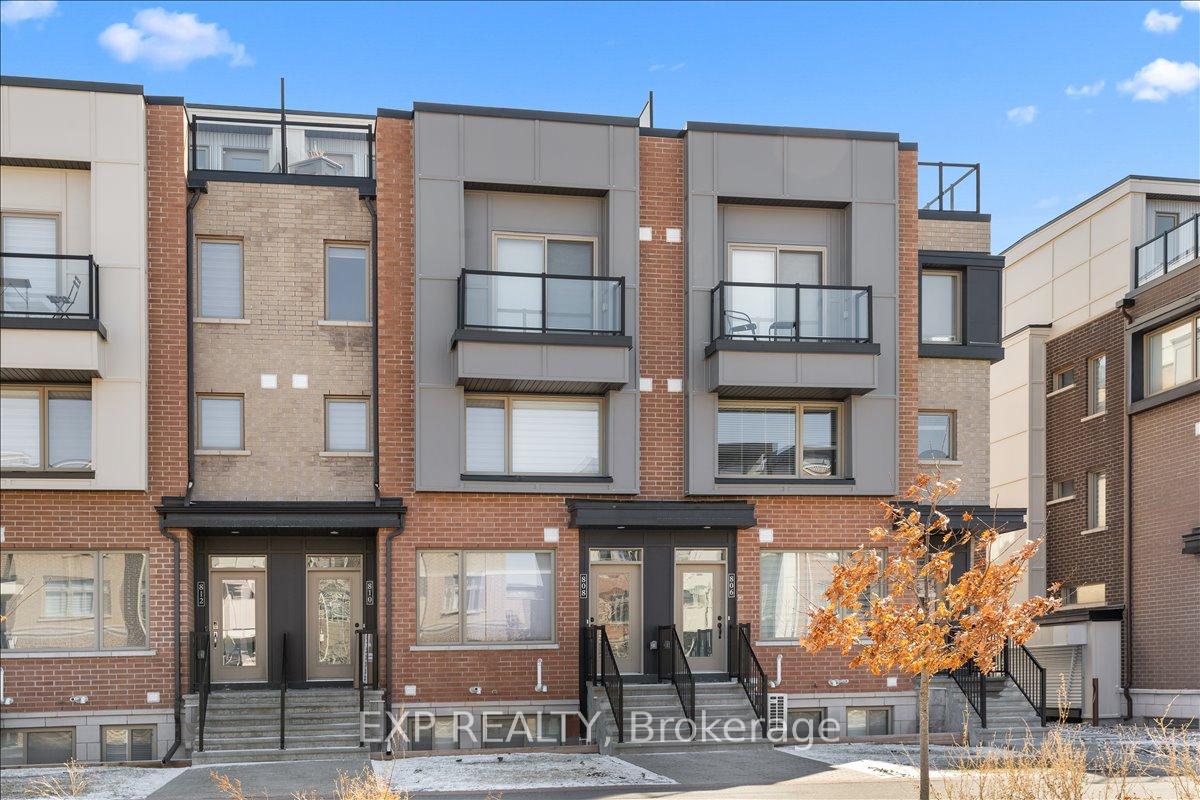
808 Mikinak Road
808 Mikinak Road
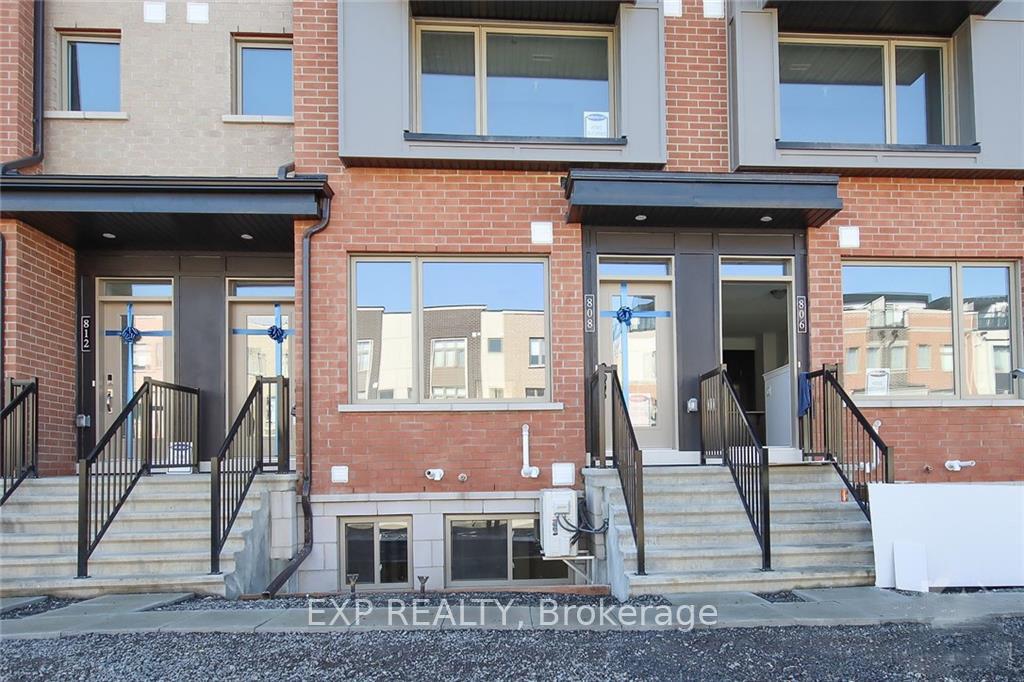
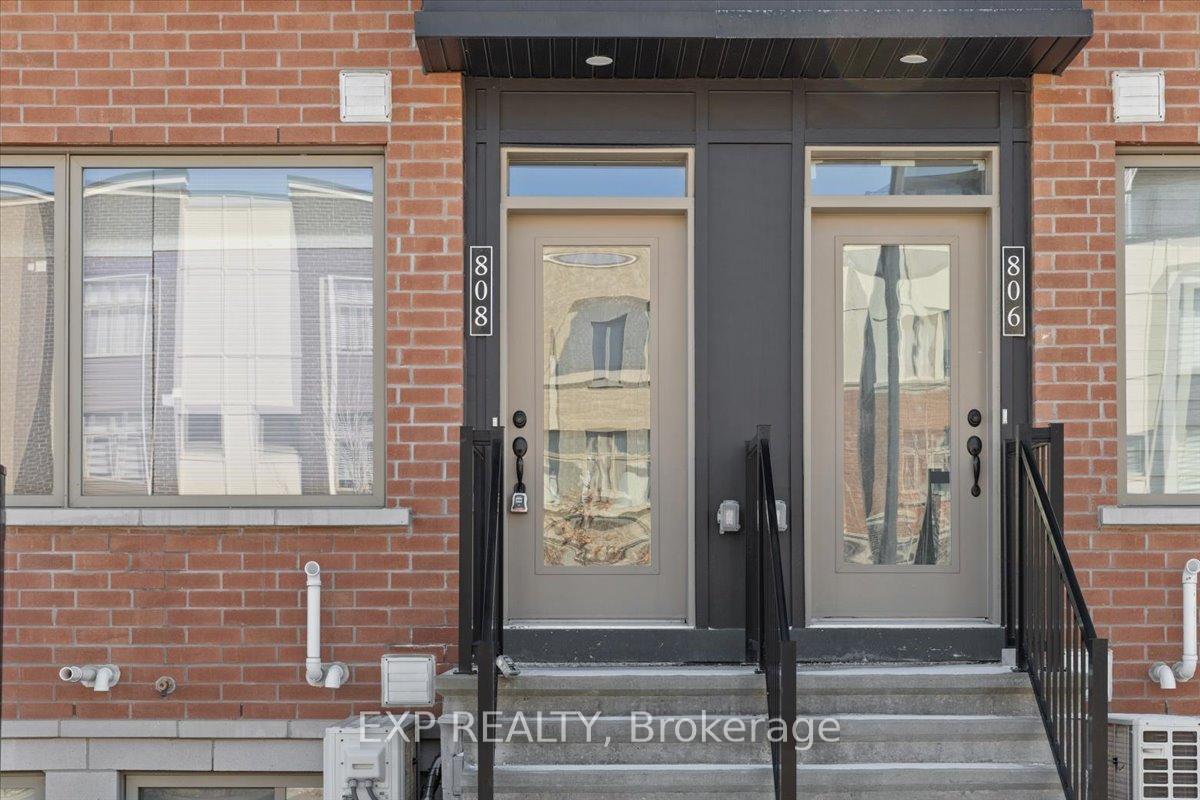
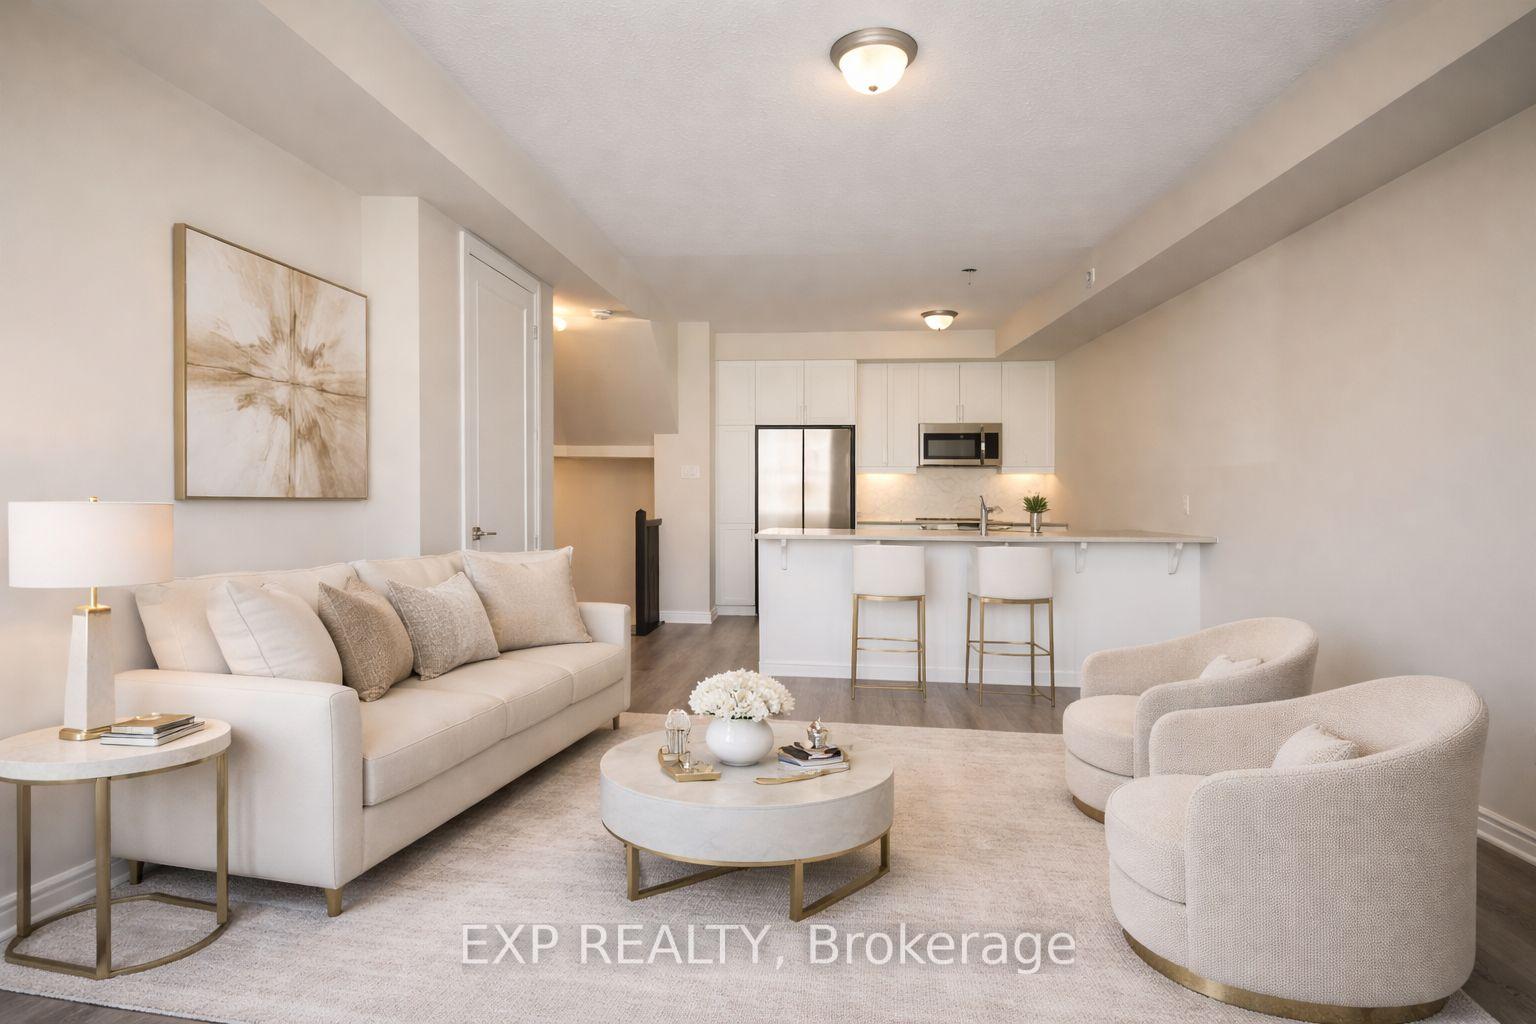
 See all 19 photos
Property history
- $339,900TerminatedList: 2026-07-30|End: 2026-09-04|36 daysX13625536
- $359,900TerminatedList: 2026-06-22|End: 2026-07-31|39 daysX13475716
- $379,900TerminatedList: 2026-05-05|End: 2026-06-22|48 daysX13085740
- $399,900TerminatedList: 2026-03-25|End: 2026-05-05|41 daysX12917922
Facts and features
- BasementFinished
- ExposureSouth
- LaundryEnsuite
- LockerNone
- Central air
The homeCondo Townhouse, 2-storey, 900–999 sq ft
- Type: Condo Townhouse
- Style: 2-storey
- Living space: 900–999 sq ft
- Basement: Full, finished
- Exposure: South
InsideEnsuite, Rooms above ground 5, Rooms in the basement 0
- Laundry: Ensuite
- Rooms above ground: 5
- Rooms in the basement: 0
- Bedrooms: 2
- Bathrooms: 1
- Kitchens: 1
OutsideBrick, other, Balcony None
- Exterior: Brick, other
- Balcony: None
Parking and locker1 Parking, Surface, Exclusive
- Spaces: 1 Parking
- Garage: Surface
- Parking type: Exclusive
- Locker: None
Building808 Mikinak Road, Condo corporation 1063, Pets Allowed
- Name: 808 Mikinak Road
- Condo corporation: 1063
- Pets: Allowed
Heating, water and powerForced air, gas, Central air
- Heating: Forced air, gas
- Cooling: Central air
Costs and taxesTaxes $3,903 a year, Condo fee $318 a month, Building insurance included
- Taxes, 2025: $3,903 a year
- Condo fee: $318 a month
- Fee includes: Building insurance included
- HST: HST included in the price
- Rental items: Hwt
NearbyPublic transit, park
- Close to: Public transit, park
Listing detailsX13625536, Terminated, Jul 30, 2026
- MLS® number: X13625536
- Status: Terminated
- Listed on: Jul 30, 2026
- Days on market: 36
- Updated: Sep 4, 2026
- Possession: Flexible
- Occupied by: Tenant
- Listing brokerage: eXp Realty
About this home
808 Mikinak Road, Ottawa (CFB Rockcliffe and Area), ON K1K 5A5
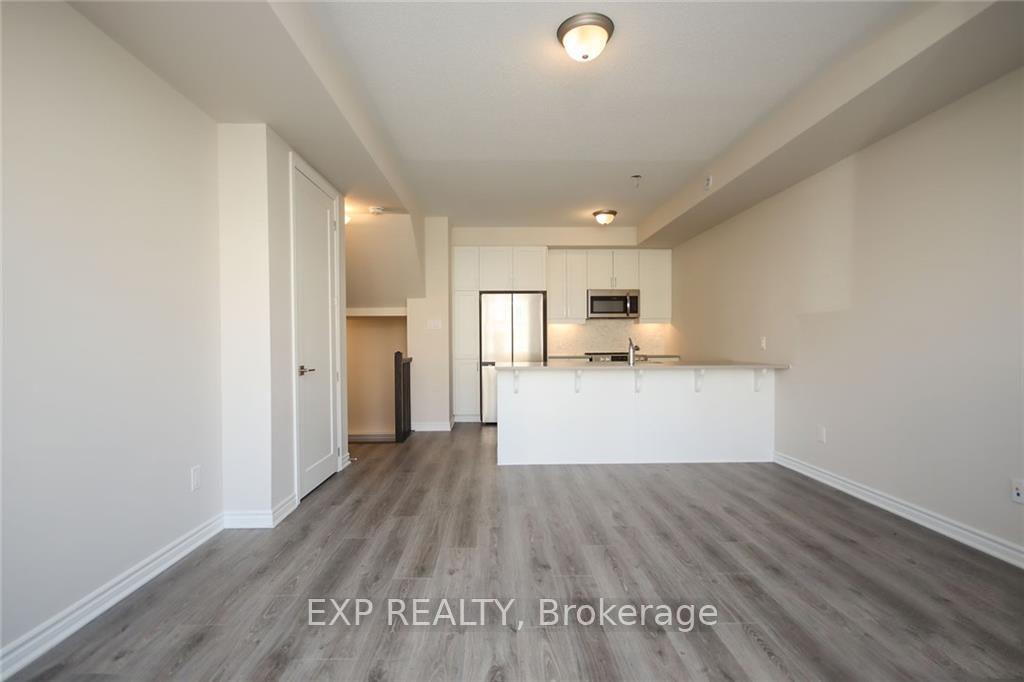
Welcome to the Britannia Model by Mattamy Homes, a modern stacked condo in the sought-after Wateridge community just minutes to downtown Ottawa. This upgraded 2-bedroom, 1 bath home offers the perfect blend of lifestyle, comfort & investment potential. Enjoy living steps to parks, scenic trails & the Ottawa River, w/ easy access to transit, shopping & everyday amenities. The bright open-concept layout features 9' ceilings on both levels, hardwood flooring throughout & quality finishes. The upgraded kitchen is designed to impress w/ quartz countertops, polished marble mosaic backsplash, undermount double bowl sink, taller upper cabinets, with under cabinet lighting. & 24" deep fridge upper w/ gable. Stainless steel appliances, 4-door fridge w/ water line. Upstairs offers hardwood flooring in both bedrooms, including the primary w/ mirrored slider closets. The main bath features quartz countertops & double sinks for added functionality. The main level is finished w/ durable laminate flooring, and the home includes A/C for year-round comfort. A great opportunity to own in one of Ottawa's fastest-growing communities-ideal for investors, first-time buyers, or those looking to stay close to the city in a vibrant, community-focused neighbourhood.
Ask about this home
A HOMEH agent will answer your questions about this home.
Know more about 808 Mikinak Road
Condo building · 808 Mikinak Road
808 Mikinak Road is a condo. No units are on the market here right now.
No similar units for sale in 808 Mikinak Road right now.
Around this home
Daily convenience, out of 100, from the distances below
Schools nearby
School rating, out of 10.
Helpful calculators
Your HOMEH agent

"Priced 15% over the Hestimate. I would see it this week."