
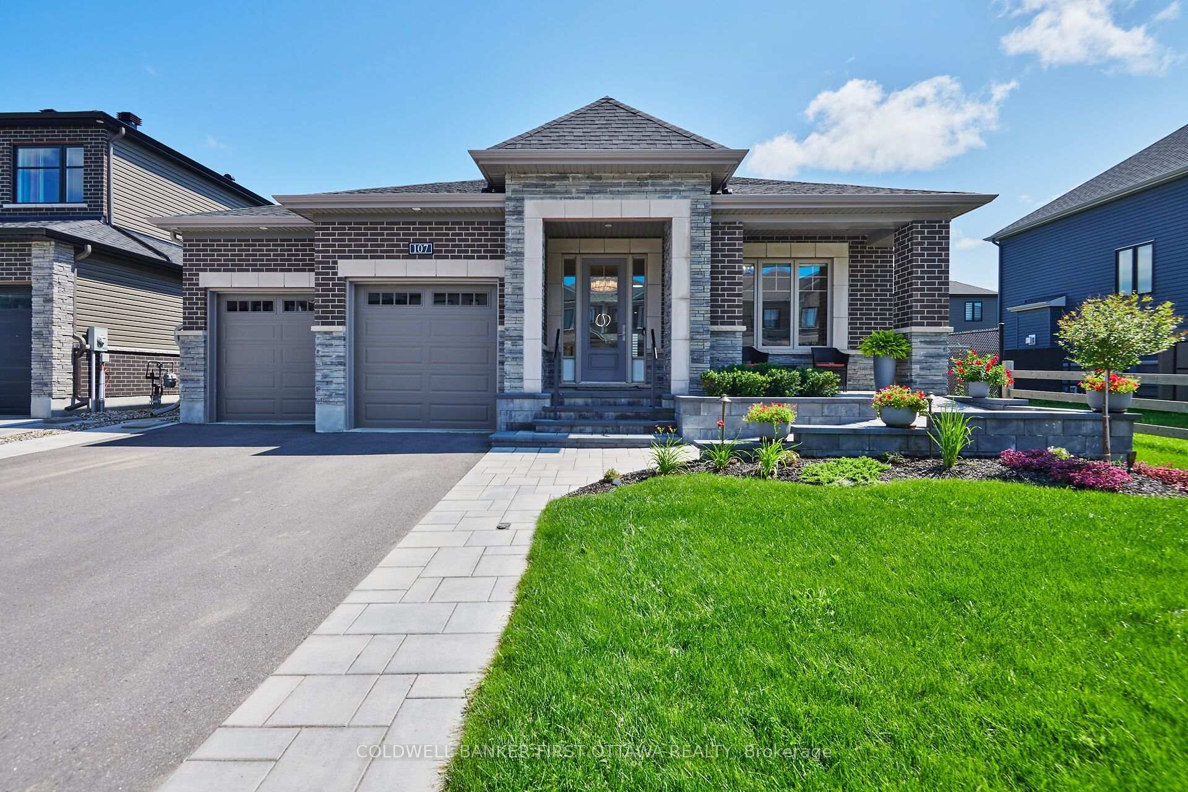
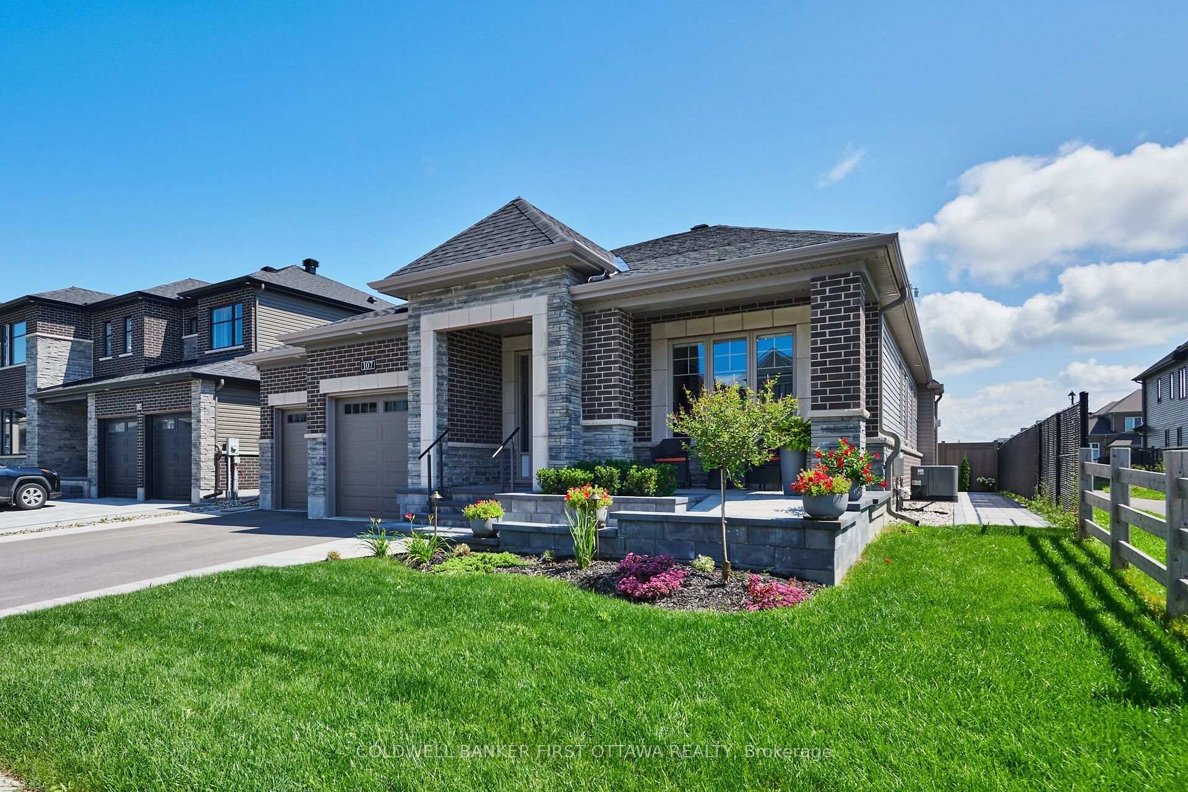
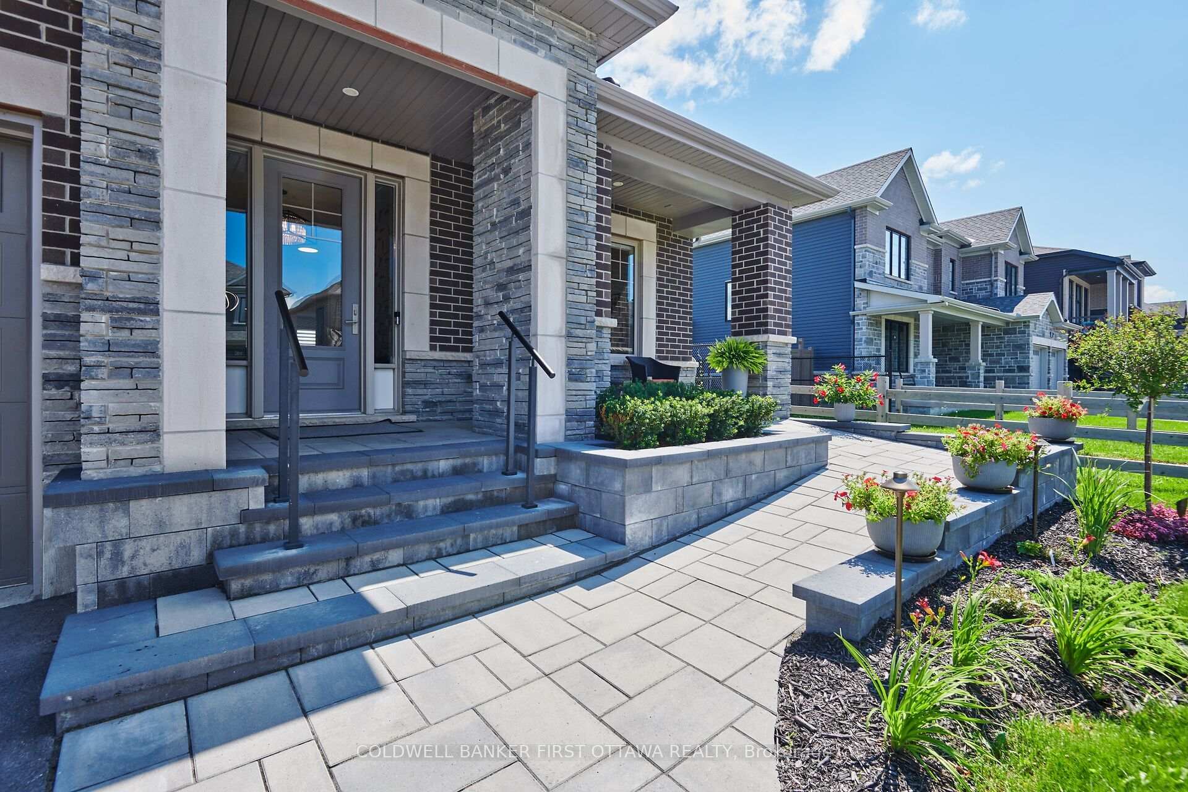
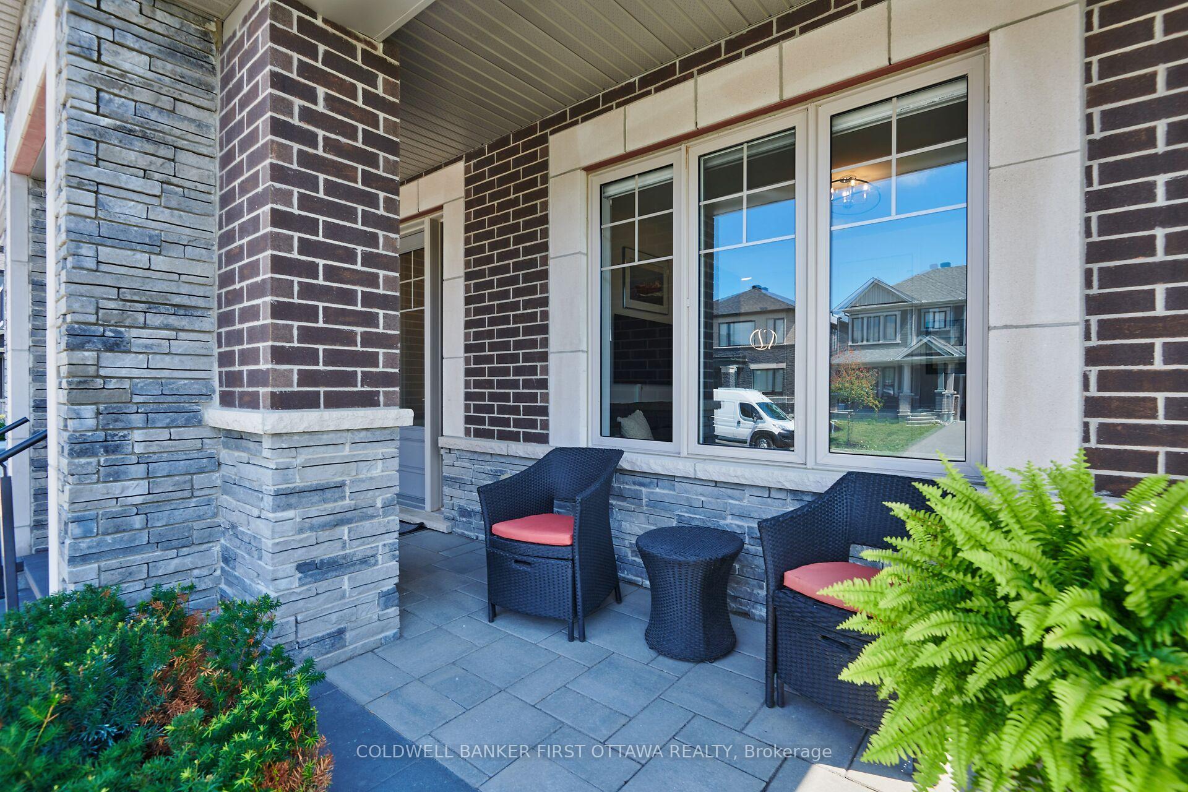
107 Ascari Road
Ottawa (Mahogany Community), ON K4M 0M1
- 2+1Bedrooms
- 3Bathrooms
- 2Garage
- 1500–2000Sq Ft
- $7,342Tax
- 17×29 mLot Size
 Free EstimateSee Free Estimate Report

Sale & Price History for 107 Ascari Road, Ottawa, Mahogany Community
| Start Date | End Date | Price | Event | MLS# |
|---|---|---|---|---|
| No listing history available | ||||
Real estate boards require you to or to see the full details of this property.
*Sold prices and complete sale & price history are regulated data. Under the Trust in Real Estate Services Act, 2002 (TRESA) and the rules of the Real Estate Council of Ontario (RECO), and pursuant to the Multiple Listing Service® rules of the Canadian Real Estate Association (CREA) and the Toronto Regional Real Estate Board (TRREB), this information may be shown only to registered users who have agreed to the applicable terms of use (a Virtual Office Website, or "VOW," arrangement). HOMEH Inc., Brokerage therefore provides it to signed-in members only. Creating an account is free and takes under a minute.
About 107 Ascari Road, Ottawa, Mahogany Community
Summarized Description
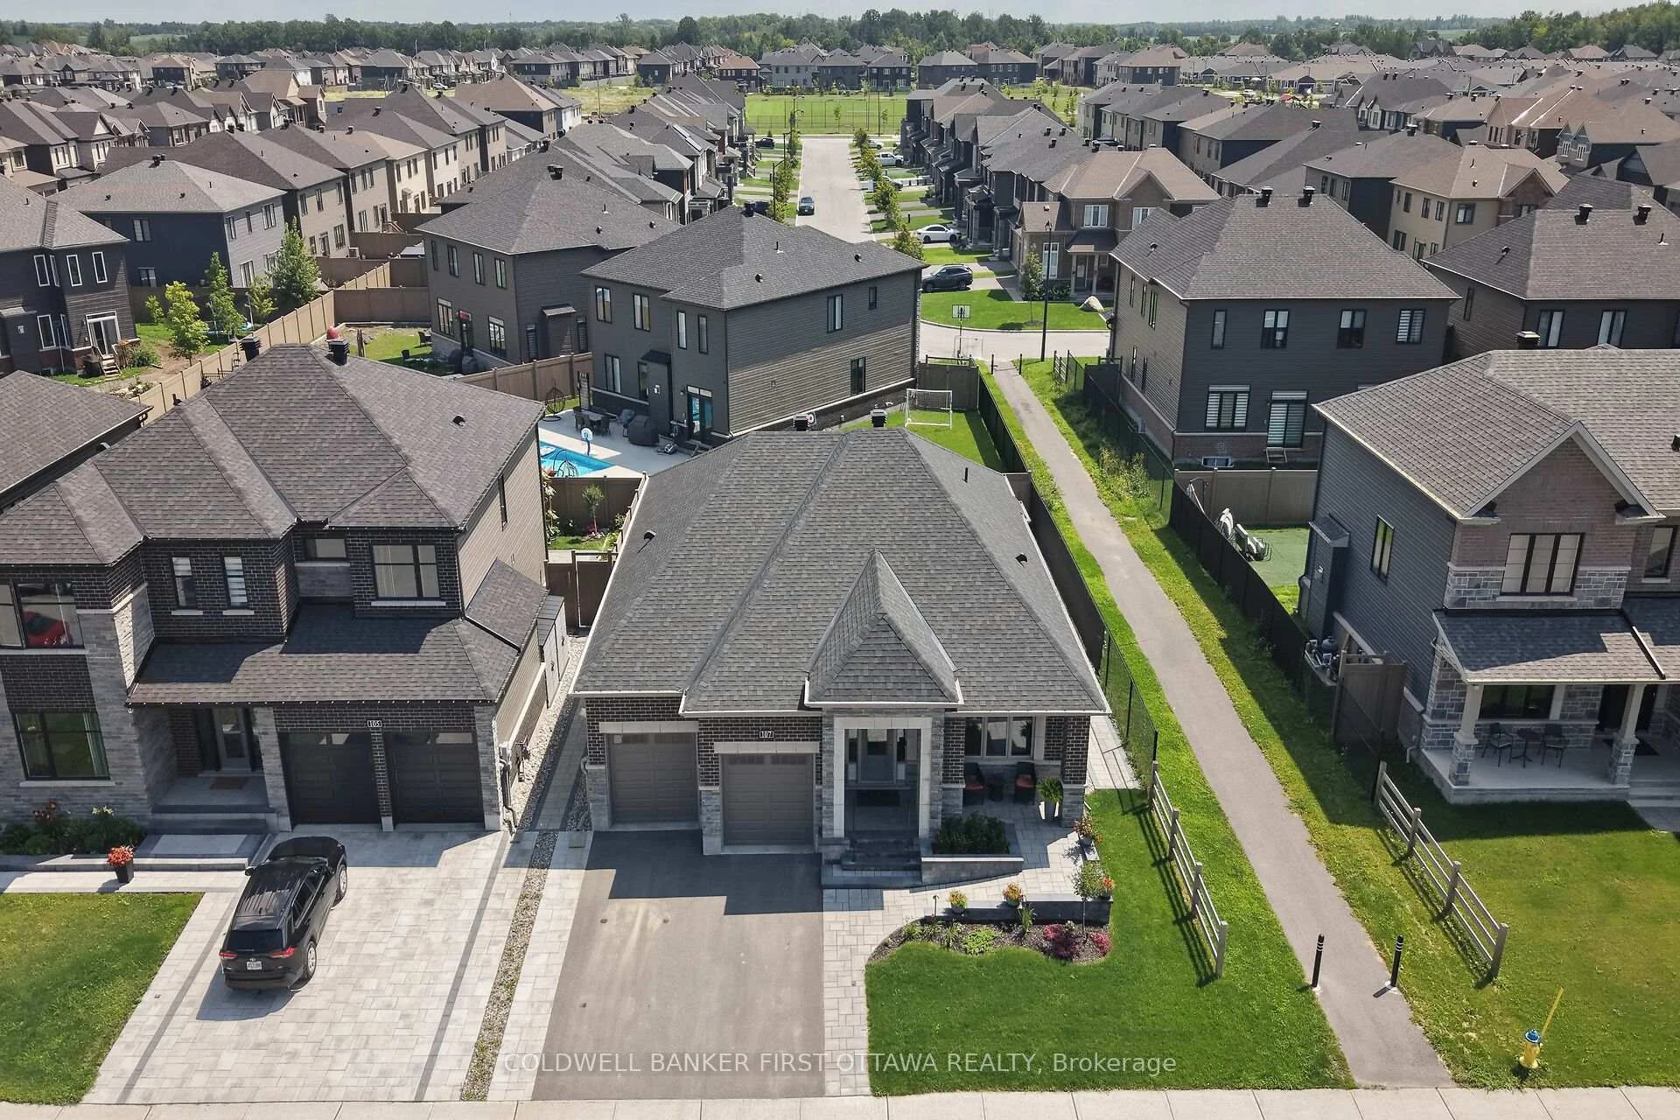
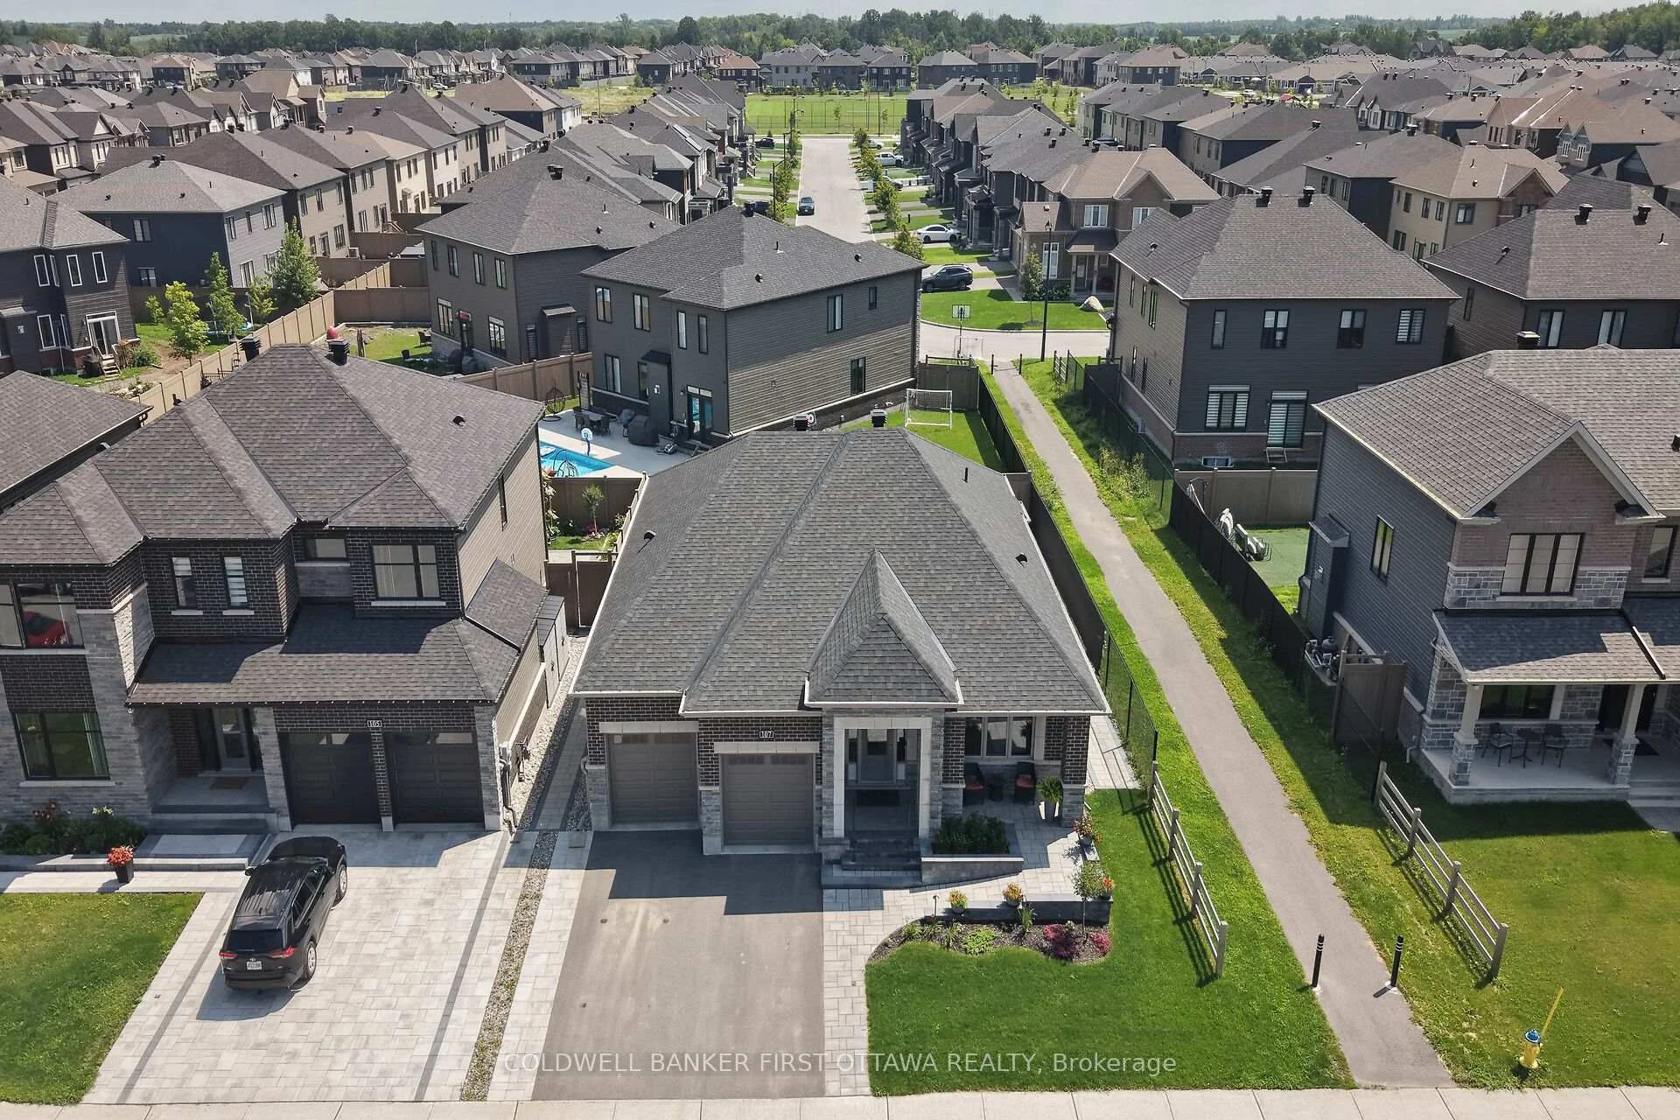
- Exquisite bungalow in Minto's Mahogany Community.
- Quality upgrades enhance functionality and enjoyment.
- Expansive open living room with natural light.
- Fabulous kitchen with quartz countertops and ample cabinets.
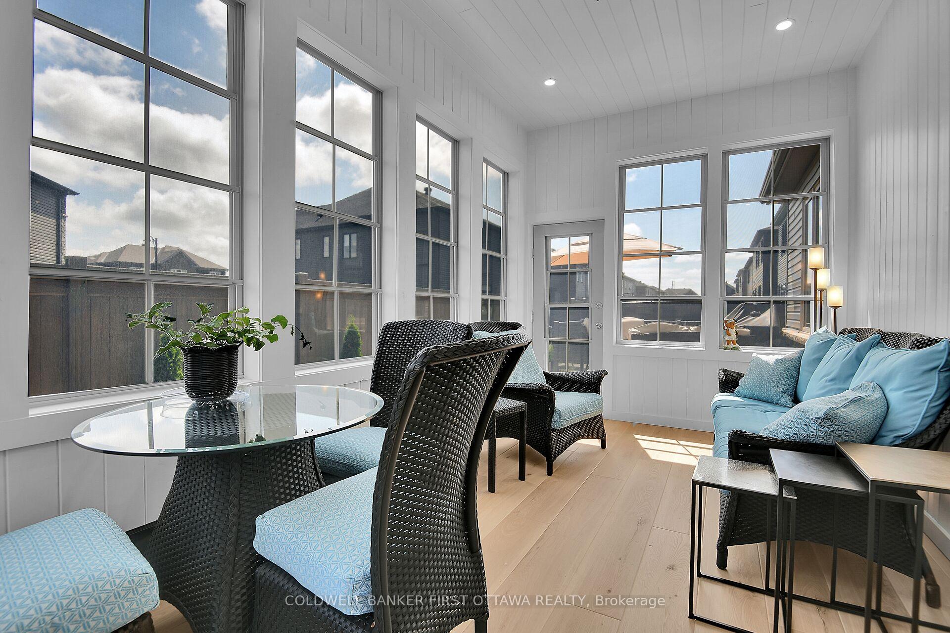
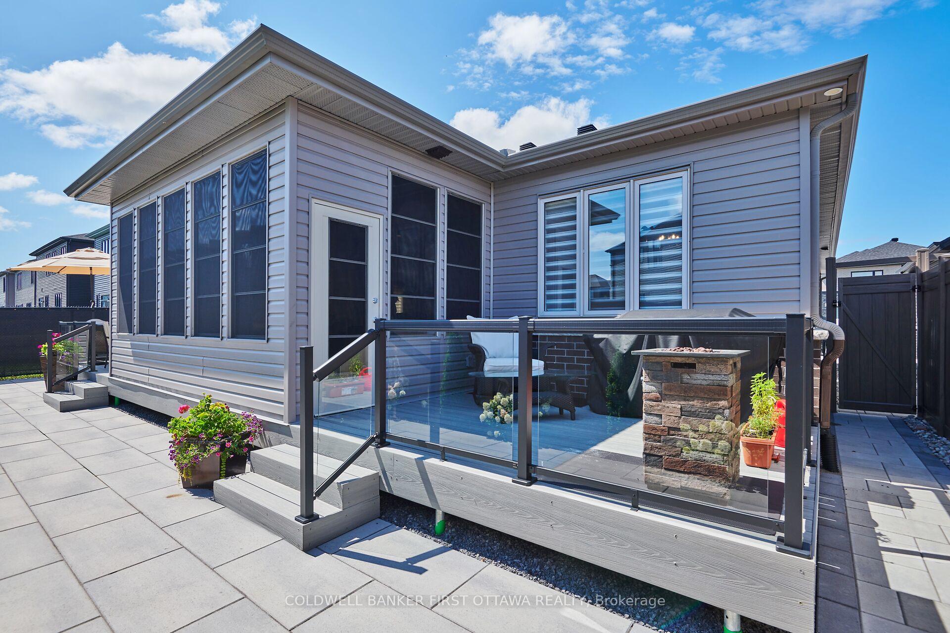
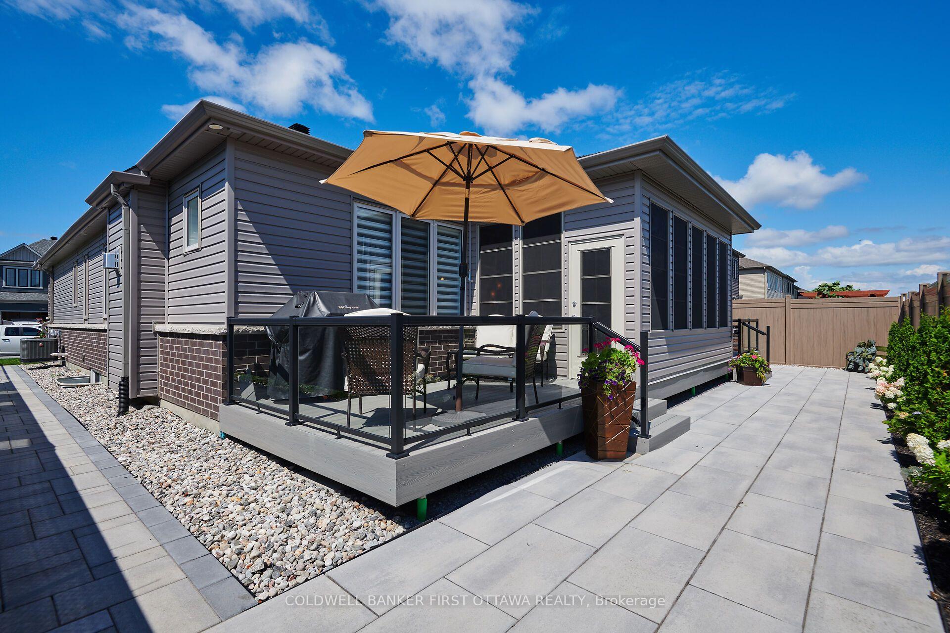
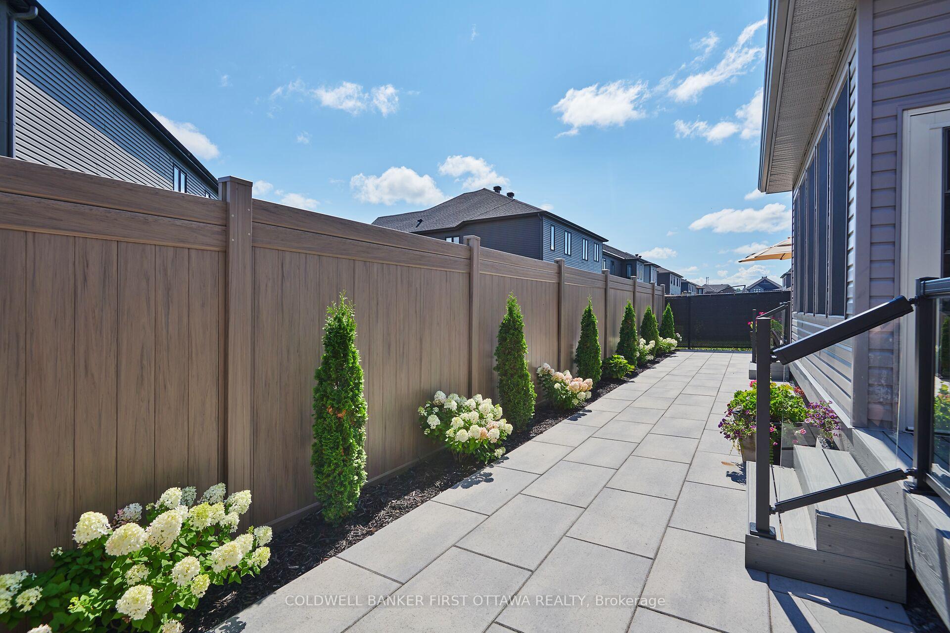
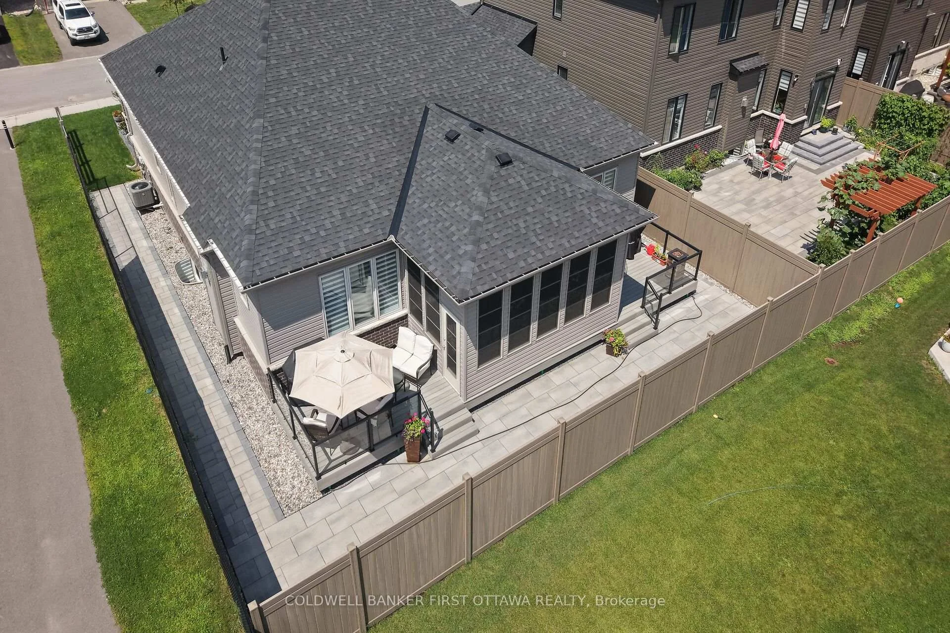
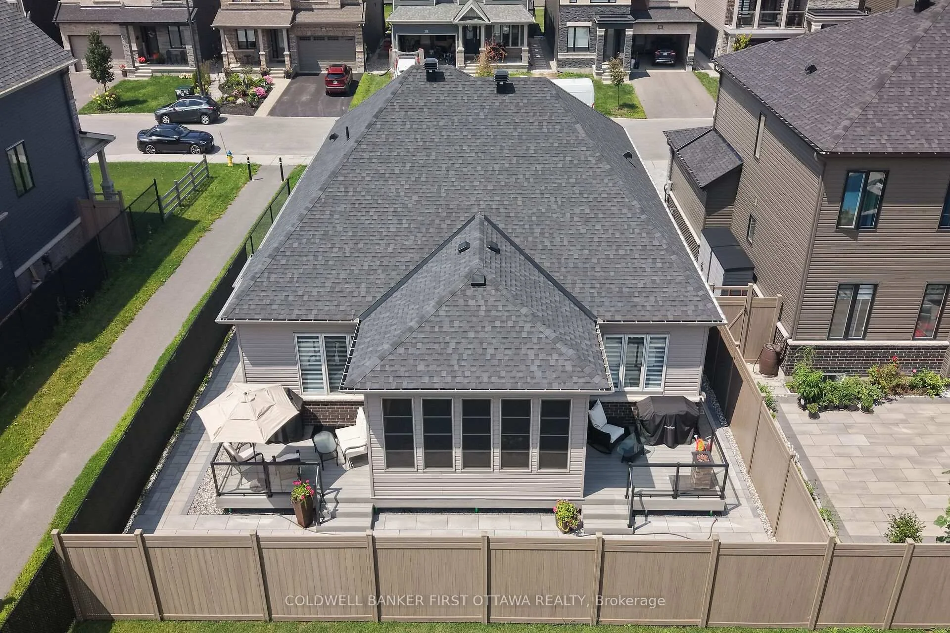
- Three season sun room and private fenced yard.
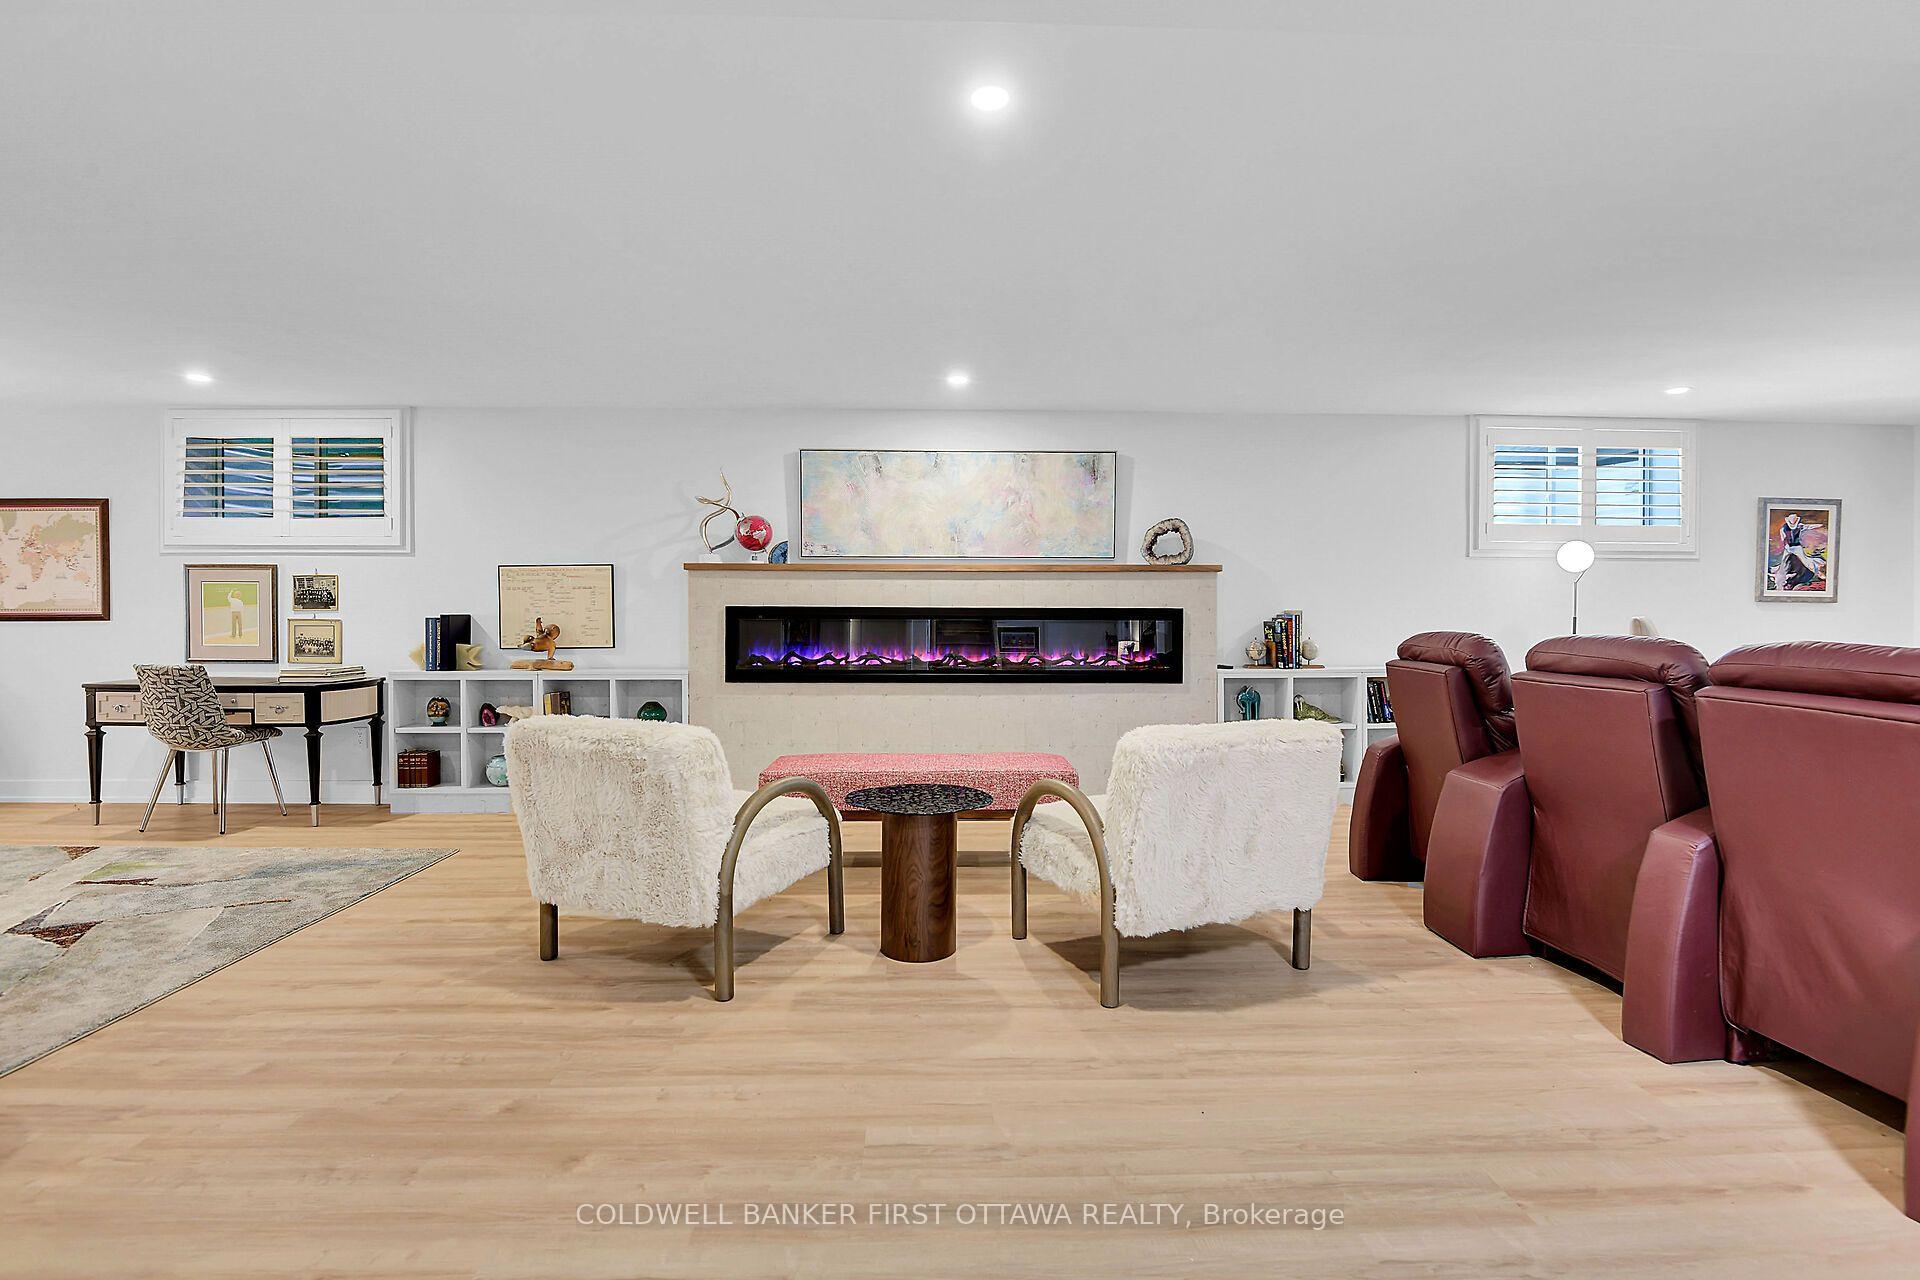
- Multi functional family room with electric fireplace.
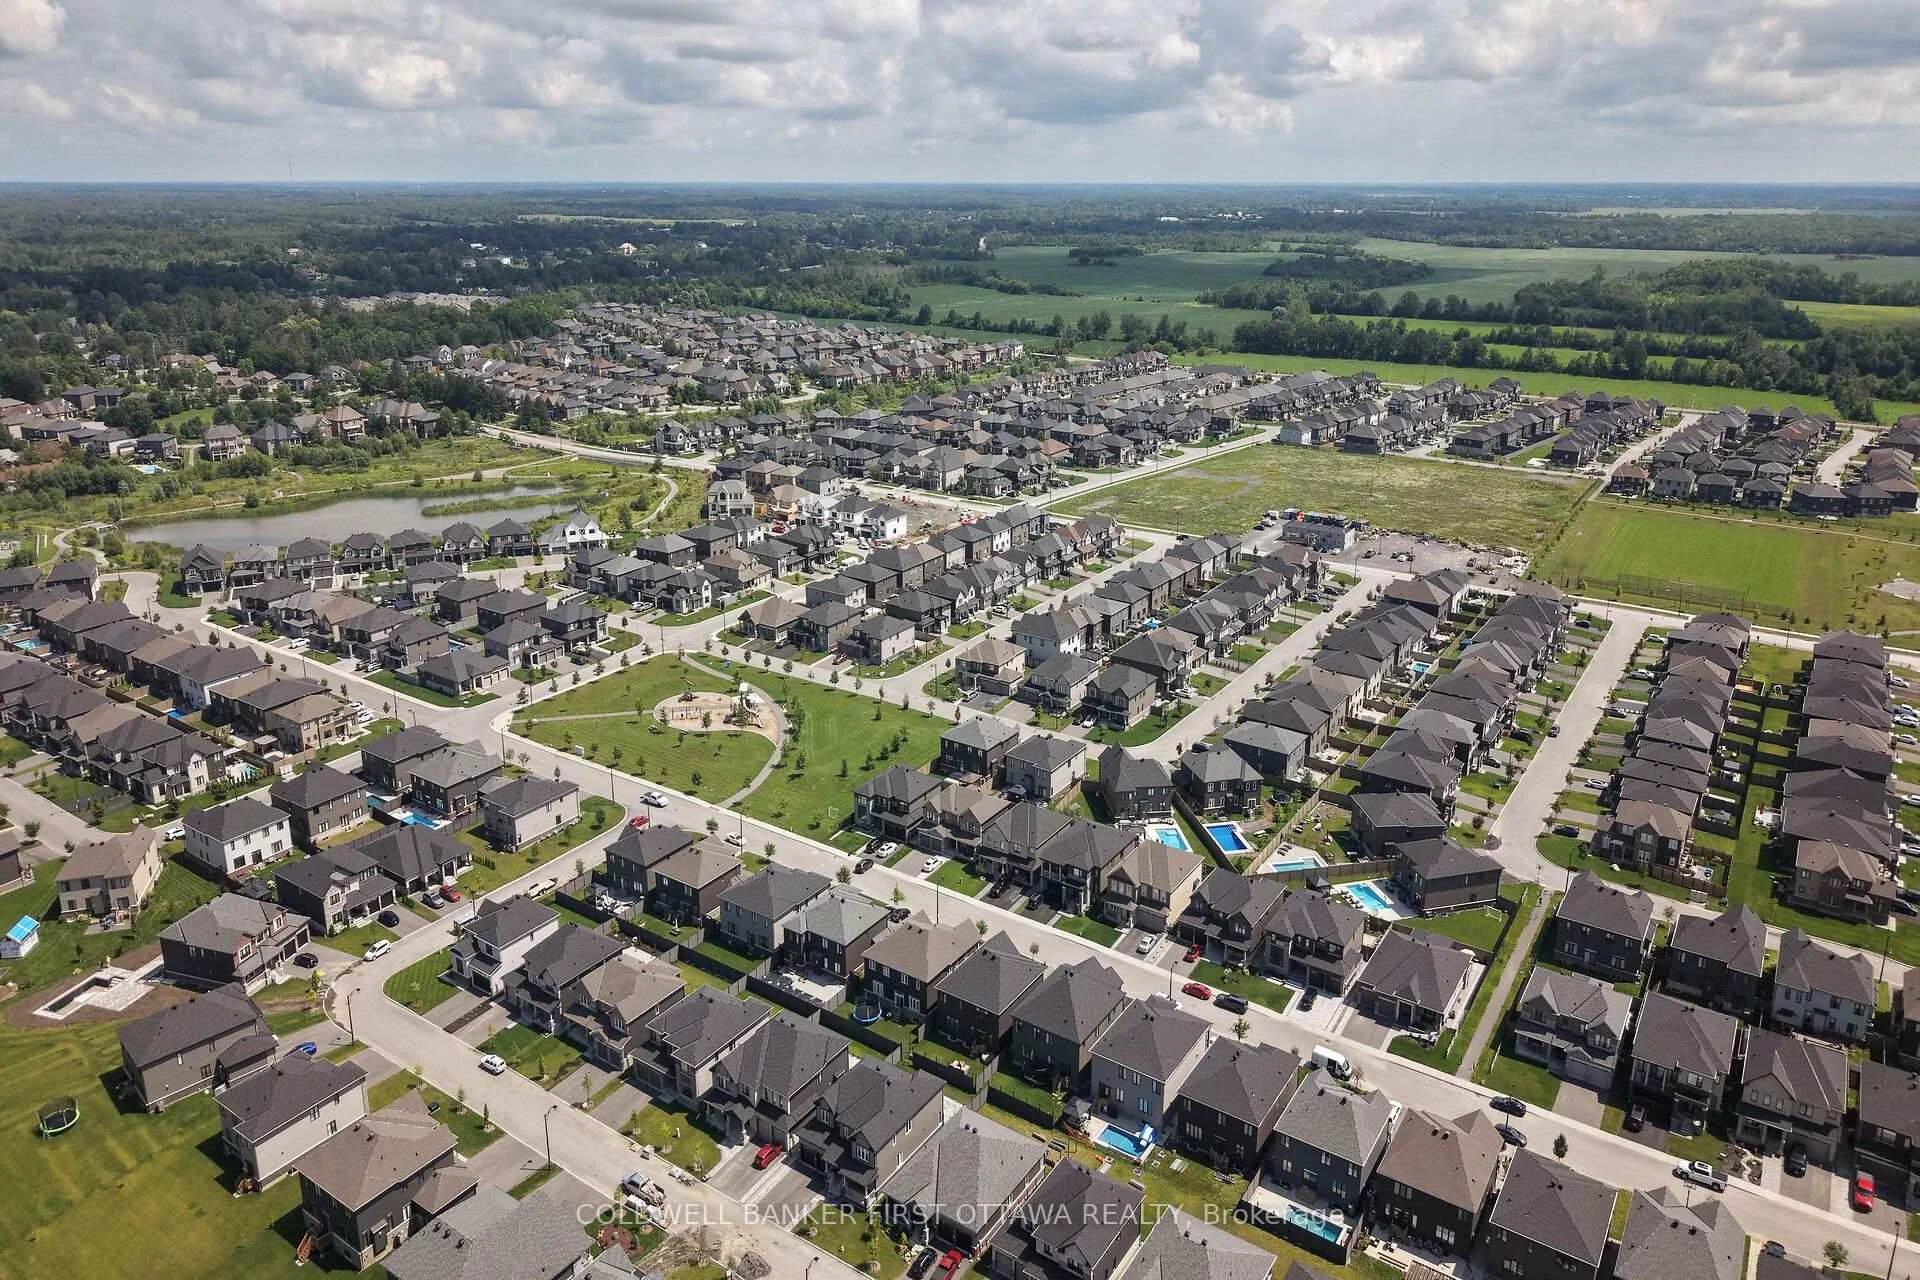
- Historic village location near shopping and dining.
- Finished two car garage and main floor laundry.
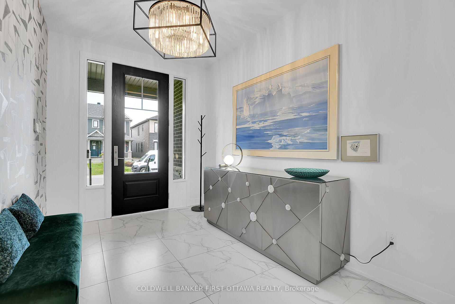
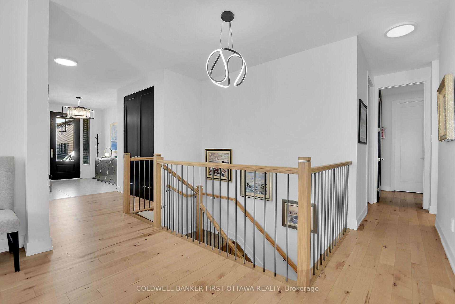
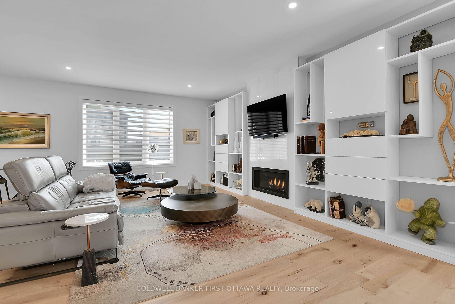
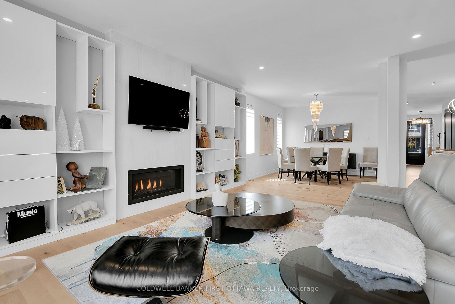
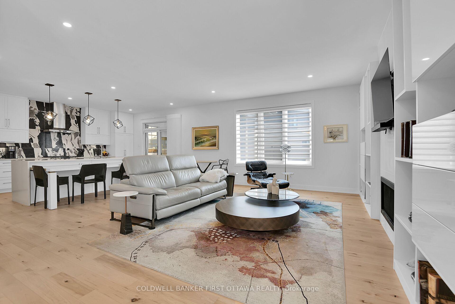
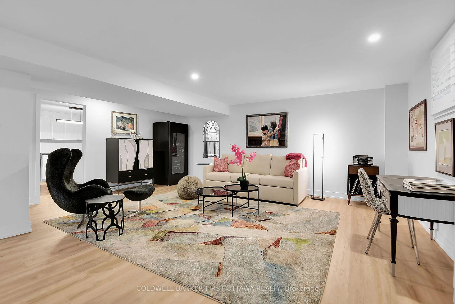
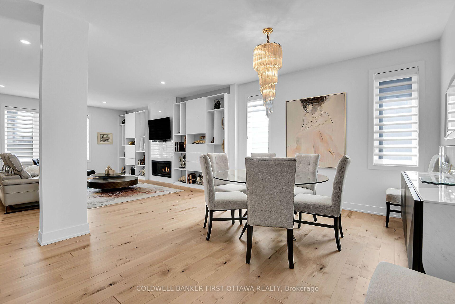
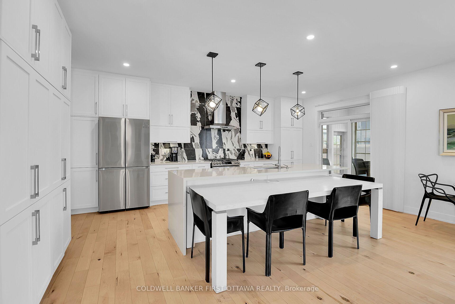
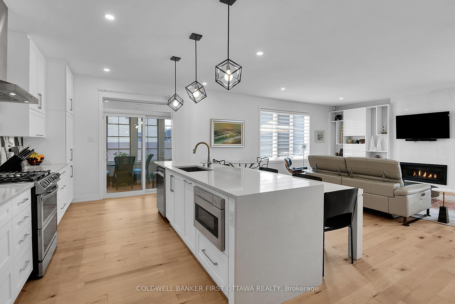
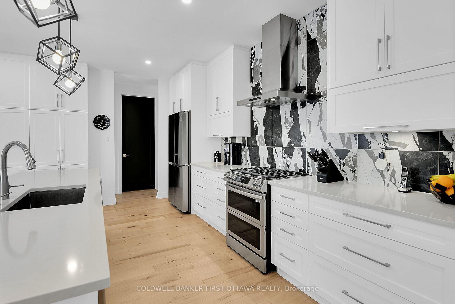
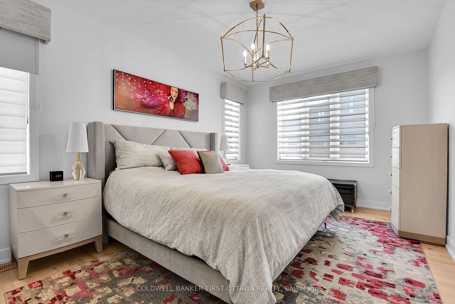
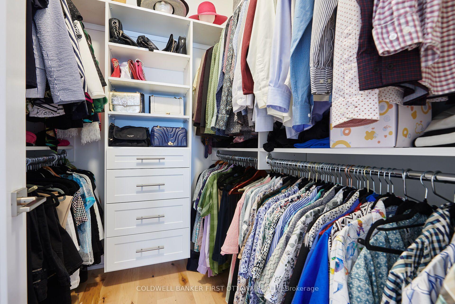
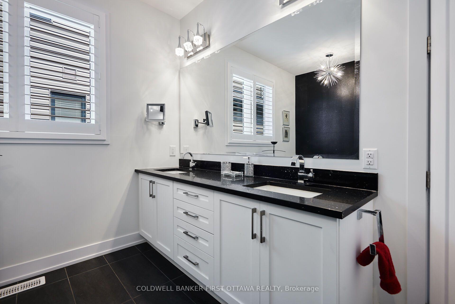
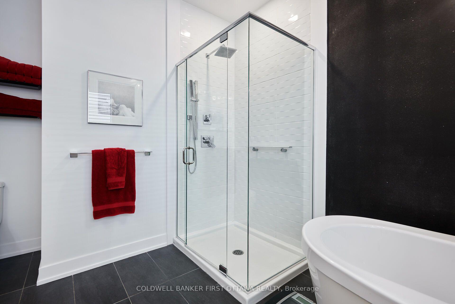
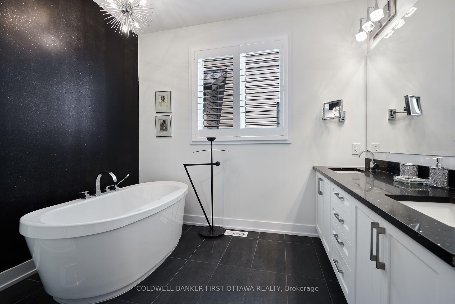
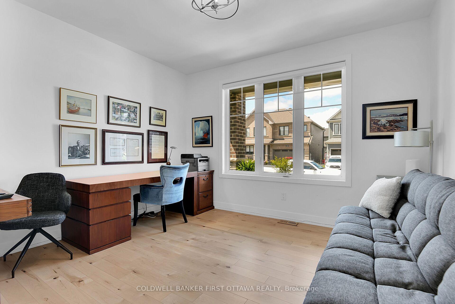
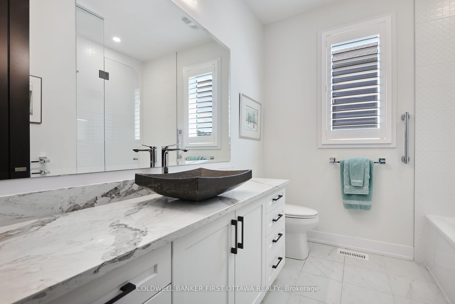
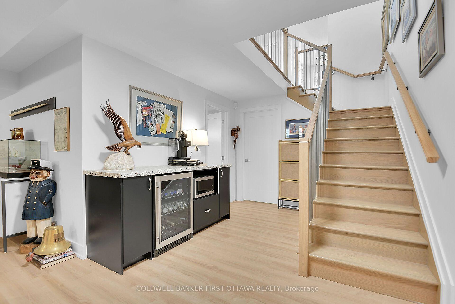
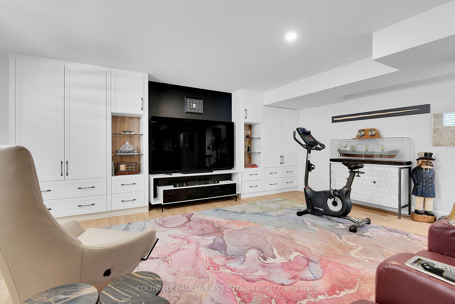
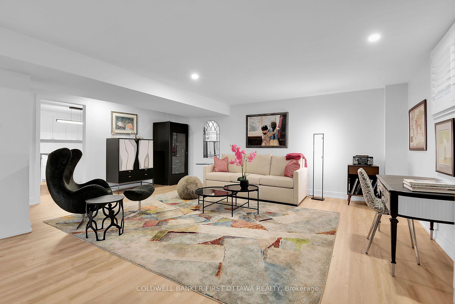
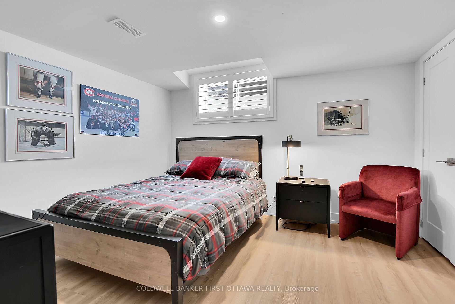
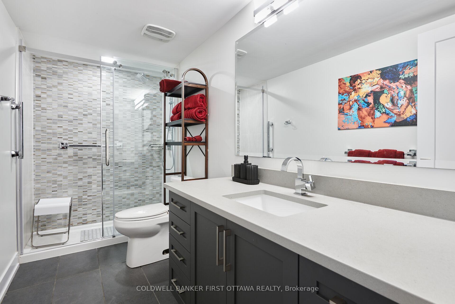
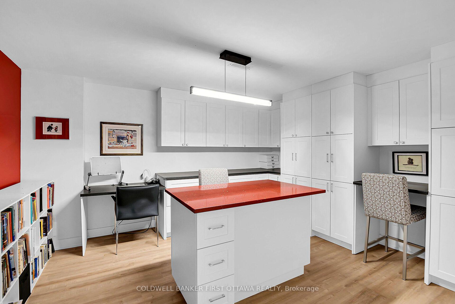
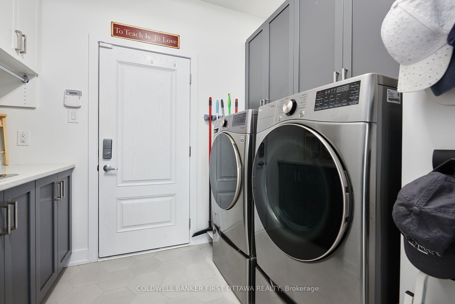
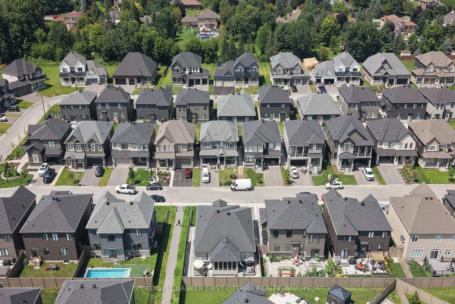
Exquisite Bungalow - Situated in Minto's Mahogany Community in Manotick, a historic village on the Rideau river with shopping, dining and recreation within walking distance, this Evergreen model is sure to please the most discriminating Buyer. Many thousands in quality upgrades have been invested to improve the functionality and enjoyment of this fine property. The inviting foyer with a large closet featuring built in cabinetry leads to the expansive open living room flooded with natural light and a wall of built-in cabinetry surrounding the gas fireplace, which also opens to the formal dining area, all complemented by the Mirage Maple character flooring. Continuing the open feel you enter the expansive kitchen with tons of floor to ceiling cabinets, quartz countertops and island preparation area with optional seating. Fabulous space to entertain or just enjoy the every day activity in your new home. At the front of the home you find the second bedroom / currently used as a home office and the four piece family bath. The main floor laundry room gives access to the finished interior two car garage. The open staircase takes you to the immense multi functional family room with an electric fireplace, TV sitting area with built in cabinetry and counter with a bar fridge. The third bedroom, full bathroom, craft room, cedar closet and storage / utility area complete the lower level. Through the rear patio door off the kitchen you discover the three season sun room and private, fully fenced rear yard with twin decks and low maintenance patio pavers. Everything thoughtfully planned and implemented are yours to enjoy here!
Key Facts & Features
Property Costs
- Annual Property Tax Amount
- $7,342
- Land Transfer Tax Fee
- $22,455
Rental Items
- Rental Equipment
- On Demand hot water heater
- Under Contract
- On Demand Water Heater
- Basement Type
- Finished, Full
Interior Features
- Interior Extras
- Air Exchanger, Auto Garage Door Remote, On Demand Water Heater, Primary Bedroom - Main Floor, Storage
- Fireplace/Stove
- Yes
- Fireplace Features
- Natural Gas, Living Room, Family Room, Electric
- Elevator
- No
Exterior Features
- Exterior Extras
- Landscaped, Lawn Sprinkler System, Patio, Porch
- Pool
- None
- Accessibility Features
- Ramped Entrance
Building
- Building Type
- Detached
- Building Style
- Bungalow
- Approx Age
- 0-5
Construction
- Exterior Finish
- Brick, Vinyl Siding
- Roof
- Asphalt Shingle
- Foundation Details
- Concrete
- Special Designation
- Unknown
Lot
- Lot Front
- 16.79 m
- Lot Depth
- 29.31 m
- Lot Size
- 492.13
Inclusions
- Inclusions
- Refrigerator, gas stove, microwave, dishwasher, hood fan, washer, dryer, basement bar fridge, auto garage door operators & remotes, All blinds .
Exclusions
- Exclusions
- Dining room chandelier, to be replaced with suitable fixture . All televisions - wall brackets to remain, dining room mirror
Parking & Garages
- Garage Type
- Attached
- Garage Spaces
- 2
- Parking Spaces
- 2
- Total Garage And Parking Spaces
- 4
Heating & Cooling
- Heat Source
- Gas
- Heat Type
- Forced Air
- Air Conditioning
- Central Air
- Water
- Municipal
- Sewers
- Sewer
- Natural Gas
- Yes
- Hydro
- Yes
- Cable
- Yes
- Telephone
- Yes
- Bedrooms
- 2 + 1
- Washrooms
- 3
- Kitchens
- 1
- Family / bonus room
- Yes
Room sizes
- Family Room—Basement level
- Bathroom—Main level, 5 Pc Ensuite
- Utility Room—Basement level
- Sunroom—Main level
- Bedroom 3—Basement level
- Living Room—Main level, Carpet Free
- Bathroom—Main level, 4 Pc Bath
- Bedroom 2—Main level
- Foyer—Main level, B/I Closet
- Laundry—Main level, Access To Garage
- Other—Basement level
- Primary Bedroom—Main level, B/I Closet
- Dining Room—Main level
- Other—Basement level
- Kitchen—Main level, Breakfast Area
Washrooms
- 5-piece, Main
- 4-piece, Main
- 3-piece, Basement
- Municipality
- Ottawa
- Neighbourhood
- Mahogany Community
- Main cross streets
- Jetty Dr
- Zoning
- V1C[870r]S404
- Directions
- From Rideau Valley Dr (Main St Manotick) turn onto Bridgeport Ave - entrance to Mahogany Community then right on Jetty Dr proceed to Ascari Rd turn left and 107 will be on your left
- Waterfront
- None
- MLS® number
- X13625516
- Data source
- Toronto Regional Real Estate Board
- Listed on
- 2026-07-31
- Updated on
- 2026-09-27
- Days on market
- 76 days
- Possession type
- Flexible
- Co-op commission
- 2%
- Seller
- Listed by
- COLDWELL BANKER FIRST OTTAWA REALTY
Home Market Value
Current home valuation for 107 Ascari Road, Ottawa, Mahogany Community, Ottawa, ON. Listed for $1,299,000
HOMEH Estimate
—
Estimated Sales Range
—
HOMEH Estimate for 107 Ascari Road, Ottawa, Mahogany Community
Calculated with a real agent's CMA method — 45+ years of experience, codified. Not an AI guess.
For the owner
Is this your home? Track its value.
Get this home's HOMEH Estimate by email once a month, with how many homes are for sale around you.
Mortgage Payment Calculator
Compare up to 4 down payment scenarios
5% on first $500K + 10% on $799,000 over $500K
$104,900
| Scenario 1 | Scenario 2 | Scenario 3 | Scenario 4 | |
|---|---|---|---|---|
−Down payment | % $ | % $ | % $ | % $ |
+CMHC insurance | $47,751 | $36,242 | $30,916 | $0 |
=Total mortgage | $1,241,532 | $1,205,342 | $1,135,066 | $1,039,200 |
Amortization | ||||
Mortgage rate | % | % | % | % |
| Payment frequency | ||||
=Mortgage payment | $6,062monthly | $5,885monthly | $5,542monthly | $5,074monthly |
Land Transfer Tax
$22,455
$22,455
Around this home
No schools found nearby
Data provided by OpenStreetMap & Fraser Institute School Rankings
Ask HOMEH
New!Hi there!
👋Text or call (416) 301-9001
Recommended for you
Based on homes you've looked at.
No recommended properties found.
Nearby similar homes
No nearby properties found.
More real estate resources
Other homes nearby
Explore this area
Nearby neighbourhoods
- 1605 - Osgoode Twp North of Reg Rd 6 homes for sale
- 3501 - Overbrook homes for sale
- 2501 - Leitrim homes for sale
- 2605 - Blossom Park/Kemp Park/Findlay Creek homes for sale
- 1602 - Metcalfe homes for sale
- 1607 - Osgoode Twp (East) (Incl Kenmore) homes for sale
- 9301 - Constance Bay homes for sale
- 4301 - Ottawa West/Tunneys Pasture homes for sale
No nearby listings available.