

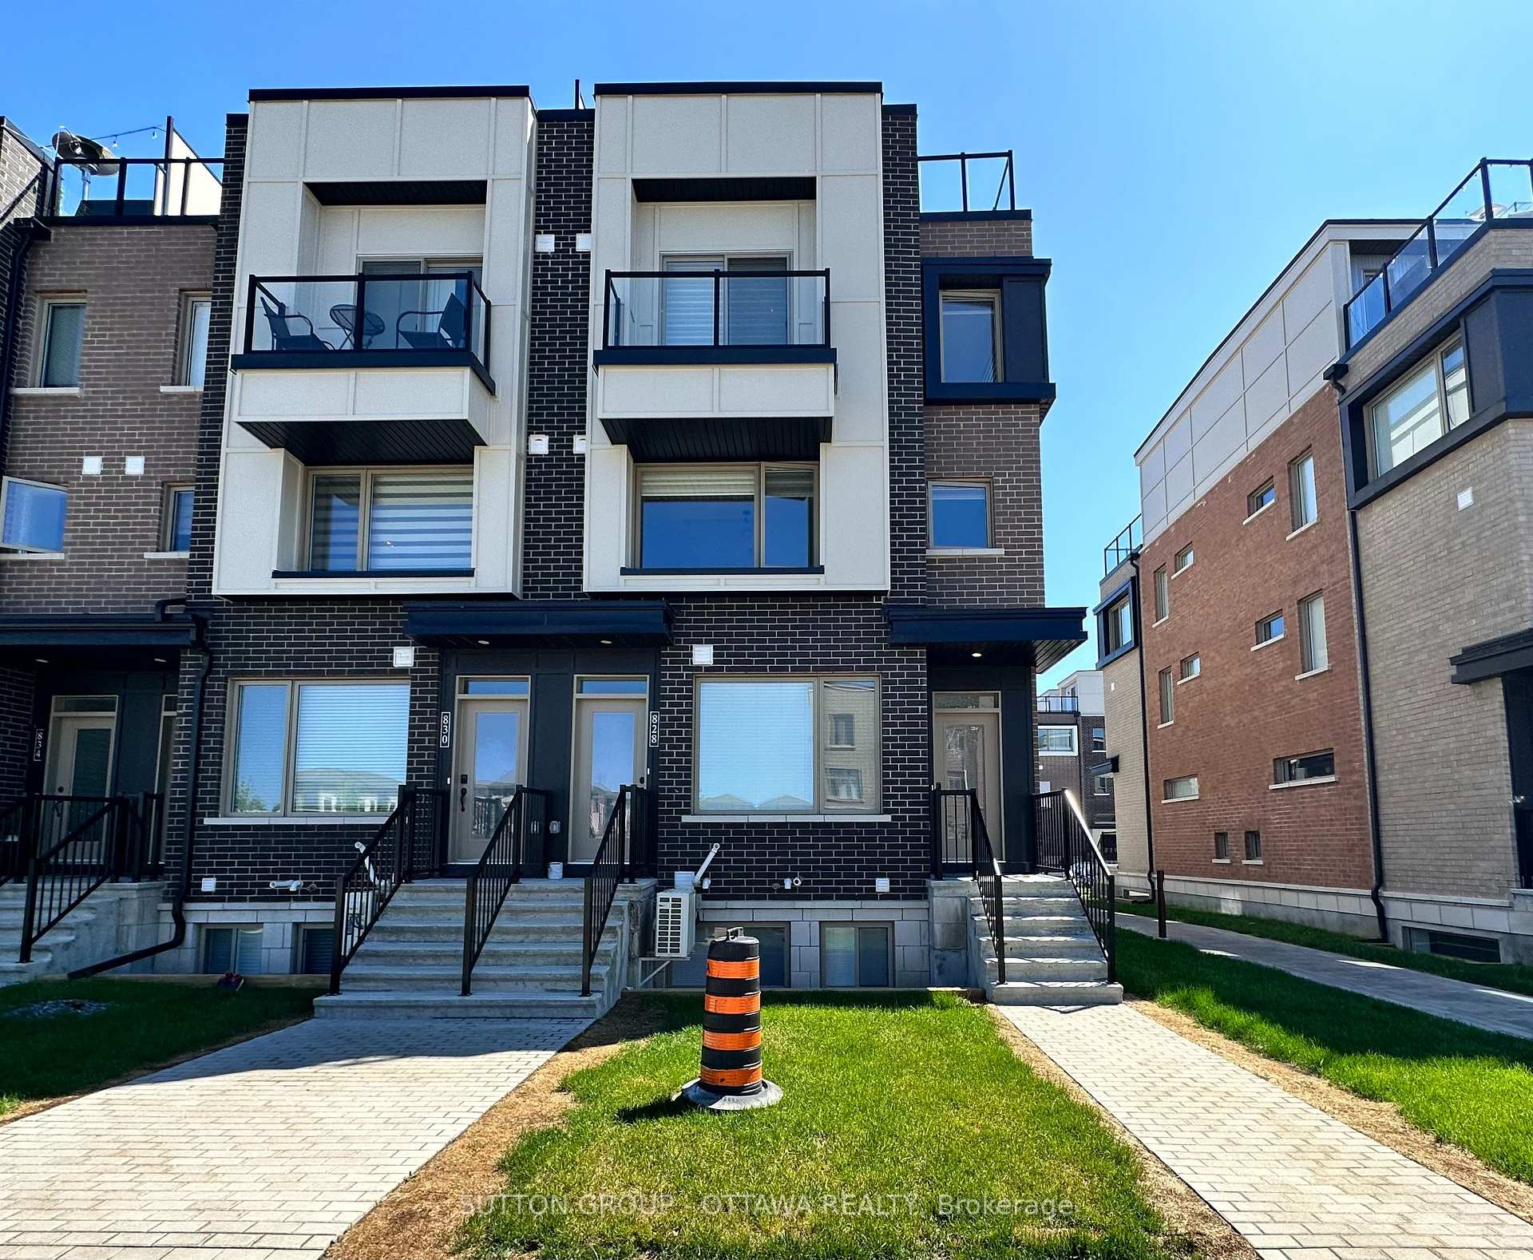
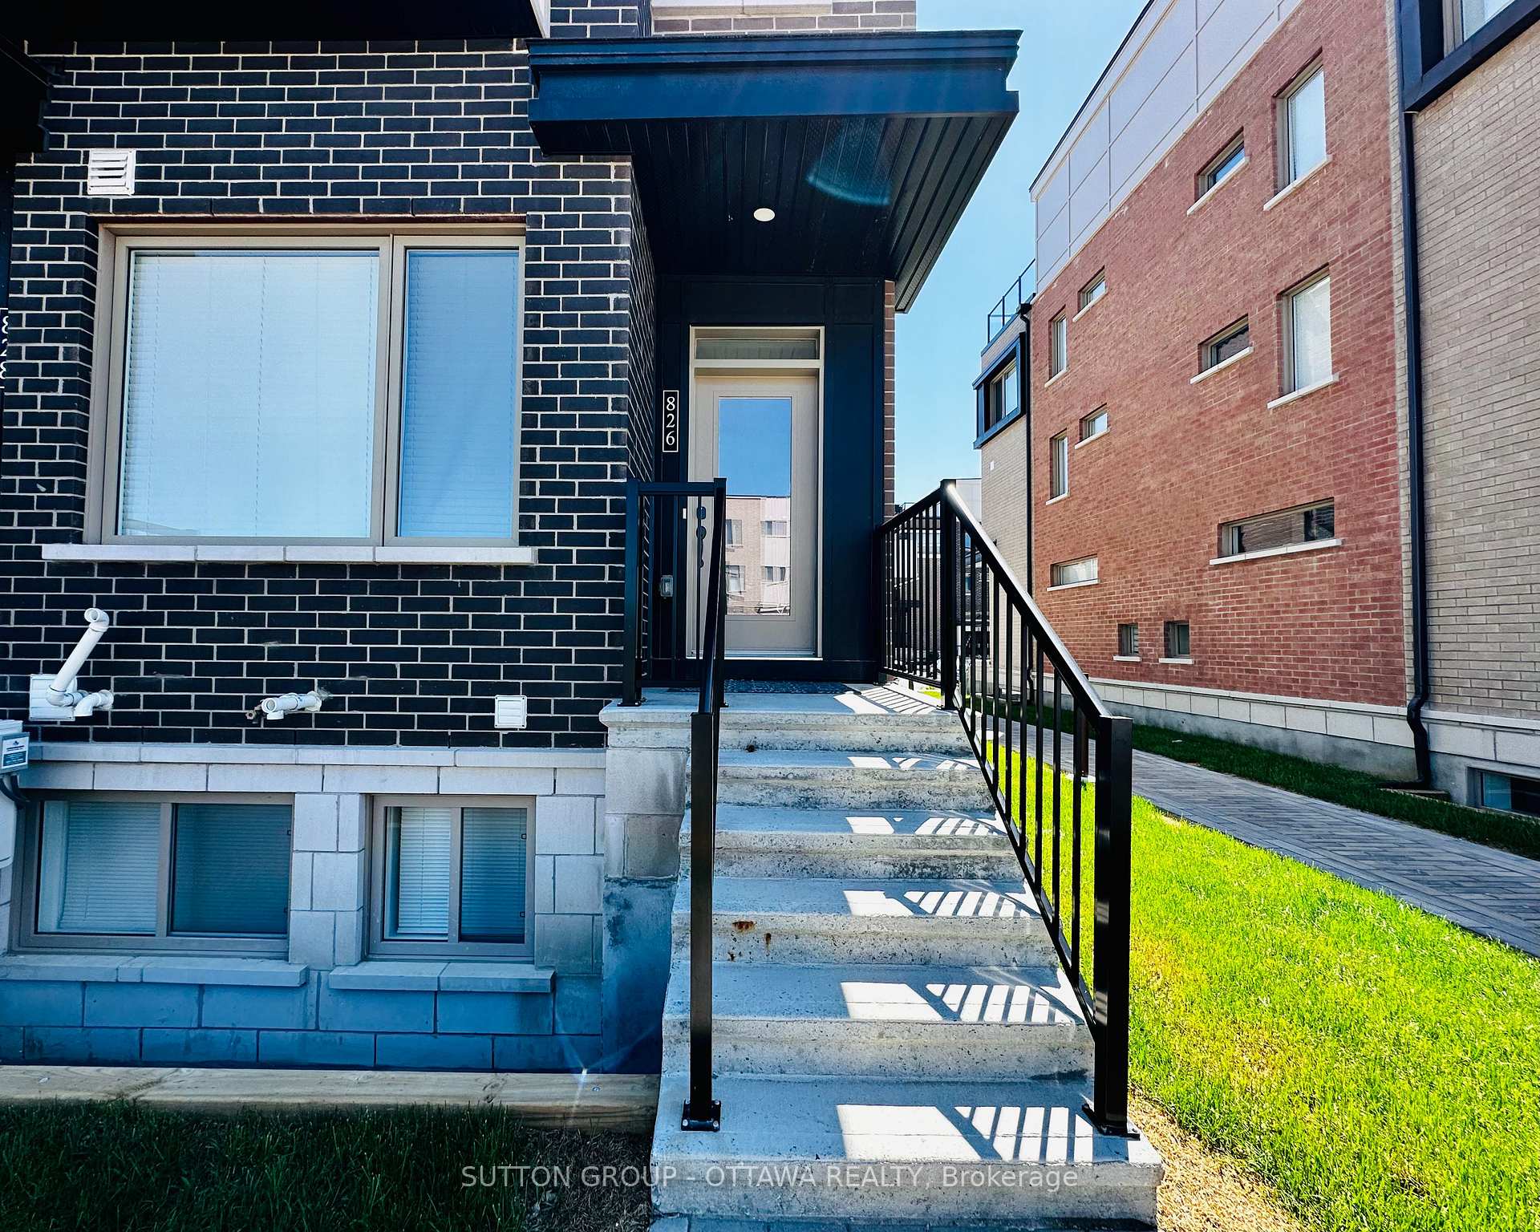
826 Mikinak Road
826 Mikinak Road
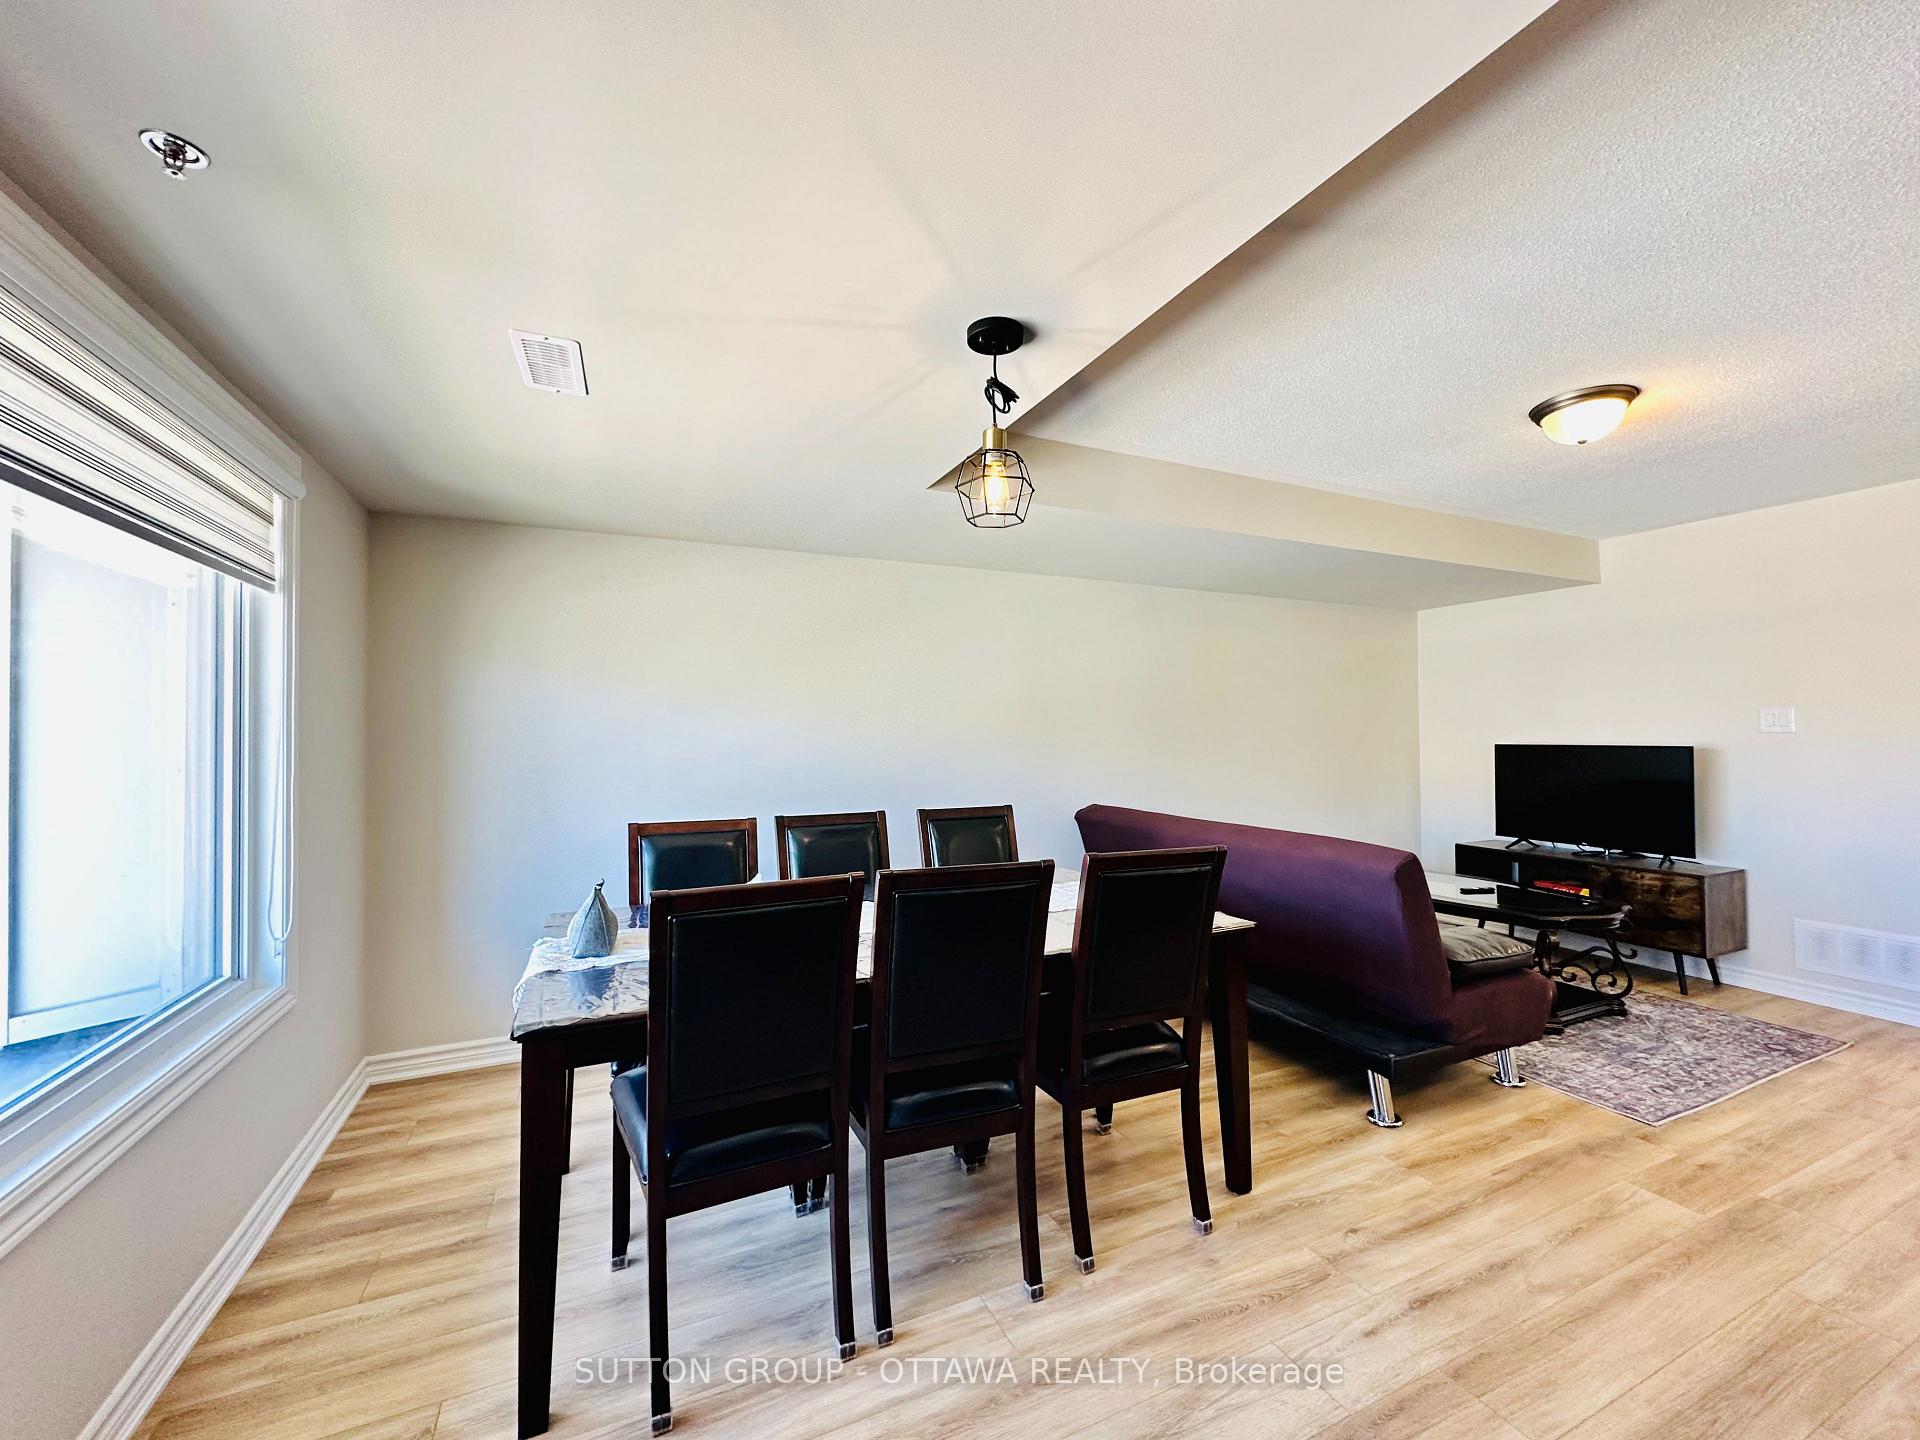 See all 23 photos
Property history
Facts and features
- BasementNone
- LaundryCloset, in-suite
- Lease term12 months
- PetsAllowed
- Central air
The homeCondo Townhouse, Stacked townhouse, Age 0–5 years
- TypeCondo Townhouse
- StyleStacked townhouse
- Age0–5 years
- Living space1,200–1,399 sq ft
- BasementNone
- ExposureNorth East
InsideLaundry closet, in-suite laundry, upper level, Carpet free, Rooms above ground 8
- LaundryLaundry closet, in-suite laundry, upper level
- FeaturesCarpet free
- Rooms above ground8
- Bedrooms2
- Bathrooms2
- Kitchens1
OutsideBrick, other, Balcony None
- ExteriorBrick, other
- BalconyNone
Parking and locker1 Parking, Surface, Parking type Owned
- Spaces1 Parking
- GarageSurface
- Parking typeOwned
- DrivewaySurface
- LockerNone
Building826 Mikinak Road, Condo corporation 1086, Pets Allowed
- Name826 Mikinak Road
- Condo corporation1086
- PetsAllowed
Heating, water and powerForced air, gas, Central air
- HeatingForced air, gas
- CoolingCentral air
Rent and termsRent $2,400 a month, Entire property, Unfurnished
- Rent$2,400 a month
- Space for rentEntire property
- FurnishedUnfurnished
- Lease12 months
- PaidMonthly
- Rent includesParking
- DepositRequired
- Credit checkRequired
- Employment letterRequired
- Rental applicationRequired
- ReferencesRequired
- Rental itemsHot water heater
IncludedStove, microwave/hood fan, dryer, washer, refrigerator, dishwasher
- IncludedStove, microwave/hood fan, dryer, washer, refrigerator, dishwasher
NearbyPark, public transit
- Close toPark, public transit
Listing detailsX12361316, Rented, Aug 23, 2025
- MLS® numberX12361316
- StatusRented
- Listed onAug 23, 2025
- Days on market50
- UpdatedOct 12, 2025
- Possession2025-10-01 / 30-59 days
- Occupied byVacant
- Listing brokerageSUTTON GROUP - OTTAWA REALTY
About this home
826 Mikinak Road, Ottawa (CFB Rockcliffe and Area), ON K1K 4Z4
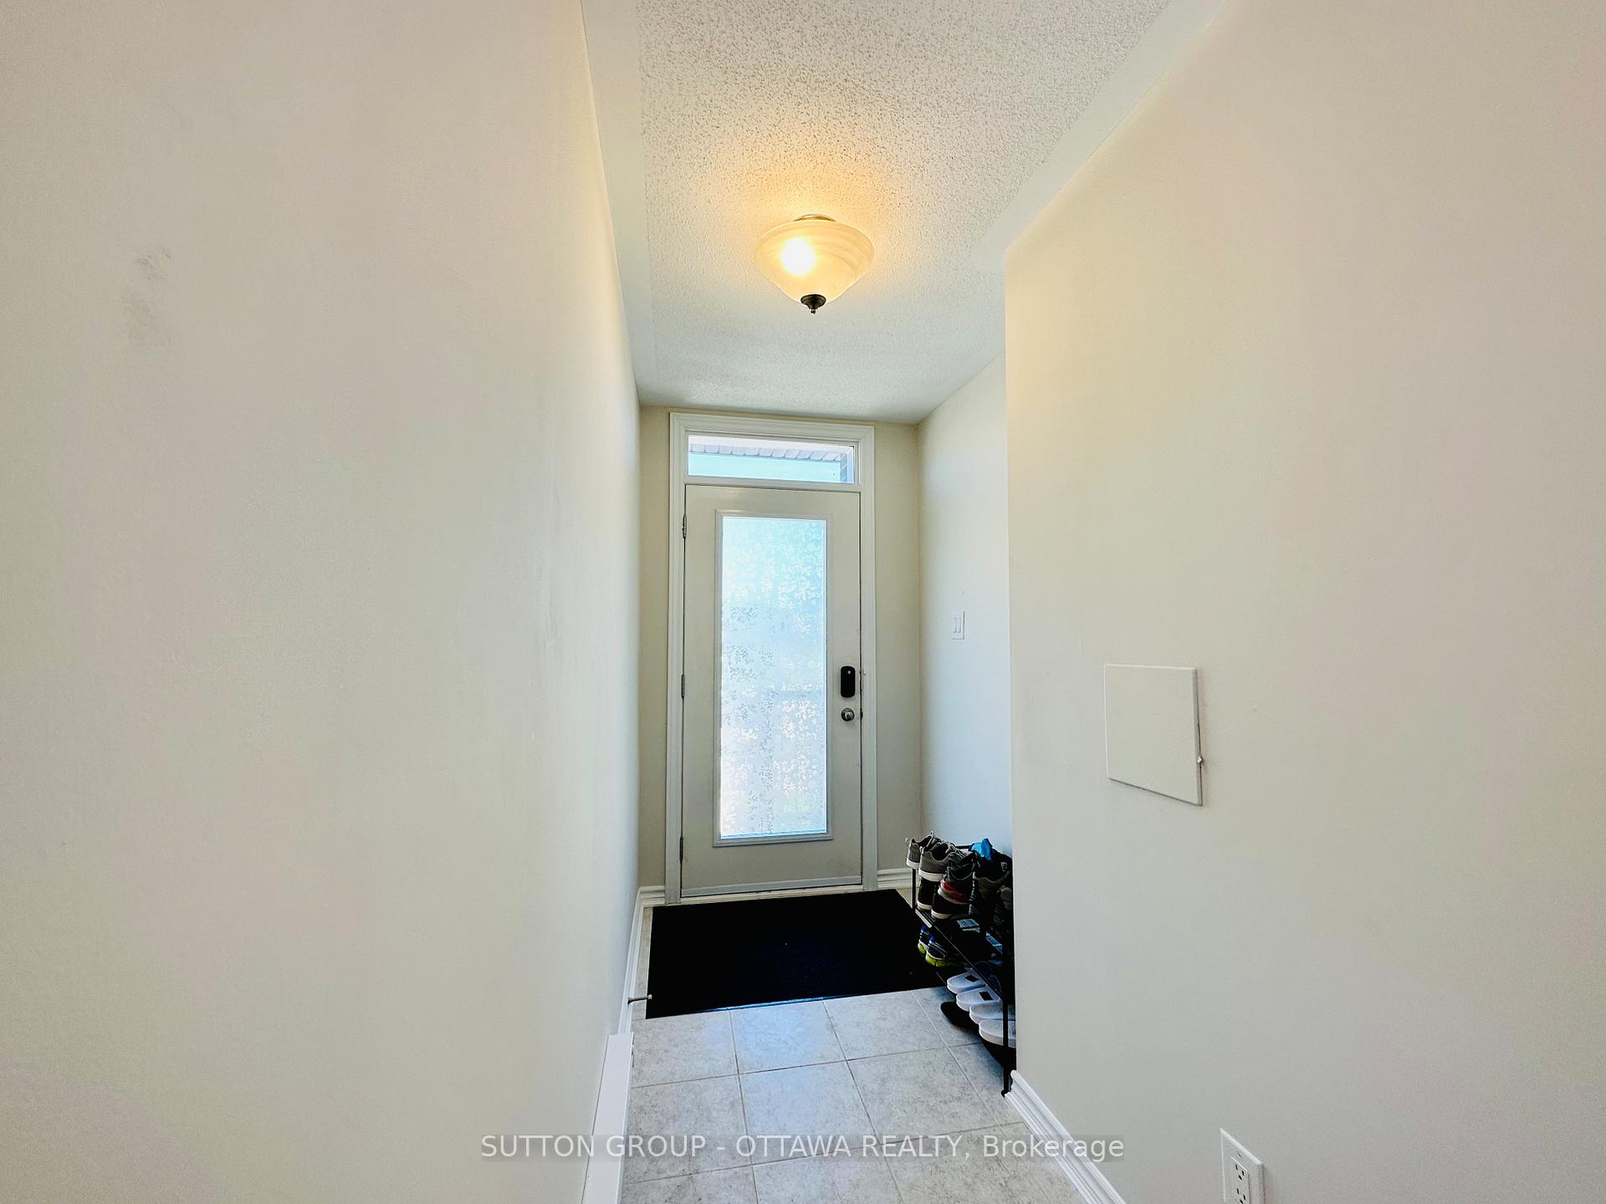
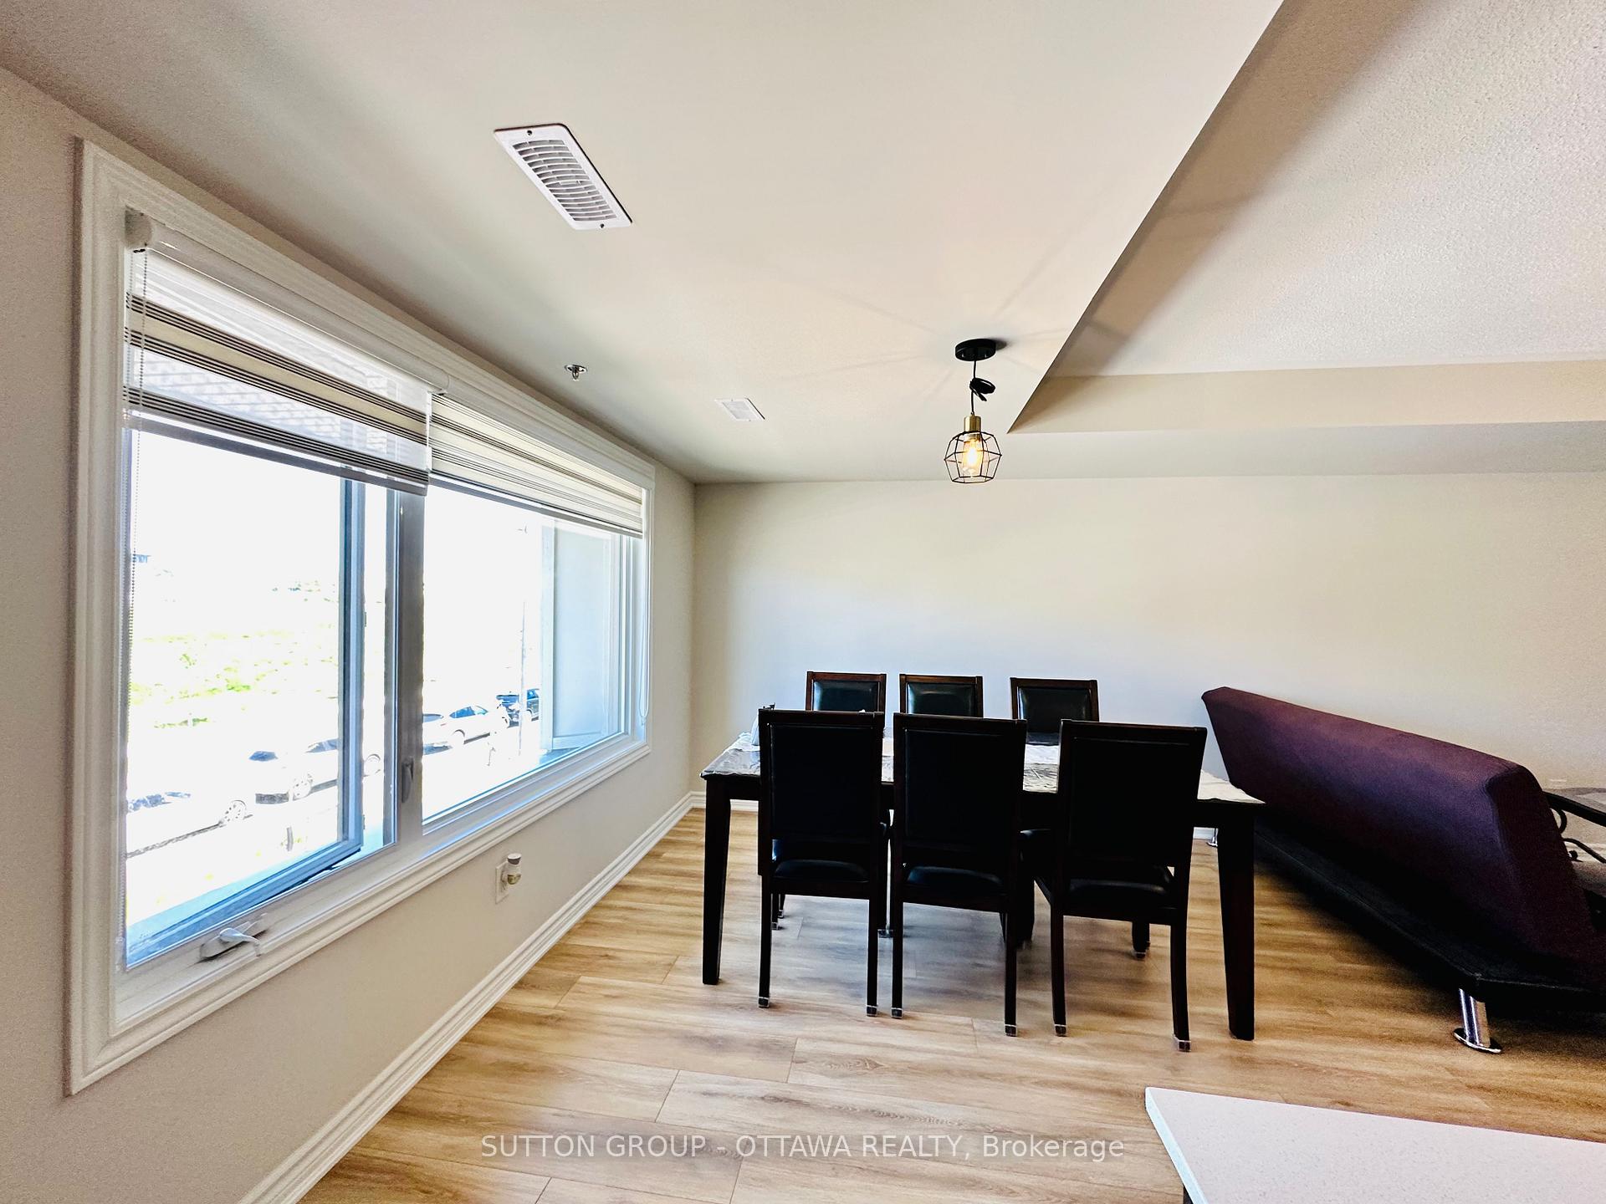
Stunning built Mattamy home in Wateridge Village! UPPER END UNIT 2-Beds, 2-Baths with 1 outdoor parking. Loads of natural light & luxury laminate flooring thru the home. Open concept bright living & dining room on main level. Kitchen with 4 pieces high-end stainless-steel appliances, quartz countertop and breakfast bar area. Two good sized bedrooms, one full bath and in-unit laundry complete the upper level. Master bedroom with private balcony. 3-piece full bath with double sink quartz countertop, and rainfall shower. The 3rd level provides your own PRIVATE ROOF TOP TERRACE for your entertainment and relaxation! Electric Vehicle Charging Stations are available in the area. This PRIME LOCATION is close to the Montfort Hospital, CSIS, CSEC, parks, paths and nature trails, amenities, shopping center, highway, public transit, schools, Ottawa University, and downtown.
Ask about this home
A HOMEH agent will answer your questions about this home.
Know more about 826 Mikinak Road
Condo building · 826 Mikinak Road
826 Mikinak Road is a condo. No units are on the market here right now.
No similar units for rent in 826 Mikinak Road right now.
Around this home
Daily convenience, out of 100, from the distances below
Schools nearby
School rating, out of 10.
Helpful calculators
Your HOMEH agent

"I would see it this week."