

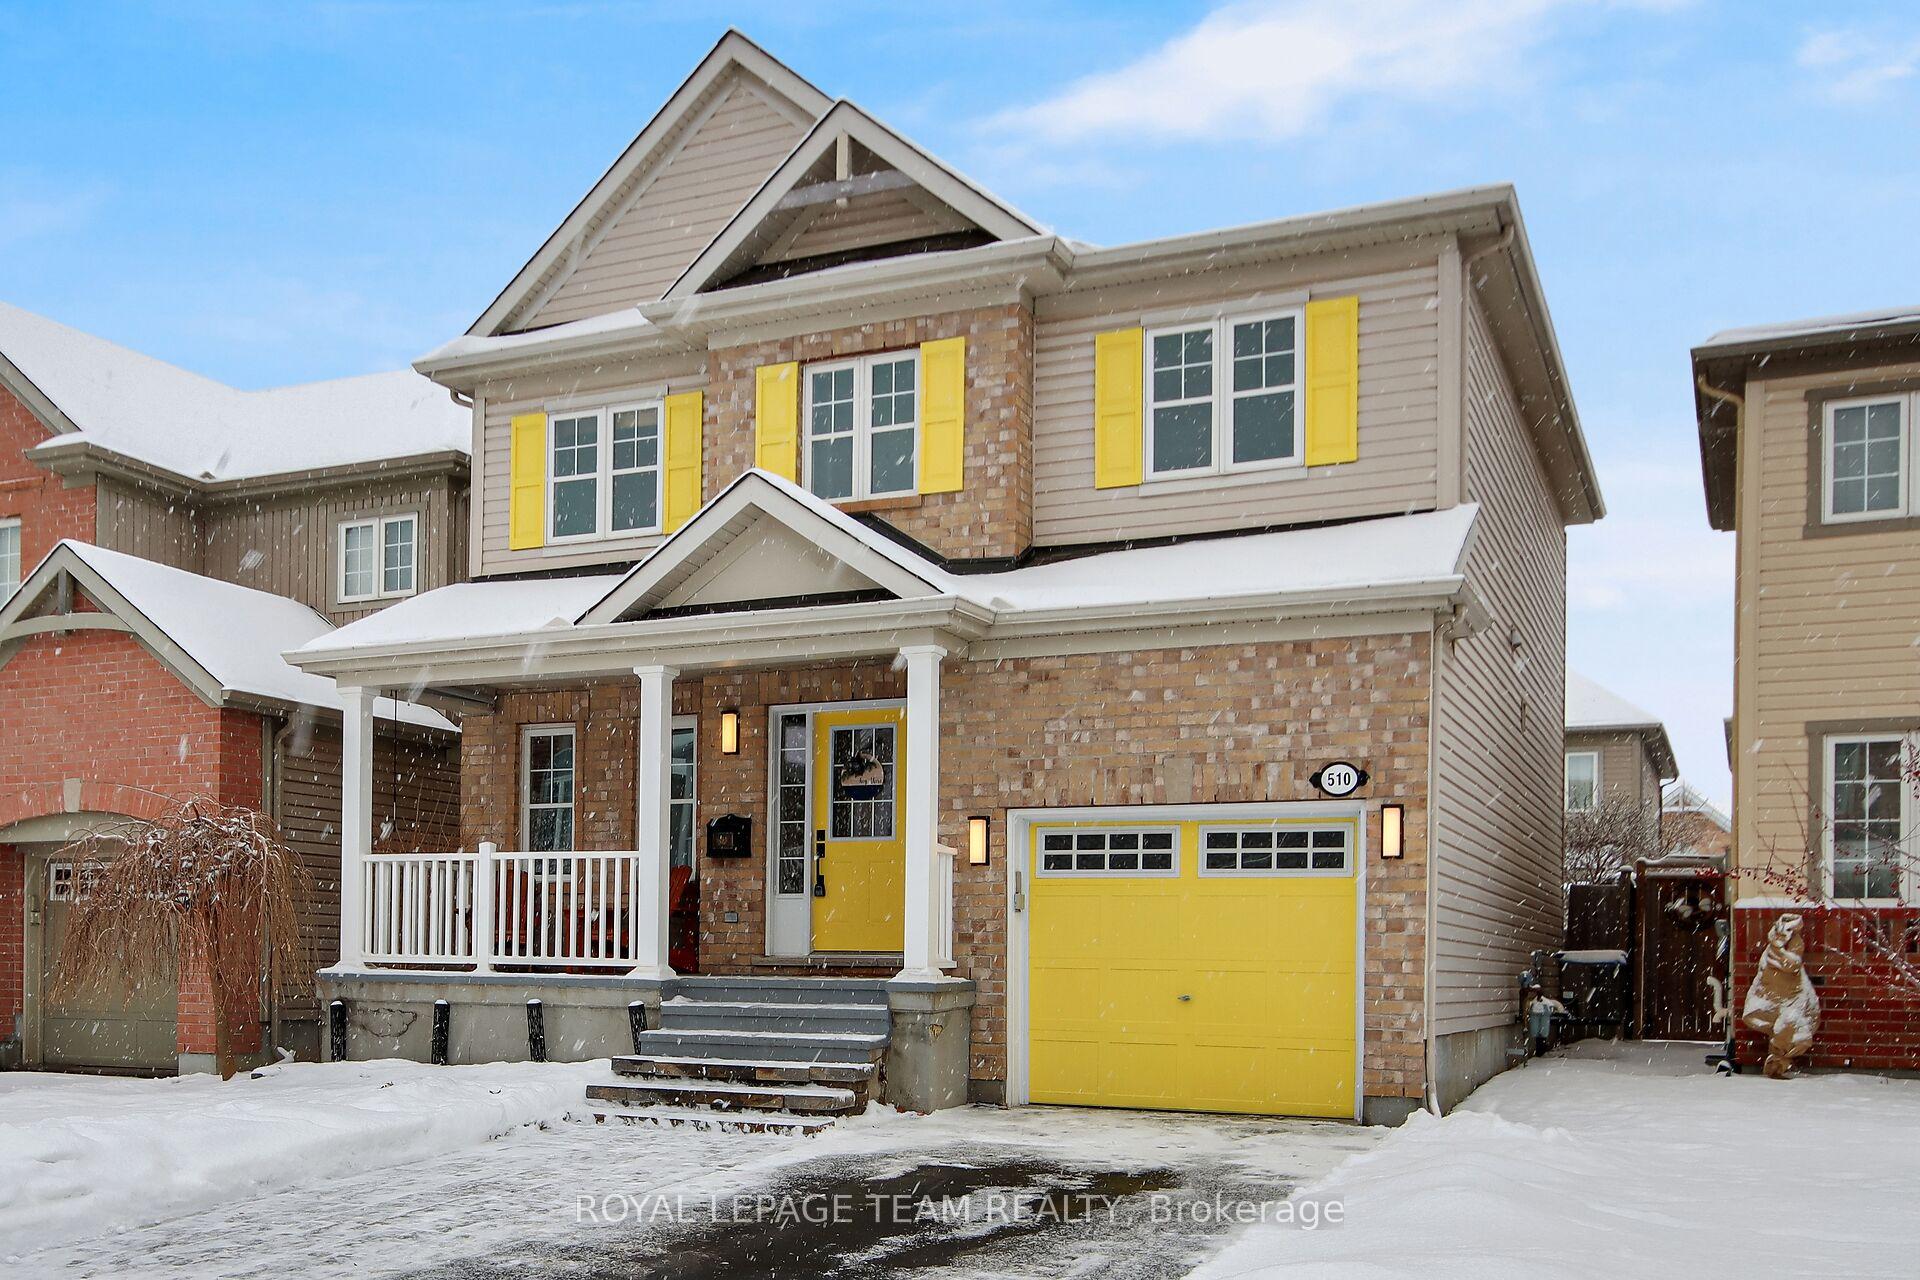
510 Shawondasee Street
510 Shawondasee Street
 See all 35 photos
Property history
Facts and features
- BasementFinished
- Age of home16–30 years
- Water, sewerMunicipal
- HeatingForced air
- Fireplace
- Central air
The homeDetached, 2-storey, Age 16–30 years
- Type: Detached
- Style: 2-storey
- Age: 16–30 years
- Basement: Finished, full
- Waterfront: None
InsideFireplace Yes, natural gas, Auto garage door remote, Rooms above ground 14
- Fireplace: Yes, natural gas
- Features: Auto garage door remote
- Rooms above ground: 14
- Bedrooms: 3
- Bathrooms: 4
- Kitchens: 1
- Family room: Yes
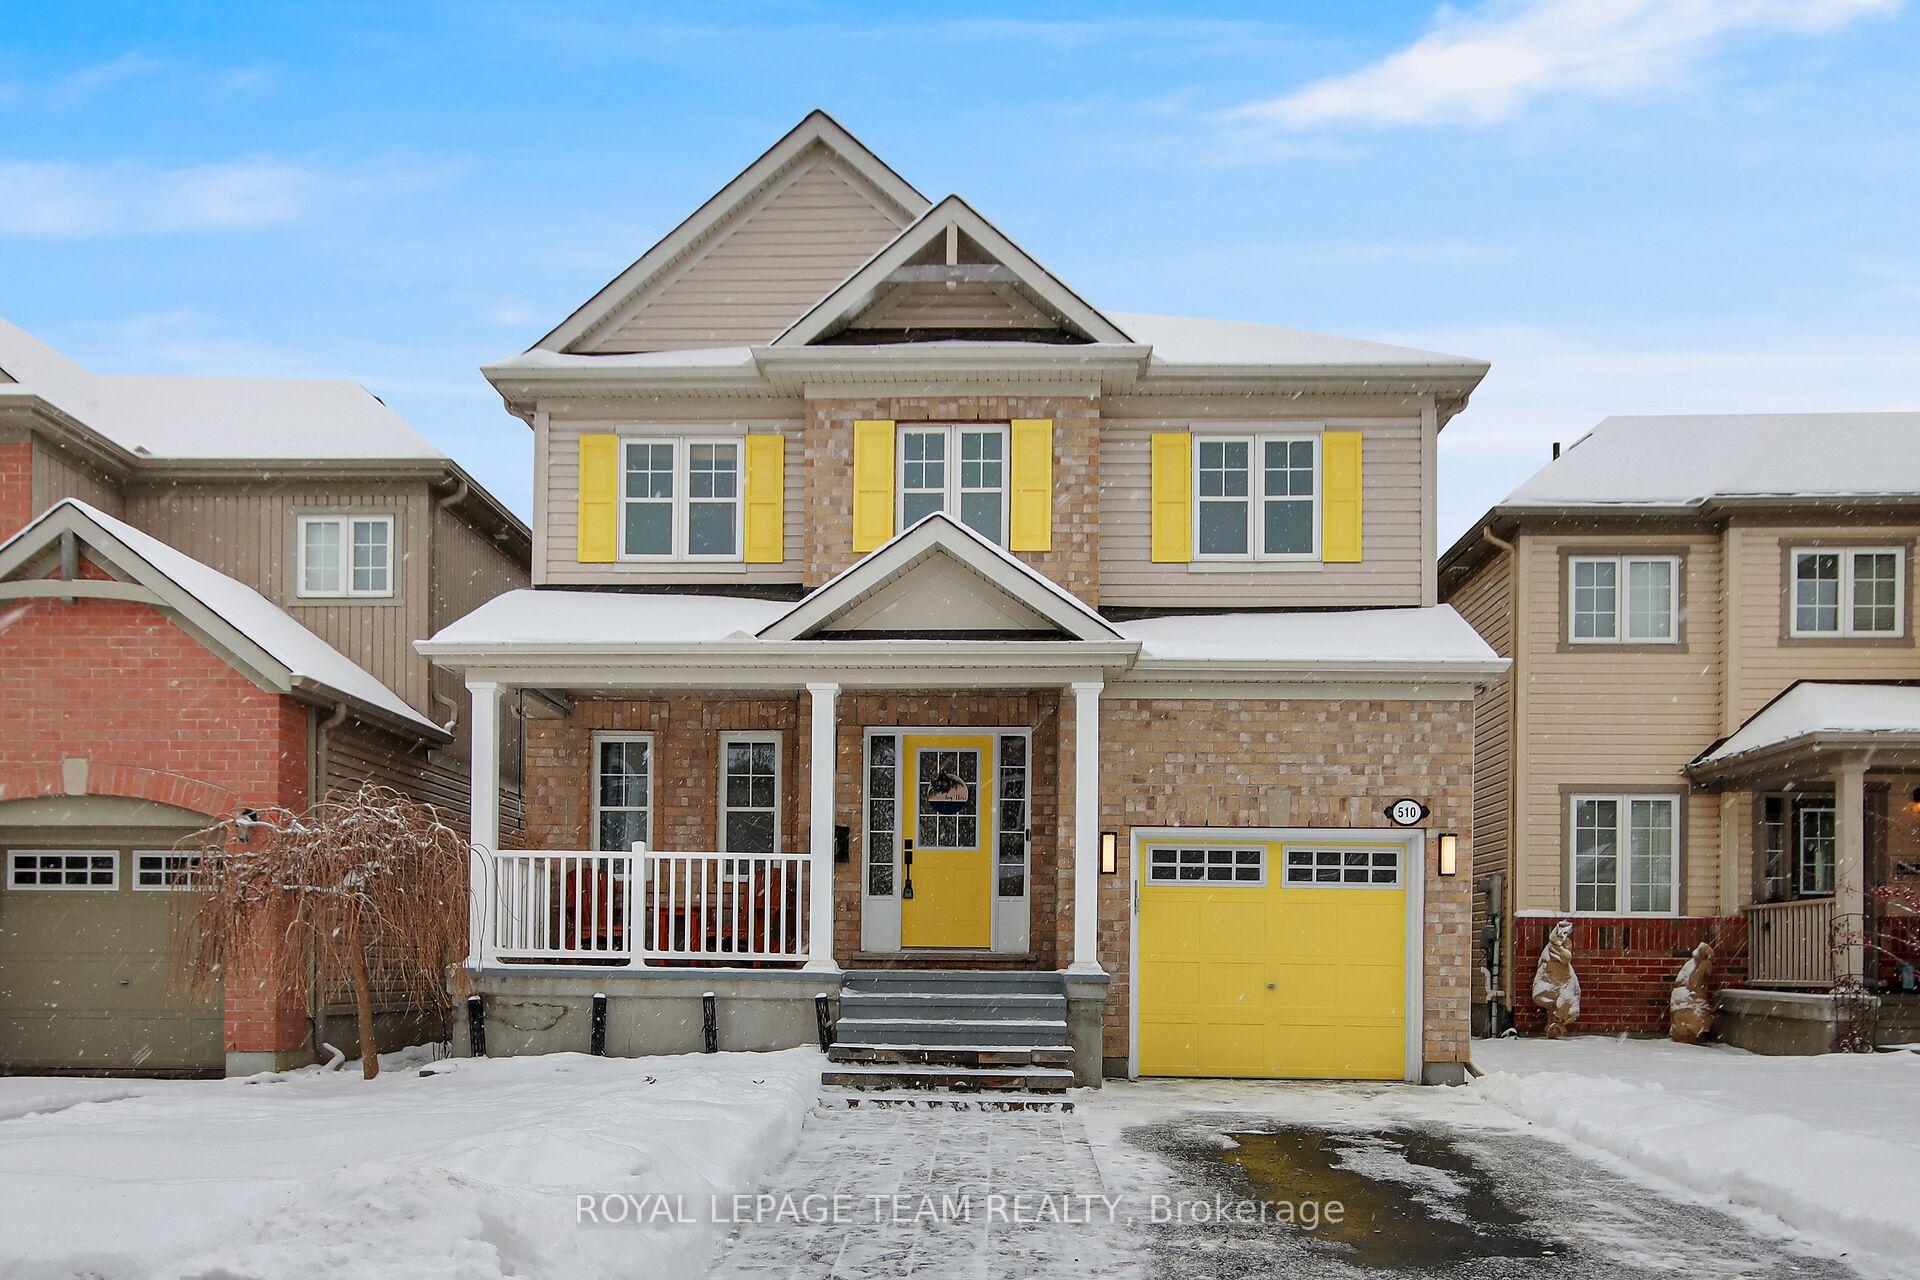
Outside and lotVinyl siding, brick, Asphalt shingle, Poured concrete
- Exterior: Vinyl siding, brick
- Roof: Asphalt shingle
- Foundation: Poured concrete
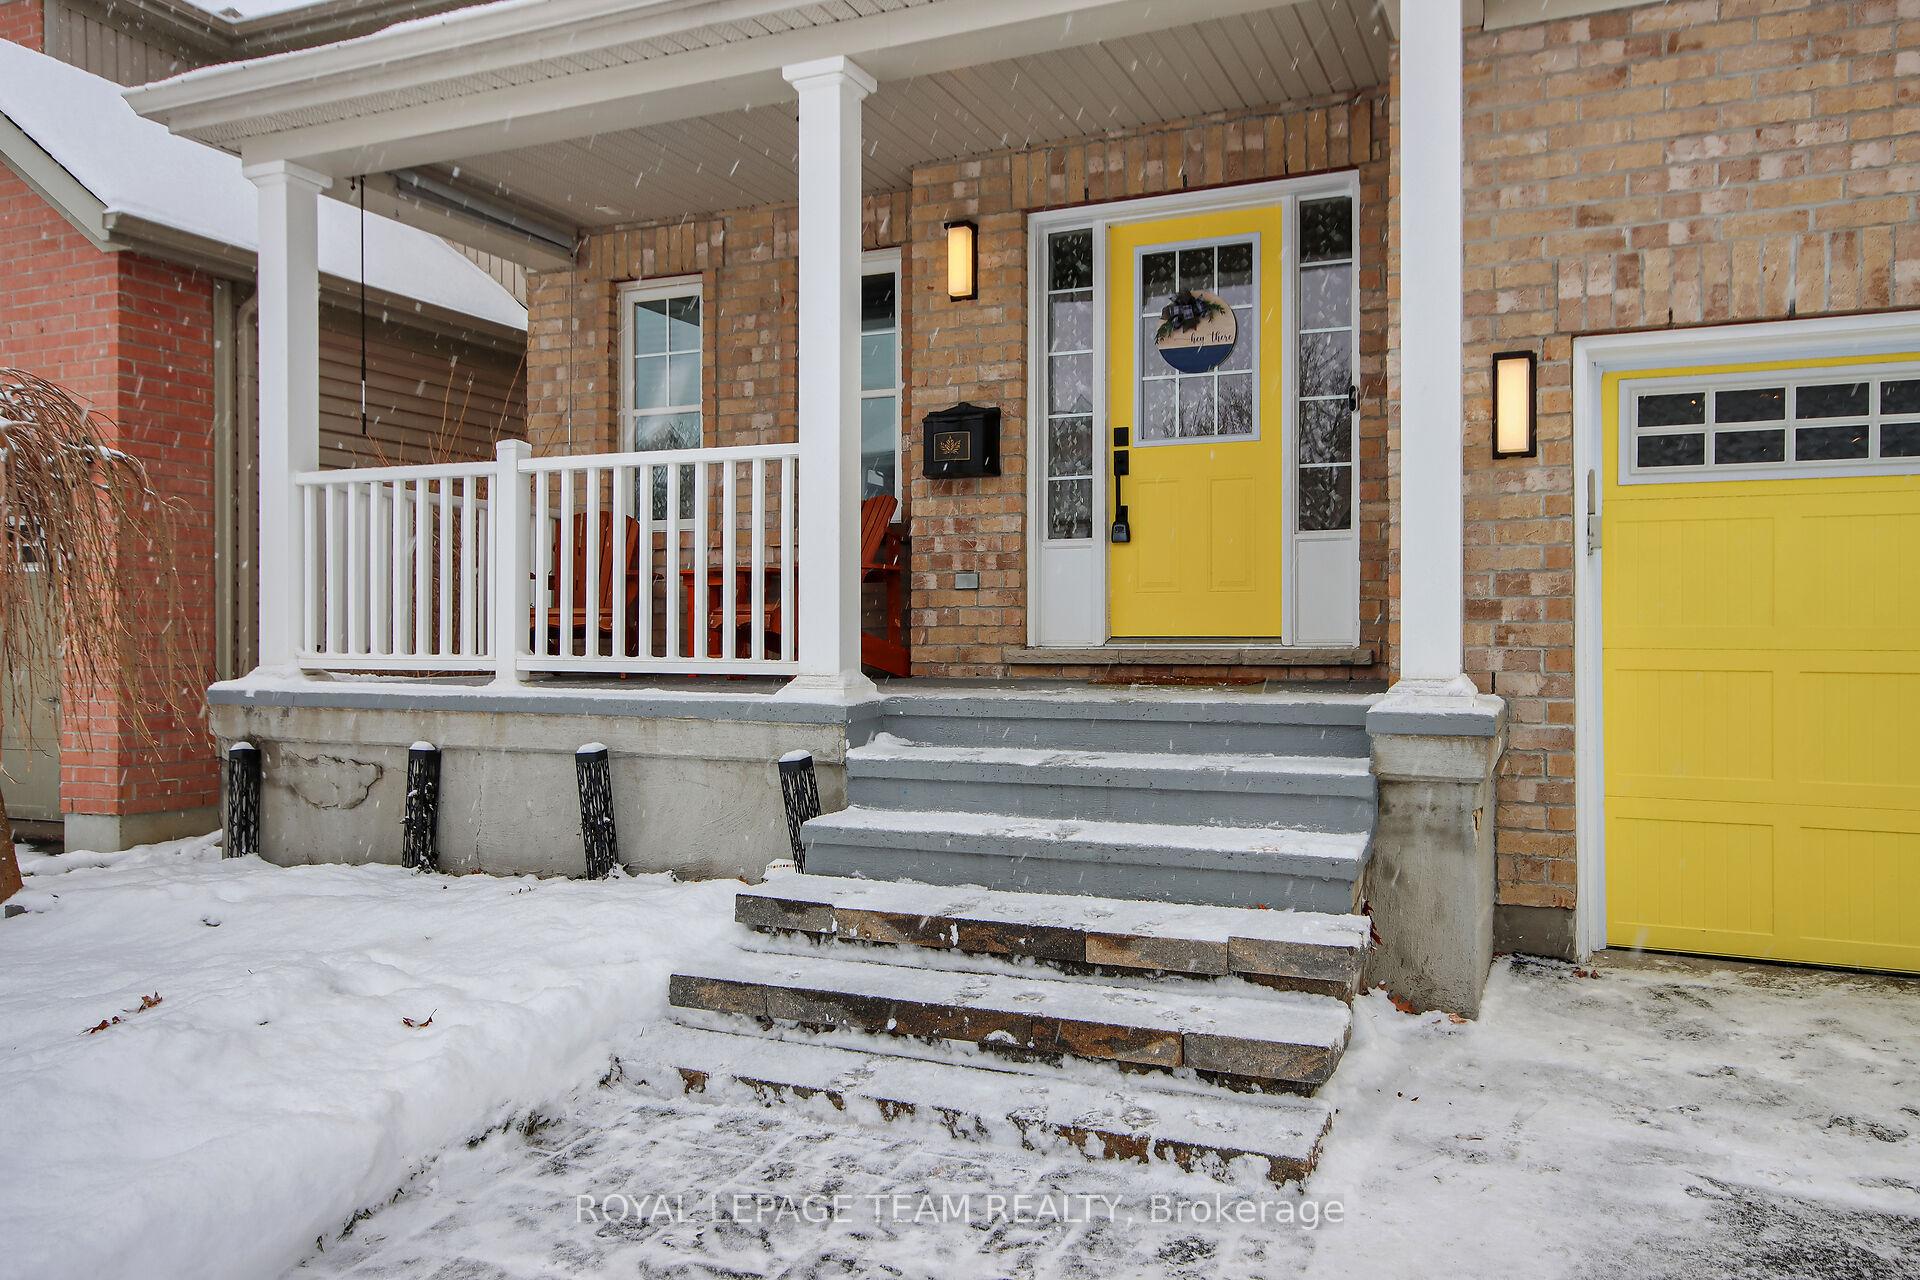
- Features: Porch, deck
- Other structures: Garden shed
- Size: 33.99 × 81.93 ft
Parking1 Garage, Attached, Inside entry, private
- Spaces: 1 Garage
- Garage: Attached
- Driveway: Inside entry, private
Heating, water and powerForced air, gas, Central air, Municipal water
- Heating: Forced air, gas
- Cooling: Central air
- Water: Municipal water
- Sewer: Municipal sewer
Costs and taxesTaxes $4,676 a year, Hot water heater
- Taxes, 2024: $4,676 a year
- Rental items: Hot water heater
Included in the saleFridge, stove, dishwasher, microwave-hood fan, all light fixtures, garage door opener, all window blinds, all curtains, alarm system equipment as is, washer, dryer, electric fireplace in basement, tv wall mount brackets, shed., Fridge/freezer in basement, tvs.
- Included: Fridge, stove, dishwasher, microwave-hood fan, all light fixtures, garage door opener, all window blinds, all curtains, alarm system equipment as is, washer, dryer, electric fireplace in basement, tv wall mount brackets, shed.
- Not included: Fridge/freezer in basement, tvs.
Listing detailsX11923960, Sold, Jan 15, 2025
- MLS® number: X11923960
- Status: Sold
- Listed on: Jan 15, 2025
- Days on market: 16
- Updated: Jan 31, 2025
- Possession: See remarks
- Occupied by: Owner
- Listing brokerage: ROYAL LEPAGE TEAM REALTY
About this home
510 Shawondasee Street, Ottawa (Stittsville, North), ON K2S 0K5
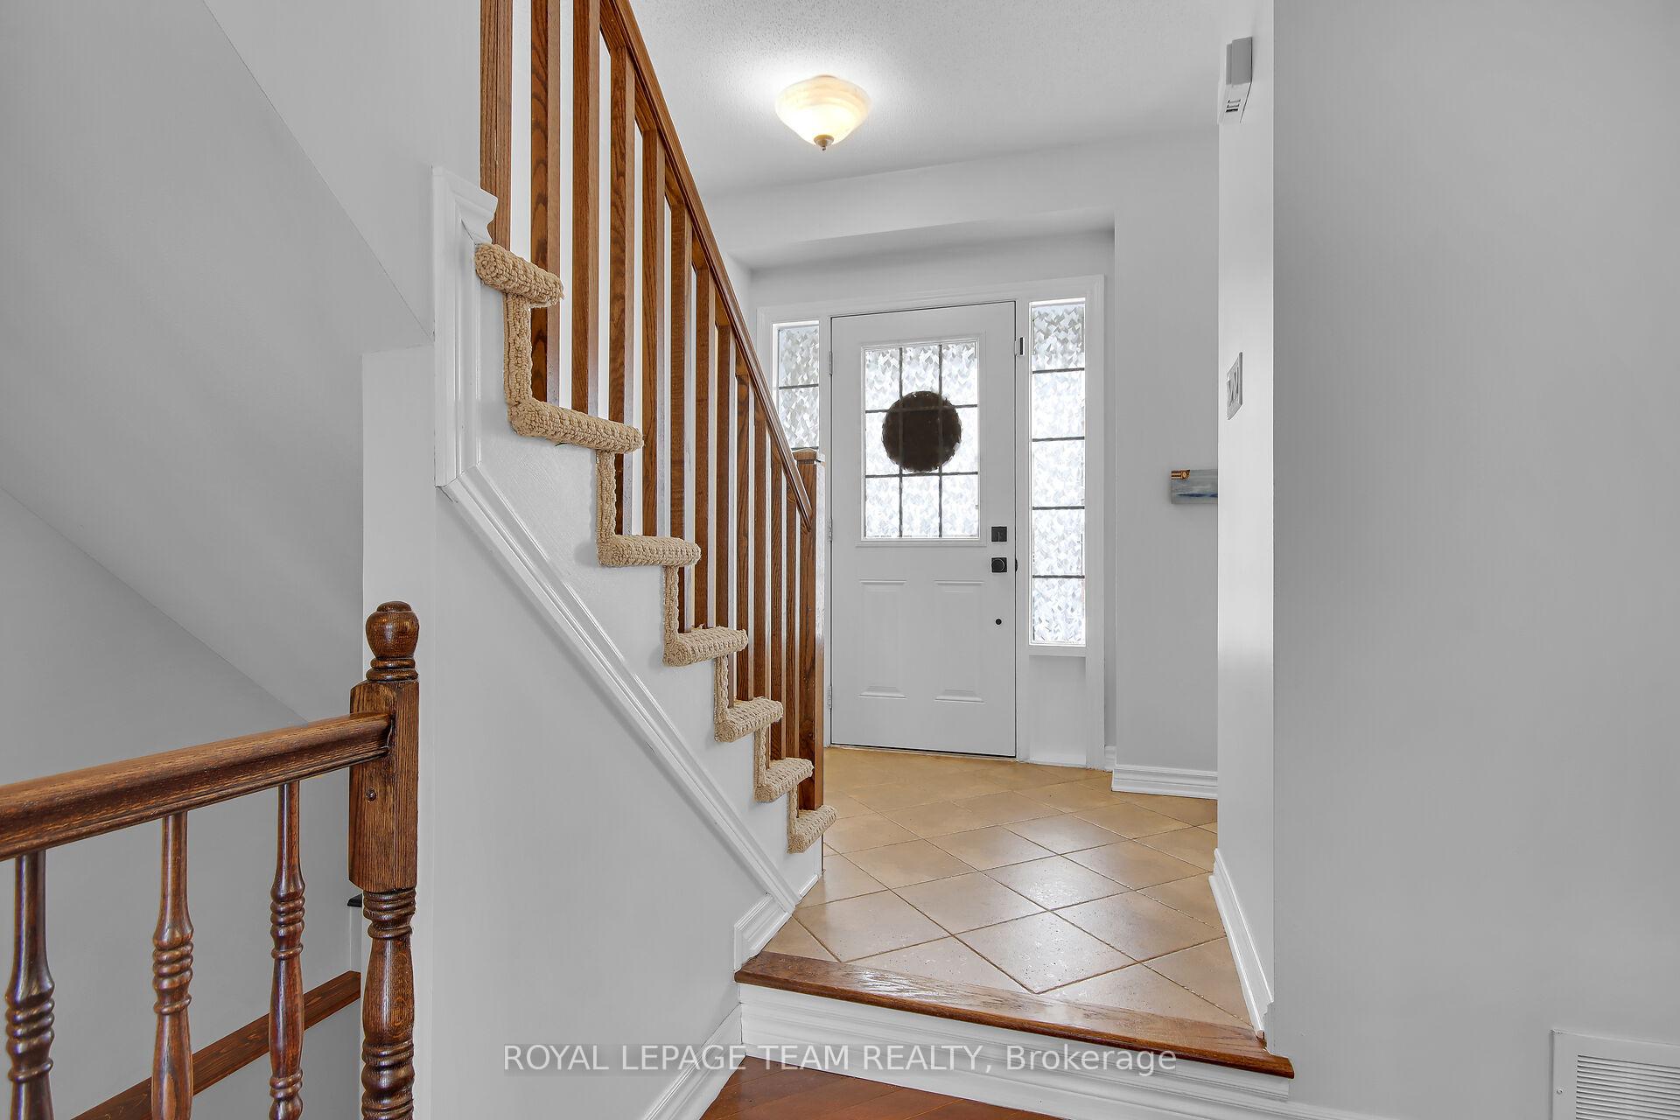
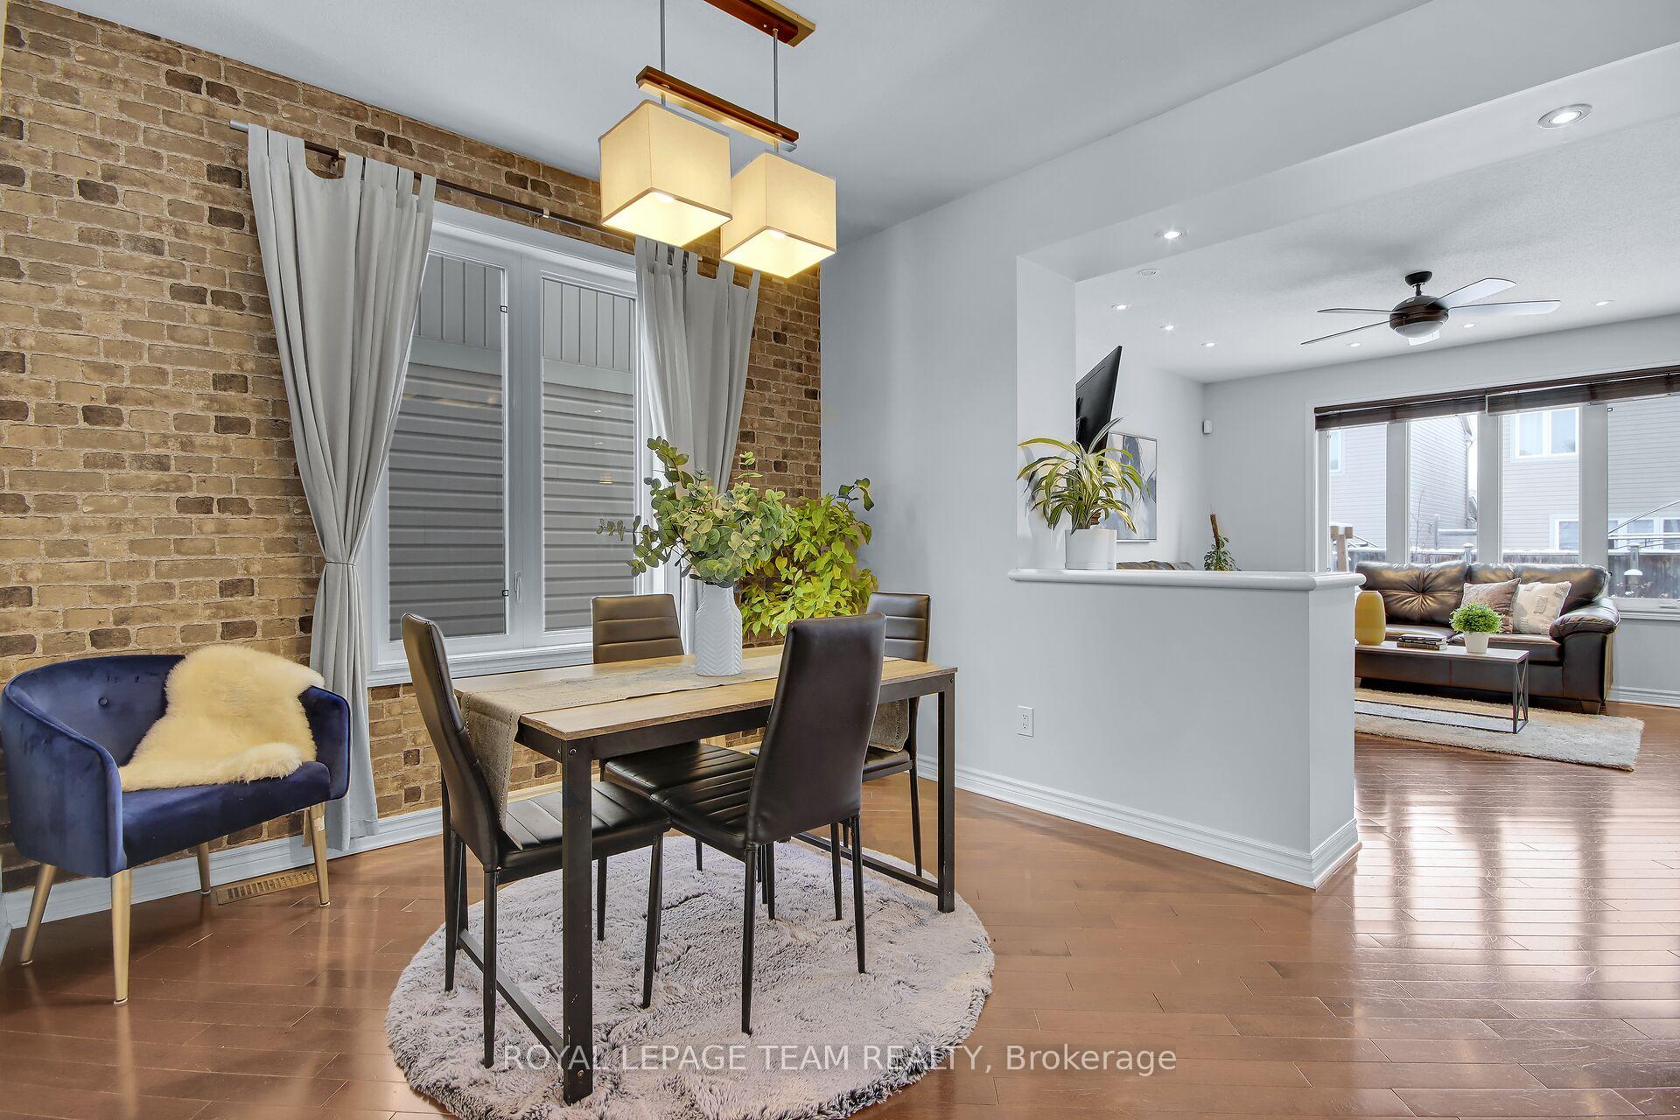
Welcome to this meticulously maintained 3-bedroom, 4-bath home, nestled in the highly sought-after community of Stittsville. Built in 2008, this well-cared-for home has been thoughtfully updated throughout with a fresh coat of paint, hardwood flooring on the main level, and an abundance of natural light.The main floor features a spacious dining room, an open-concept living room with a cozy fireplace, and an oversized eat-in kitchen. Offering ample cabinetry and counter work space and stainless steel appliances, this kitchen is truly a chefs dream come true! A convenient 2-piece bathroom, access to your backyard, and the garage complete the main level. Upstairs, you'll find 3 generously sized bedrooms, including a luxurious primary suite. The suite offers a large walk-in closet and a beautifully updated 5-piece ensuite, complete with a walk-in shower, a deep soaker tub, and a double vanity. The second level also features a well-appointed 4-piece Jack-and-Jill bathroom, shared between two of the bedrooms. The fully finished lower level provides an additional full bathroom, as well as ample space for a games room, home office, or extra family living area offering versatility to suit your lifestyle needs. Outside, you will find a large cedar deck, garden shed, interlock driveway extension, and a single-car garage equipped with an electric vehicle charger. This home is truly move-in ready! The furnace and A/C were both replaced in 2023. Situated in a prime location, youll be within walking distance to the CTC Centre, shopping, dining, plenty of parks, and just minutes to all the other amenities Stittsville and Kanata have to offer. Nothing to do but move in and enjoy. 24-hour irrevocable on offers.
Ask about this home
A HOMEH agent will answer your questions about this home.
Around this home
Daily convenience, out of 100, from the distances below
Schools nearby
School rating, out of 10.
Helpful calculators
Your HOMEH agent

"I would see it this week."