

9 Queensline Drive
9 Queensline Drive
 See all 50 photos
Property history
Facts and features
- BasementFinished
- Water, sewerMunicipal
- HeatingForced air
- CoolingCentral air
- Fireplace
- Central air
The homeDetached, 2-storey, Full, finished
- TypeDetached
- Style2-storey
- BasementFull, finished
InsideFireplace Yes, natural gas, Rooms above ground 16, Bedrooms 4
- FireplaceYes, natural gas
- Rooms above ground16
- Bedrooms4
- Bathrooms3
- Kitchens1
- Family roomYes
Outside and lotBrick, vinyl siding, Asphalt shingle, Poured concrete
- ExteriorBrick, vinyl siding
- RoofAsphalt shingle
- FoundationPoured concrete
- Size66 × 101 ft
- ZoningResidential
Parking2 Garage, Attached, Inside entry
- Spaces2 Garage
- GarageAttached
- DrivewayInside entry
Heating, water and powerForced air, gas, Central air, Municipal water
- HeatingForced air, gas
- CoolingCentral air
- WaterMunicipal water
- SewerMunicipal sewer
- Natural gasYes
- HydroYes
- CableYes
Costs and taxesTaxes $6,061 a year, HST included in the price, Furnace, rental (enercare): $95/month and hot water heater, rental (enercare): $27/month. the monthly rental cost for the furnace and hot water heater includes parts & labour coverage for repairs.
- Taxes, 2024$6,061 a year
- HSTHST included in the price
- Rental itemsFurnace, rental (enercare): $95/month and hot water heater, rental (enercare): $27/month. the monthly rental cost for the furnace and hot water heater includes parts & labour coverage for repairs.
Included in the saleRefrigerator, stove, dishwasher, microwave/hoodfan, washer, dryer, light fixtures, window blinds, bathroom mirrors, built-in shelving affixed to walls, automatic garage door opener & remote, central built-in vacuum, external natural gas hookup, water treatment, basement shelves
- IncludedRefrigerator, stove, dishwasher, microwave/hoodfan, washer, dryer, light fixtures, window blinds, bathroom mirrors, built-in shelving affixed to walls, automatic garage door opener & remote, central built-in vacuum, external natural gas hookup, water treatment, basement shelves
Listing detailsX11978398, Sold, Feb 19, 2025
- MLS® numberX11978398
- StatusSold
- Listed onFeb 19, 2025
- Days on market9
- UpdatedFeb 28, 2025
- PossessionFlexible
- Occupied byVacant
- Listing brokerageROYAL LEPAGE TEAM REALTY NATALIE MCGUIRE HOME TEAM
About this home
9 Queensline Drive, Ottawa (Bruce Farm/Graham Park/Qualicum/Bellands), ON K2H 7J1
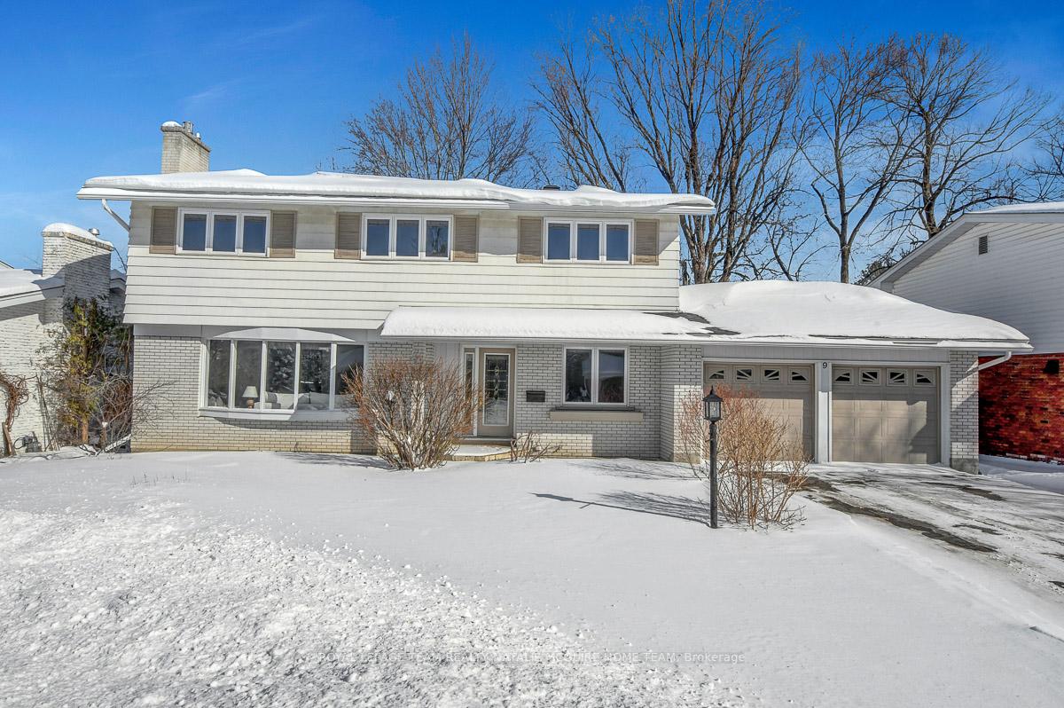
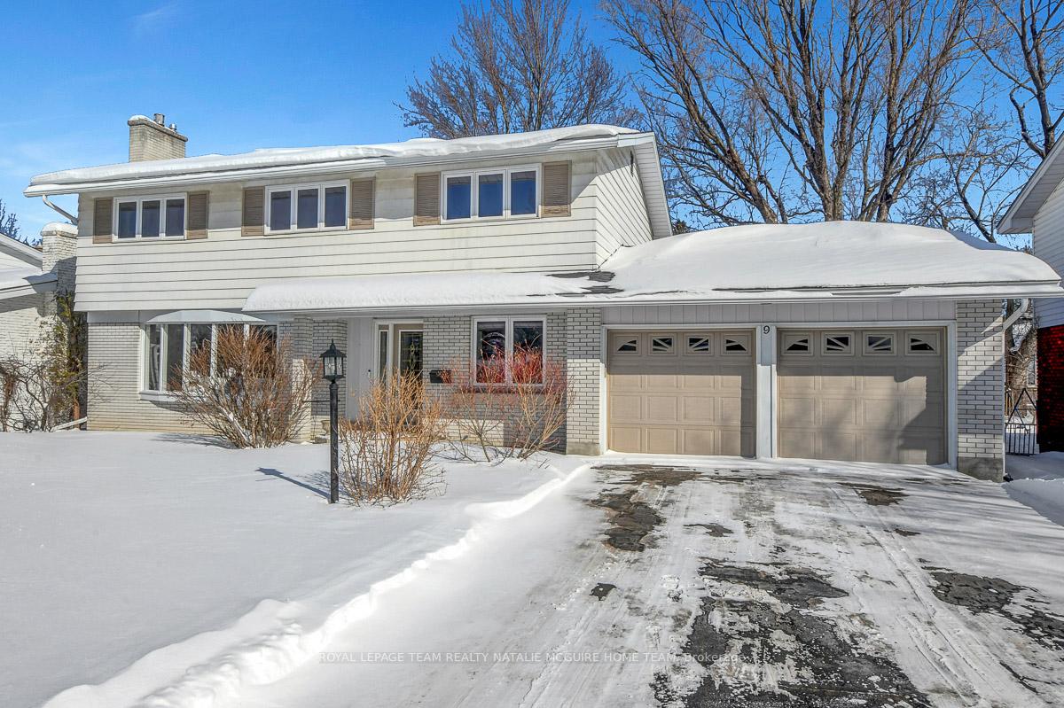
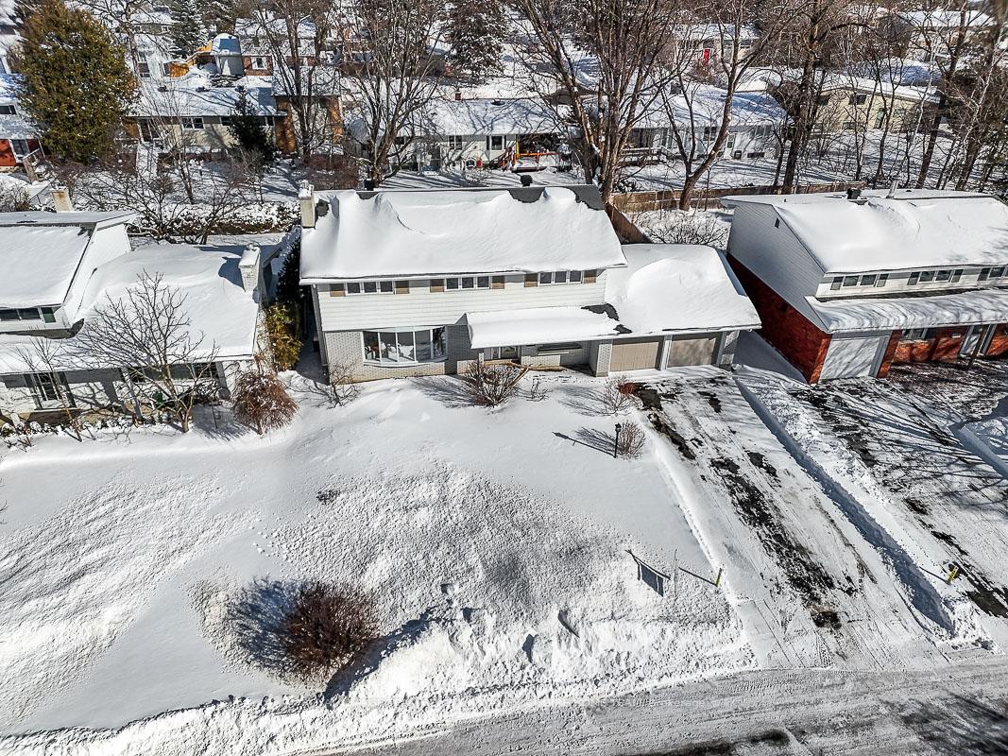
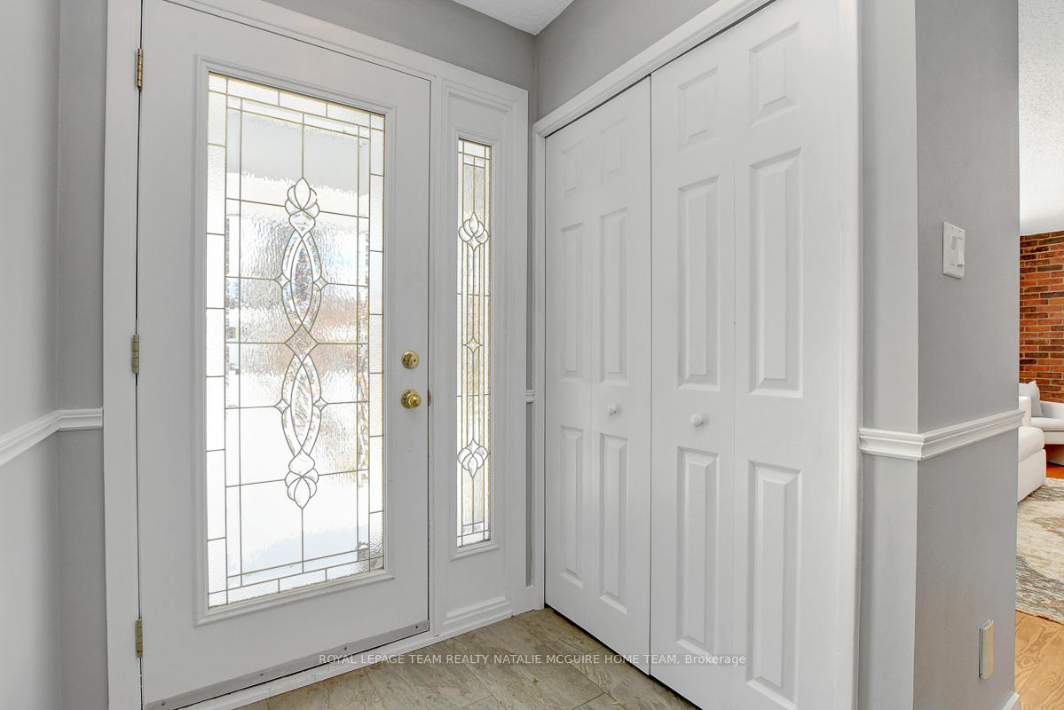
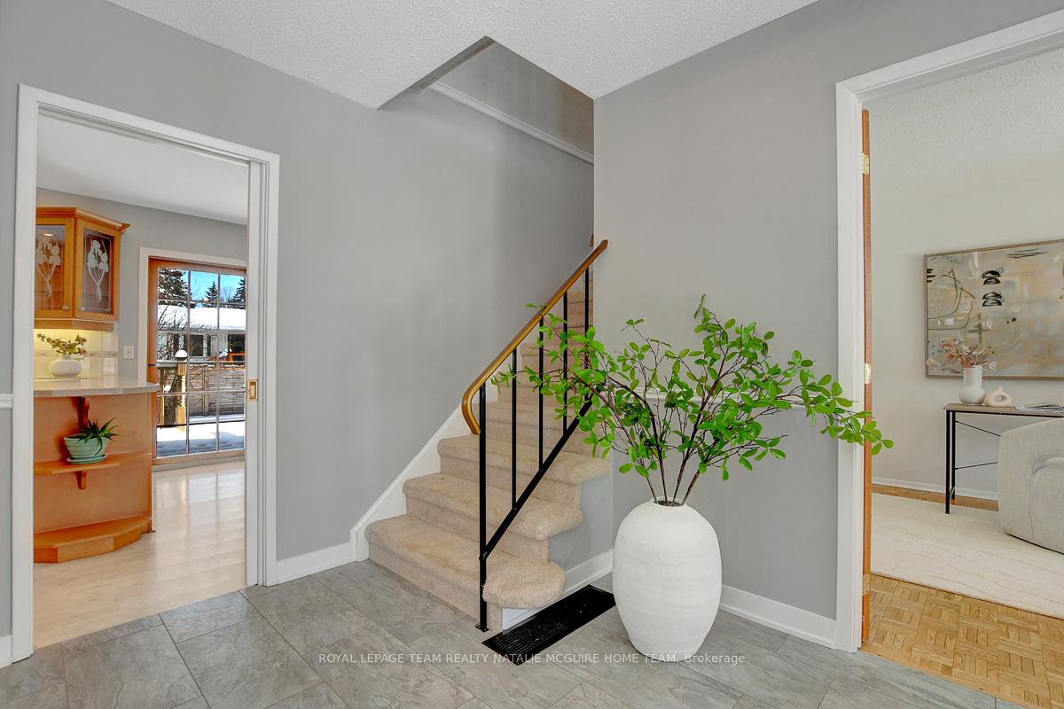
The full package - timeless charm, expansive lot, sweeping room sizes + unbeatable central location highly sought after traditional single-family home in desirable Qualicum/Graham Park neighbourhood boasts major forever home potential! Wide front yard, beautifully landscaped & completed with oversized double garage & long driveway. Stepping inside, welcoming foyer opens into home bathed in natural light, neutral grey walls with mix of crisp white & warm wood accents, hardwood flooring & well-chosen fixtures. Front facing living room features large bay window offering picturesque views + asymmetric fireplace adding warmth & character. Adjacent formal dining is perfect for hosting gatherings. Thoughtfully designed kitchen, clad in wood cabinetry, Corian countertops & upgraded appliances, offers ample storage, a full height pantry & convenient peninsula island. Eat in space set along beautiful wood pained patio door leading to deck perfectly sized for BBQing. Completing the main level is a separate den - an ideal home office, along with mudroom providing access to powder bath, garage & basement. 4 large bedrooms upstairs, including spacious primary suite with double closet & well updated ensuite bath. Bright & inviting fully finished basement hosts two distinct areas offering flexibility for recreation room, home gym, additional living space & more. Exceptional backyard with wide footprint, fully fenced & dotted with mature trees, a stunning private space to enjoy the outdoors. Fantastic location has great community feel with active community centre & lots of neighbourhood engagement. Lovely parks filled with rec facilities & equipment, great schools & minutes to Bayshore Shopping Centre + Queensway Hospital. Quick access to HWY 417, 416 & transit connection makes commuting anywhere in the city a breeze!
Ask about this home
A HOMEH agent will answer your questions about this home.
Around this home
Daily convenience, out of 100, from the distances below
Schools nearby
School rating, out of 10.
Helpful calculators
Your HOMEH agent

"I would see it this week."