

1005 Beckton Heights
1005 Beckton Heights
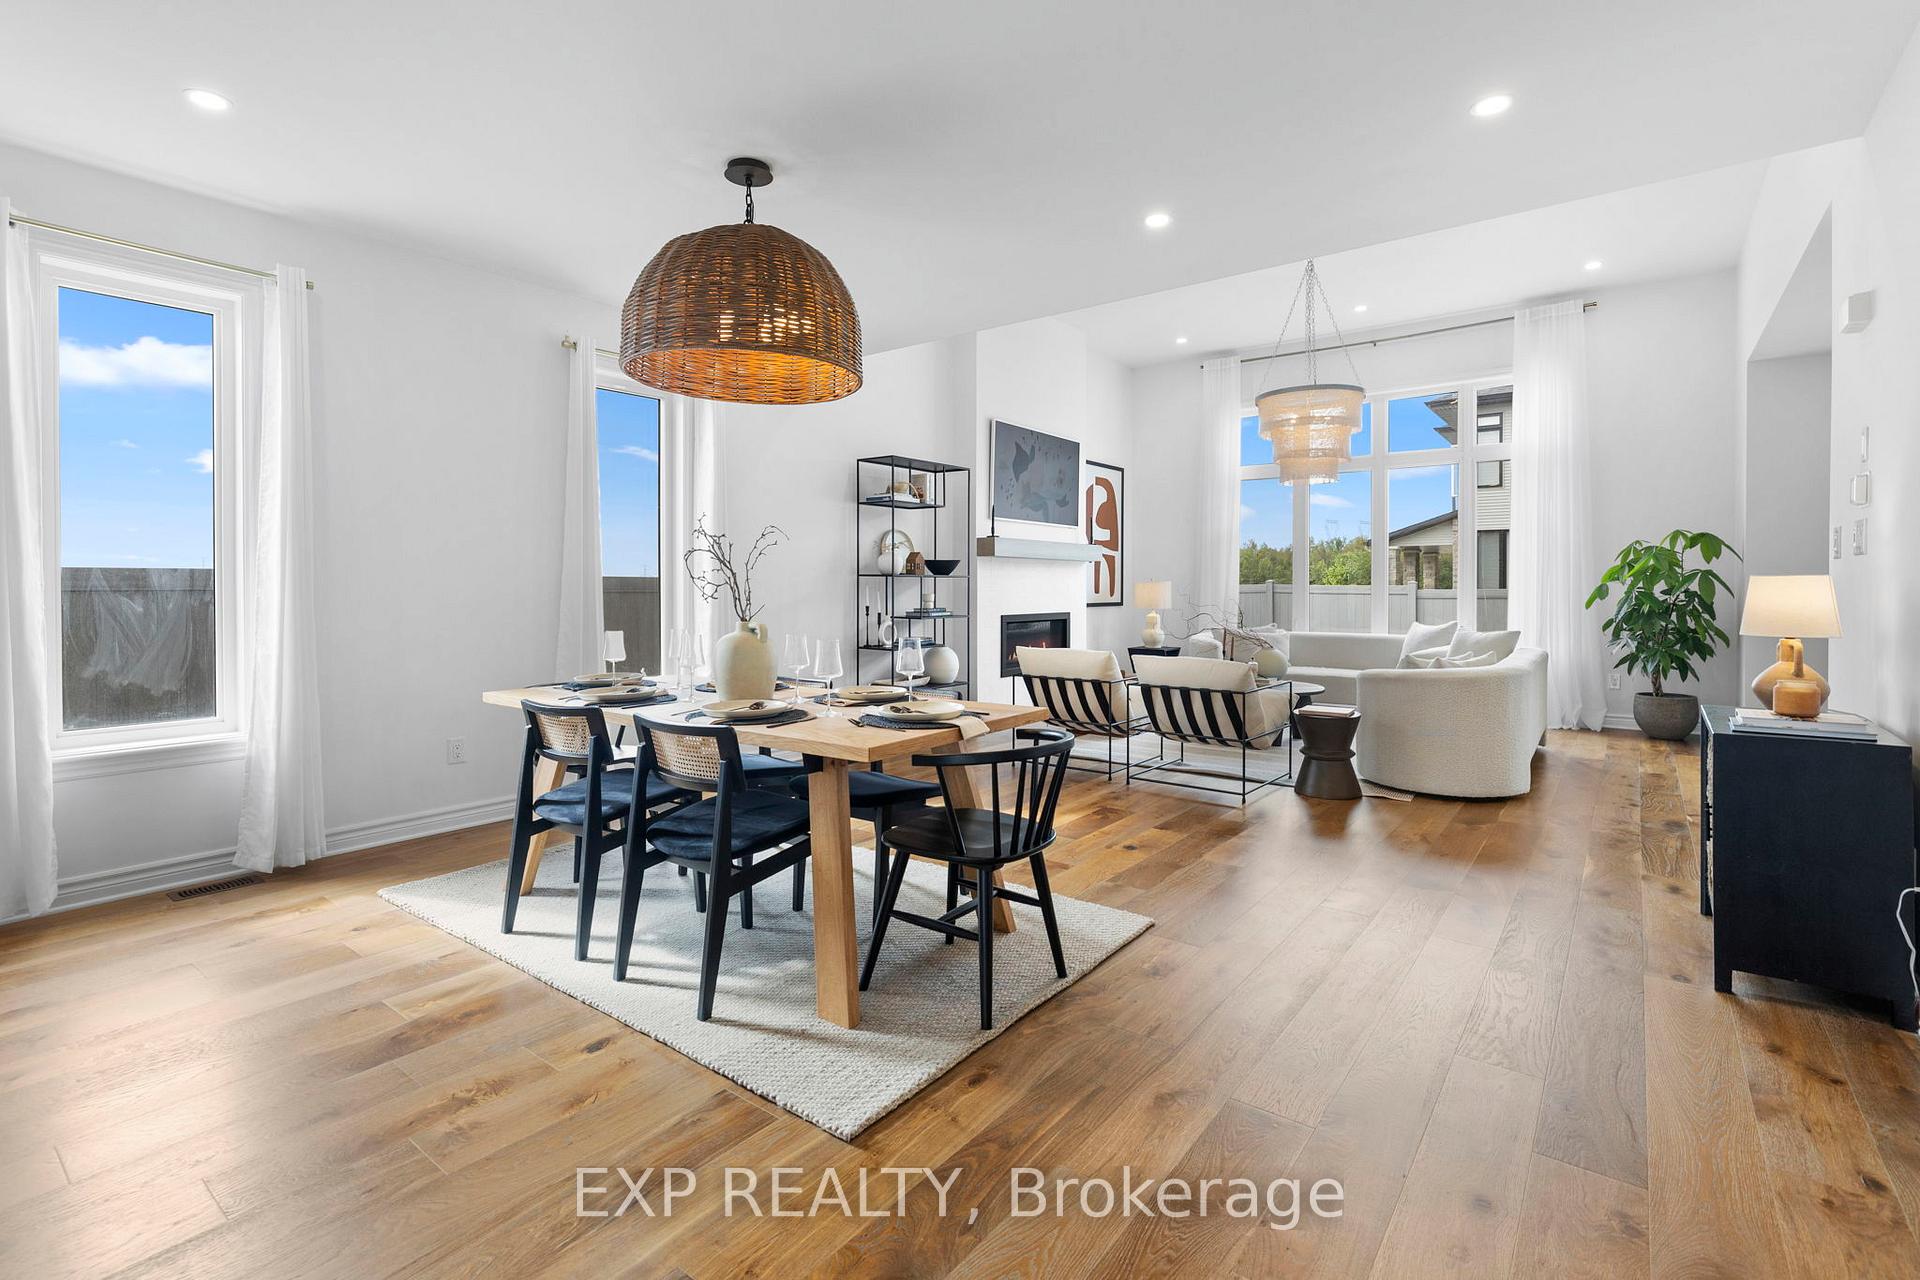 See all 39 photos
Property history
Facts and features
- BasementUnfinished
- Water, sewerMunicipal
- HeatingForced air
- CoolingCentral air
- Fireplace
- Central air
The homeDetached, 2-storey, Unfinished
- TypeDetached
- Style2-storey
- BasementUnfinished
InsideFireplace Yes, Upper level, Water heater, erv/hrv, auto garage door remote
- FireplaceYes
- LaundryUpper level
- FeaturesWater heater, erv/hrv, auto garage door remote
- Rooms above ground14
- Bedrooms4
- Bathrooms4
- Kitchens1
- Family roomYes
Outside and lotBrick, Asphalt shingle, Poured concrete
- ExteriorBrick
- RoofAsphalt shingle
- FoundationPoured concrete
- Size54.62 × 98.33 ft
- ZoningResidential
Parking2 Garage, Attached, Covered
- Spaces2 Garage
- GarageAttached
- DrivewayCovered
Heating, water and powerForced air, gas, Central air, Municipal water
- HeatingForced air, gas
- CoolingCentral air
- WaterMunicipal water
- SewerMunicipal sewer
- Natural gasYes
- HydroYes
- CableYes
- TelephoneYes
Costs and taxesTaxes $6,996 a year, HST included in the price, Hot water tank
- Taxes, 2024$6,996 a year
- HSTHST included in the price
- Rental itemsHot water tank
Included in the saleLight fixtures: dining room, living room & family room
- Not includedLight fixtures: dining room, living room & family room
Listing detailsX11923896, Sold, Jan 15, 2025
- MLS® numberX11923896
- StatusSold
- Listed onJan 15, 2025
- Days on market14
- UpdatedJan 29, 2025
- PossessionTo Be Determined
- Occupied byOwner
- Listing brokerageeXp Realty
About this home
1005 Beckton Heights, Ottawa (Stittsville, South), ON K2S 2X6
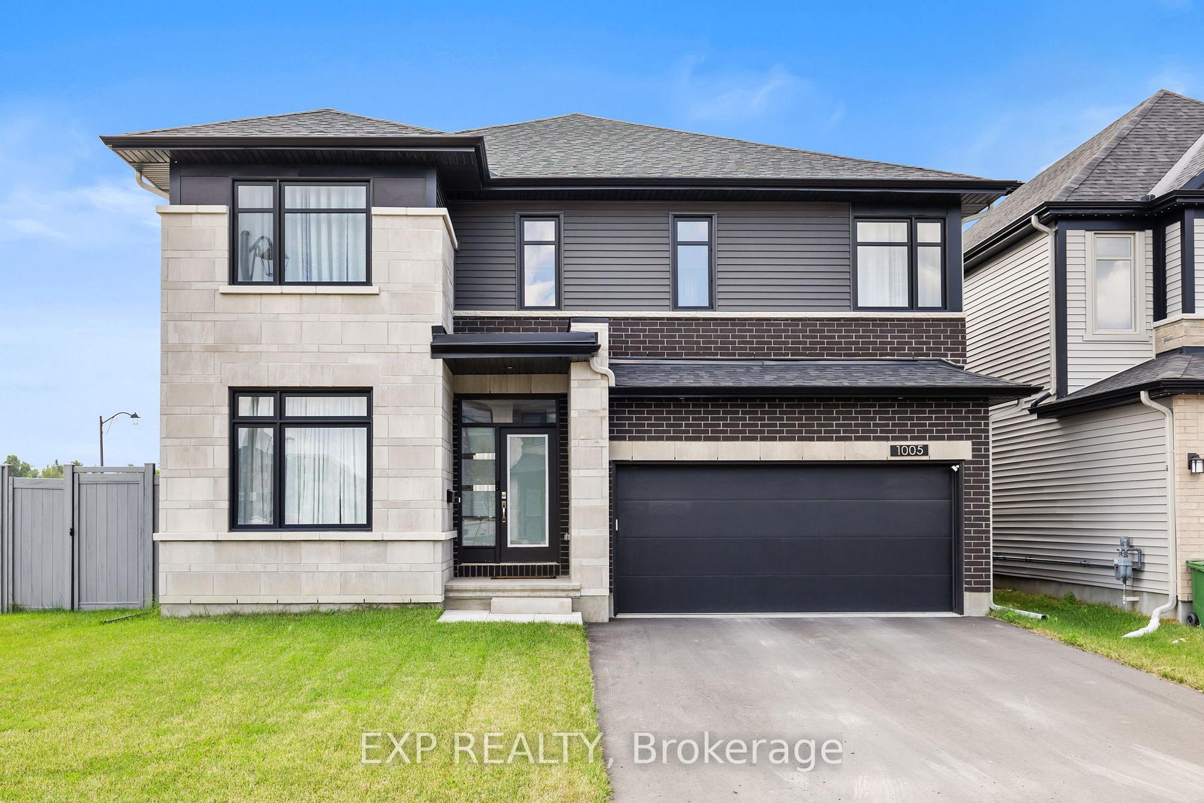
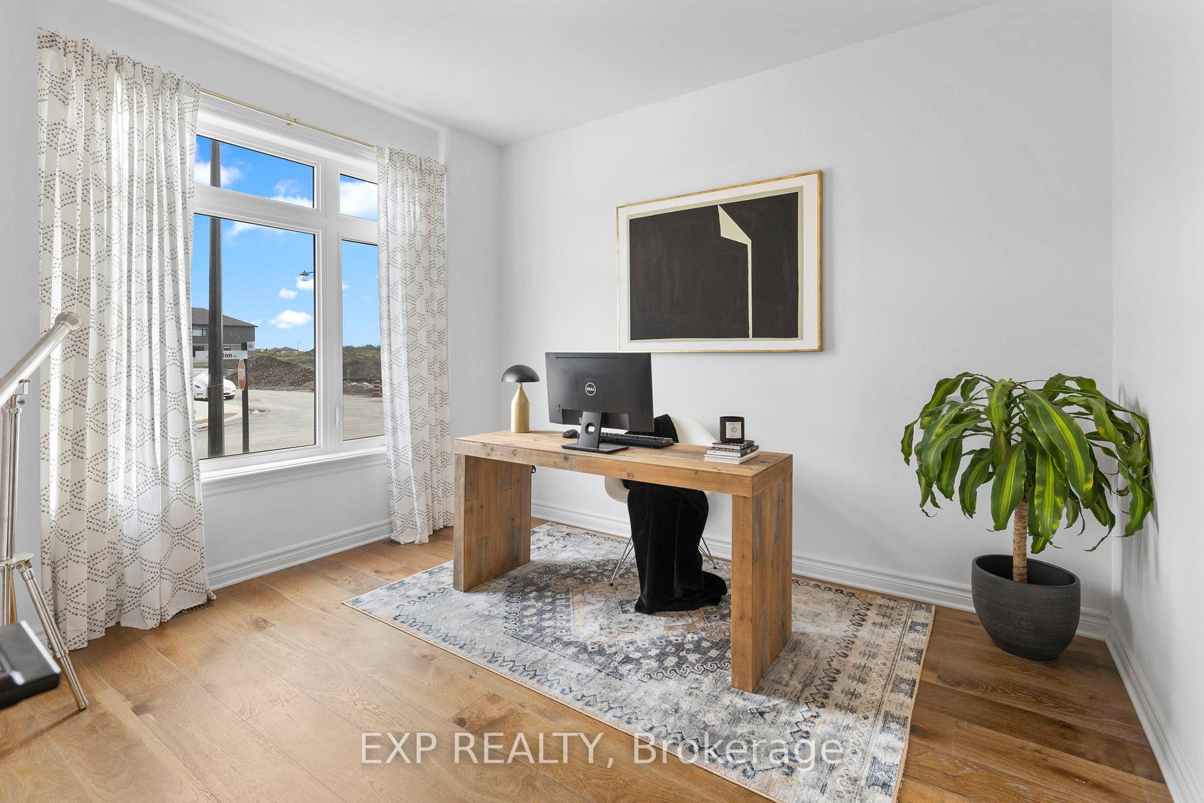
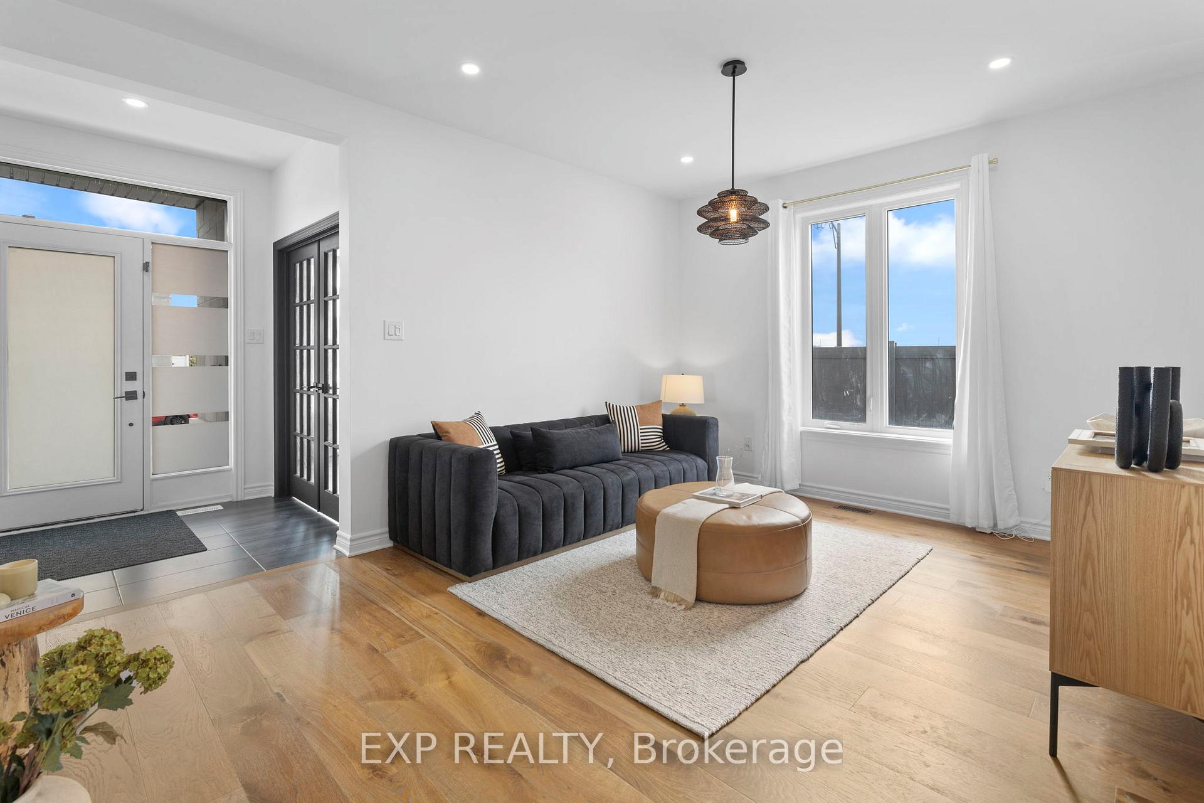
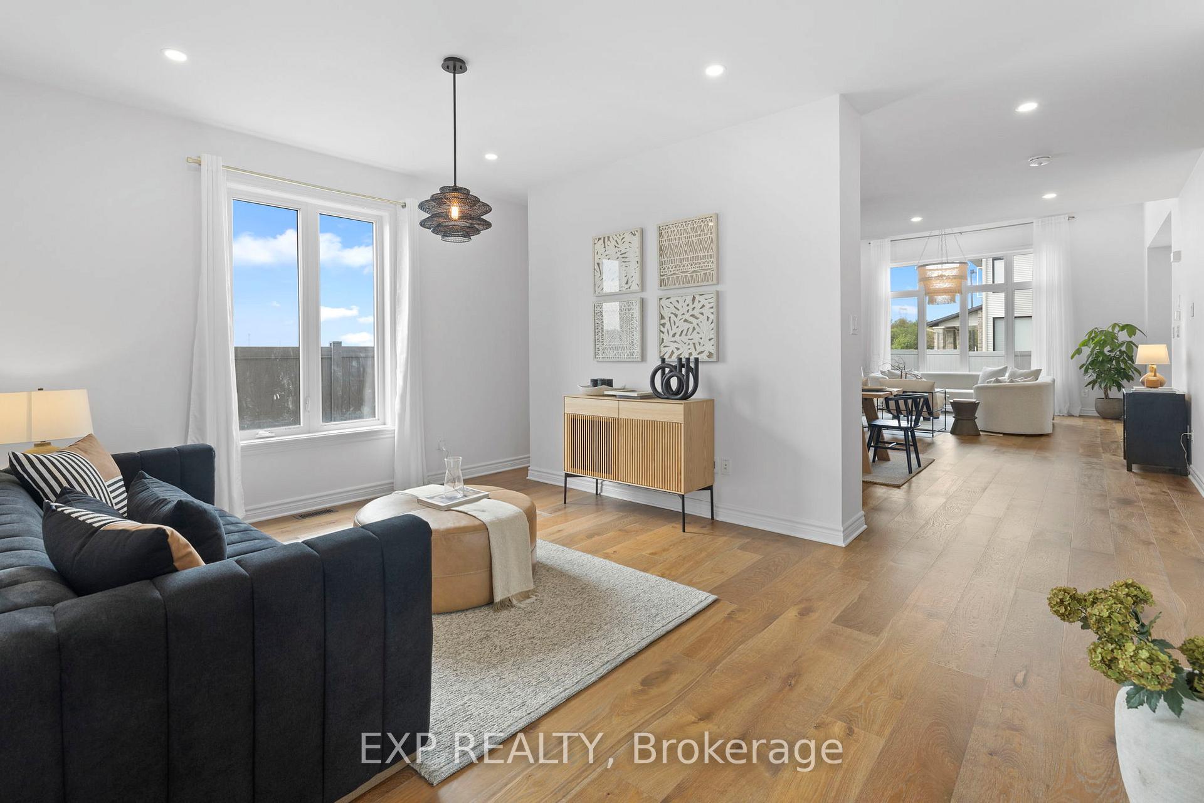
PREPARE TO FALL IN LOVE! This stunning 2022-built detached home by Richcraft is situated on a prime corner lot with a fully fenced backyard and an additional side door leading to the basement. Featuring more than $100K in upgrades, this home showcases high-end, luxury appliances throughout. The main level offers an impressive layout with a powder room, a versatile office/bedroom, a gourmet kitchen with an oversized quartz island, ample cabinetry,an additional walk-in pantry, and a spacious family room with oversized windows and a cozy fireplace. The open-concept dining room and living room are perfect for entertaining. On the second floor, you'll find a luxurious primary bedroom with a 5-piece ensuite, a second bedroom with its own ensuite, and two additional large bedrooms all featuring walk-in closets and windows that provide abundant natural light. A convenient laundry room completes the upper level. This home is Energy Star Certified, combining elegance and modern functionality for exceptional living!
Ask about this home
A HOMEH agent will answer your questions about this home.
Around this home
Daily convenience, out of 100, from the distances below
Schools nearby
School rating, out of 10.
Helpful calculators
Your HOMEH agent

"I would see it this week."