

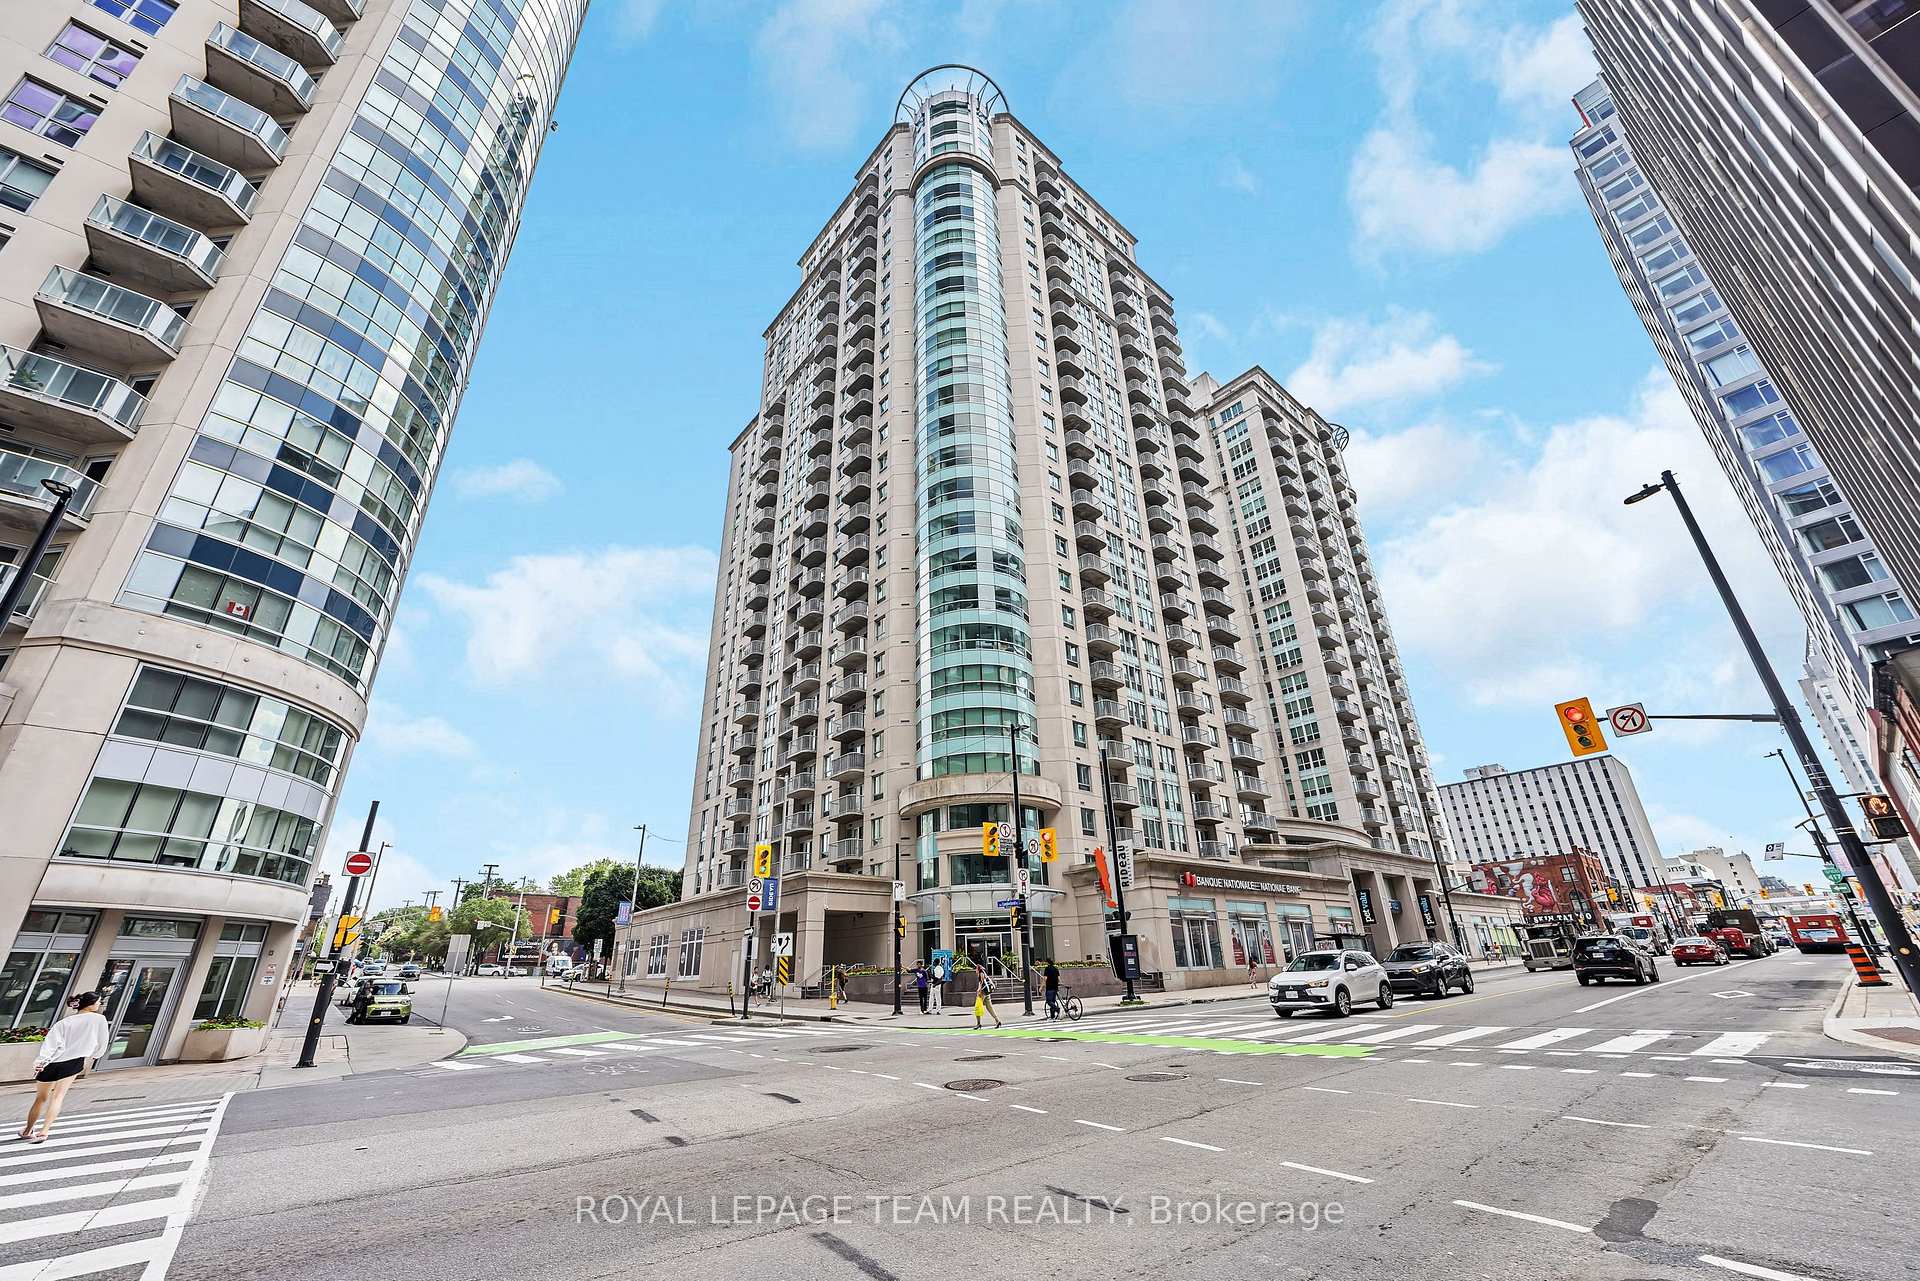
Unit 1404, 234 Rideau Street
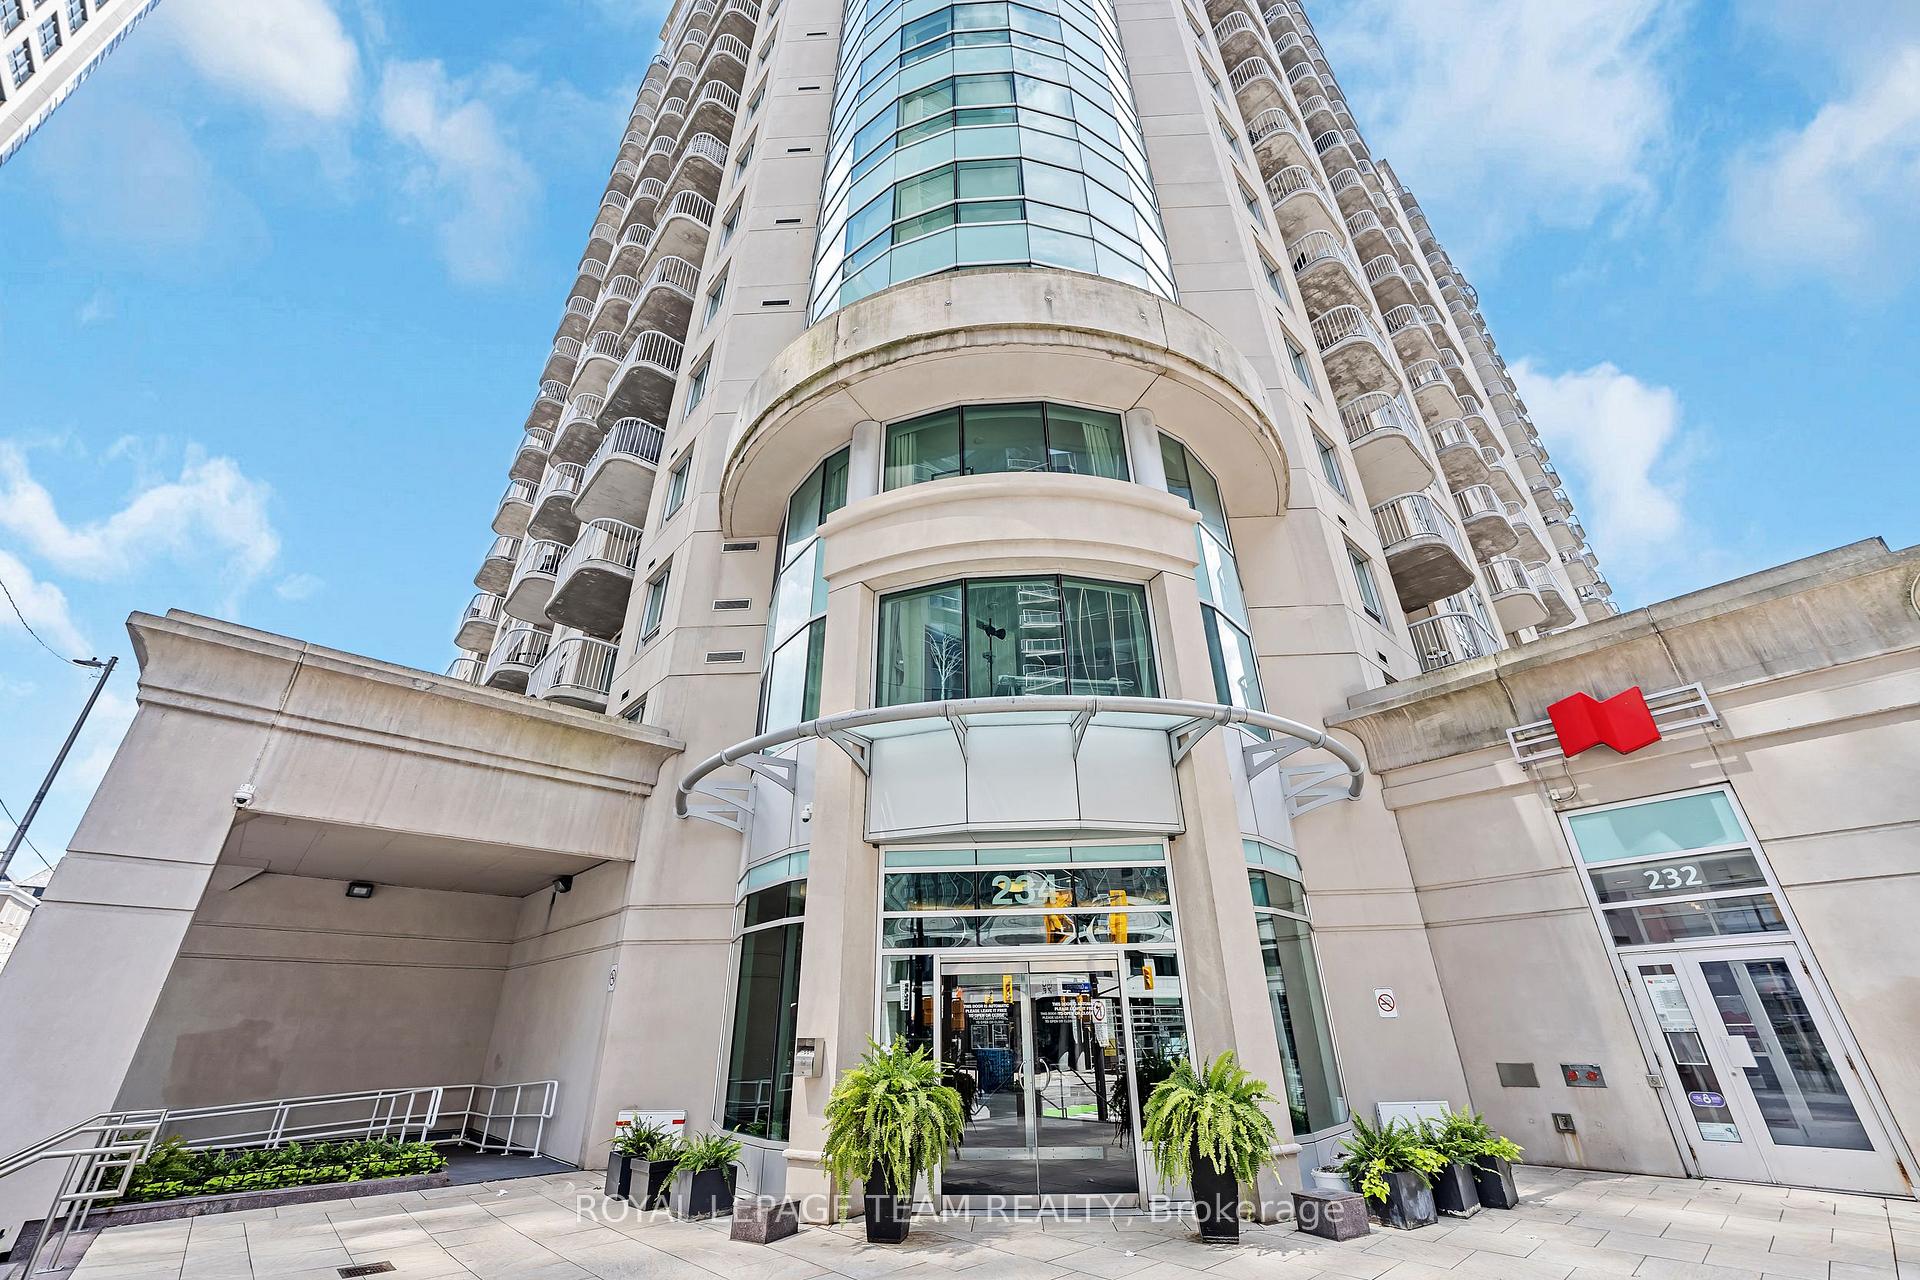
Unit 1404, 234 Rideau Street
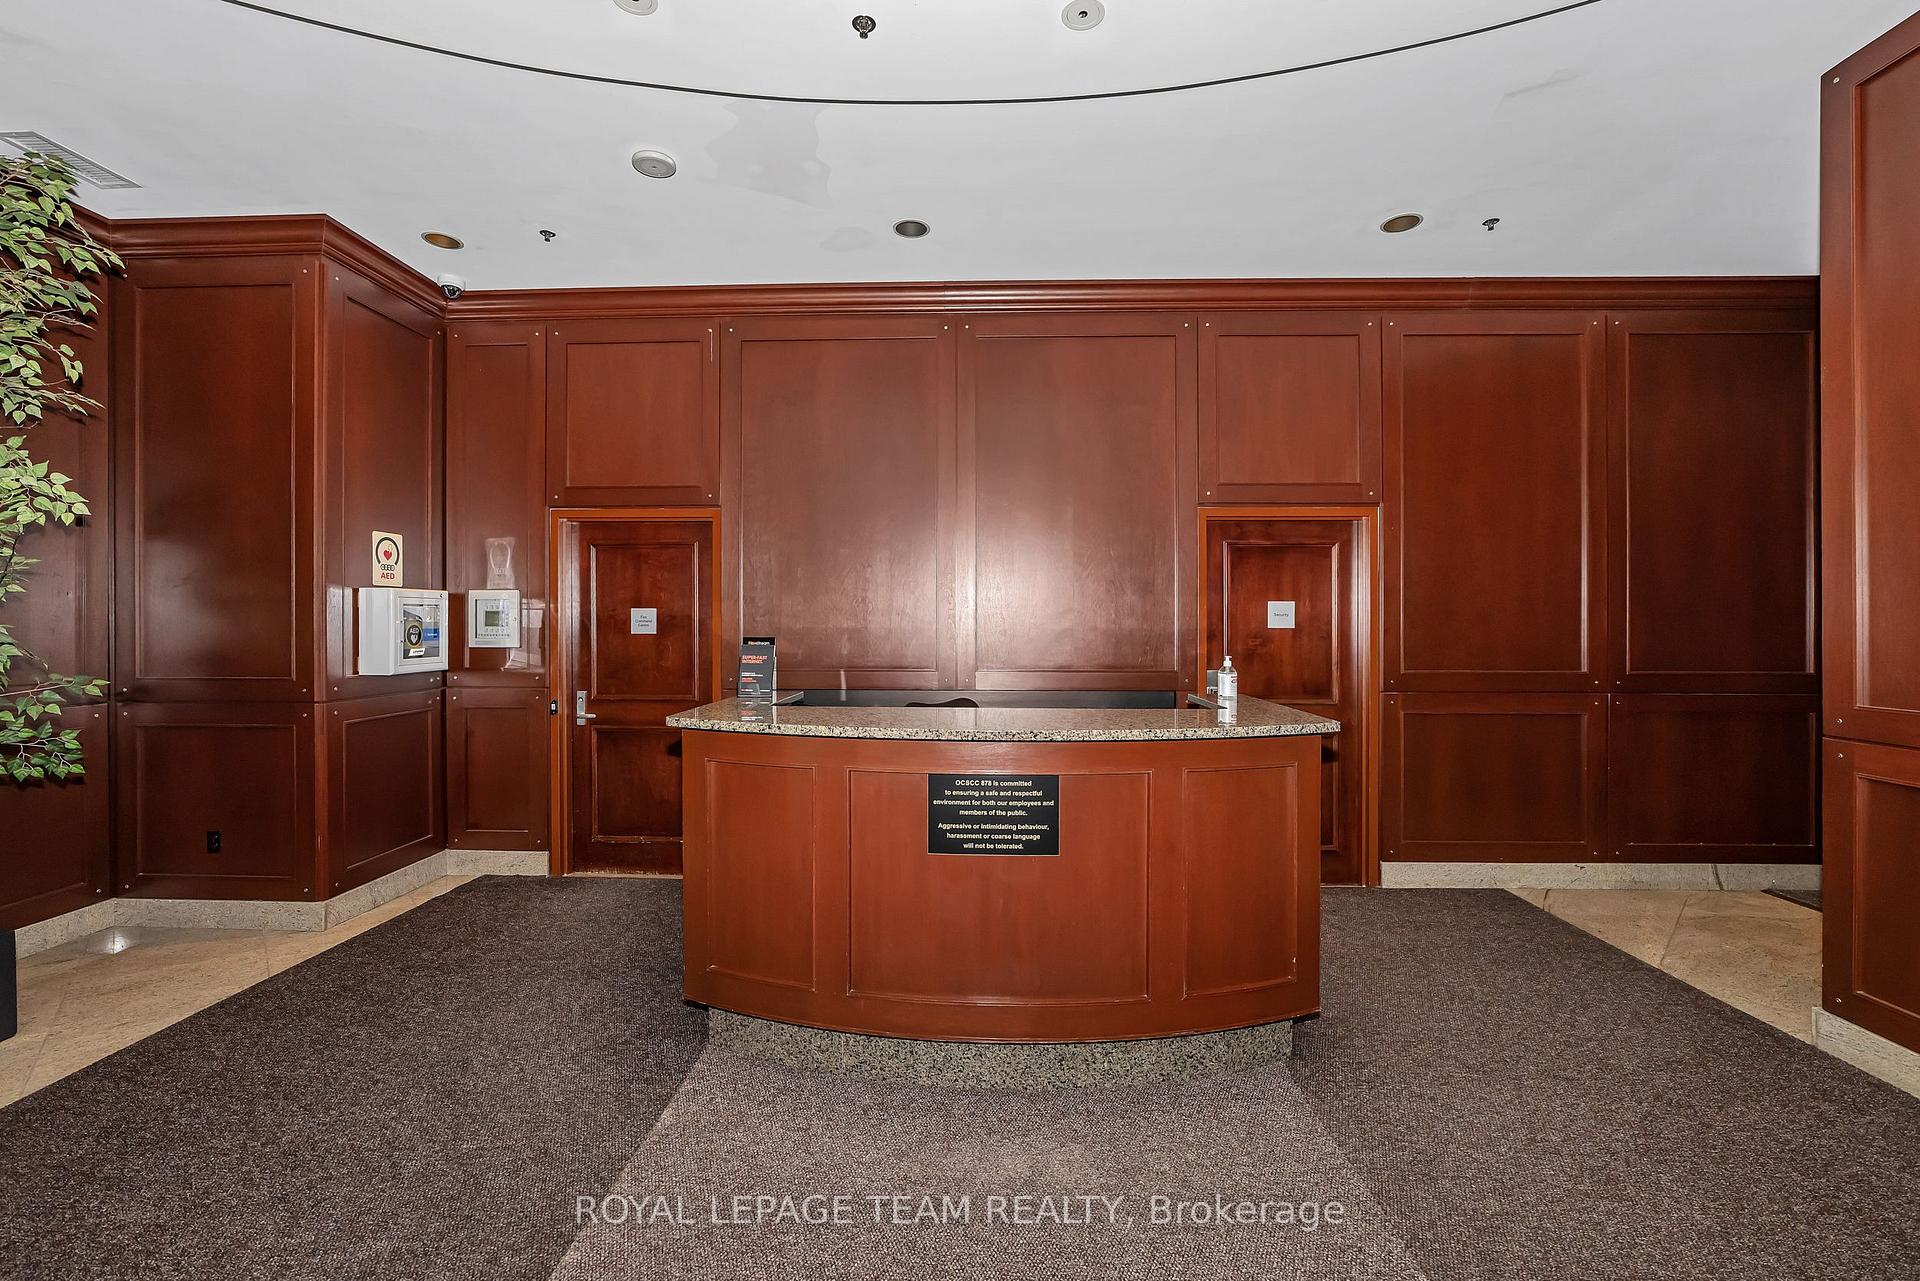 See all 42 photos
Property history
Facts and features
- ExposureNorth
- LaundryIn-suite
- LockerOwned
- BalconyTerrace
- Hardwood floors
- Central air
- Indoor pool
- Party room/meeting room
- Gym
- Concierge
The homeCondo Apartment, Apartment, 1,400–1,599 sq ft
- Type: Condo Apartment
- Style: Apartment
- Living space: 1,400–1,599 sq ft
- Basement: None
- Exposure: North
- View: City
InsideCeramic, Hardwood, In-suite laundry, Storage area lockers
- Flooring: Ceramic, Hardwood
- Laundry: In-suite laundry
- Features: Storage area lockers
- Security: Concierge/security, security guard, monitored
- Elevator: Yes
- Rooms above ground: 6
- Bedrooms: 2
- Bathrooms: 2
- Kitchens: 1
OutsideConcrete, Terrace
- Exterior: Concrete
- Balcony: Terrace
Parking and locker1 Parking, Underground, Parking type Owned
- Spaces: 1 Parking
- Garage: Underground
- Parking type: Owned
- Locker: Owned
- Locker unit: 69
- Locker number: 69
- Locker level: B
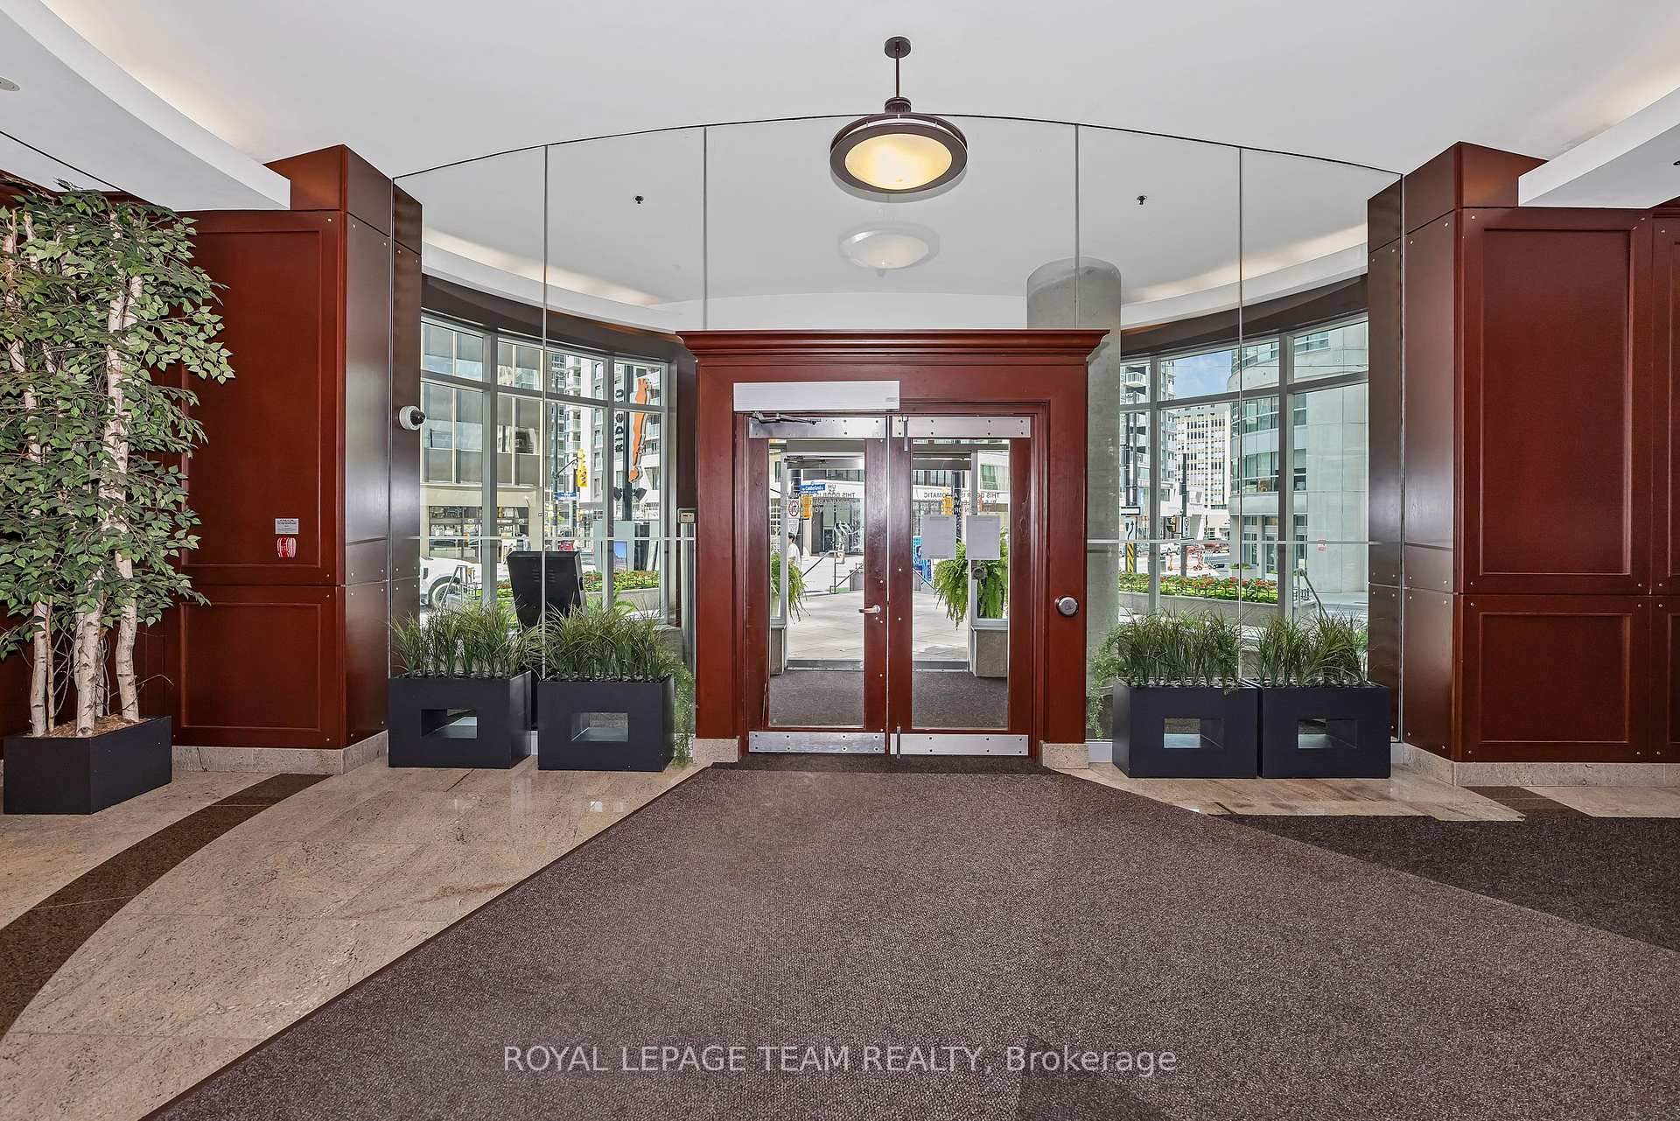
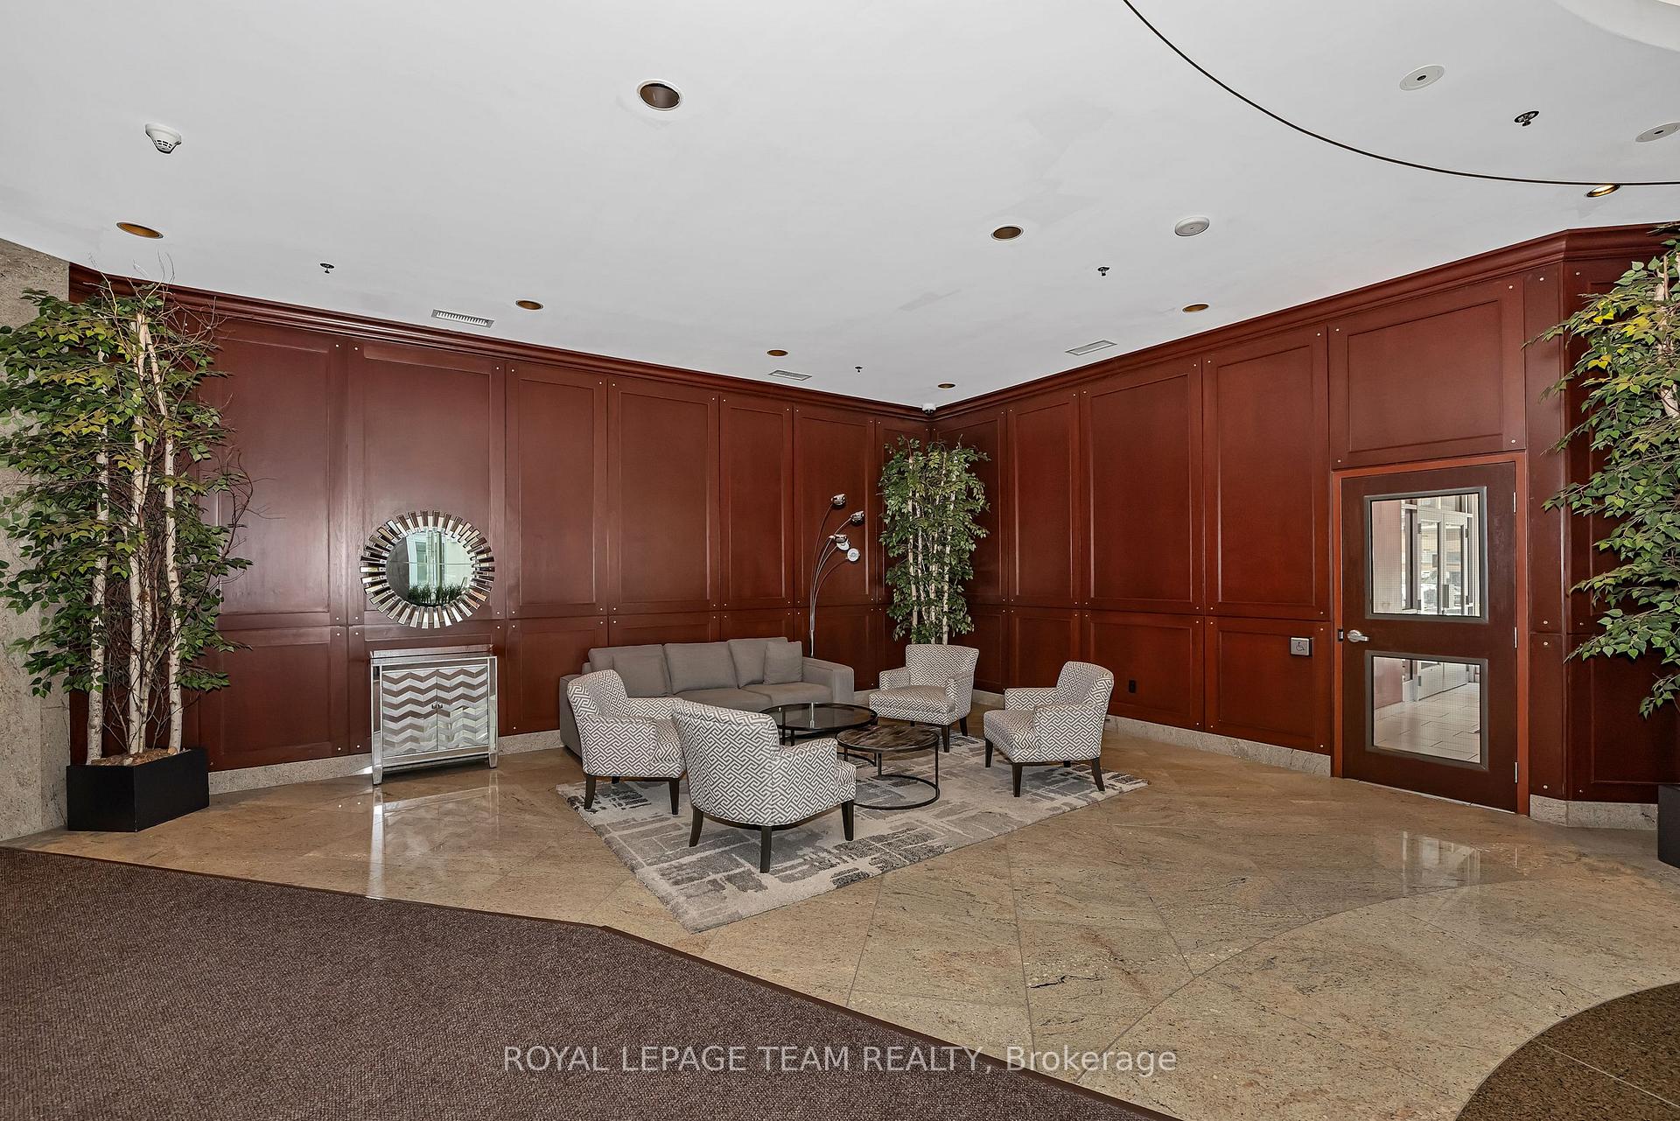
BuildingClaridge Plaza II, Condo corporation 878, Elevator, indoor pool, sauna, party room/meeting room, gym, concierge
- Name: Claridge Plaza II
- Condo corporation: 878
- Amenities: Elevator, indoor pool, sauna, party room/meeting room, gym, concierge
- Pets: Allowed
Heating, water and powerHeat pump, gas, Central air
- Heating: Heat pump, gas
- Cooling: Central air
Rent and termsRent $3,150 a month, Entire property, Unfurnished
- Rent: $3,150 a month
- Space for rent: Entire property
- Furnished: Unfurnished
- Lease: 12 months
- Rent includes: Water, heat
- Deposit: Required
- Credit check: Required
- Employment letter: Required
- Rental application: Required
- References: Required
IncludedRefrigerator, stove, microwave/hood fan, dishwasher, washer, dryer, window blinds
- Included: Refrigerator, stove, microwave/hood fan, dishwasher, washer, dryer, window blinds
NearbyPublic transit
- Close to: Public transit
Listing detailsX12361427, Rented, Aug 24, 2025
- MLS® number: X12361427
- Status: Rented
- Listed on: Aug 24, 2025
- Days on market: 47
- Updated: Oct 10, 2025
- Possession: 2025-09-01 / Immediate
- Occupied by: Vacant
- Listing brokerage: ROYAL LEPAGE TEAM REALTY
About this home
Unit 1404, 234 Rideau Street, Ottawa (Sandy Hill), ON K1N 0A9
Impressive 1,454 sq. ft. executive condo in the heart of downtown! This 2 bedroom + den unit (den could serve as a 3rd bedroom) offers 2 full bathrooms and a bright, open-concept living space. Oversized windows provide spectacular northern views of Ottawa from every angle. The Claridge Gotham model is essentially two units in one, featuring quality finishes throughout including hardwood and tile flooring, granite countertops in the kitchen and bathrooms, stainless steel appliances, and fresh paint (2025).The primary bedroom boasts a large walk-in closet, a 4-piece ensuite with a soaker tub, and a private 10' x 5' balcony. In-unit laundry is included for added convenience. Building amenities include an indoor pool, fitness centre, lounge room with terrace and BBQs, theatre room, and 24/7 security. One underground parking space and a storage locker are included. Enjoy walkable access to the University of Ottawa, Parliament Hill, the Rideau Canal, Rideau Centre, restaurants, cafes, and all the charm of the historic ByWard Market. Immediate occupancy available. Some photos digitally staged. Immediate possession available. Rental application requirements: proof of income/employment, photo ID, recent credit report, and completed rental application. No pets, no smoking please.
Ask about this home
A HOMEH agent will answer your questions about this home.
Know more about Claridge Plaza II
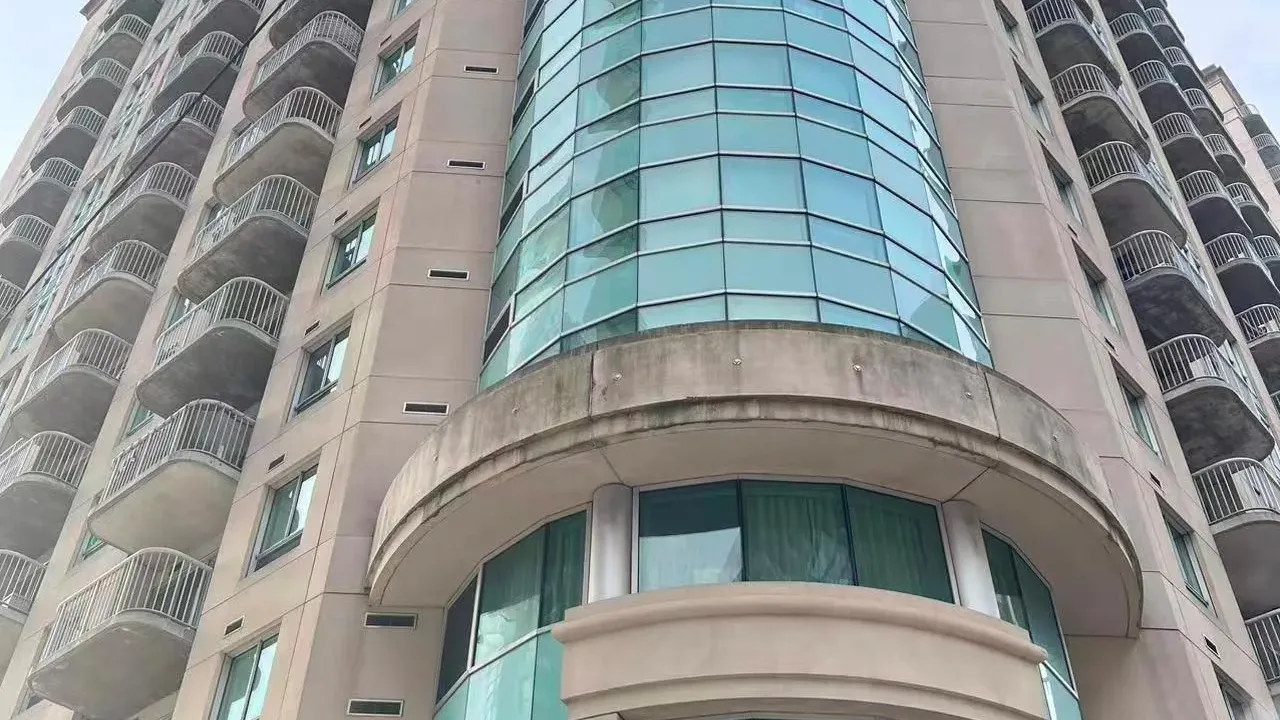
Condo building · 234 Rideau Street
Claridge Plaza II is a condo. Right now 9 for sale and 6 for rent are on the market here.
- $463/sq ft
No similar units for rent in Claridge Plaza II right now.
Around this home
Daily convenience, out of 100, from the distances below
Schools nearby
School rating, out of 10.
Helpful calculators
Your HOMEH agent

"I would see it this week."