

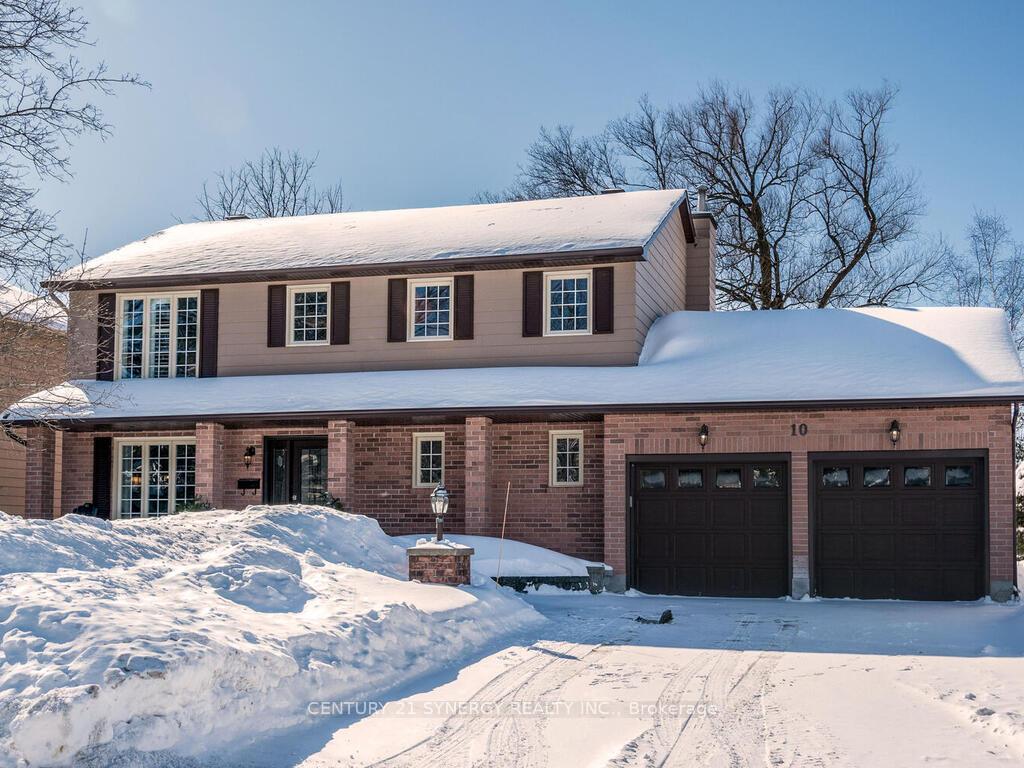
10 Forest Heights Avenue
10 Forest Heights Avenue
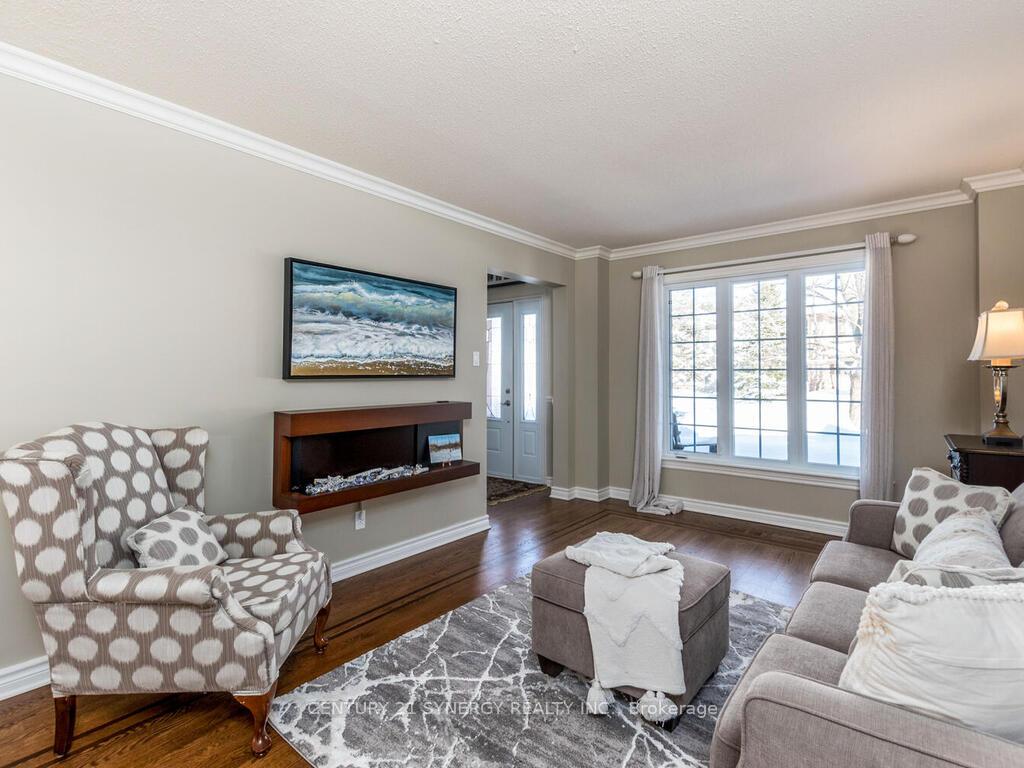 See all 50 photos
Property history
Facts and features
- BasementFinished
- Age of home31–50 years
- Water, sewerMunicipal
- HeatingForced air
- Fireplace
- Central air
The homeDetached, 2-storey, Age 31–50 years
- Type: Detached
- Style: 2-storey
- Age: 31–50 years
- Basement: Finished
InsideFireplace Yes, Main level, Storage, water heater owned, air exchanger, auto garage door remote, central vacuum, workbench
- Fireplace: Yes
- Laundry: Main level
- Features: Storage, water heater owned, air exchanger, auto garage door remote, central vacuum, workbench
- Security: Smoke detector, carbon monoxide detectors
- Rooms above ground: 5
- Rooms in the basement: 2
- Bedrooms: 3
- Bathrooms: 4
- Kitchens: 1
- Family room: Yes
Outside and lotBrick, vinyl siding, Fibreglass shingle, Poured concrete
- Exterior: Brick, vinyl siding
- Roof: Fibreglass shingle
- Foundation: Poured concrete
- Features: Awnings, landscaped, lawn sprinkler system, lighting, patio, porch enclosed
- Other structures: Shed, storage
- Size: 65.62 × 133.66 ft
- Zoning: Residential
Parking2 Garage, Attached, Private double
- Spaces: 2 Garage
- Garage: Attached
- Driveway: Private double
Heating, water and powerForced air, gas, Central air, Municipal water
- Heating: Forced air, gas
- Cooling: Central air
- Water: Municipal water
- Sewer: Municipal sewer
- Natural gas: Yes
- Hydro: Yes
- Cable: Yes
Costs and taxesTaxes $4,791 a year, HST included in the price, Nil
- Taxes, 2024: $4,791 a year
- HST: HST included in the price
- Rental items: Nil
Included in the saleFridge, stove, dishwasher, washer, microwave, dryer, freezer, bar fridge, all window coverings, 2 sheds, central vac and attachments, all light fixtures, hot water tank, 2 garage door openers
- Included: Fridge, stove, dishwasher, washer, microwave, dryer, freezer, bar fridge, all window coverings, 2 sheds, central vac and attachments, all light fixtures, hot water tank, 2 garage door openers
Listing detailsX11975901, Sold, Feb 18, 2025
- MLS® number: X11975901
- Status: Sold
- Listed on: Feb 18, 2025
- Days on market: 9
- Updated: Feb 27, 2025
- Possession: Immediate
- Occupied by: Owner
- Listing brokerage: CENTURY 21 SYNERGY REALTY INC.
About this home
10 Forest Heights Avenue, Ottawa (Stittsville, Central), ON K2S 0R4
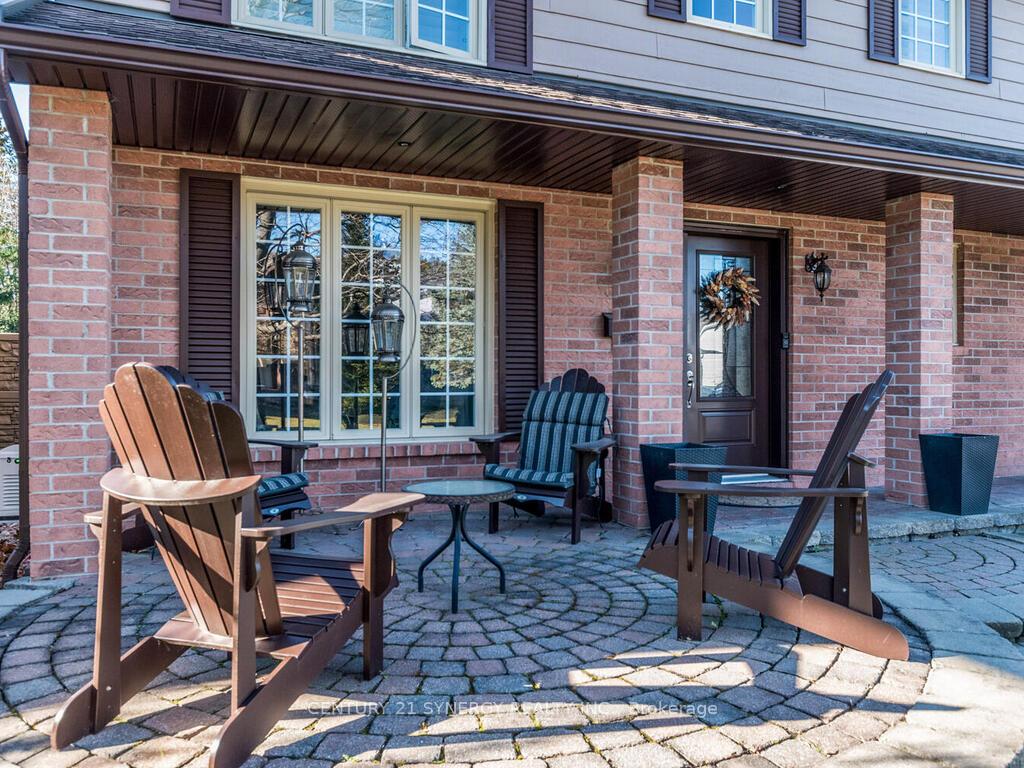
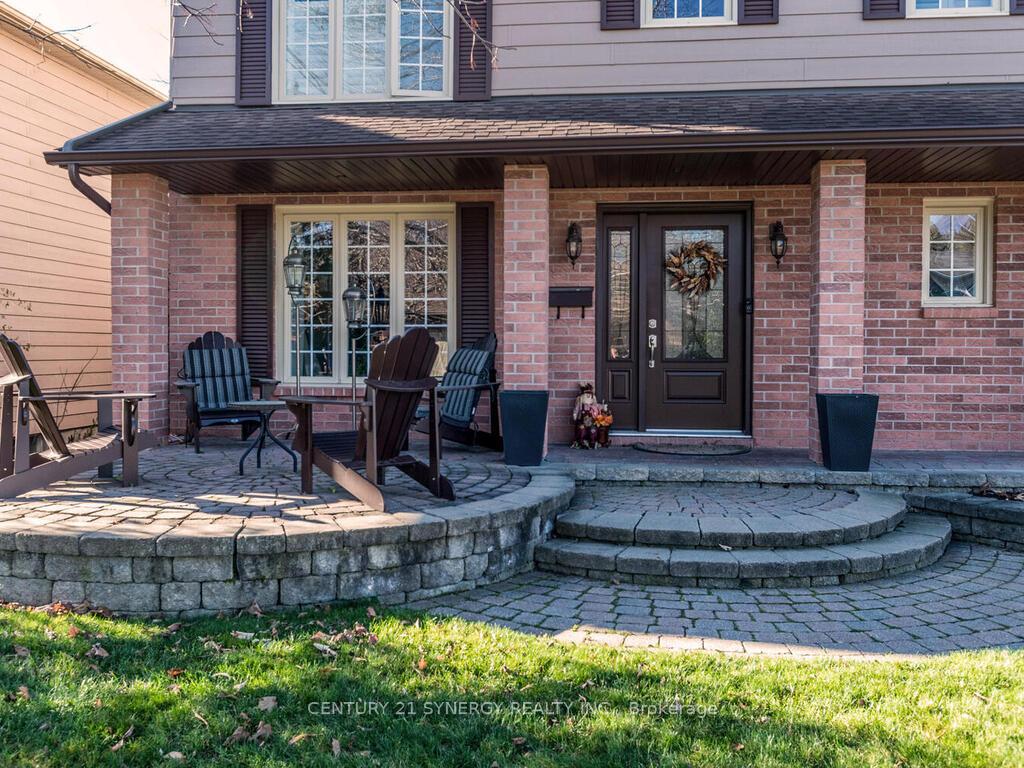
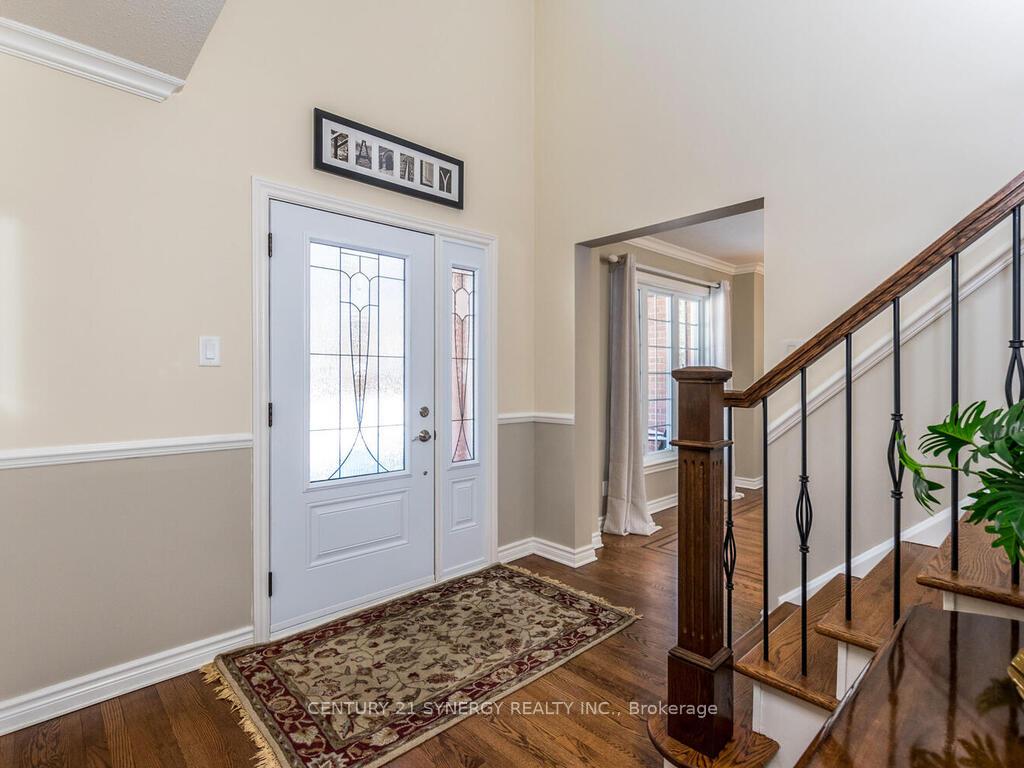
You Really Need To See This Impressive Family Home, Meticulously Maintained/Upgraded By Original Owners. Situated In One of Stittsville's Most Walkable Neighborhoods. Surrounded By Green Space, Steps to Parks, Walking/Biking Trails, Arena, Schools, Transit And Shops On Main. There Is Nothing That Has Not Been Replaced Inside Or Out. Lg Manicured Mature 65'x133' Lot. Site Finished H/Wood through Main. Impressive Foyer W/Curved Stairway, Access to 2-pc Laundry and Garage. Formal Liv/Din Rms Lg Windows & Crown. Fam Rm has Gas FP W/New Surround Matching the Stunning Built In Cabinetry. An Addition Off the Back Provides A New Kitchen & Sunroom W/Soaring Ceiling, Bright Cabinetry Pantry Eating Area & Island. The Practical Coffee/Breakfast Bar has Lg Eating Area, Built-in Desk and Sink W/Bar Fridge & Additional Cabinetry. H/Wood Stairway to Upper Lvl, The Master Has Completely Renovated Ensuite, Decorative Curved Wall, Lg Walk-in, California Shutters and Newly Installed H/Wood. 2 Additional Bedrooms with Updated Broadloom and Closet Doors. Main Bath Also Updated. Lower Lvl Offers New 3-Pc Bath Den, Rec Room Exercise/Games Area and Loads of Additional Stg Under Addition. The Exterior Is Park Like, Off Kitchen Is Composite Deck W/Power Louvered Sun Shade Above, Faux Stone Privacy Fence, Stone Gas FP Covered BBQ Patio, Lower Level Patio Suitable For Lg Family Gatherings Totally Fenced And Hedged Lot W/Mature Trees, 2 Stg Sheds And Lots of Space From Adjoining Properties. Walkway Continues To Front Covered Verandah With Raised Circular Patio. Quality Windows, Doors, Shingles Furnace & AC, Newer Garage Doors, New Fascia & Soffit W/Pot Lighting. Irrigation System, Home is Also Generac Ready. Appl's Included. Real Pride Of Ownership In This Property. Immediate Possession Available. 24Hr Irrevocable On All Offers. Show With Confidence.
Ask about this home
A HOMEH agent will answer your questions about this home.
Around this home
Daily convenience, out of 100, from the distances below
Schools nearby
School rating, out of 10.
Helpful calculators
Your HOMEH agent

"I would see it this week."