

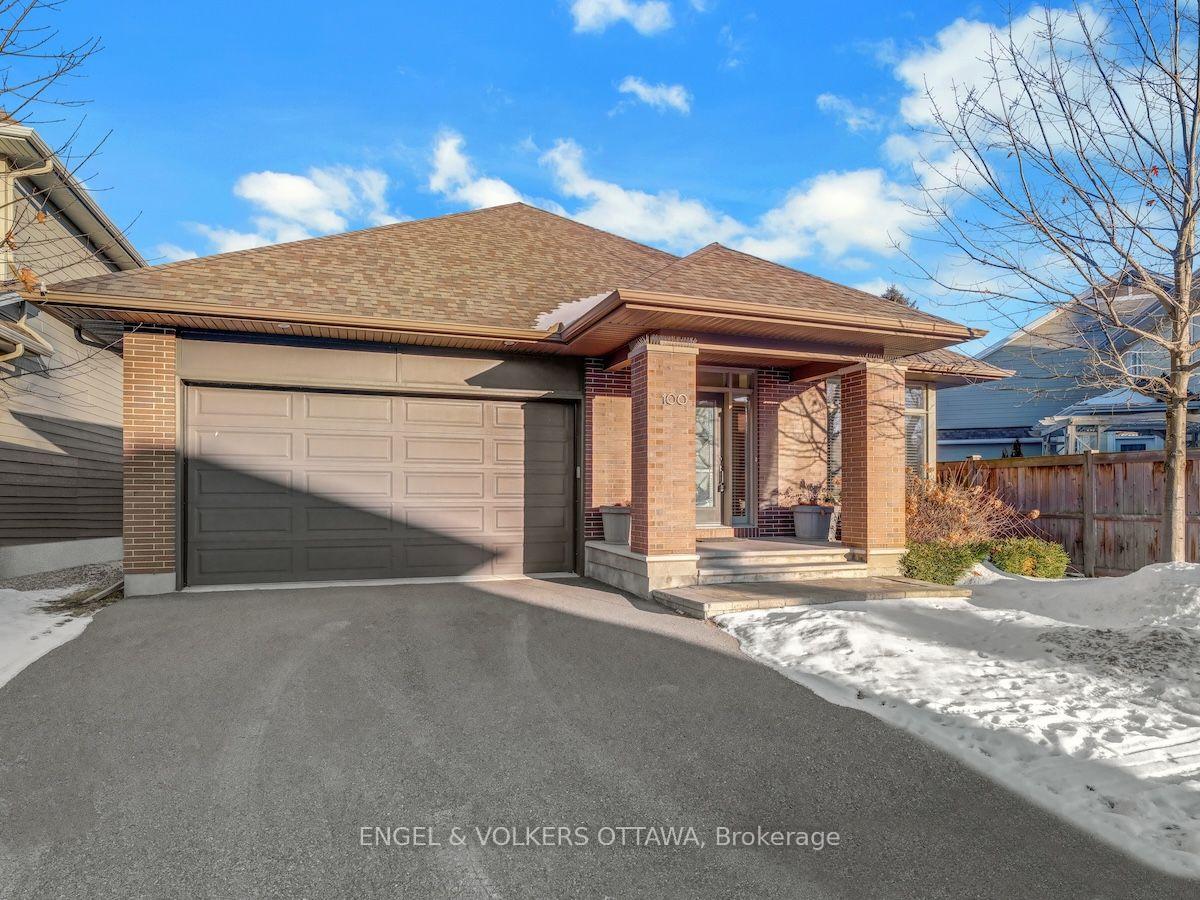
100 Kitsilano Court
100 Kitsilano Court
 See all 39 photos
Property history
Facts and features
- BasementFinished
- Age of home6–15 years
- Water, sewerMunicipal
- HeatingForced air
- Fireplace
- Central air
The homeDetached, Bungalow, Age 6–15 years
- Type: Detached
- Style: Bungalow
- Age: 6–15 years
- Living space: 1,500–2,000 sq ft
- Basement: Finished
InsideFireplace Yes, natural gas, Main level, Auto garage door remote, erv/hrv, on demand water heater
- Fireplace: Yes, natural gas
- Laundry: Main level
- Features: Auto garage door remote, erv/hrv, on demand water heater
- Security: Alarm system
- Rooms above ground: 6
- Rooms in the basement: 3
- Bedrooms: 2 + 1 in the basement
- Bathrooms: 3
- Kitchens: 1
Outside and lotBrick, other, Asphalt shingle, Poured concrete
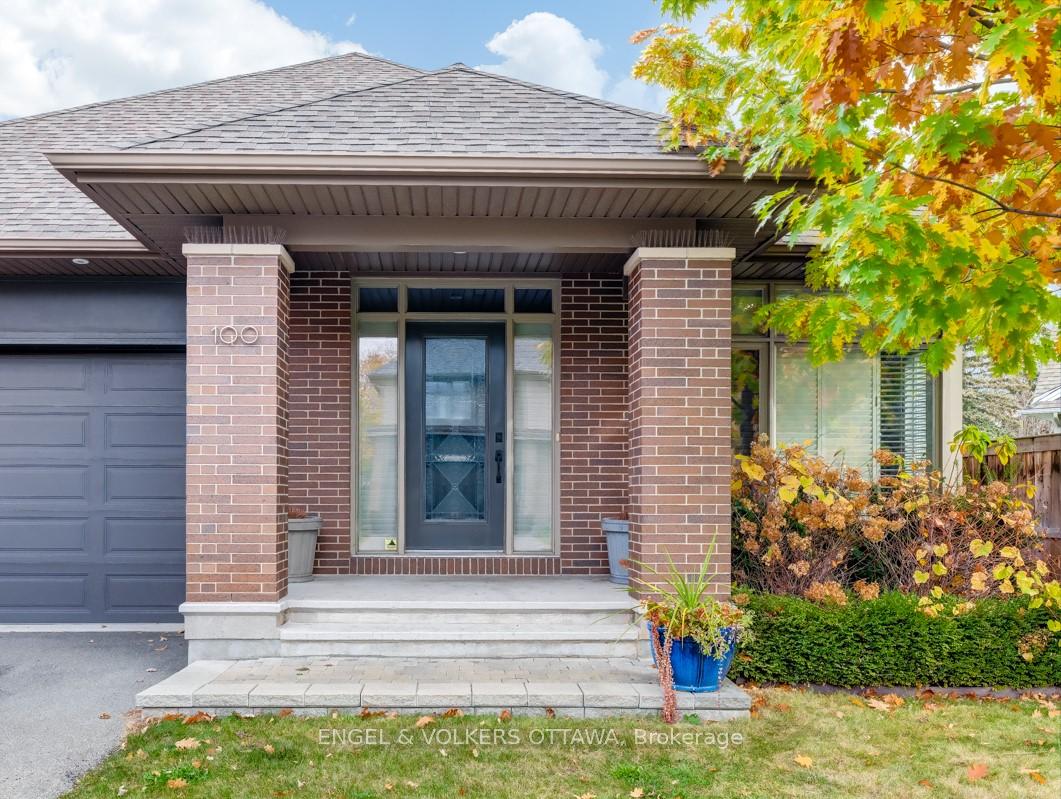
- Exterior: Brick, other
- Roof: Asphalt shingle
- Foundation: Poured concrete
- Features: Lawn sprinkler system, porch
- Size: 46.69 × 90.91 ft
- Zoning: R1VV[2020]
Parking2 Garage, Attached, Private double
- Spaces: 2 Garage
- Garage: Attached
- Driveway: Private double
Heating, water and powerForced air, gas, Central air, Municipal water
- Heating: Forced air, gas
- Cooling: Central air
- Water: Municipal water
- Sewer: Municipal sewer
- Natural gas: Yes
- Hydro: Yes
- Cable: Yes
- Telephone: Yes
Costs and taxesTaxes $8,323 a year, Rental items None
- Taxes, 2024: $8,323 a year
- Rental items: None
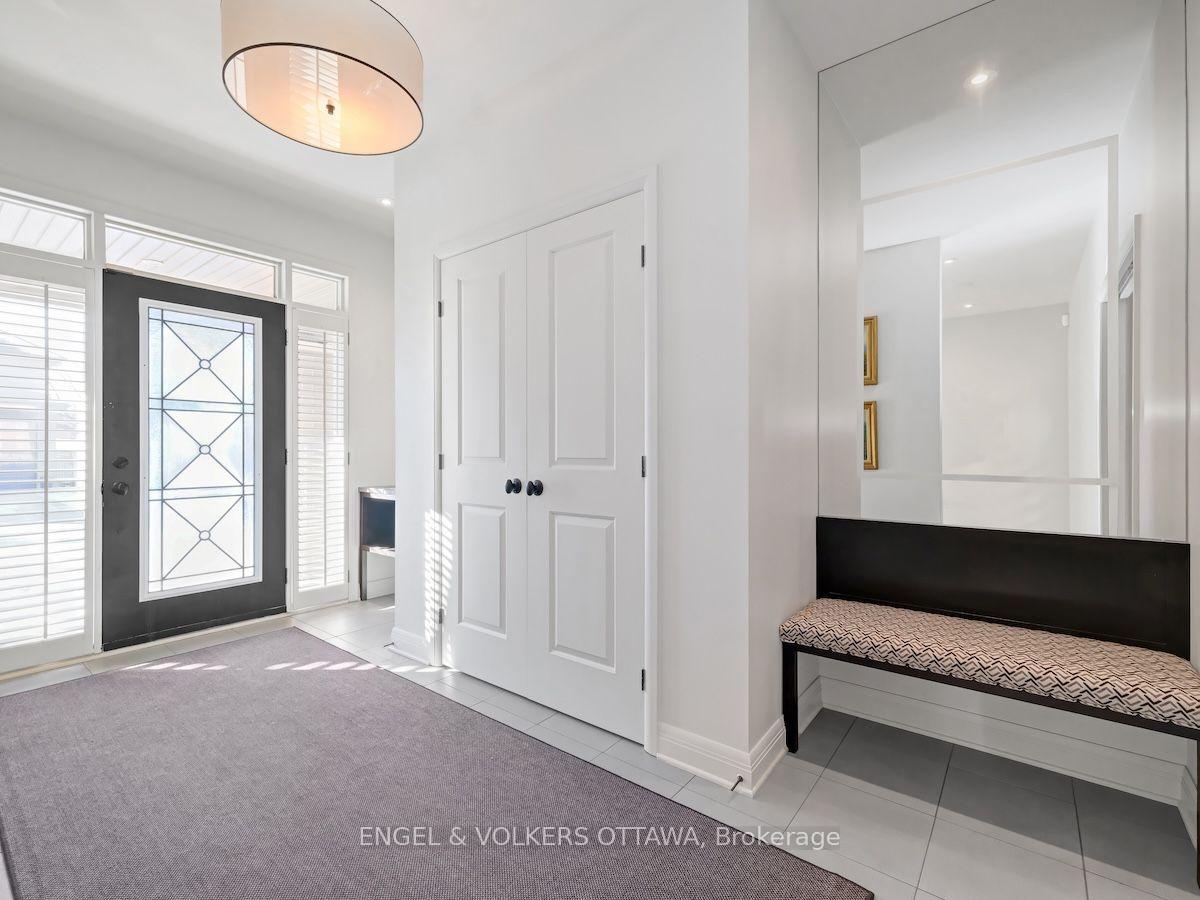
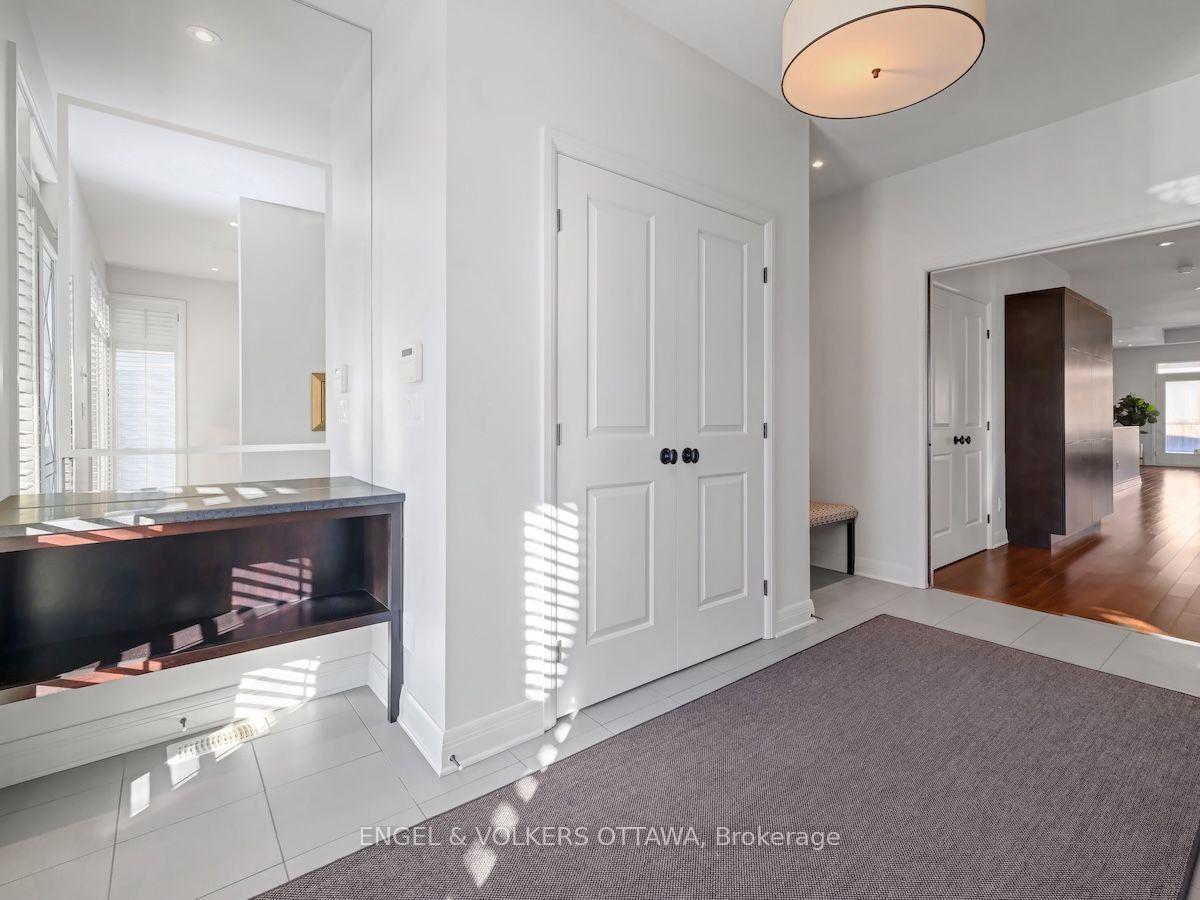
Included in the saleFridge, stove, dishwasher, microwave, hood fan, washer, dryer, blinds, drapes, window shutters, standalone wardrobe closet in primary bedroom, standalone pantry cabinet between kitchen/dining and pantry cabinet fixed against wall., Foyer ceiling light, hanging mirror in primary bedroom, mirror in laundry room, arch shaped hanging mirror in basement, tv in 2nd bedroom, tv in basement.
- Included: Fridge, stove, dishwasher, microwave, hood fan, washer, dryer, blinds, drapes, window shutters, standalone wardrobe closet in primary bedroom, standalone pantry cabinet between kitchen/dining and pantry cabinet fixed against wall.
- Not included: Foyer ceiling light, hanging mirror in primary bedroom, mirror in laundry room, arch shaped hanging mirror in basement, tv in 2nd bedroom, tv in basement.
Listing detailsX11939518, Sold, Jan 22, 2025
- MLS® number: X11939518
- Status: Sold
- Listed on: Jan 22, 2025
- Days on market: 6
- Updated: Jan 28, 2025
- Possession: To Be Determined
- Occupied by: Vacant
- Listing brokerage: ENGEL & VOLKERS OTTAWA
About this home
100 Kitsilano Court, Ottawa (Bruce Farm/Graham Park/Qualicum/Bellands), ON K2H 6Z4
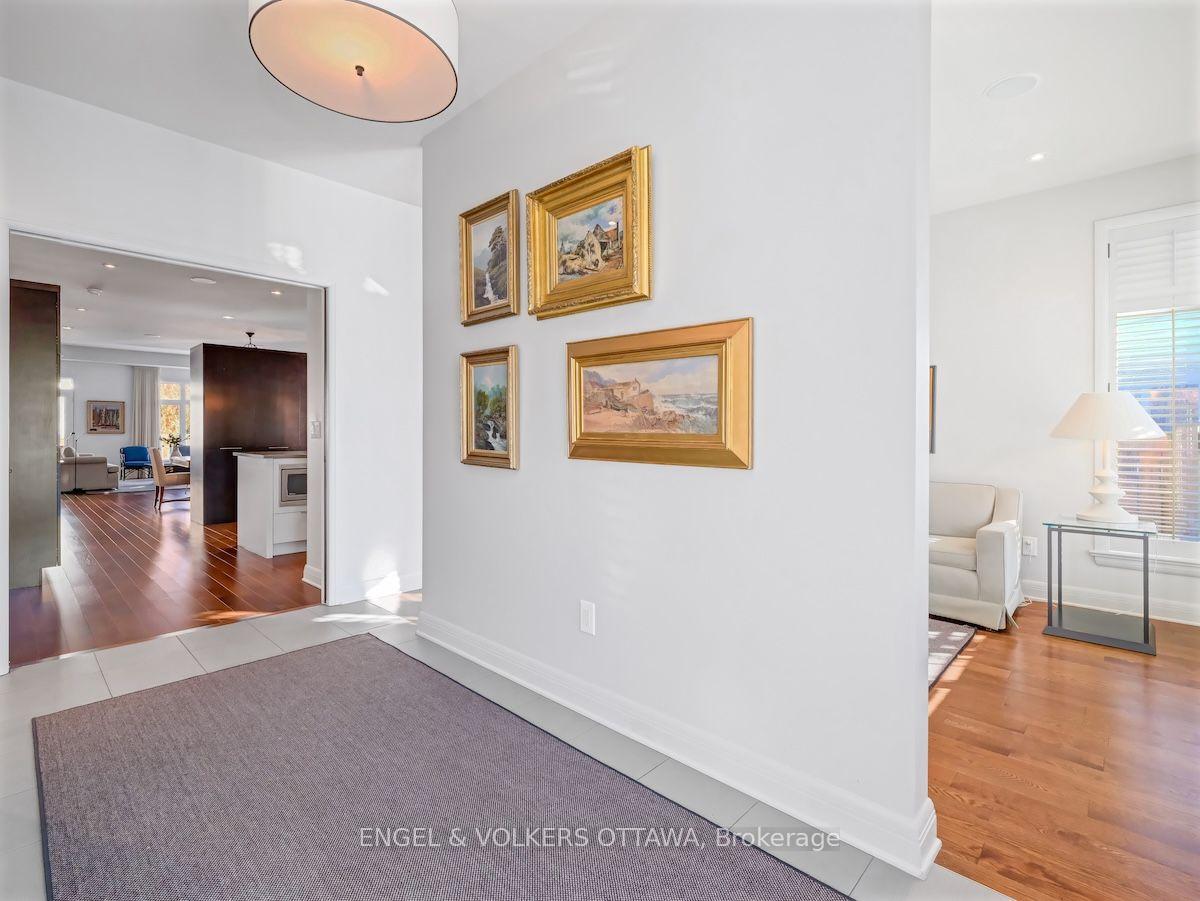
Located in the desirable neighbourhood of Qualicum, this executive style, 3 Bedroom, 3 Bath Bungalow with main fl. Den, finished basement and 2 car garage is a one of a kind property in this Kitsilano Court enclave. The team of Hobin Architecture, Uniform Developments and 2H Interior Design created a contemporary style home that offers an open concept plan complete with high end finishes, including custom cabinetry, hardwood floors, built-in appliances, gas fireplace with natural stone facade, plus main fl. laundry and mudroom with access to the garage. The finished basement includes a large family room, games room, the 3rd bedroom and 3rd bathroom plus 2 storage rooms. Other features include in-ceiling speakers, tankless hot water system, irrigation system, and HRV system. Enjoy a short stroll to Nanaimo Park, the popular Community Centre and Wise Owl for a coffee. Other nearby amenities and services include Bayshore Mall, shopping in Bells Corners plus conveniently close to Queensway Carleton Hospital and hwy. 416/417.
Ask about this home
A HOMEH agent will answer your questions about this home.
Around this home
Daily convenience, out of 100, from the distances below
Schools nearby
School rating, out of 10.
Helpful calculators
Your HOMEH agent

"I would see it this week."