

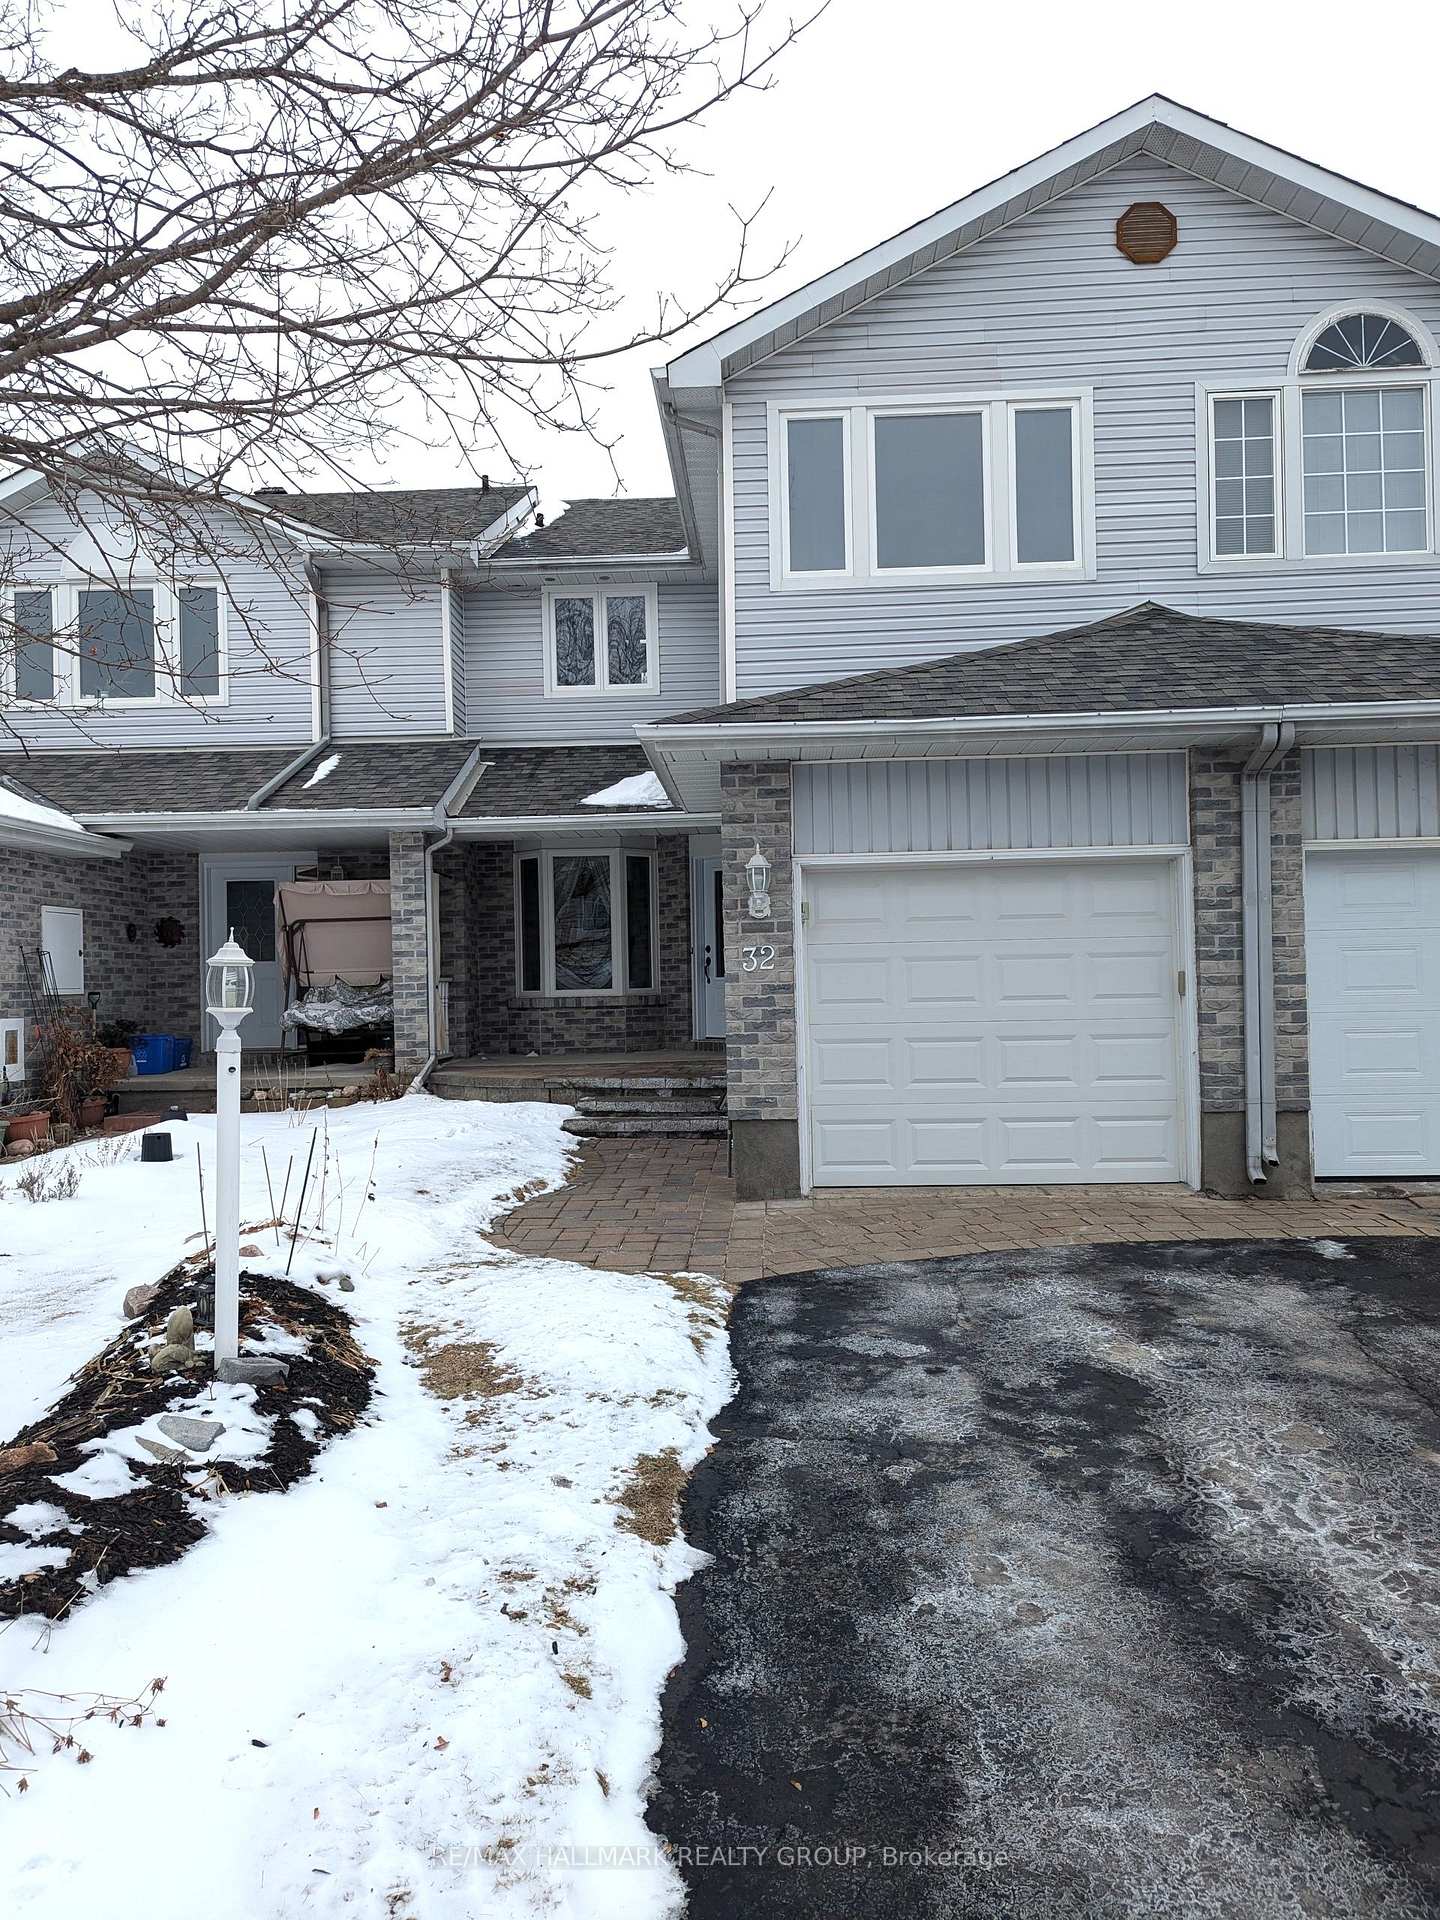
32 Whalings Circle
32 Whalings Circle
 See all 23 photos
Property history
Facts and features
- BasementFinished
- Water, sewerMunicipal
- HeatingForced air
- CoolingCentral air
- Fireplace
- Central air
The homeFreehold Townhouse, 2-storey, Full, finished
- TypeFreehold Townhouse
- Style2-storey
- BasementFull, finished
InsideFireplace Yes, natural gas, Auto garage door remote, Rooms above ground 10
- FireplaceYes, natural gas
- FeaturesAuto garage door remote
- Rooms above ground10
- Rooms in the basement3
- Bedrooms3
- Bathrooms4
- Kitchens1
- Family roomYes
Outside and lotBrick, vinyl siding, Shingles, Poured concrete
- ExteriorBrick, vinyl siding
- RoofShingles
- FoundationPoured concrete
- FeaturesDeck, porch, landscaped
- Size21.49 × 103.35 ft
- ZoningR3
Parking1 Garage, Attached, Lane
- Spaces1 Garage
- GarageAttached
- DrivewayLane
Heating, water and powerForced air, gas, Central air, Municipal water
- HeatingForced air, gas
- CoolingCentral air
- WaterMunicipal water
- SewerMunicipal sewer
- Natural gasYes
Costs and taxesTaxes $3,207 a year
- Taxes, 2024$3,207 a year
NearbyPublic transit, park, fenced yard
- Close toPublic transit, park, fenced yard
Listing detailsX11924301, Sold, Jan 15, 2025
- MLS® numberX11924301
- StatusSold
- Listed onJan 15, 2025
- Days on market12
- UpdatedJan 27, 2025
- PossessionImmediately
- Occupied byVacant
- Listing brokerageRE/MAX HALLMARK REALTY GROUP
About this home
32 Whalings Circle, Ottawa (Stittsville, Central), ON K2S 1S4
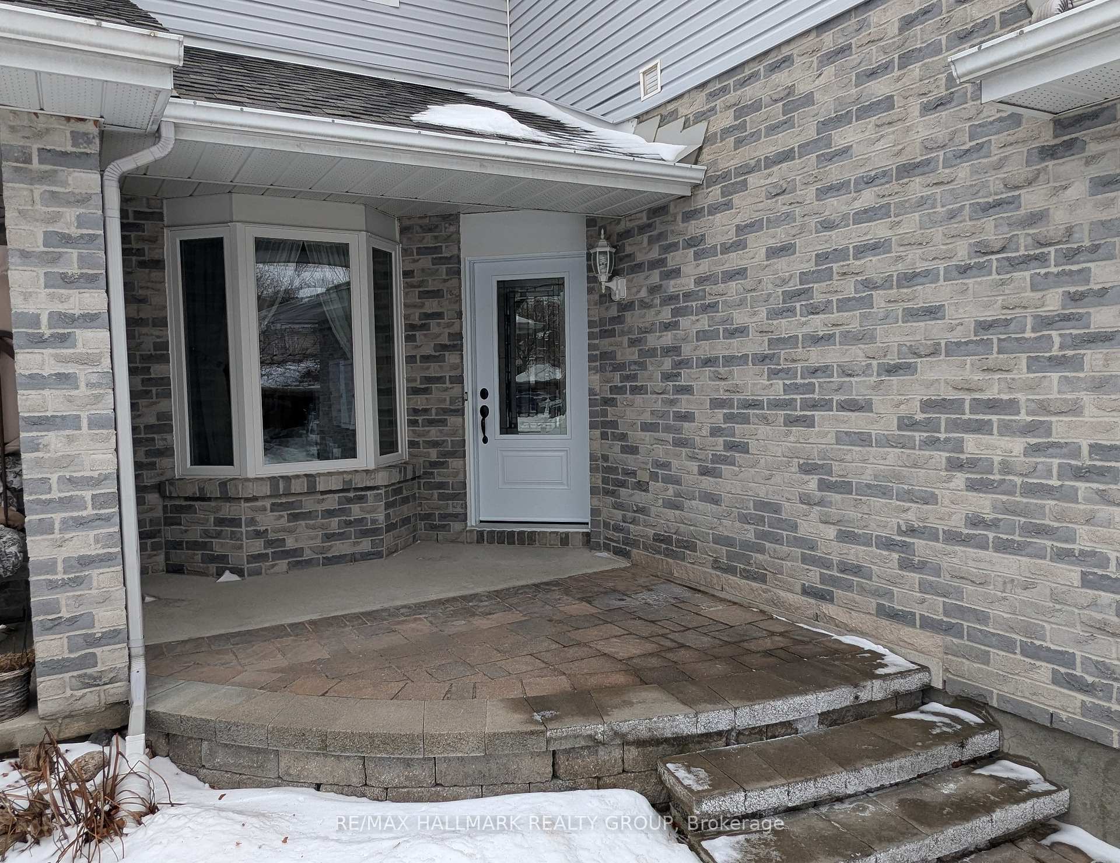
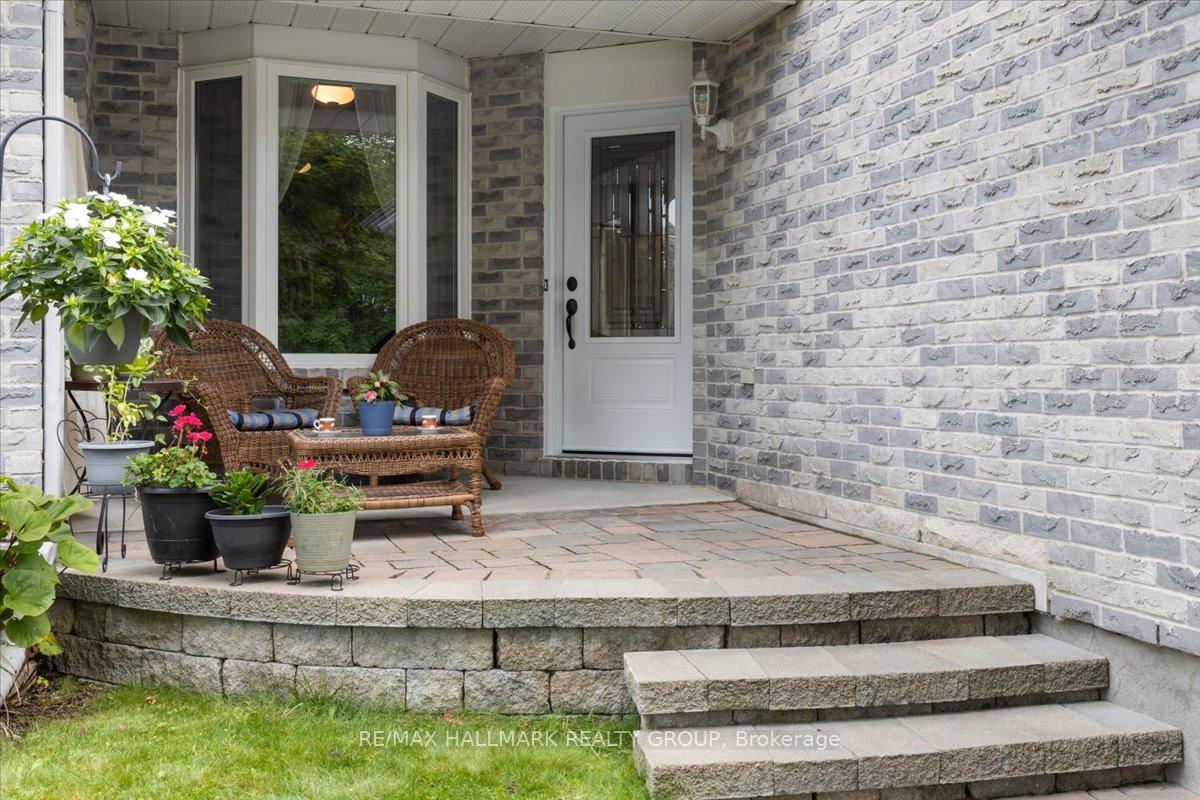
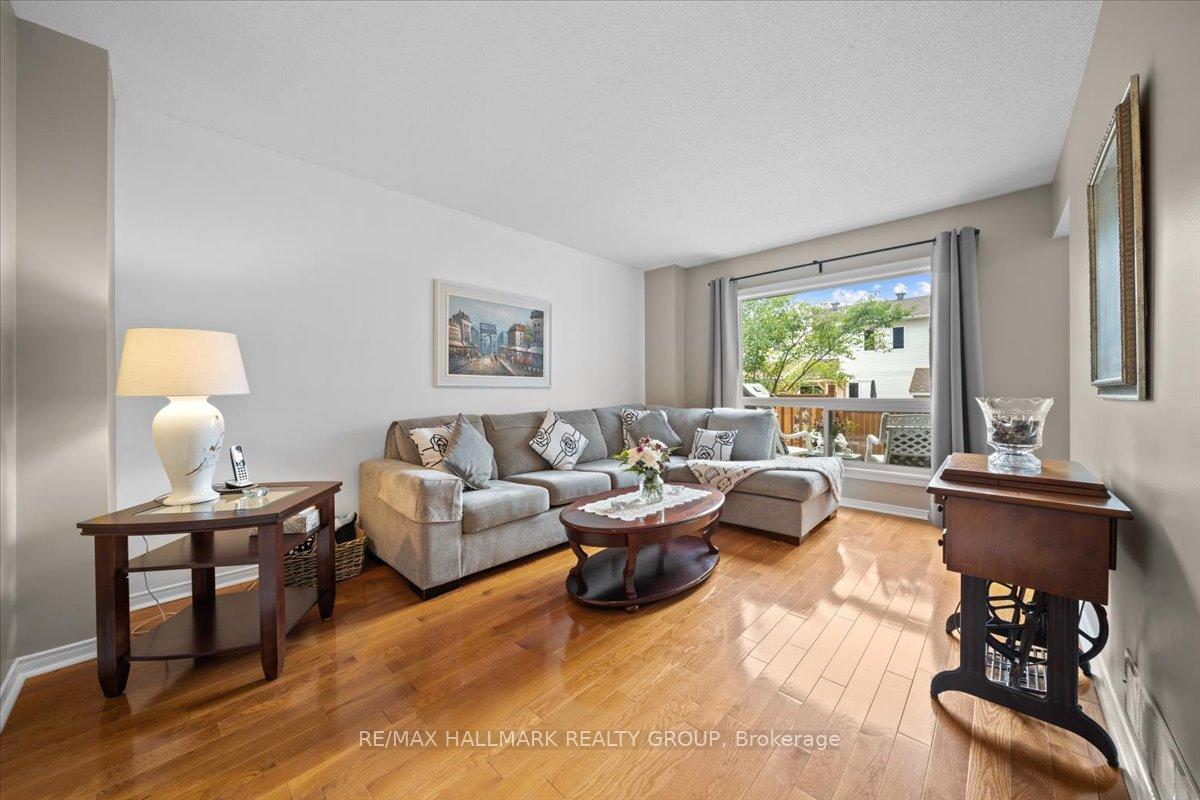
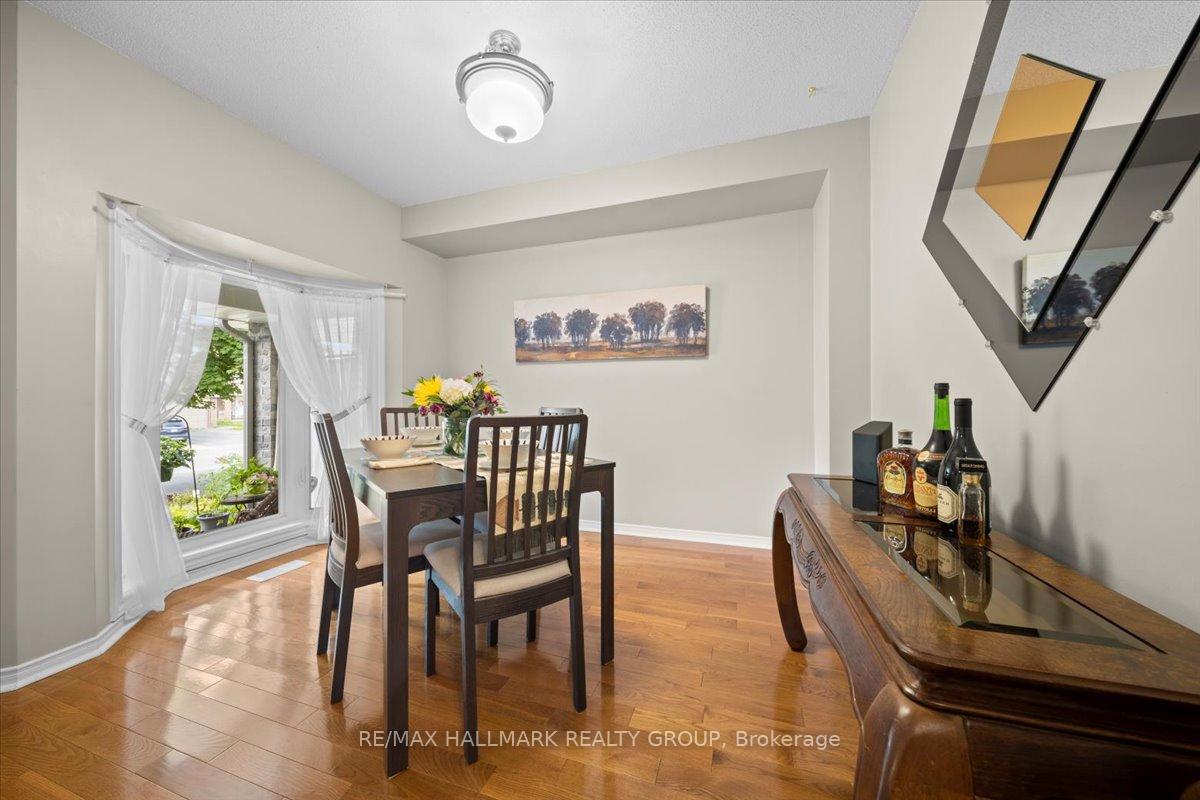
Open House cancelled. Quiet family-friendly community. With schools, parks, and convenient amenities nearby, this home balances comfort & modern touches with a beautifully landscaped yard, 2 car driveway and fantastic neighbours. As you step inside, you're greeted by a warm, freshly painted interior for memorable family gatherings. The separate living, dining, & kitchen areas invite laughter and connection, enhanced by a stunning live edge kitchen counter adds a unique touch. Enjoy the convenience of a second-floor laundry room, with energy-efficient triple-glazed windows, R60 attic insulation, and durable 40-year shingles promise year-round comfort. A high-efficiency furnace and A/C ensure optimal climate control. The curb appeal is striking, featuring a new front door, back patio door, and a charming stone walkway. The versatile basement can easily transform into an additional living space or home office. Step outside to unwind in your beautiful backyard, complete with a BBQ gas line hookup perfect for entertaining! Don't miss out!
Ask about this home
A HOMEH agent will answer your questions about this home.
Around this home
Daily convenience, out of 100, from the distances below
Schools nearby
School rating, out of 10.
Helpful calculators
Your HOMEH agent

"I would see it this week."