

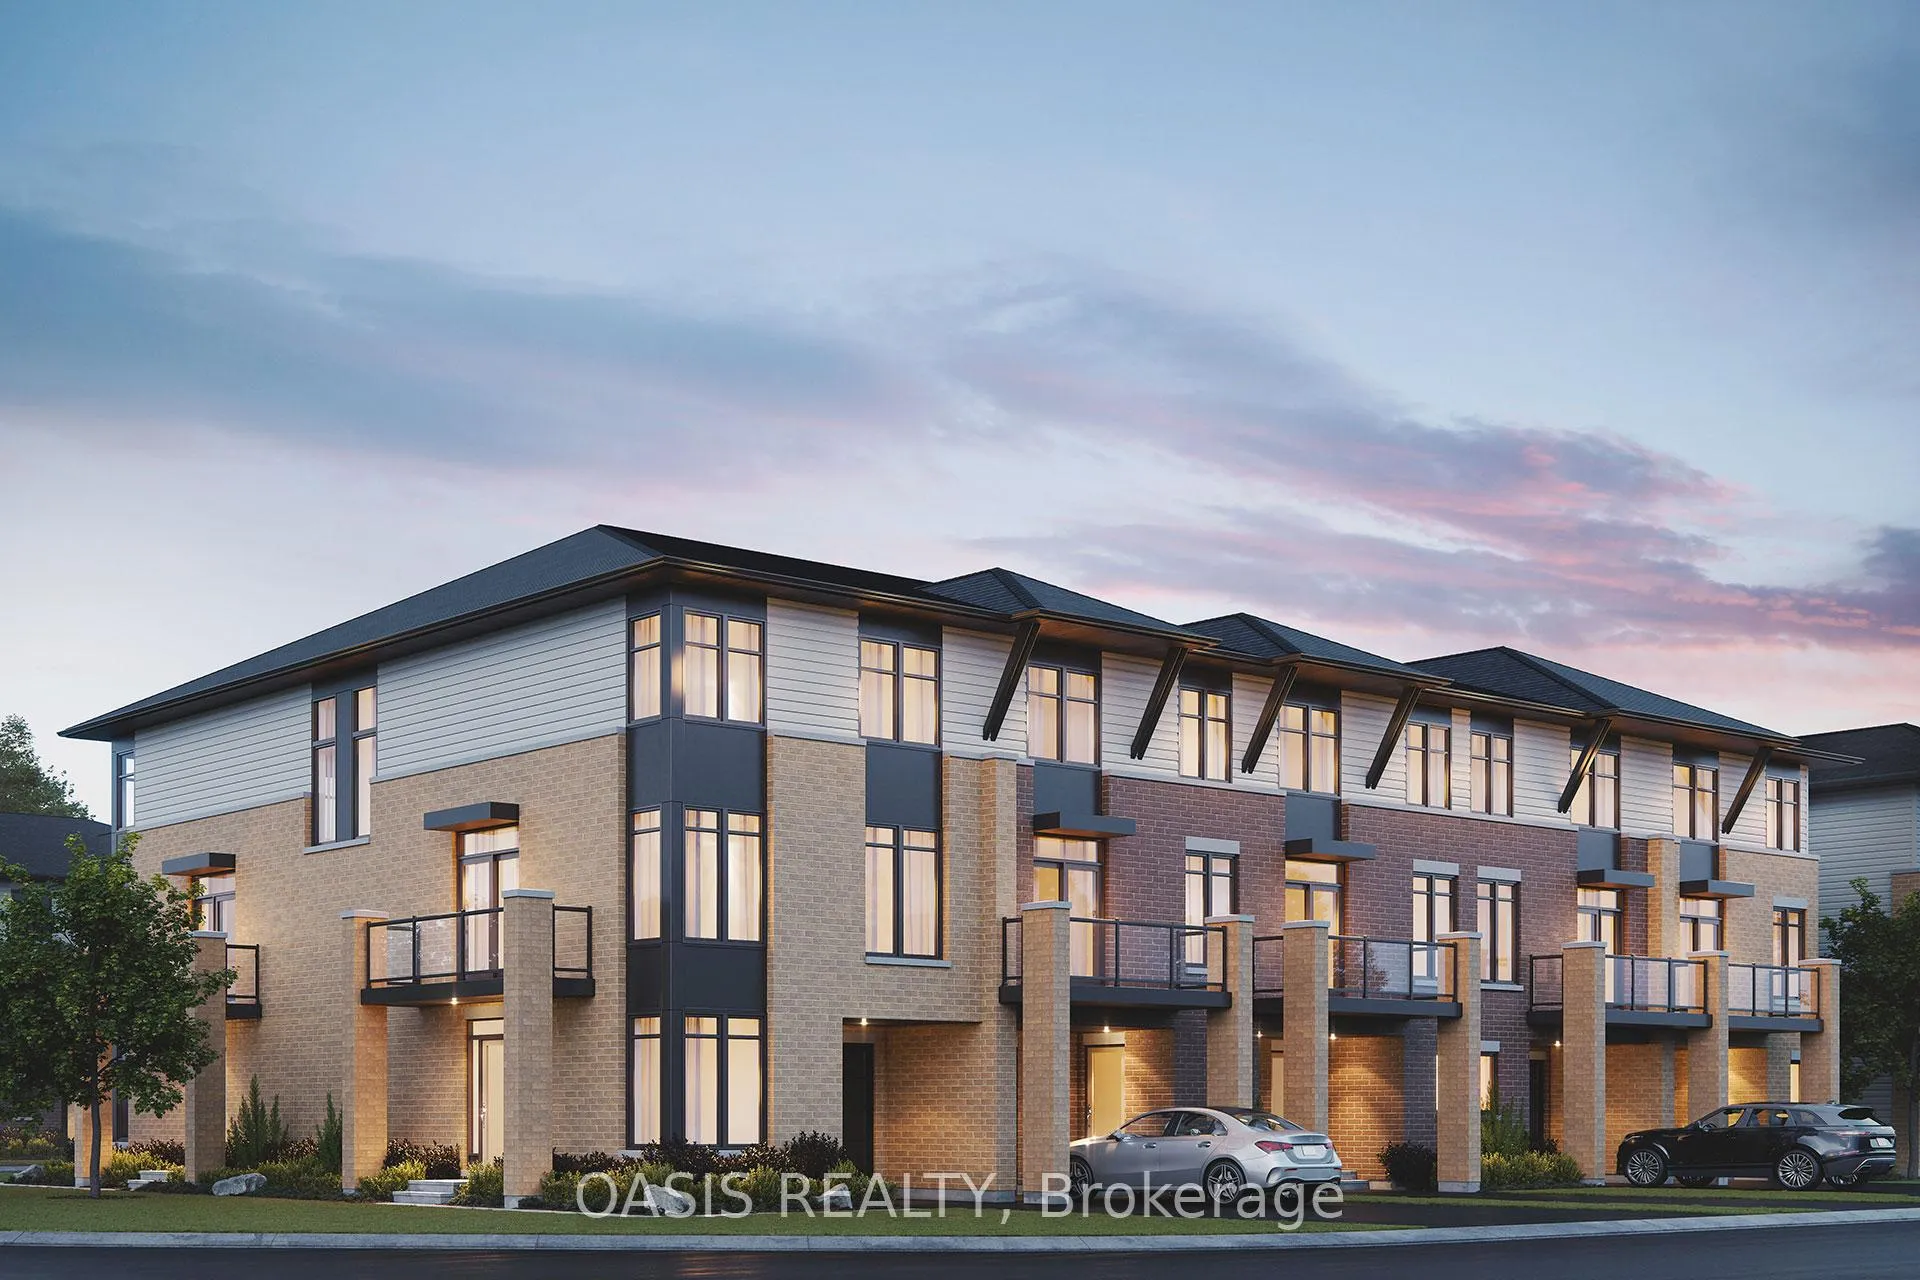
83 Rawah Private
83 Rawah Private
 See all 14 photos
Property history
- $596,683ExpiredList: 2025-05-22|End: 2025-11-21|183 daysX12165038
Facts and features
- BasementUnfinished
- Age of homeNew
- Price per sq ft~$341
- Water, sewerMunicipal
- Central air
The homeFreehold Townhouse, 3-storey, New
- TypeFreehold Townhouse
- Style3-storey
- AgeNew
- Living space1,500–2,000 sq ft
- BasementUnfinished
- WaterfrontNone
InsideUpper level, Erv/hrv, on demand water heater, Rooms above ground 6
- LaundryUpper level
- FeaturesErv/hrv, on demand water heater
- Rooms above ground6
- Rooms in the basement0
- Bedrooms2
- Bathrooms3
- Kitchens1
- Family roomYes
Outside and lotBrick, vinyl siding, Asphalt shingle, Poured concrete
- ExteriorBrick, vinyl siding
- RoofAsphalt shingle
- FoundationPoured concrete
- ZoningR4Z
Parking1 Garage, Attached
- Spaces1 Garage
- GarageAttached
Heating, water and powerForced air, gas, Central air, Municipal water
- HeatingForced air, gas
- CoolingCentral air
- WaterMunicipal water
- SewerMunicipal sewer
Costs and taxesHST included in the price, Hot water tank
- HSTHST included in the price
- Rental itemsHot water tank
Included in the saleWindow coverings, artwork, appliances and staging items
- Not includedWindow coverings, artwork, appliances and staging items
NearbyPublic transit, school
- Close toPublic transit, school
Listing detailsX12165038, Expired, May 22, 2025
- MLS® numberX12165038
- StatusExpired
- Listed onMay 22, 2025
- Days on market183
- UpdatedNov 21, 2025
- Possession2025-08-29 / 60-89 days
- Occupied byVacant
- Listing brokerageOASIS REALTY
About this home
83 Rawah Private, Ottawa (Stittsville, South), ON K2S 3E2
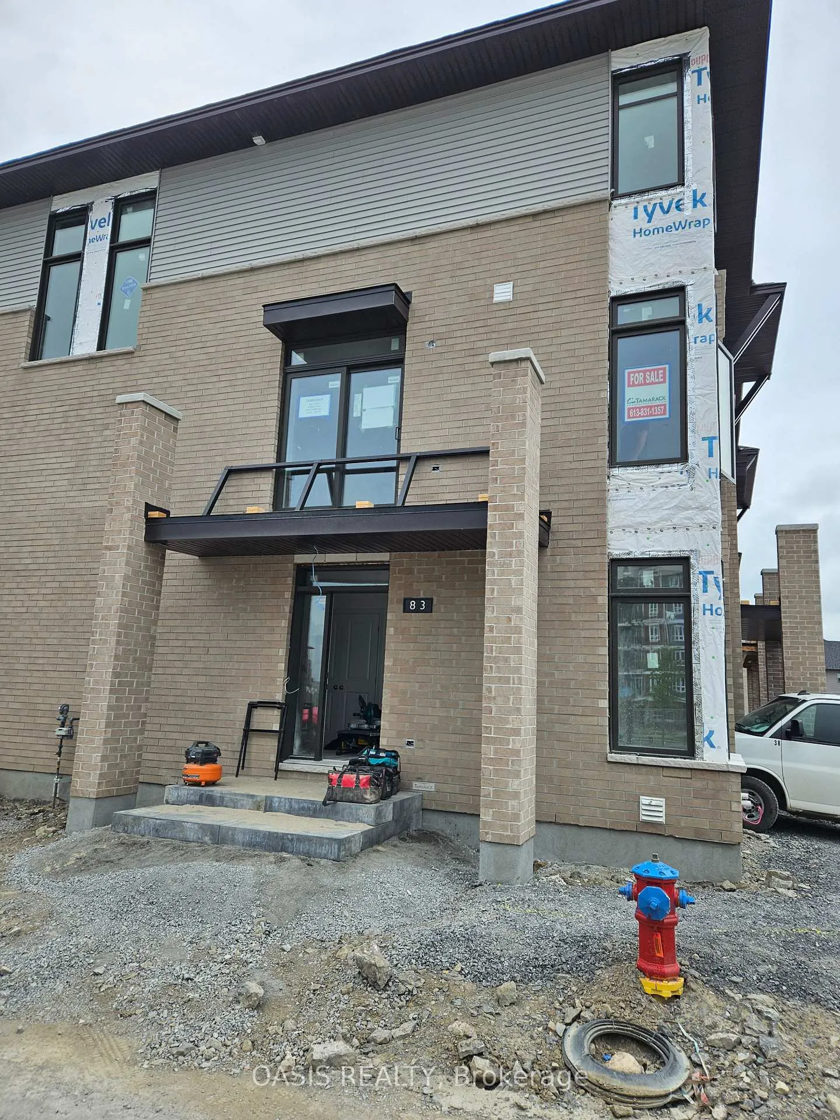
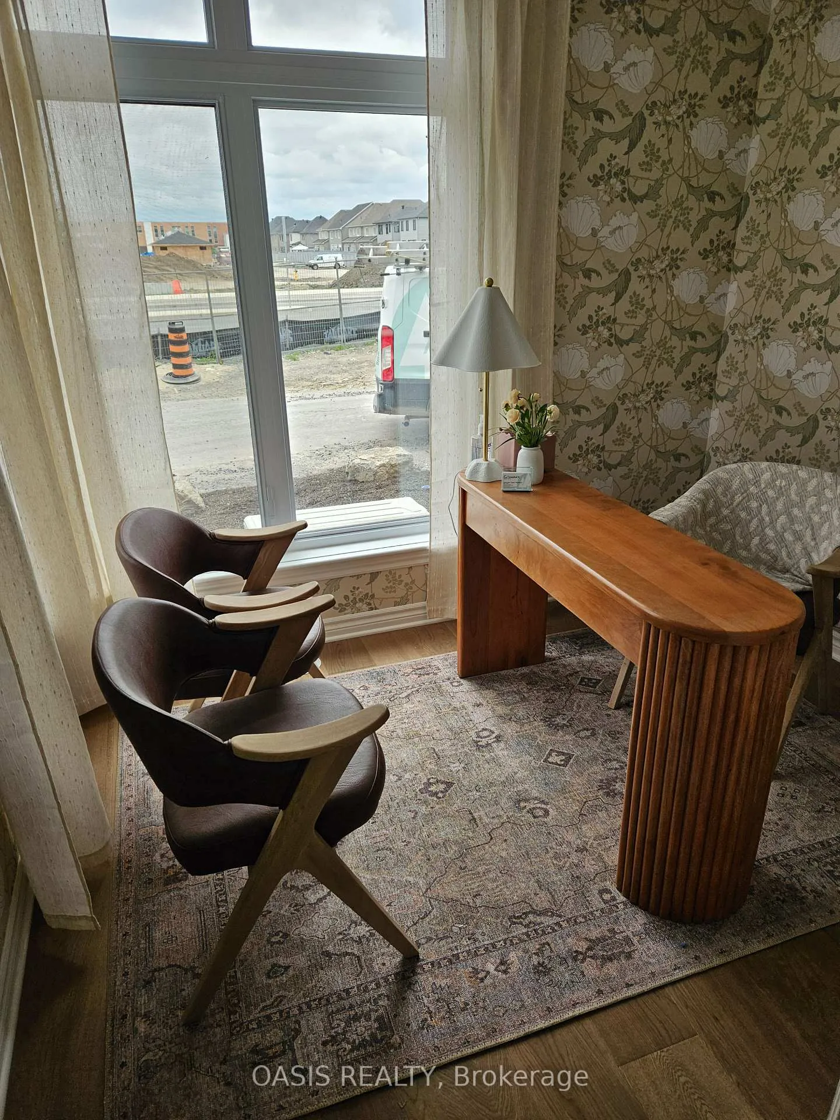
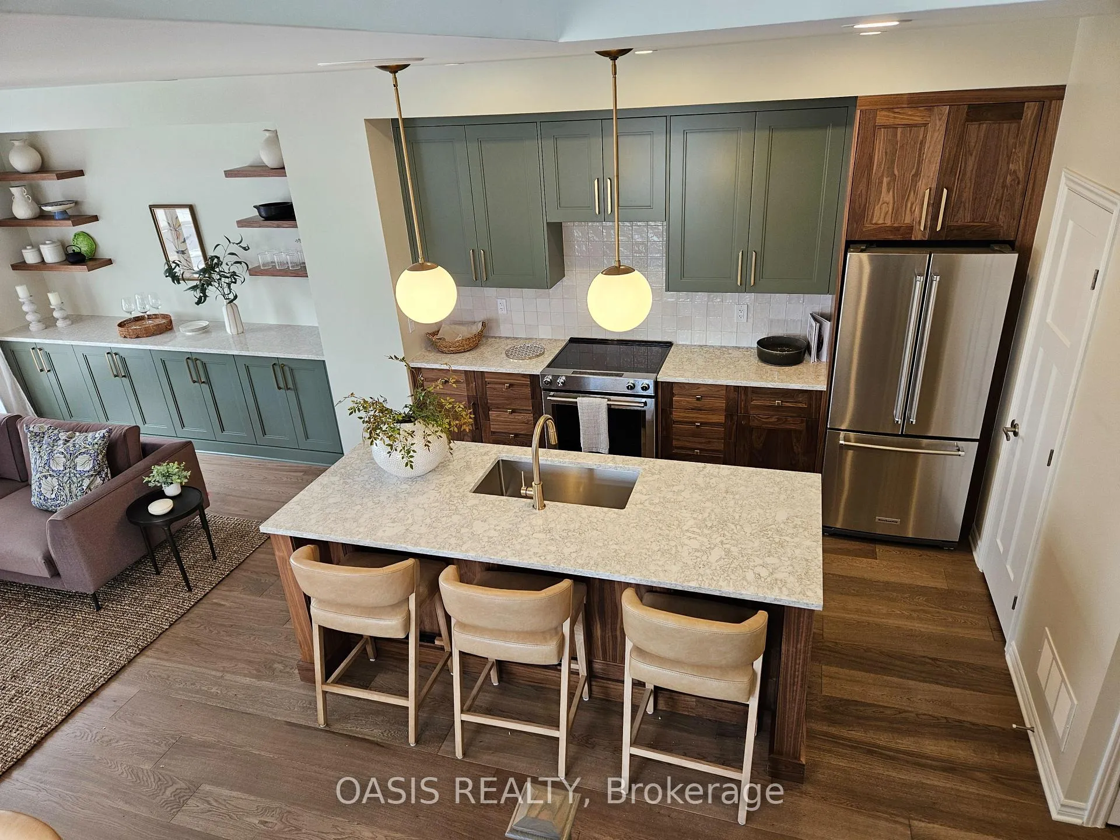
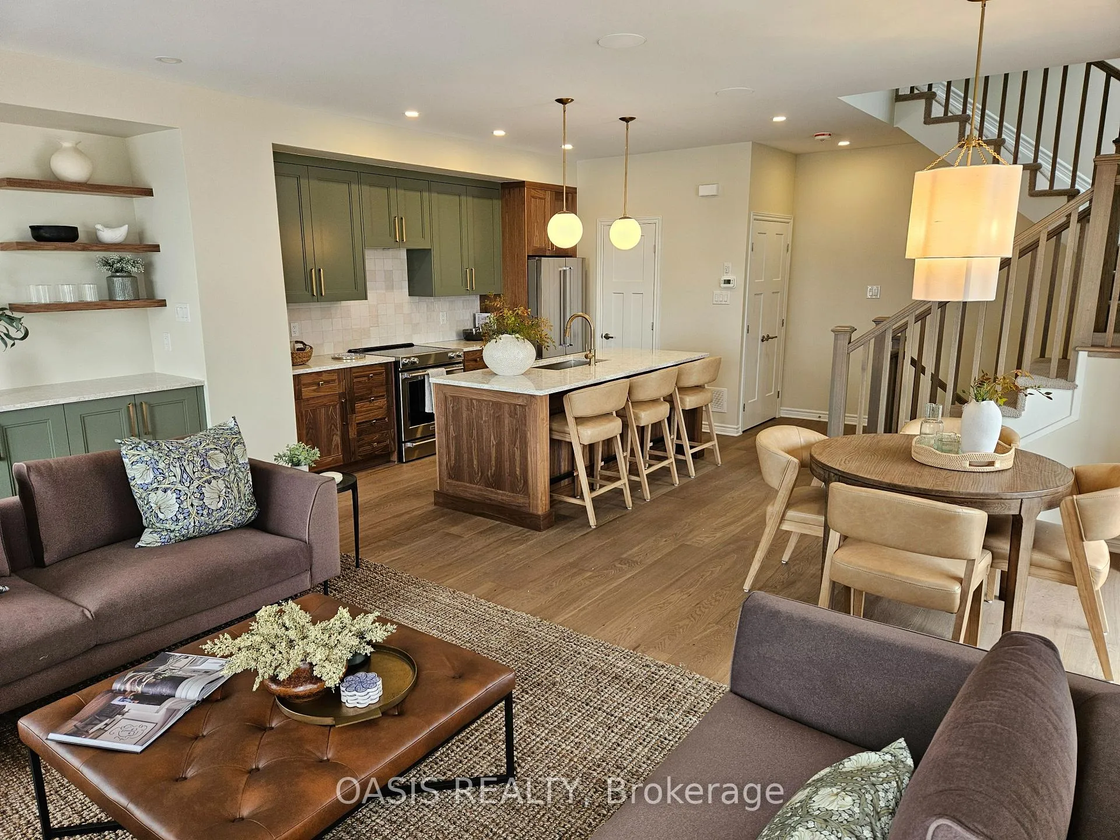
Big Discount reflected in price shown! Super popular "Gallery" back-to-back 3 storey towns, available for late summer possession! Conveniently located in the heart of South Stittsville Westwood development, near Robert Grant and Bobolink Ridge and very close to new Maplewood Secondary School. This end/corner "Cardiff" model, features approx 1,510 sq ft in all plus a basement level utility room. Your own attached garage, balcony and driveway parking for a 2nd vehicle. Main floor den, 2 beds and 2.5 baths, lovely open concept 2 floor with balcony. $15K in popular upgrades included, central air conditioning, water line to fridge, etc. Designer package "E" is currently being installed. Actual unit and models are available for showings. Interior photos shown are of the model home, so finishings will vary and appliances, artwork, window coverings and staging items are not included in the actual unit. $120 monthly maintenance fee for "Private" roadway.
Ask about this home
A HOMEH agent will answer your questions about this home.
Around this home
Daily convenience, out of 100, from the distances below
Schools nearby
School rating, out of 10.
Helpful calculators
Your HOMEH agent

"I would see it this week."