

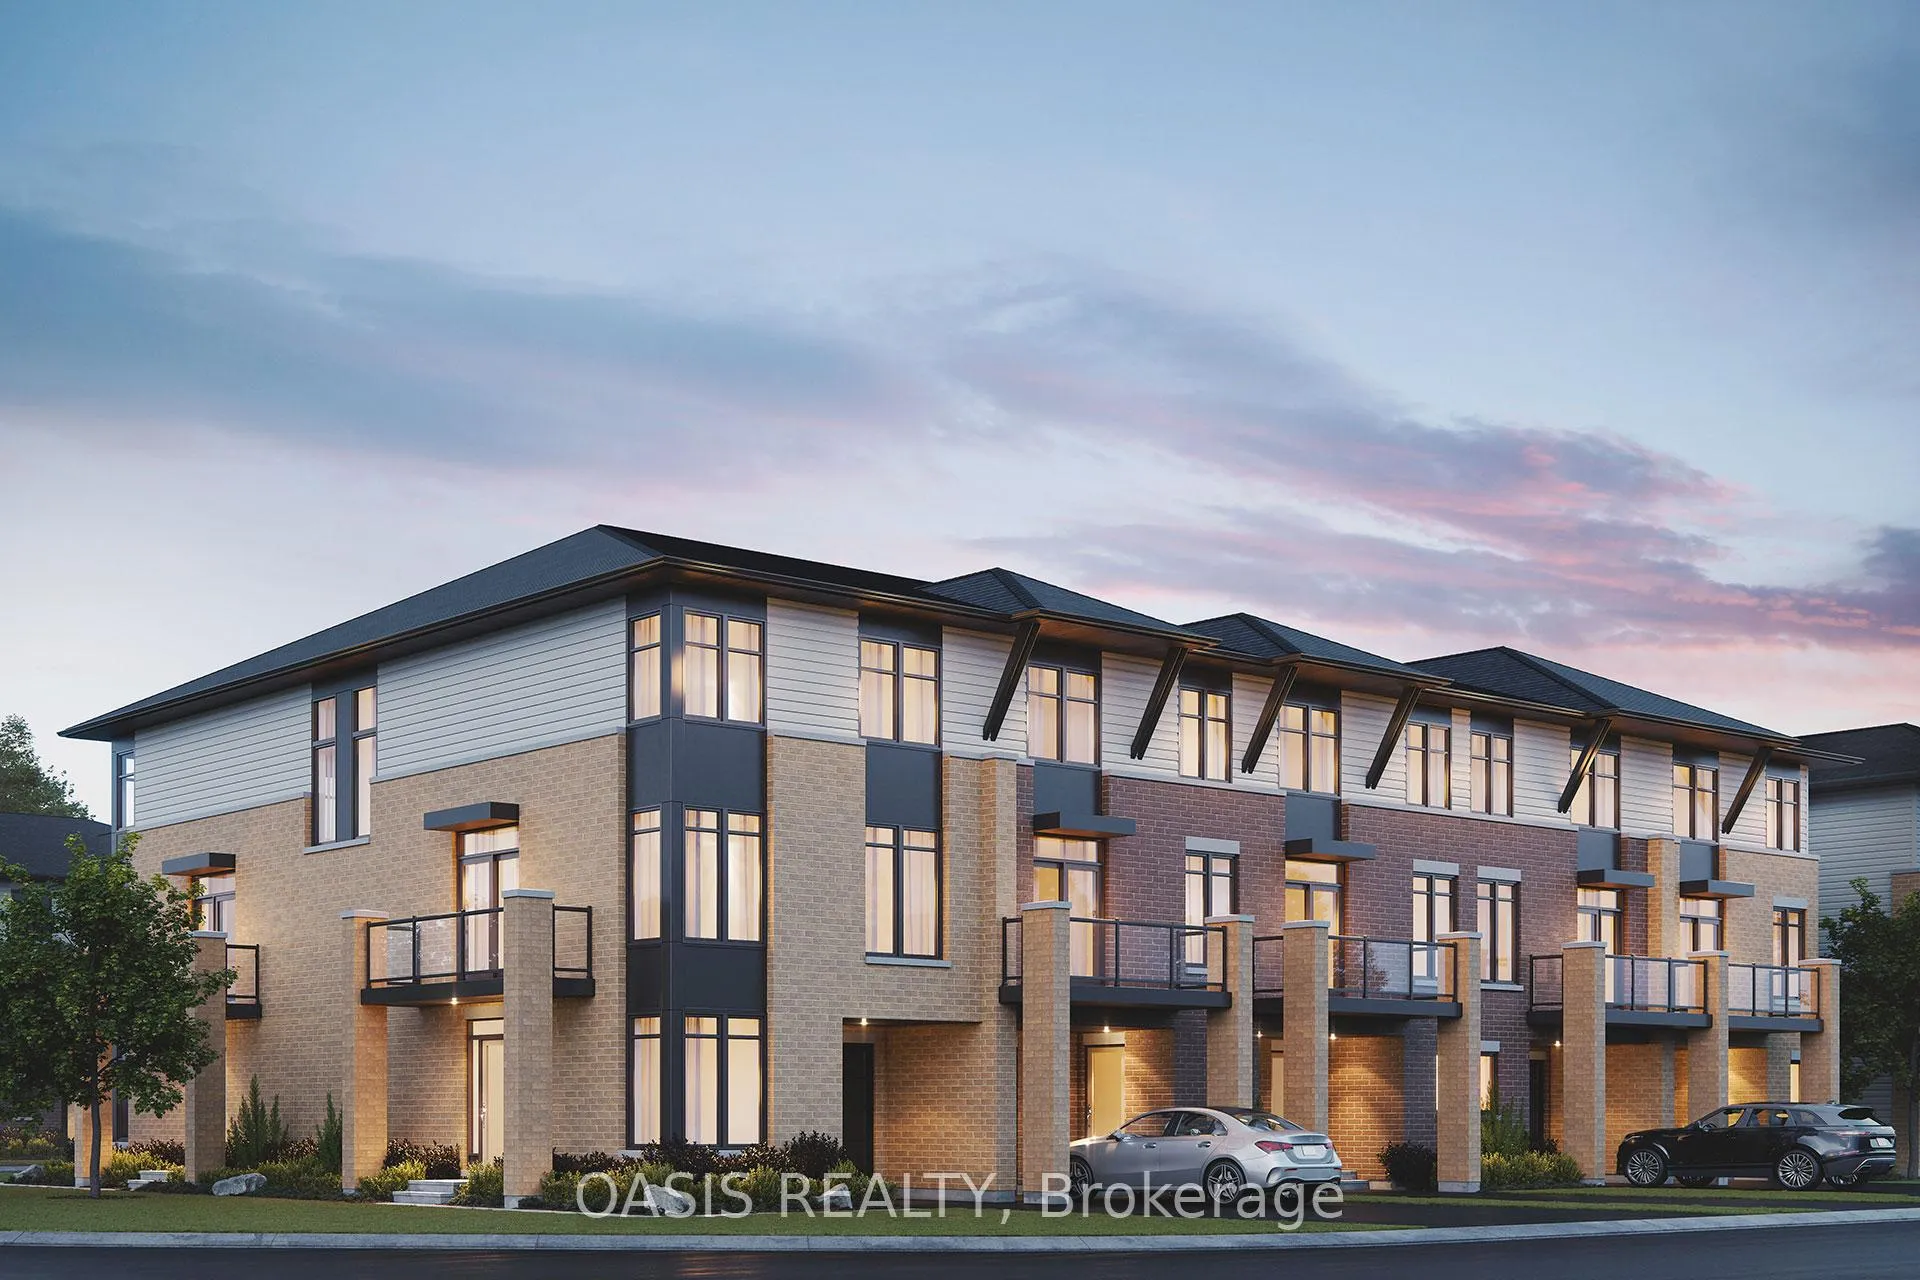
81 Rawah Private
81 Rawah Private
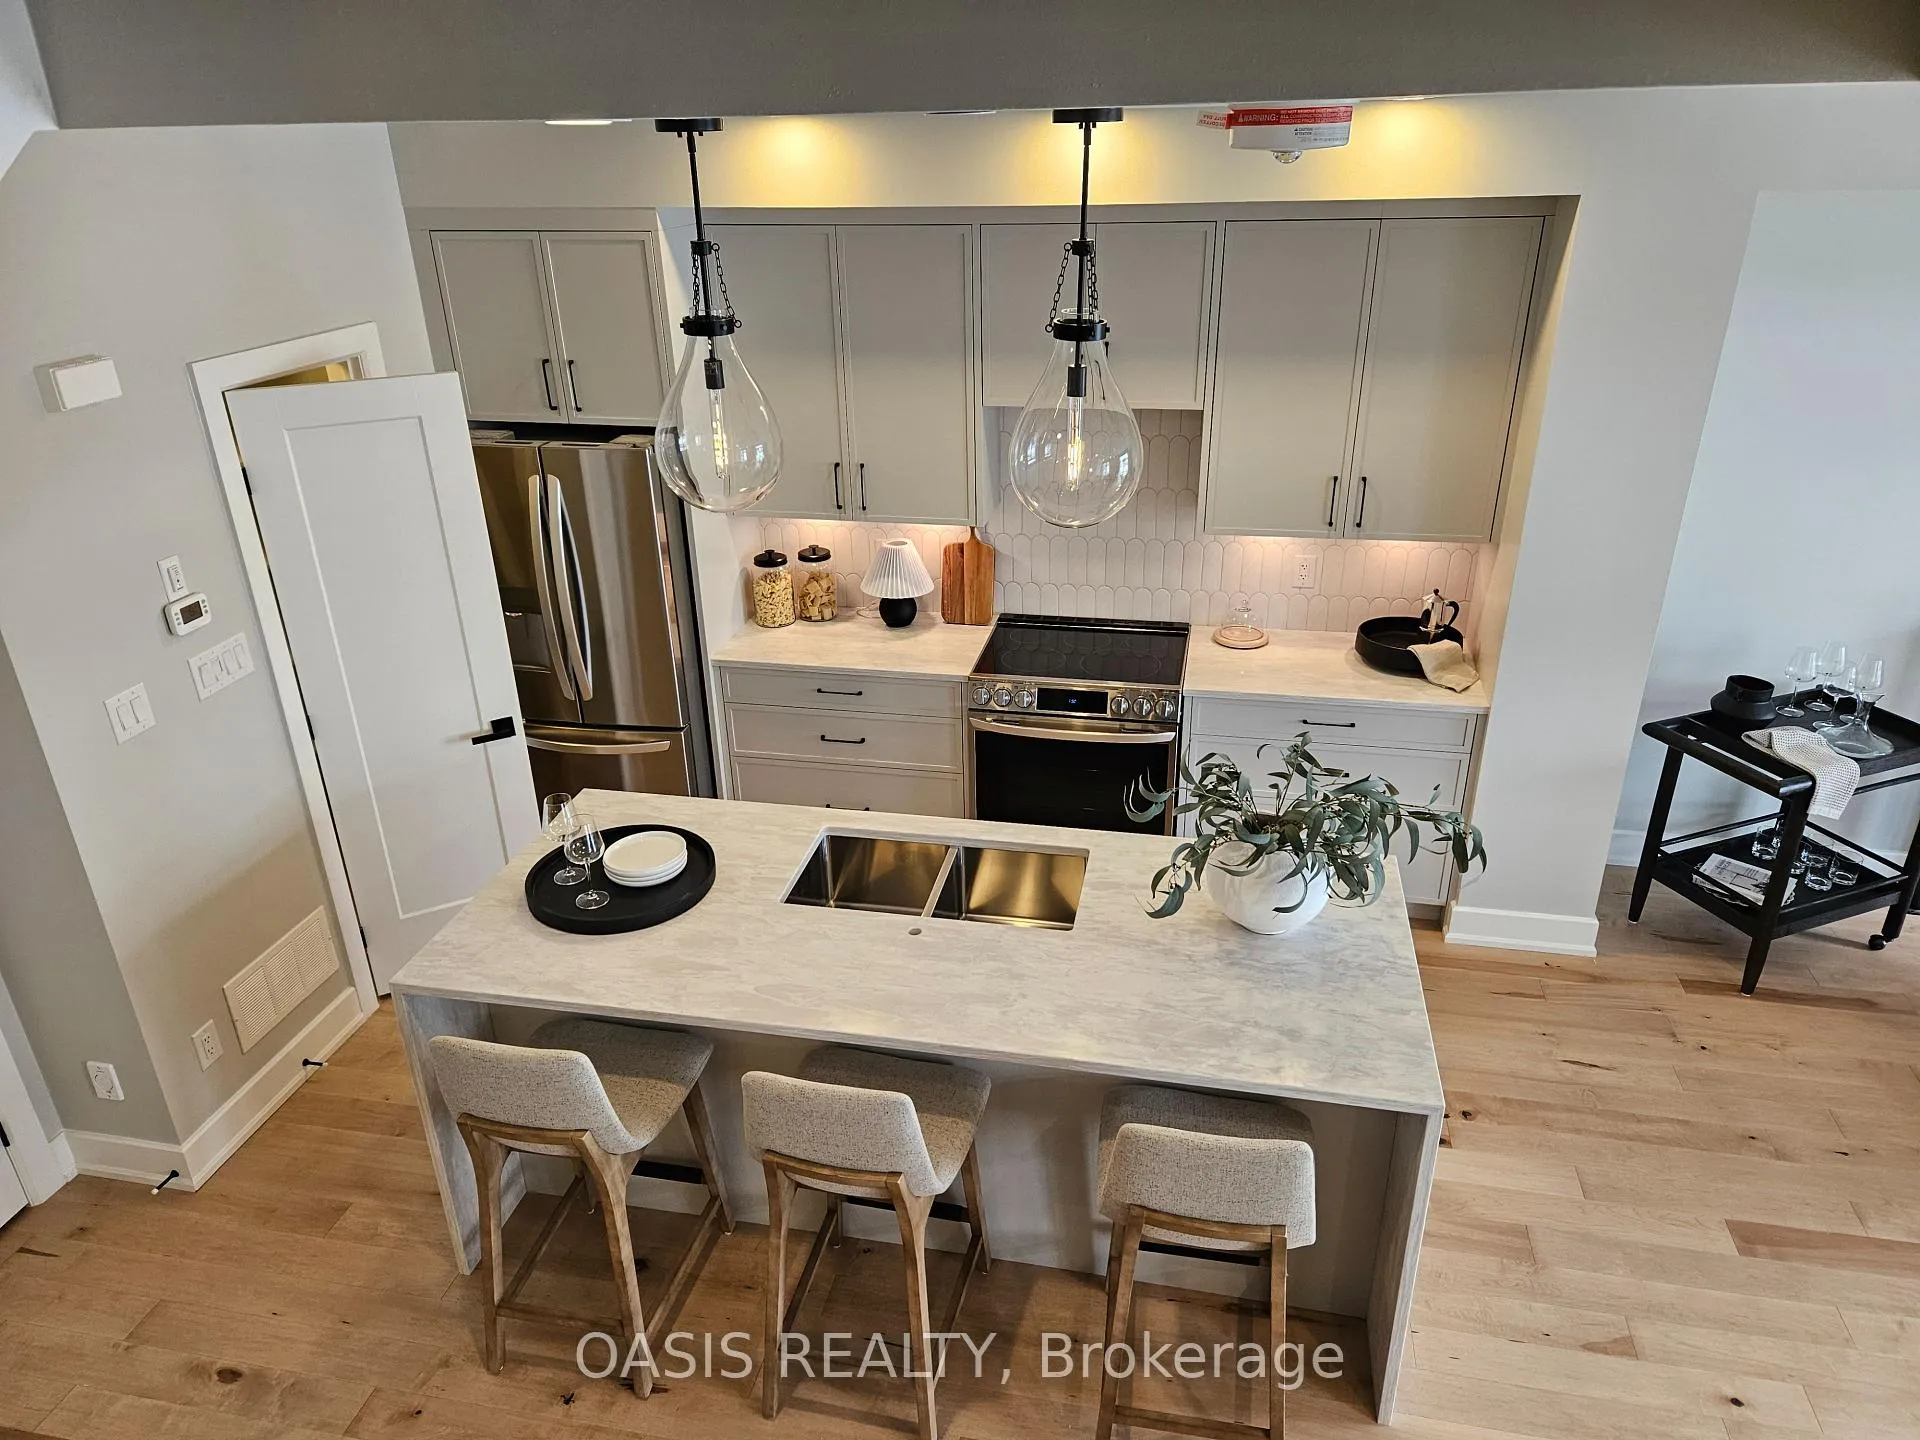 See all 15 photos
Property history
- $552,067ExpiredList: 2025-05-22|End: 2025-11-21|183 daysX12165033
Facts and features
- BasementUnfinished
- Age of homeNew
- Price per sq ft~$425
- Water, sewerMunicipal
- Central air
The homeFreehold Townhouse, 3-storey, New
- TypeFreehold Townhouse
- Style3-storey
- AgeNew
- Living space1,100–1,500 sq ft
- BasementUnfinished
- WaterfrontNone
InsideUpper level, Erv/hrv, on demand water heater, Rooms above ground 5
- LaundryUpper level
- FeaturesErv/hrv, on demand water heater
- Rooms above ground5
- Rooms in the basement0
- Bedrooms2
- Bathrooms3
- Kitchens1
Outside and lotBrick, vinyl siding, Asphalt shingle, Poured concrete
- ExteriorBrick, vinyl siding
- RoofAsphalt shingle
- FoundationPoured concrete
- ZoningR4Z
Parking1 Garage, Attached
- Spaces1 Garage
- GarageAttached
Heating, water and powerForced air, gas, Central air, Municipal water
- HeatingForced air, gas
- CoolingCentral air
- WaterMunicipal water
- SewerMunicipal sewer
Costs and taxesHST included in the price, Hot water tank
- HSTHST included in the price
- Rental itemsHot water tank
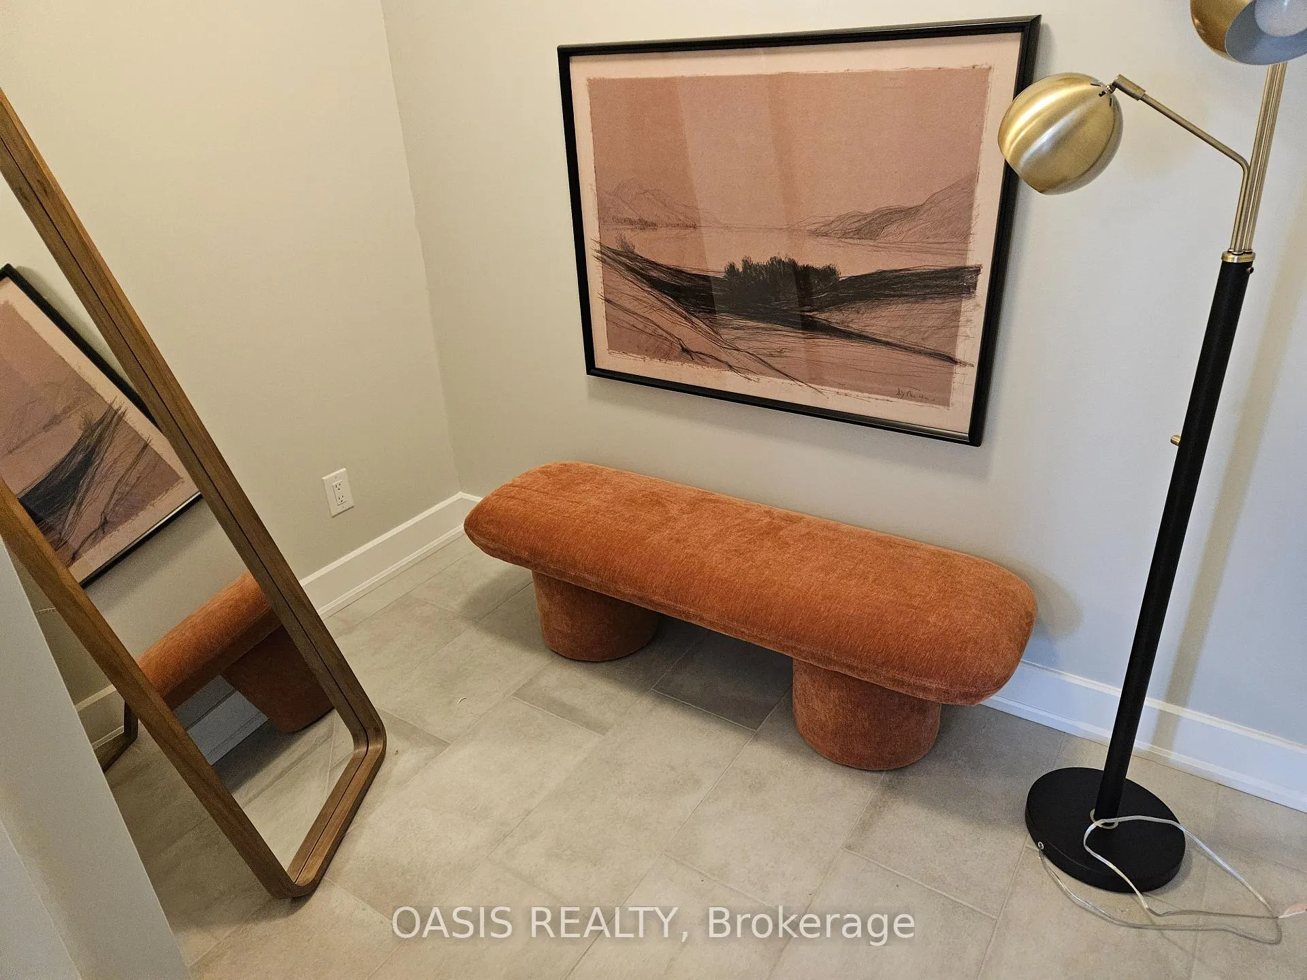
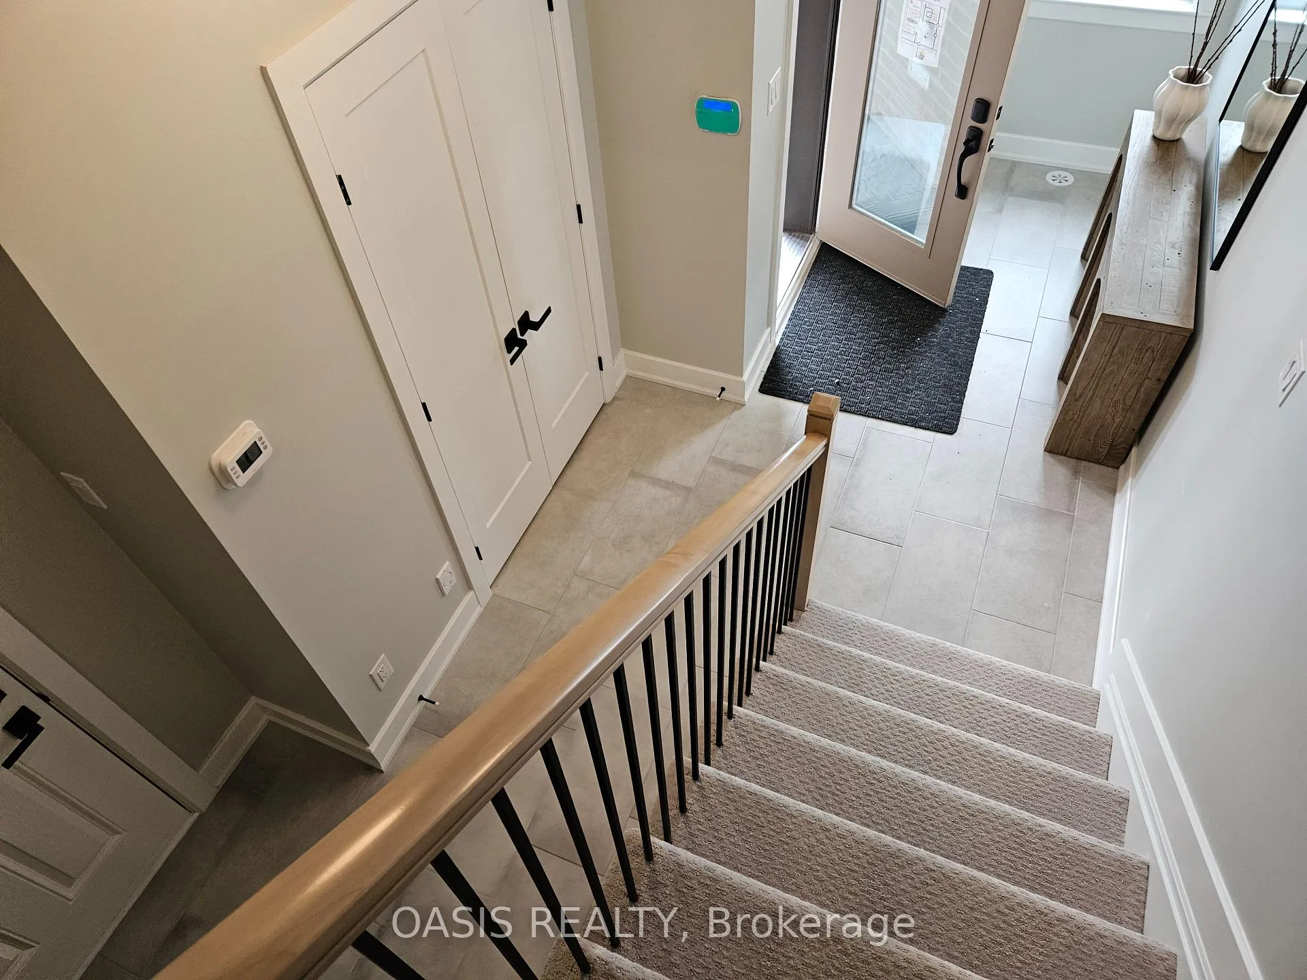
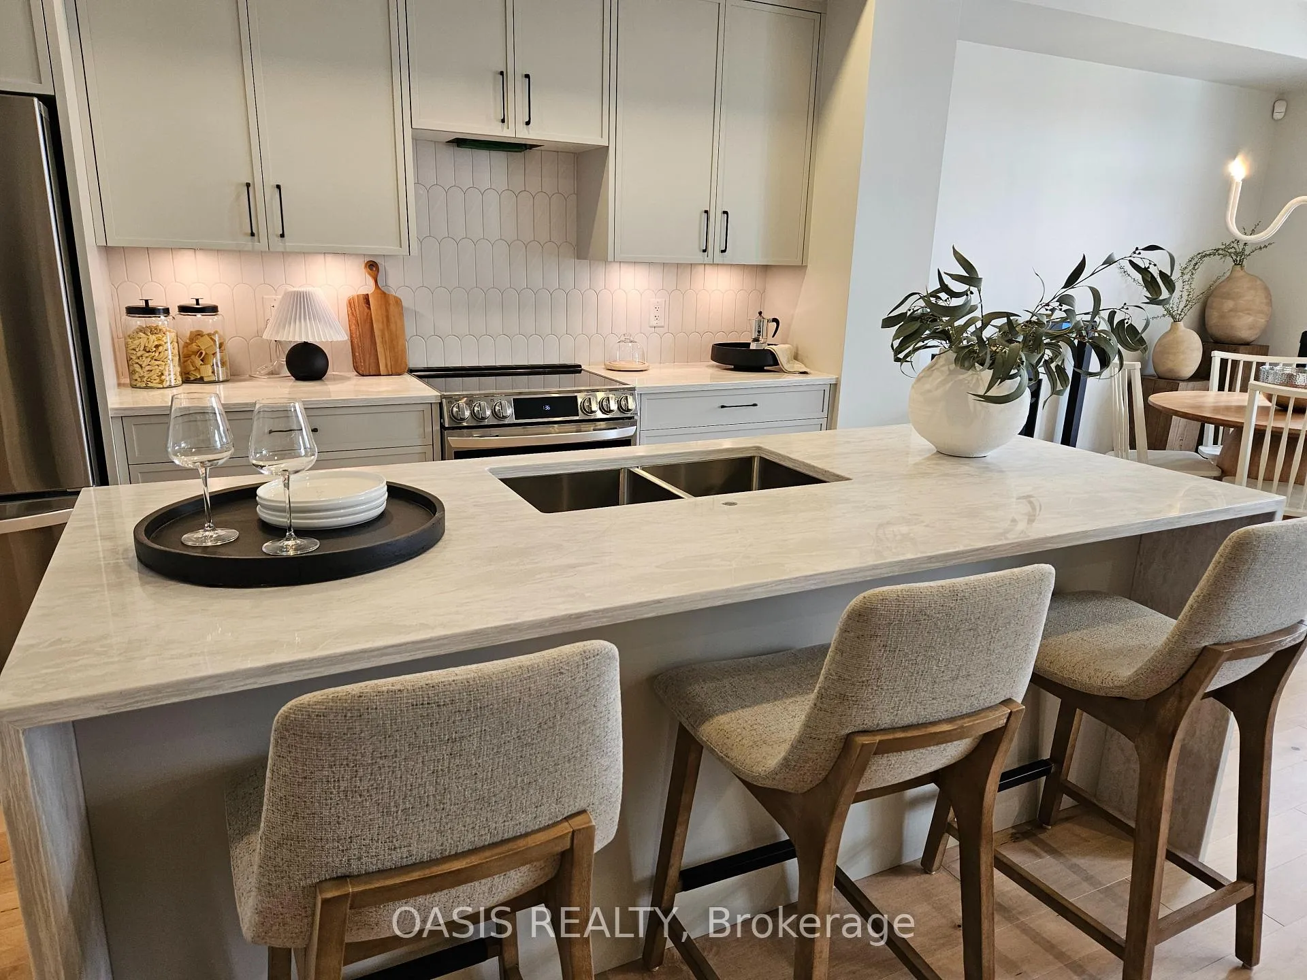
Included in the saleModel home shown, so actual property features and finishings may vary. no appliances, artwork, window coverings or furniture and staging items provided in actual sale units.
- IncludedModel home shown, so actual property features and finishings may vary. no appliances, artwork, window coverings or furniture and staging items provided in actual sale units.
NearbyPublic transit, school
- Close toPublic transit, school
Listing detailsX12165033, Expired, May 22, 2025
- MLS® numberX12165033
- StatusExpired
- Listed onMay 22, 2025
- Days on market183
- UpdatedNov 21, 2025
- Possession2025-05-29 / 60-89 days
- Occupied byVacant
- Listing brokerageOASIS REALTY
About this home
81 Rawah Private, Ottawa (Stittsville, South), ON K2S 3E2
$30,000 discount reflected in price shown! Beautiful "Brockton" model from Tamarack Homes "Gallery" series of 3 storey, back to back townhomes. Fabulous standard features and over $12,000 in upgrades. Great location in South central Stittsville near new Maplewood Secondary School. 2 bedrooms, 2.5 baths, 3rd floor laundry, generous attached garage at 11'x 20'4" plus another parking space in driveway. Balcony access off open concept 2nd floor. efficient kitchen with island and pantry, quartz counters throughout, AC included. Actual units and model homes available for viewing. Historically, these units have sold out quickly, so check these out soon! $120 monthly fee for "Private" road maintenance. Approximately 1,446 sq ft per builder plan. Interior photos shown are model home not listed property.
Ask about this home
A HOMEH agent will answer your questions about this home.
Around this home
Daily convenience, out of 100, from the distances below
Schools nearby
School rating, out of 10.
Helpful calculators
Your HOMEH agent

"Priced 12% over the Hestimate. I would see it this week."