

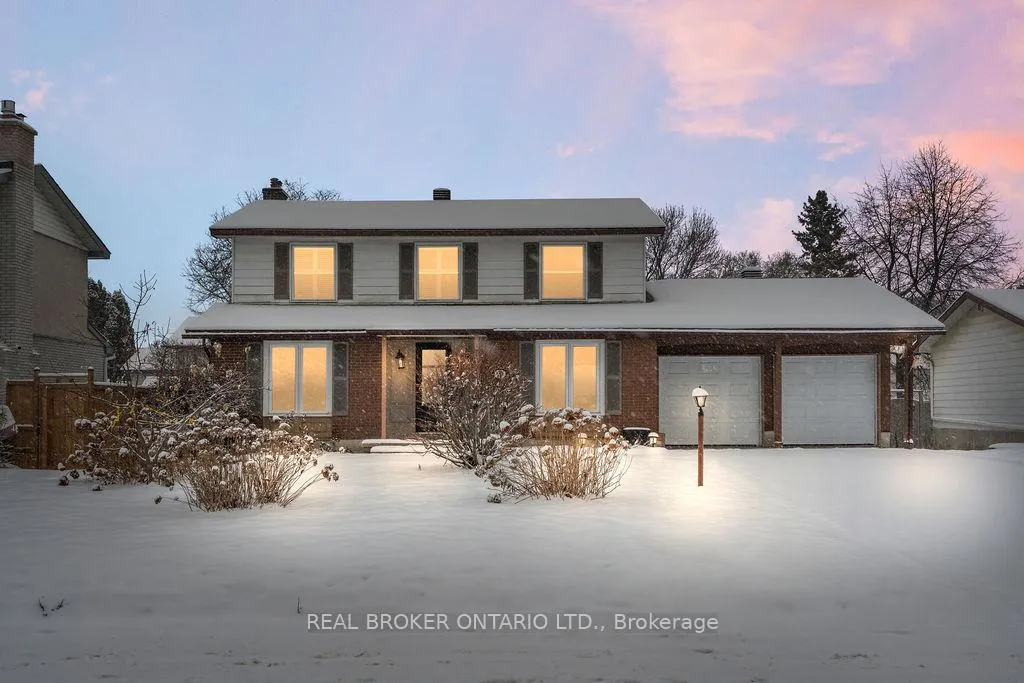
99 Queensline Drive
99 Queensline Drive
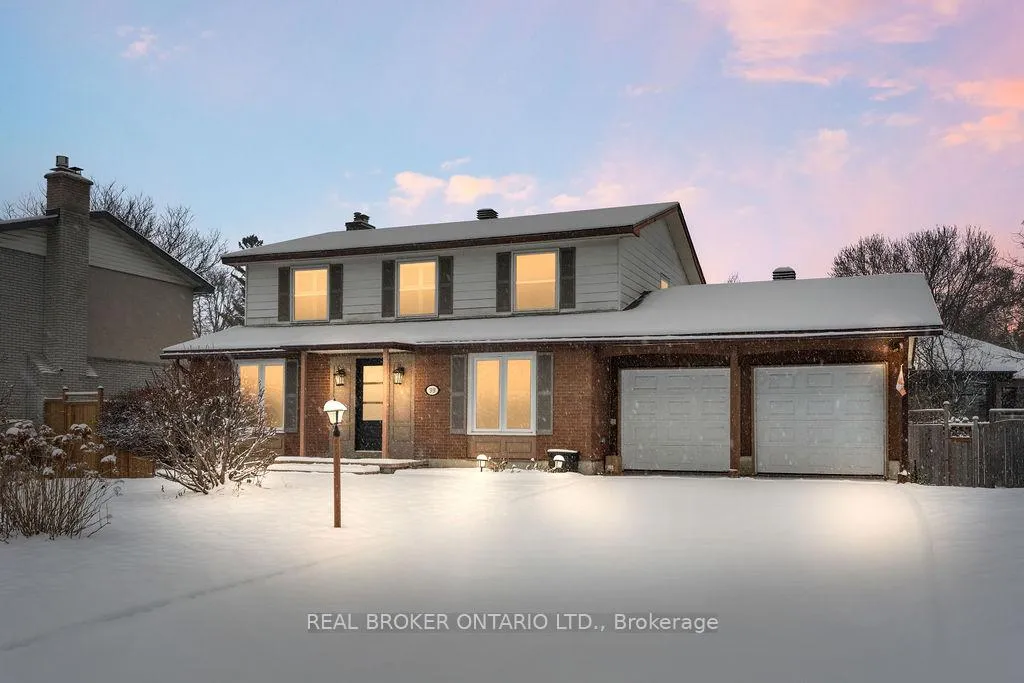
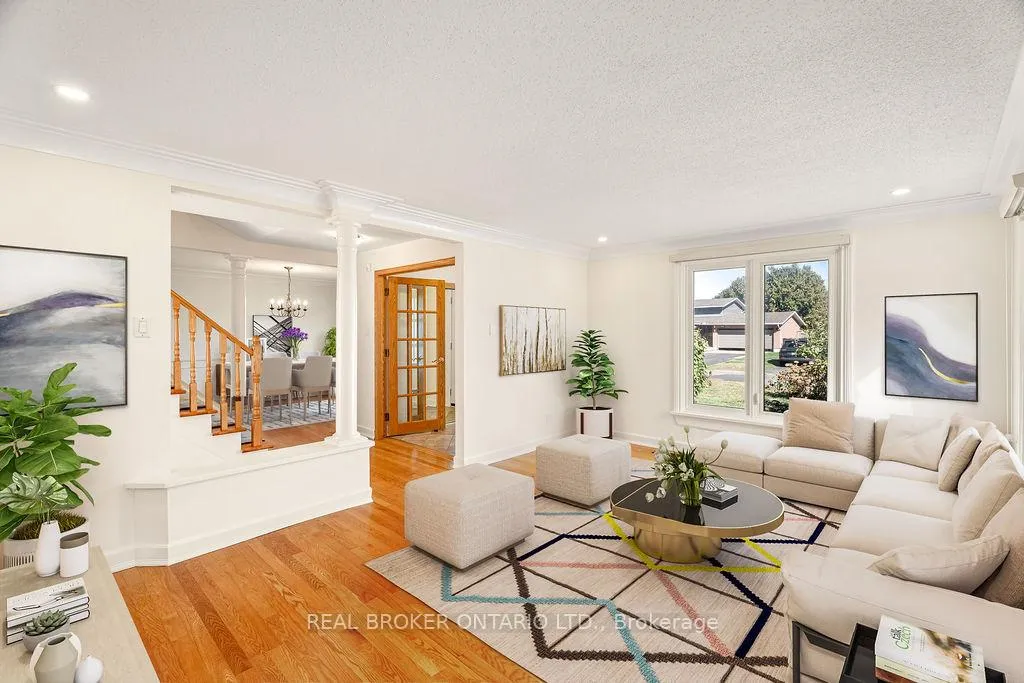
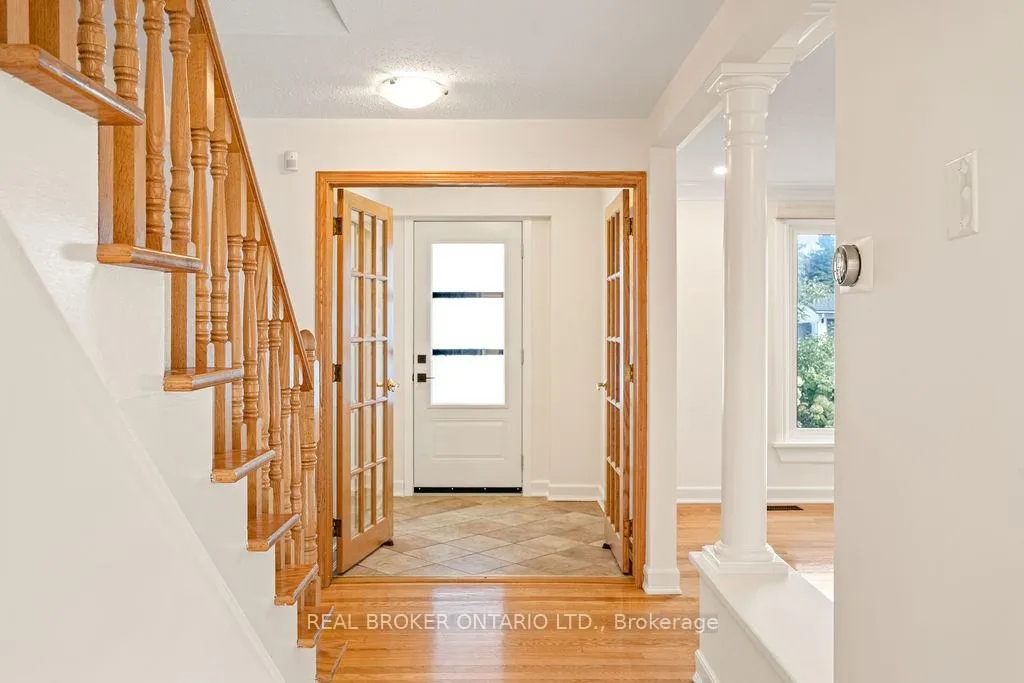
 See all 28 photos
Property history
Facts and features
- BasementFinished
- Age of home51–99 years
- Water, sewerMunicipal
- HeatingForced air
- Fireplace
- Central air
The homeDetached, 2-storey, Age 51–99 years
- TypeDetached
- Style2-storey
- Age51–99 years
- Living space2,000–2,500 sq ft
- BasementFinished
InsideFireplace Yes, family room, natural gas, Auto garage door remote, garburator, water heater owned, Rooms above ground 17
- FireplaceYes, family room, natural gas
- FeaturesAuto garage door remote, garburator, water heater owned
- Rooms above ground17
- Bedrooms4 + 1 in the basement
- Bathrooms4
- Kitchens1
- Family roomYes
Outside and lotBrick, Asphalt shingle, Poured concrete
- ExteriorBrick
- RoofAsphalt shingle
- FoundationPoured concrete
- Size64.92 × 99.88 ft
Parking2 Garage, Attached, Private double
- Spaces2 Garage
- GarageAttached
- DrivewayPrivate double
Heating, water and powerForced air, gas, Central air, Municipal water
- HeatingForced air, gas
- CoolingCentral air
- WaterMunicipal water
- SewerMunicipal sewer
Costs and taxesTaxes $7,262 a year, HST included in the price, Rental items None
- Taxes, 2025$7,262 a year
- HSTHST included in the price
- Rental itemsNone
Included in the saleFridge, stove, dishwasher, hood fan, washer, dryer, bbq's x 2, basement fridge, shed, Standup freezer
- IncludedFridge, stove, dishwasher, hood fan, washer, dryer, bbq's x 2, basement fridge, shed
- Not includedStandup freezer
NearbyFenced yard, hospital, marina, public transit, school
- Close toFenced yard, hospital, marina, public transit, school
Listing detailsX12642594, Sold, Dec 19, 2025
- MLS® numberX12642594
- StatusSold
- Listed onDec 19, 2025
- Days on market84
- UpdatedMar 13, 2026
- Possession2026-01-01 / Immediate
- Occupied byVacant
- Listing brokerageREAL BROKER ONTARIO LTD.
About this home
99 Queensline Drive, Ottawa (Bruce Farm/Graham Park/Qualicum/Bellands), ON K2H 7J6
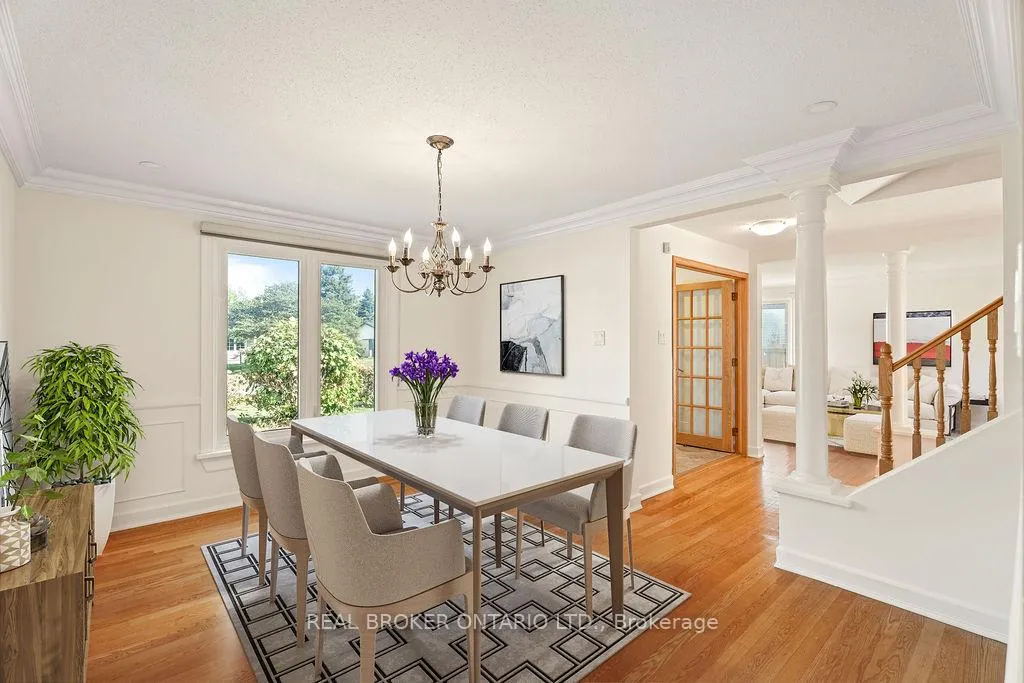
Dreaming of a new beginning? A Place for Change, Opportunity & Growth? This home is more than just a new address it's a fresh start, a foundation for everything that lies ahead. Set in the welcoming neighbourhood of Qualicum, where picturesque streetscapes, curb appeal & timeless charm come standard. It's the perfect backdrop for growing families and all the moments that make life meaningful. The grande floor plan with rich hardwood floors and natural light throughout offers the perfect balance of flow & functionality. The primary bedroom is generously sized, featuring a dressing area & private ensuite bathroom, a space designed for rest, comfort, and quiet moments. The finished lower level offers exceptional versatility, featuring a spacious rec room, full bathroom and a bright private bedroom, an ideal setup for multigenerational living, a guest suite, or a dedicated space for study and work. Enjoy your private backyard with oversized deck, overlooking mature gardens filled with fruit trees and thriving grapevines. A separate patio and grassy area offers the perfect balance and backdrop for everyday living. Thoughtful upgrades to the major components of the home offer peace of mind, so you can focus on the moments that make a house truly feel like home. Front Door, Front Steps, Chimney, East Fence, Paint Throughout, Pot lights (2025). AC, HWT Owned (2024). Deck, Carpet Runner (2023). Washer & Dryer (2022). Roof, Gas Fireplace (2019). Furnace (2017). From first steps to first days of school, quiet mornings to laughter-filled evenings, this house was made to hold memories. Right now, it's quiet. But it's waiting for your laughter, your traditions, your everyday routines. It's not just move-in ready its life-ready. Whether you're beginning a new chapter or building on the one you have already started, this is your opportunity to turn transition into transformation. Your chance. Your change. Your home. *some photographs have been virtually staged.
Ask about this home
A HOMEH agent will answer your questions about this home.
Around this home
Daily convenience, out of 100, from the distances below
Schools nearby
School rating, out of 10.
Helpful calculators
Your HOMEH agent

"I would see it this week."