

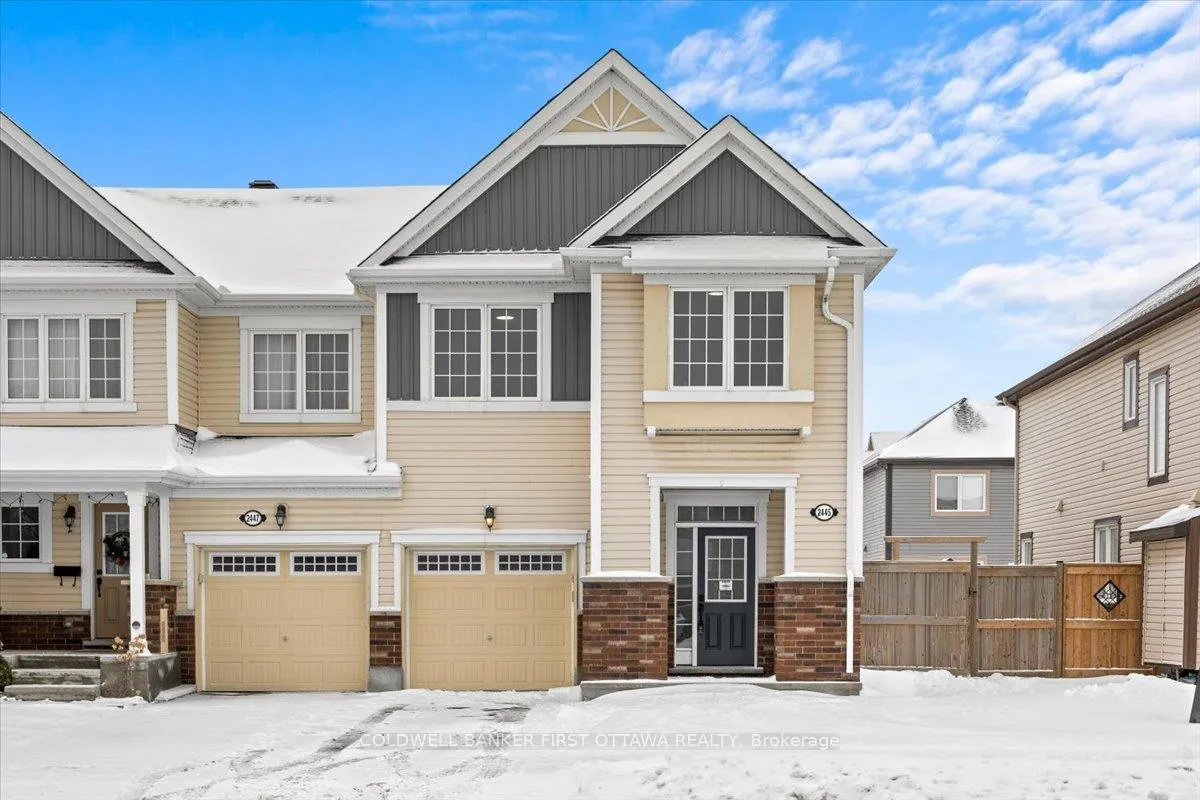
2445 River Mist Road
2445 River Mist Road
 See all 39 photos
Property history
Facts and features
- BasementFinished
- Lot size35 × 89 ft
- Lease term12 months
- FurnishedUnfurnished
- Central air
The homeFreehold Townhouse, 2-storey, 1,500–2,000 sq ft
- TypeFreehold Townhouse
- Style2-storey
- Living space1,500–2,000 sq ft
- BasementFull, finished
InsideEnsuite, Rooms above ground 14, Rooms in the basement 0
- LaundryEnsuite
- Rooms above ground14
- Rooms in the basement0
- Bedrooms3
- Bathrooms4
- Kitchens1
- Family roomYes
Outside and lotBrick, other, Asphalt shingle, Poured concrete
- ExteriorBrick, other
- RoofAsphalt shingle
- FoundationPoured concrete
- Size35.43 × 88.58 ft
Parking1 Garage, Attached
- Spaces1 Garage
- GarageAttached
Heating, water and powerForced air, gas, Central air, Municipal water
- HeatingForced air, gas
- CoolingCentral air
- WaterMunicipal water
- SewerMunicipal sewer
- Natural gasYes
Rent and termsRent $2,700 a month, Entire property, Unfurnished
- Rent$2,700 a month
- Space for rentEntire property
- FurnishedUnfurnished
- Lease12 months
- DepositRequired
- Credit checkRequired
- Employment letterRequired
- Rental applicationRequired
- ReferencesRequired
- Rental itemsHwt
IncludedStove, dryer, washer, refrigerator, dishwasher, hood fan
- IncludedStove, dryer, washer, refrigerator, dishwasher, hood fan
NearbyGolf, park
- Close toGolf, park
Listing detailsX12693838, Rented, Jan 13, 2026
- MLS® numberX12693838
- StatusRented
- Listed onJan 13, 2026
- Days on market17
- UpdatedJan 30, 2026
- Possession1-29 days
- Occupied byVacant
- Listing brokerageCOLDWELL BANKER FIRST OTTAWA REALTY
About this home
2445 River Mist Road, Ottawa (Barrhaven - Half Moon Bay), ON K2J 5W5
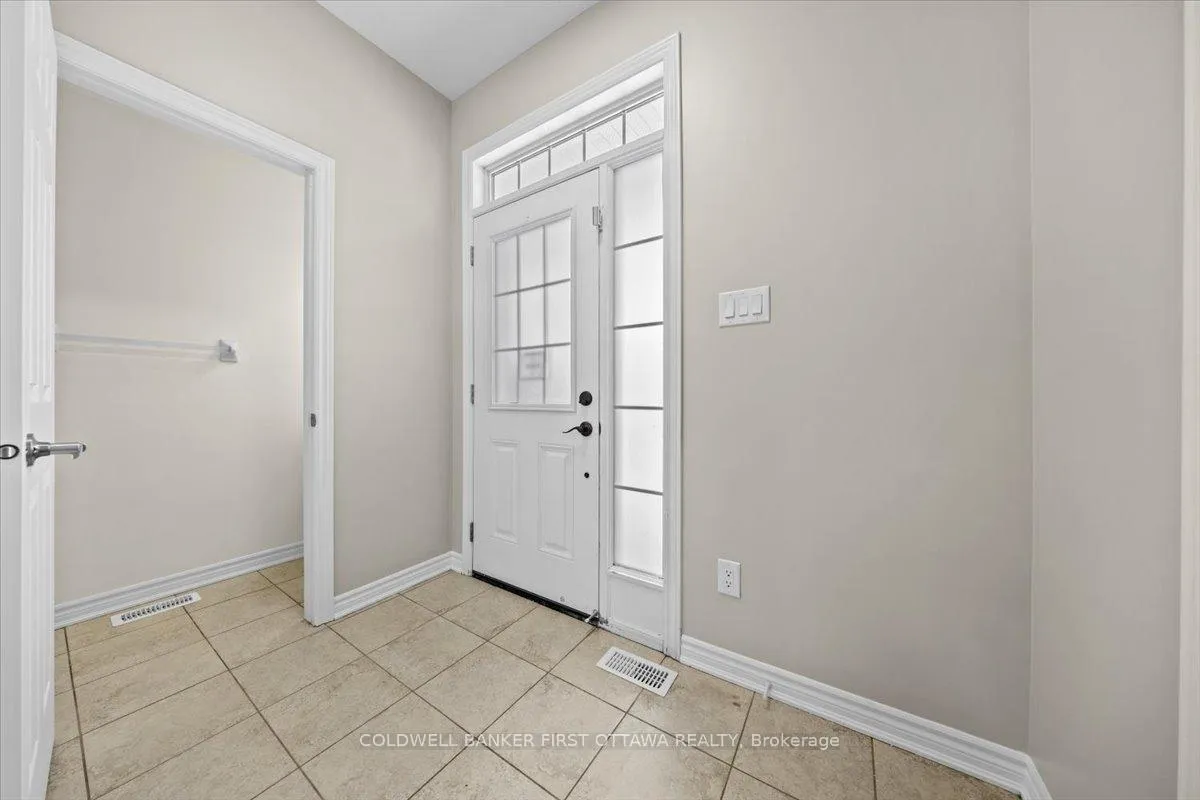
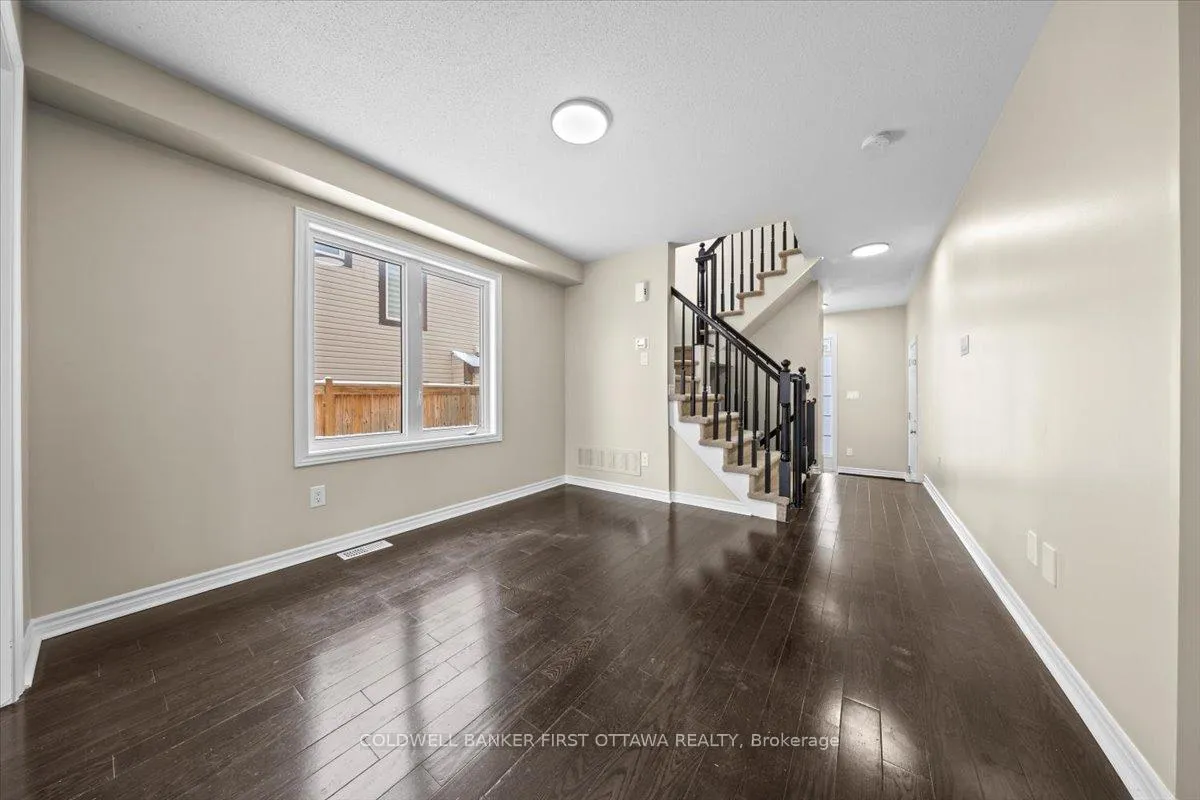
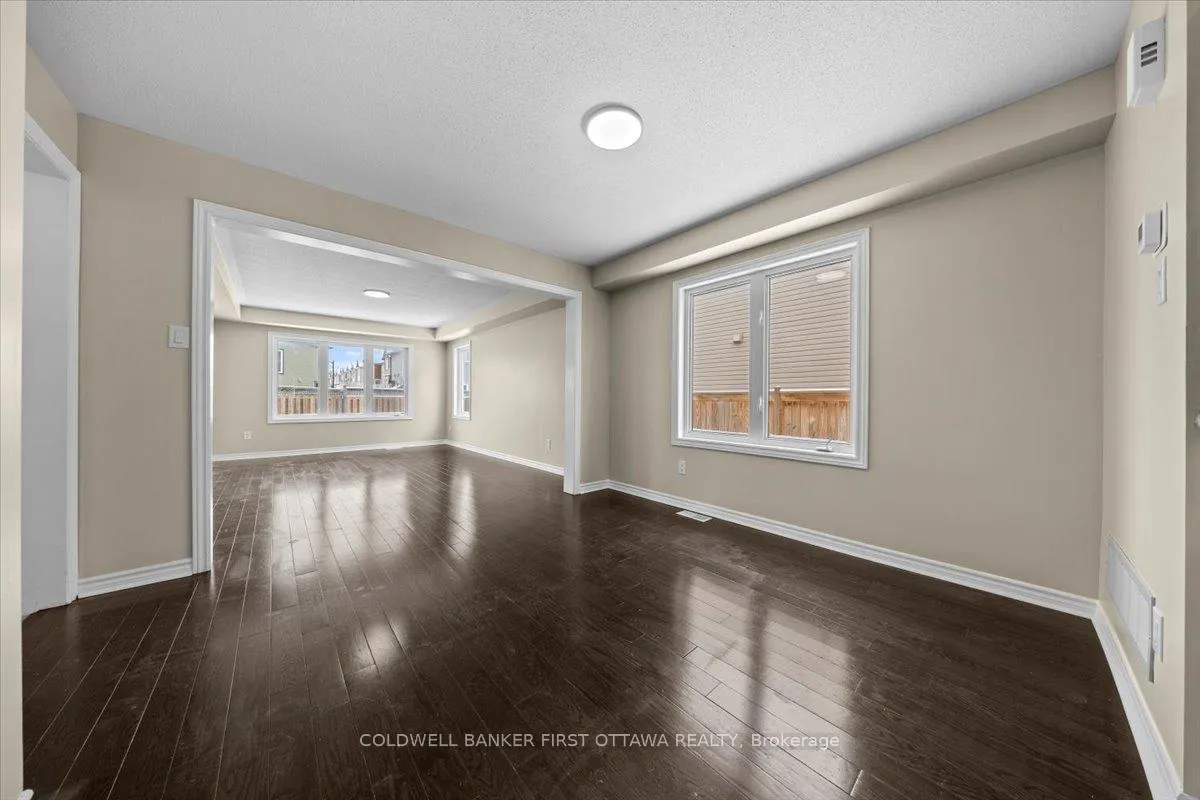
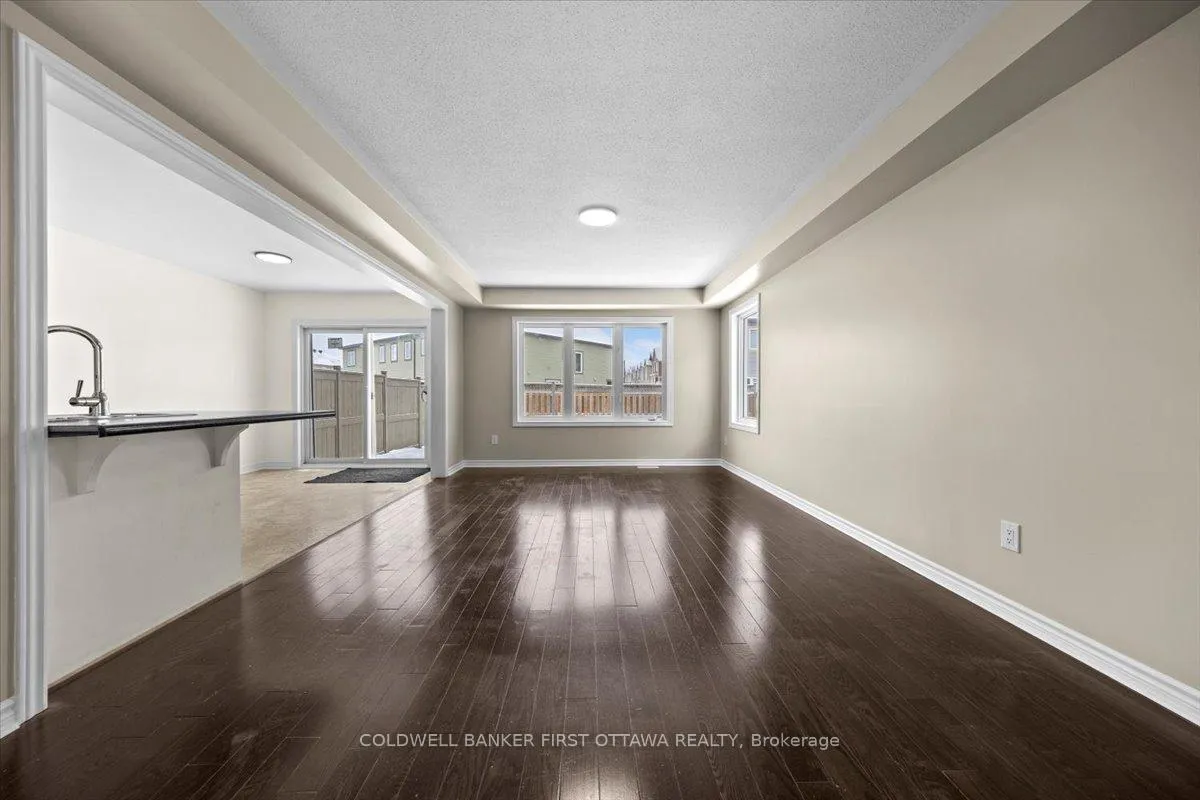
Gorgeous end-unit townhome offering three bedrooms and four bathrooms, complete with a fully finished lower level, ideally located in Half Moon Bay. The open-concept layout features an expansive living and dining area, ideal for both everyday living and entertaining. The well-appointed kitchen boasts ample cabinetry, stainless steel appliances, a double sink, breakfast bar, and a dedicated eating area. The upper level includes three generously sized bedrooms, highlighted by a spacious primary suite with a walk-in closet and a private four-piece ensuite. The finished lower level provides a versatile recreation room and an additional three-piece bathroom, enhancing the home's functionality and comfort. Situated in a family-friendly neighbourhood, this home is within close proximity to several parks and green spaces, offering excellent opportunities for outdoor recreation. Reputable schools are walking distances away, making the location well suited for families. Convenient access to OC Transpo bus routes and major roadways ensures an easy commute and connectivity to shopping, amenities, and downtown Ottawa. Rental requirements include a completed application, satisfactory credit score, and proof of employment with recent pay stubs. No smoking, no roommates, and no pets over 15lbs.
Ask about this home
A HOMEH agent will answer your questions about this home.
Around this home
Daily convenience, out of 100, from the distances below
Schools nearby
School rating, out of 10.
Helpful calculators
Your HOMEH agent

"I would see it this week."