

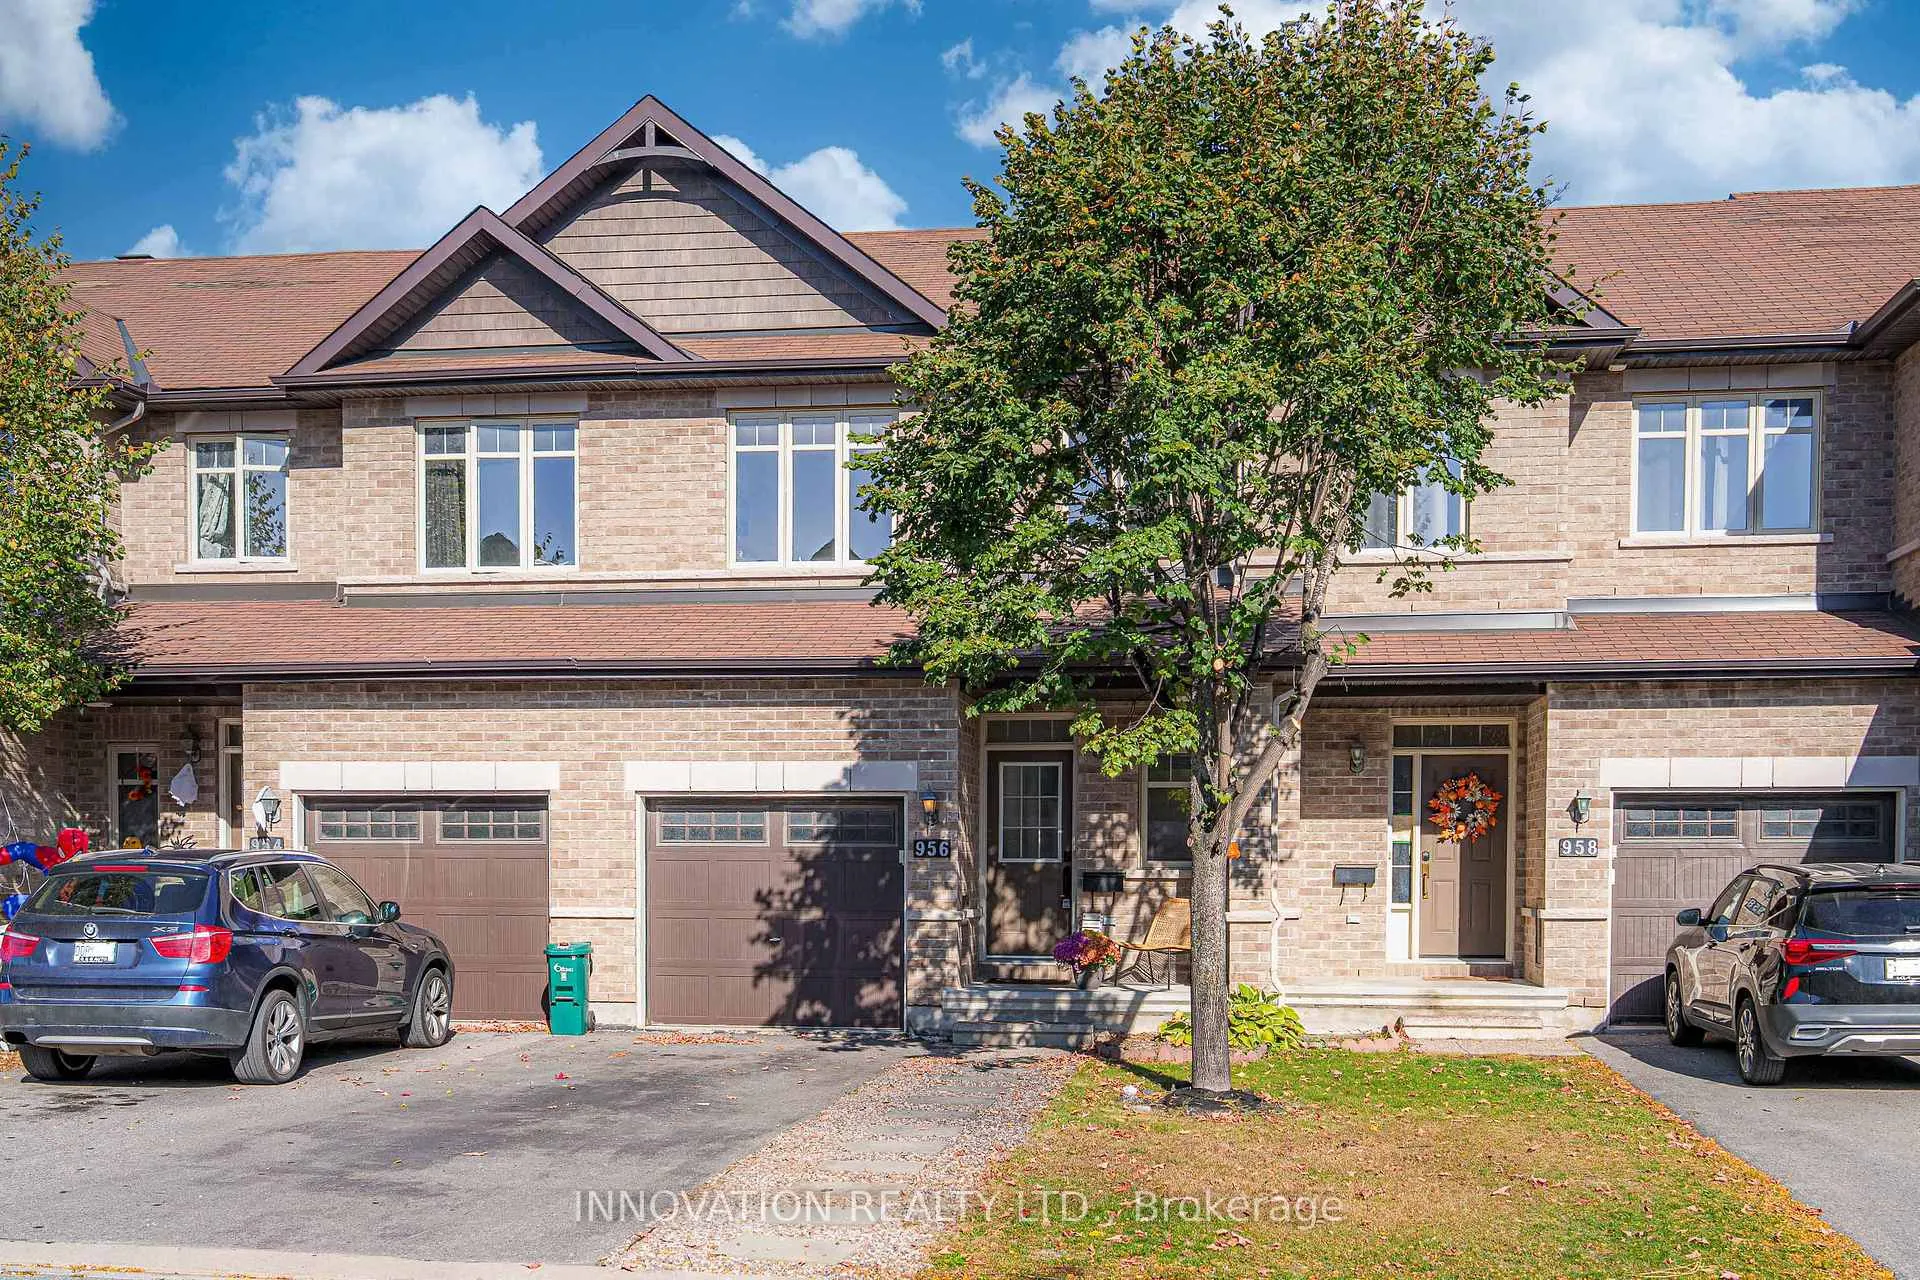
956 Fletcher Circle
956 Fletcher Circle
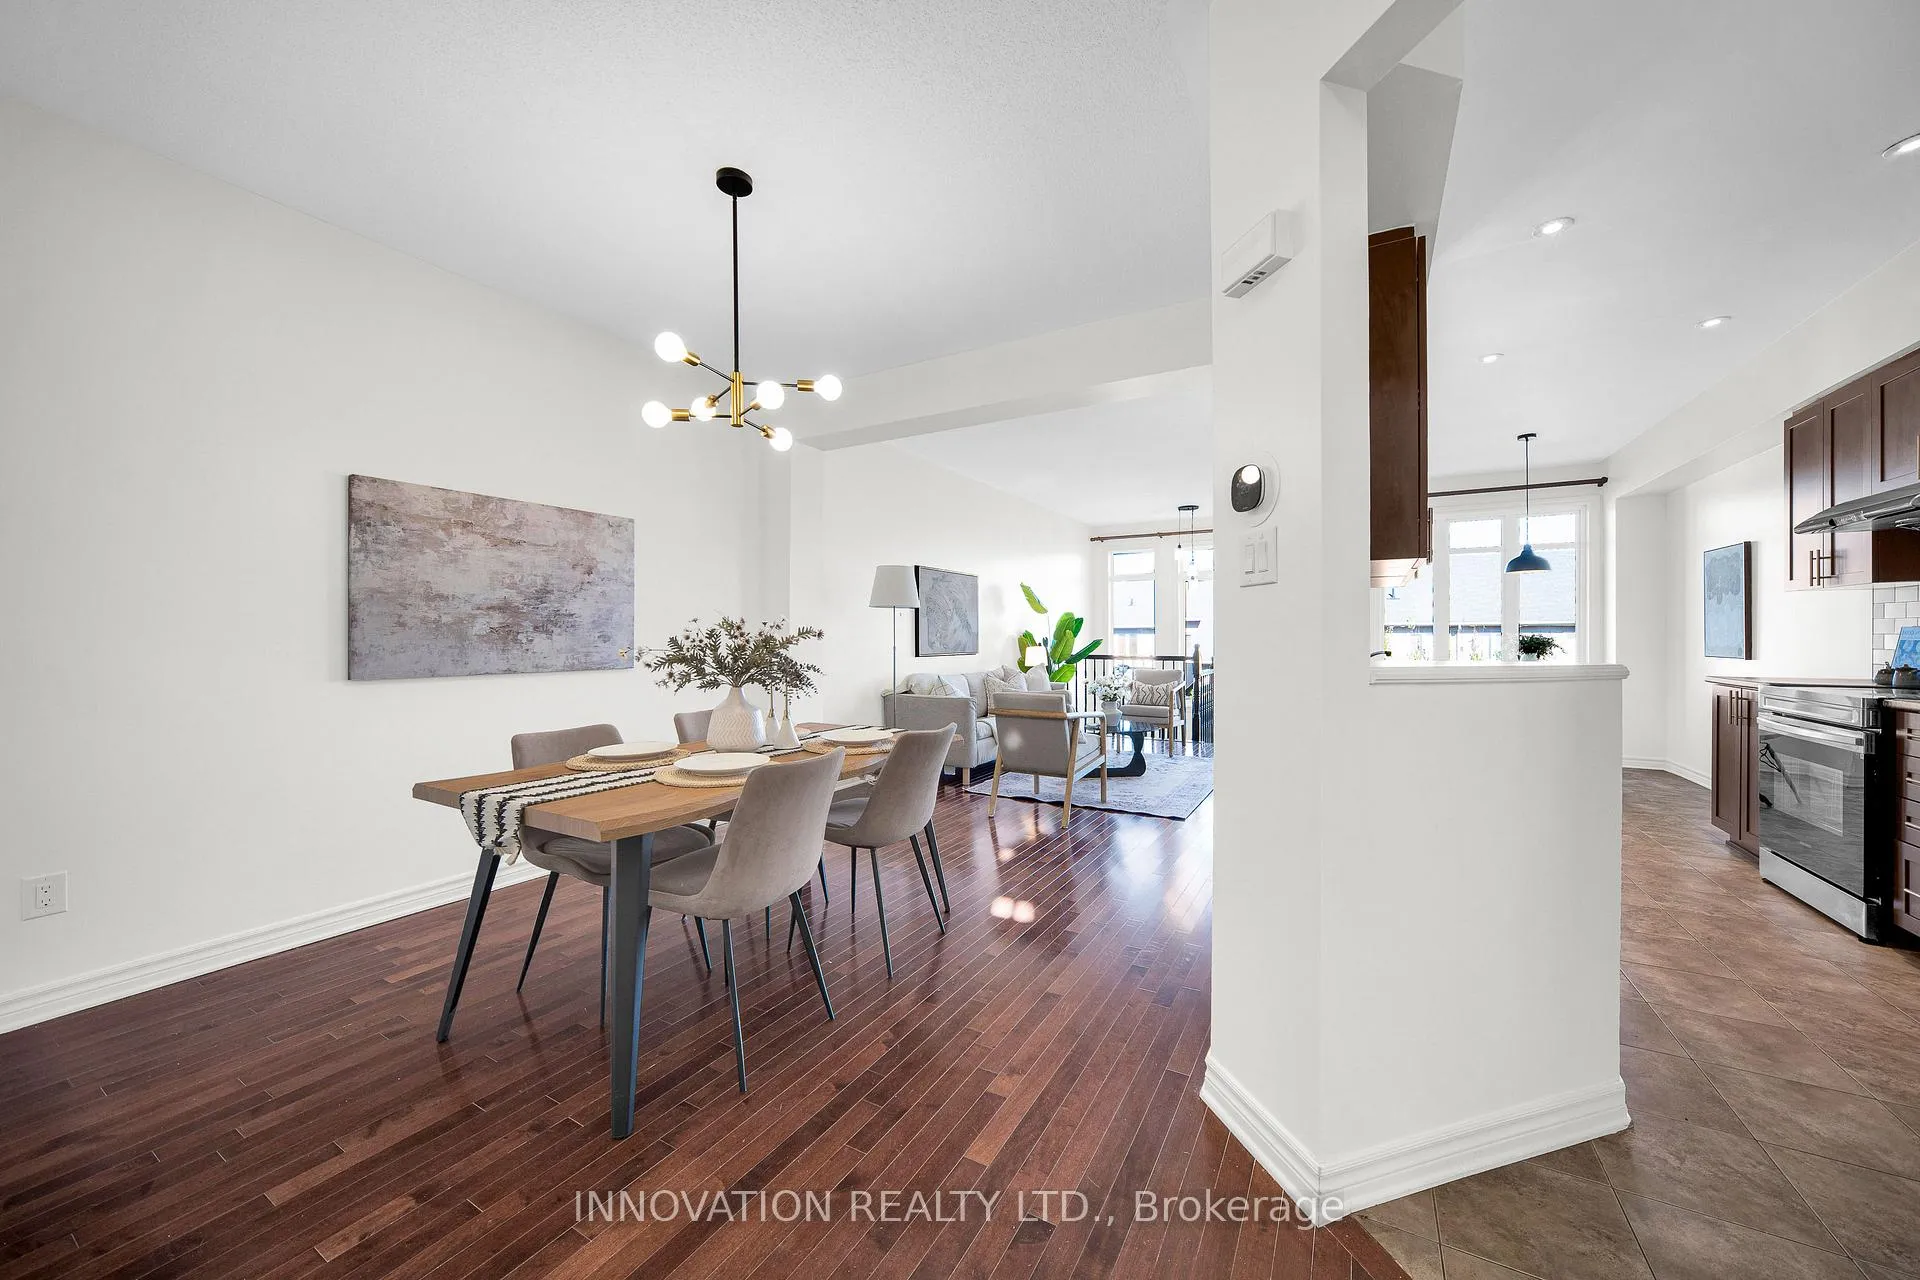 See all 38 photos
Property history
Facts and features
- BasementFinished
- Lot size20 × 108 ft
- Lease term12 months
- FurnishedUnfurnished
- Fireplace
- Central air
The homeFreehold Townhouse, 2-storey, Age 6–15 years
- TypeFreehold Townhouse
- Style2-storey
- Age6–15 years
- Living space1,500–2,000 sq ft
- BasementFinished, full
InsideFireplace Yes, natural gas, In basement, lower level, Auto garage door remote, erv/hrv
- FireplaceYes, natural gas
- LaundryIn basement, lower level
- FeaturesAuto garage door remote, erv/hrv
- Rooms above ground7
- Rooms in the basement1
- Bedrooms3
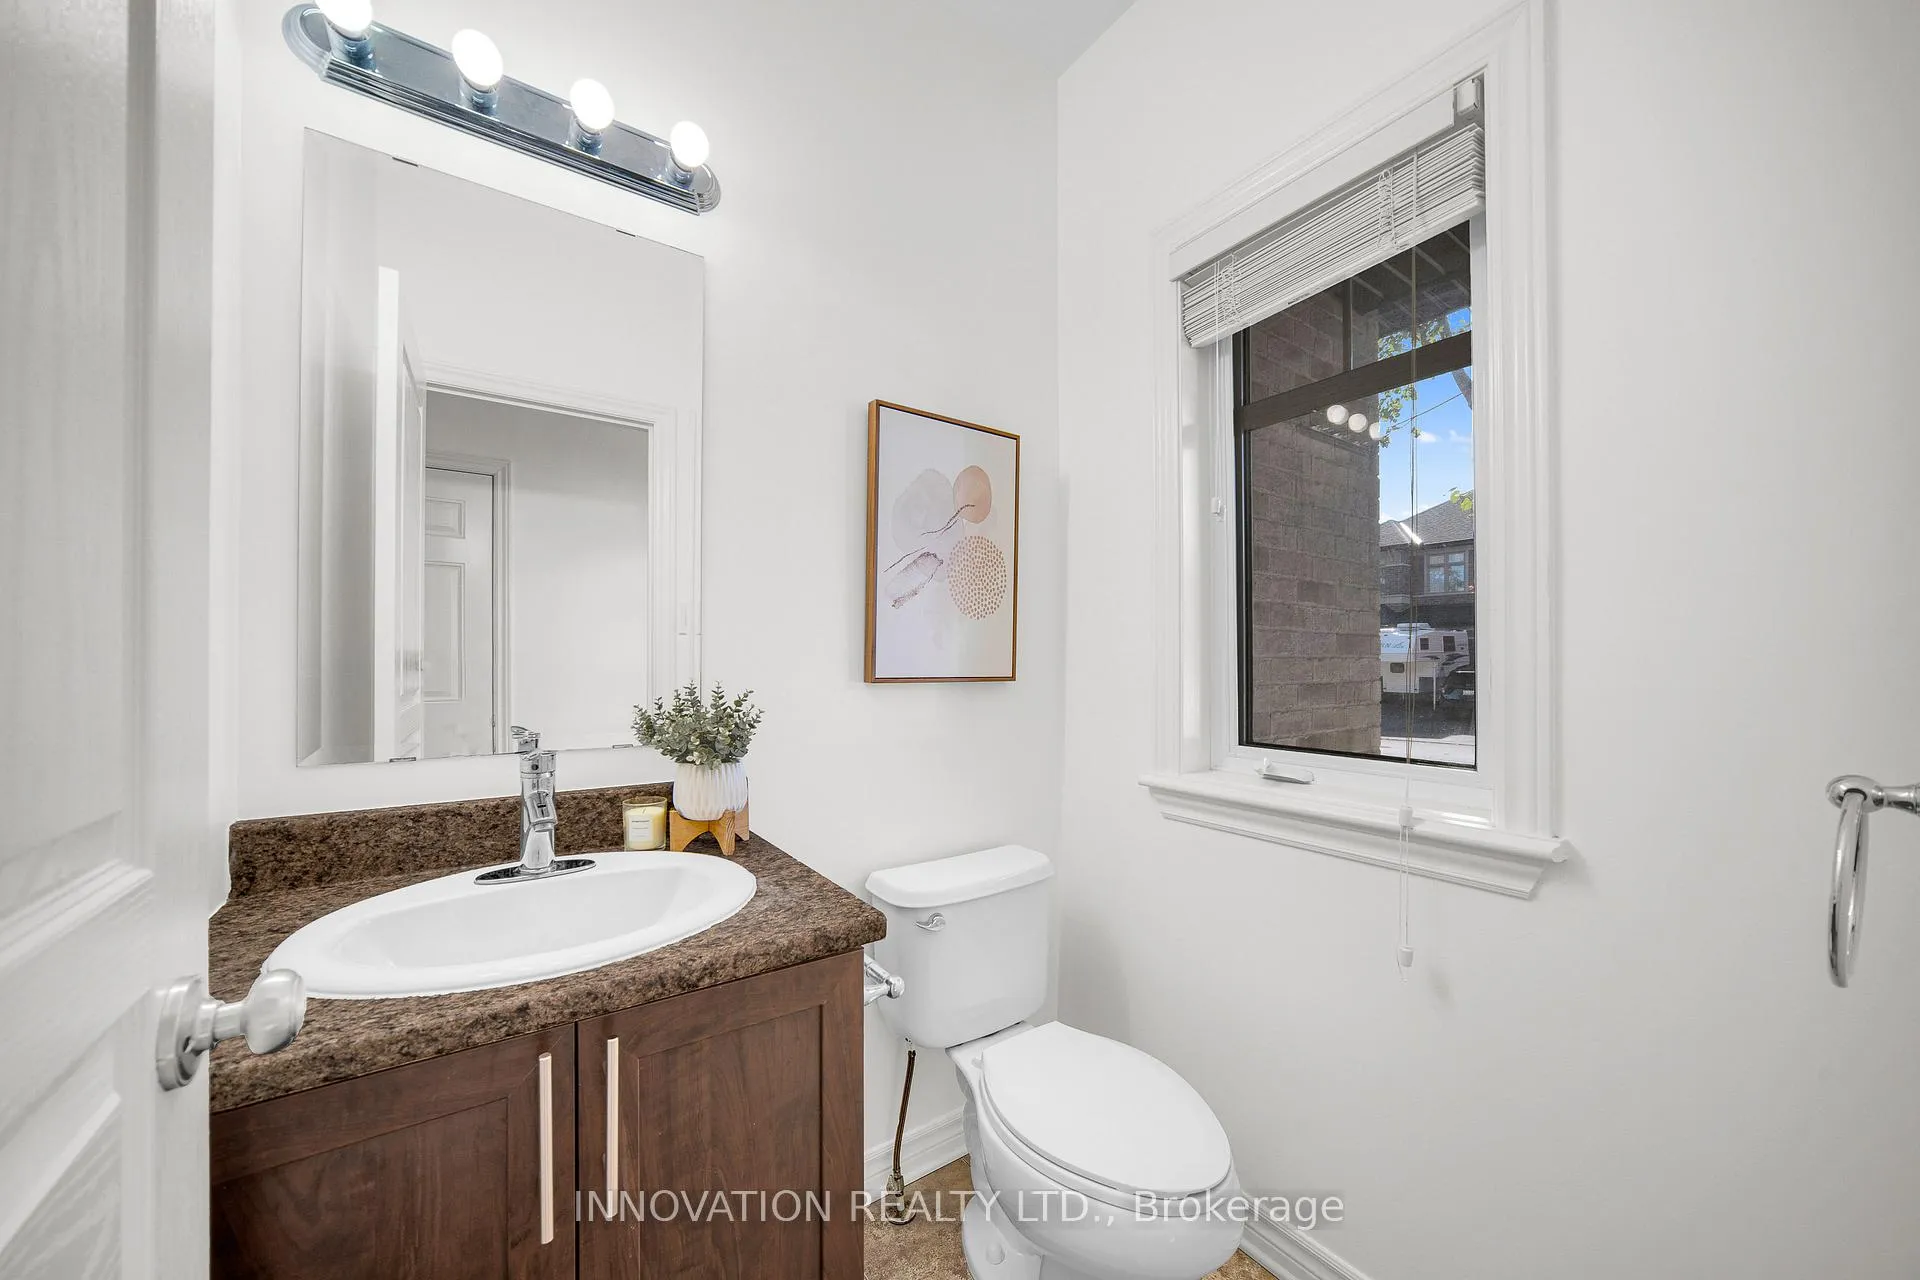
- Bathrooms3
- Kitchens1
Outside and lotBrick, vinyl siding, Asphalt shingle, Poured concrete
- ExteriorBrick, vinyl siding
- RoofAsphalt shingle
- FoundationPoured concrete
- Size19.72 × 108.27 ft
- ShapeRectangular
Parking1 Garage, Attached, Available
- Spaces1 Garage
- GarageAttached
- DrivewayAvailable
Heating, water and powerForced air, gas, Central air, Municipal water
- HeatingForced air, gas
- CoolingCentral air
- WaterMunicipal water
- SewerMunicipal sewer
- Natural gasAvailable
- HydroAvailable
- CableAvailable
- TelephoneAvailable
Rent and termsRent $2,700 a month, Entire property, Unfurnished
- Rent$2,700 a month
- Space for rentEntire property
- FurnishedUnfurnished
- Lease12 months
- PaidMonthly
- DepositRequired
- Credit checkRequired
- Employment letterRequired
- Rental applicationRequired
- ReferencesRequired
IncludedFridge, stove, washer, dryer, dishwasher
- IncludedFridge, stove, washer, dryer, dishwasher
Listing detailsX12740886, Rented, Jan 29, 2026
- MLS® numberX12740886
- StatusRented
- Listed onJan 29, 2026
- Days on market23
- UpdatedFeb 21, 2026
- PossessionImmediate
- Occupied byVacant
- Listing brokerageINNOVATION REALTY LTD.
About this home
956 Fletcher Circle, Ottawa (Kanata - Kanata Lakes/Heritage Hills), ON K2T 0B9
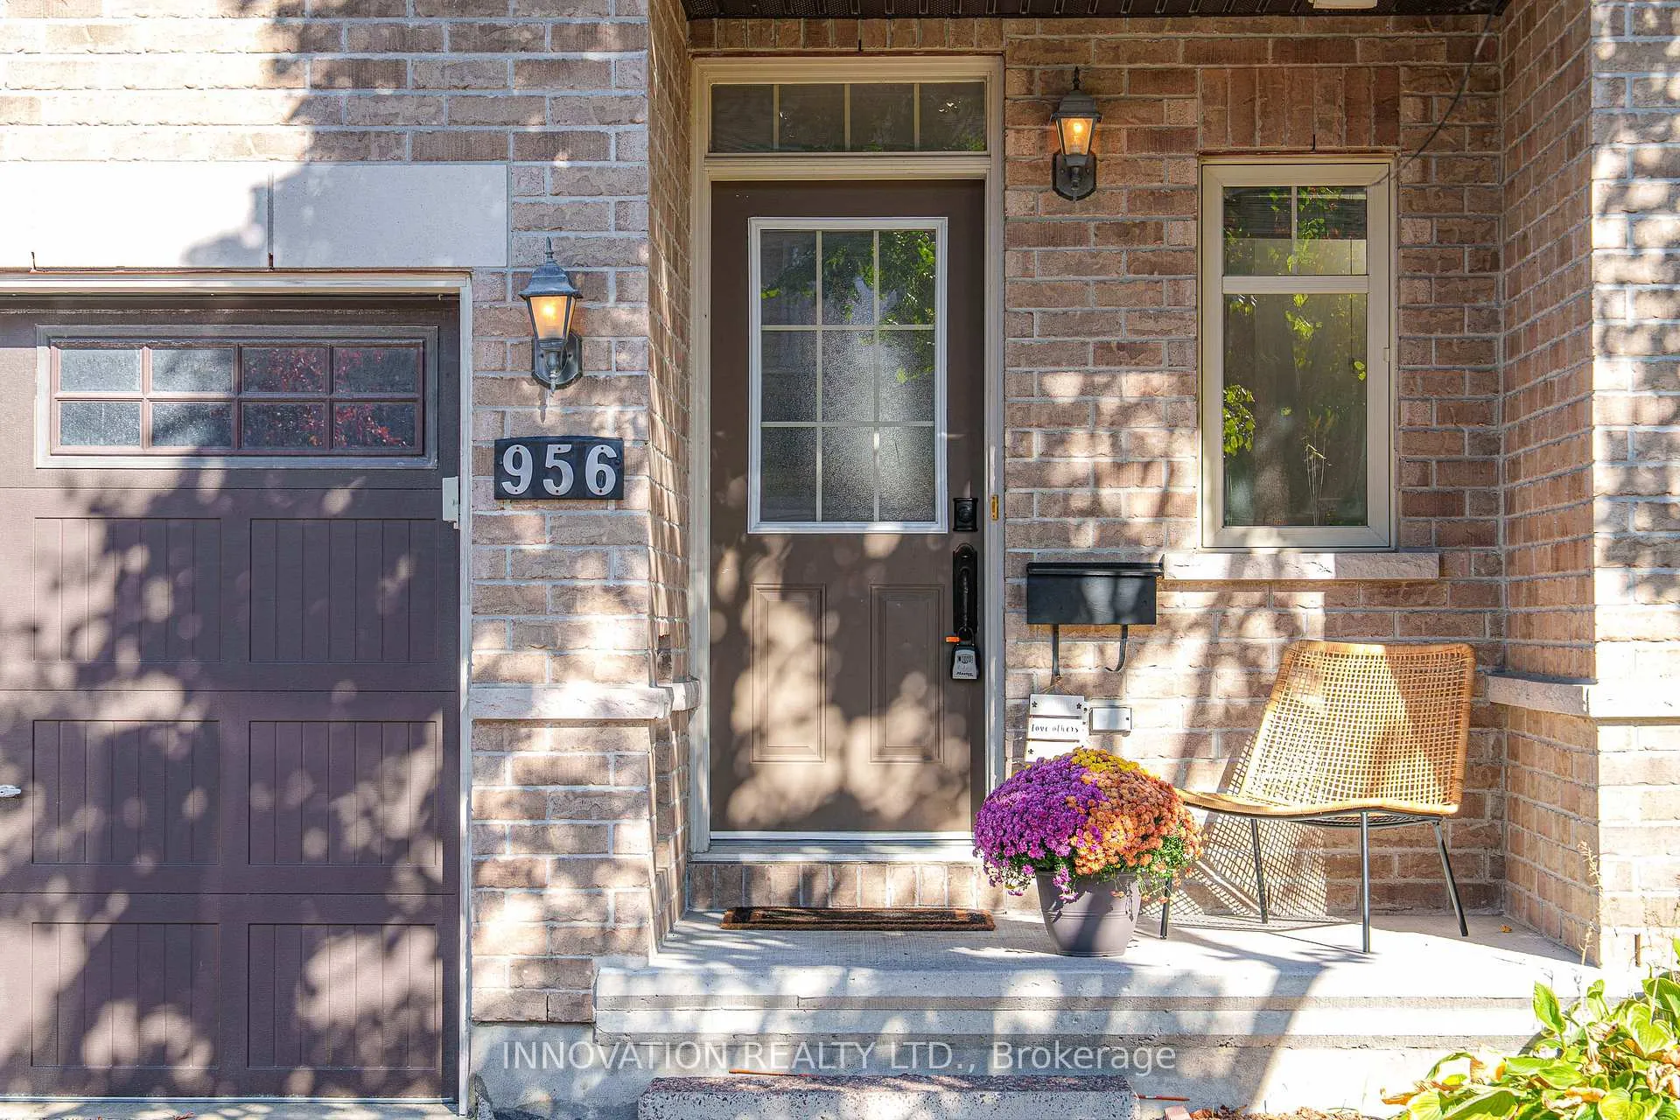
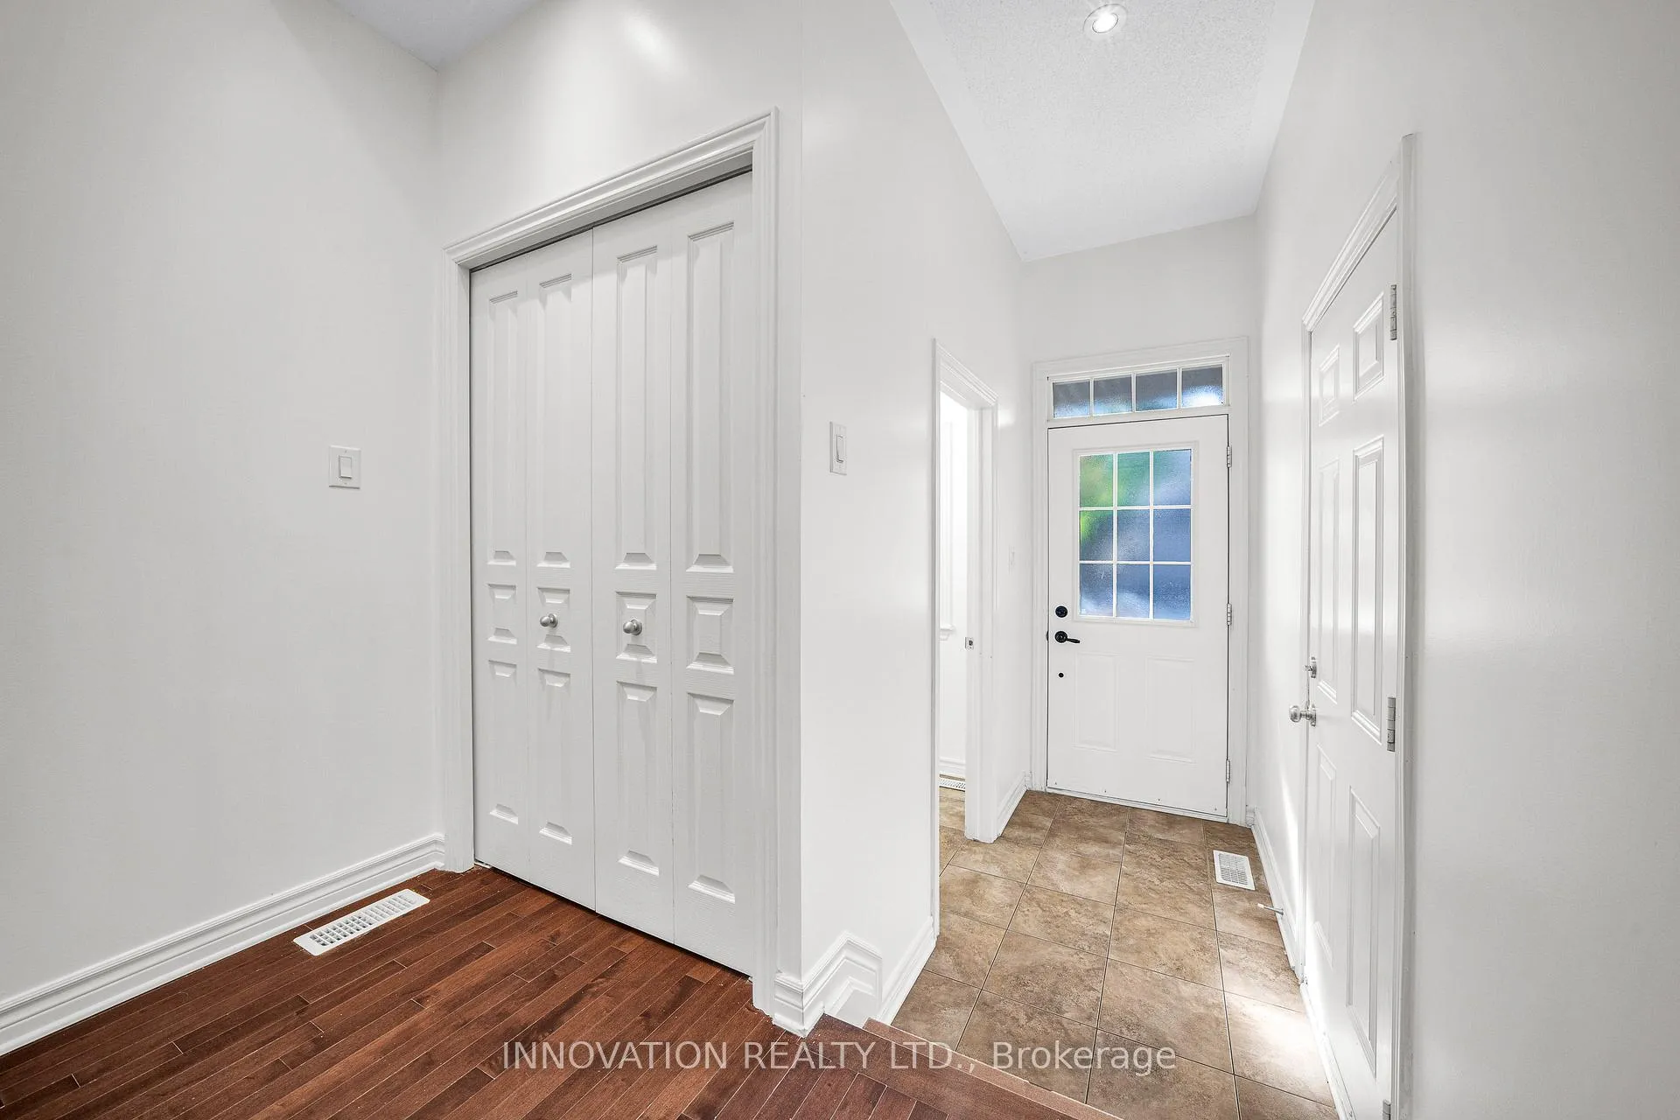
Exceptionally maintained walkout basment 3 bedroom townhouse in Kanata Lakes. Main floor welcomed by a bright and inviting Foyer, upgraded hardwood floors, spacious Living, Dining rooms, gourmet kitchen with granite countertops, stainless steel appliances & eating area looking into a private backyard. Lower level features a huge family room with a door leading to the backyard, elegant gas fireplace. The 2nd floor features a bright and spacious Primary Bedroom with a walk in closet and a luxury 4-piece ensuite, 2 generous secondary bedrooms & 4-piece bathroom. Immediate closing. Earth tune colors, move in condition. Not to be missed, easy to show.
Ask about this home
A HOMEH agent will answer your questions about this home.
Around this home
Daily convenience, out of 100, from the distances below
Schools nearby
School rating, out of 10.
Helpful calculators
Your HOMEH agent

"I would see it this week."