

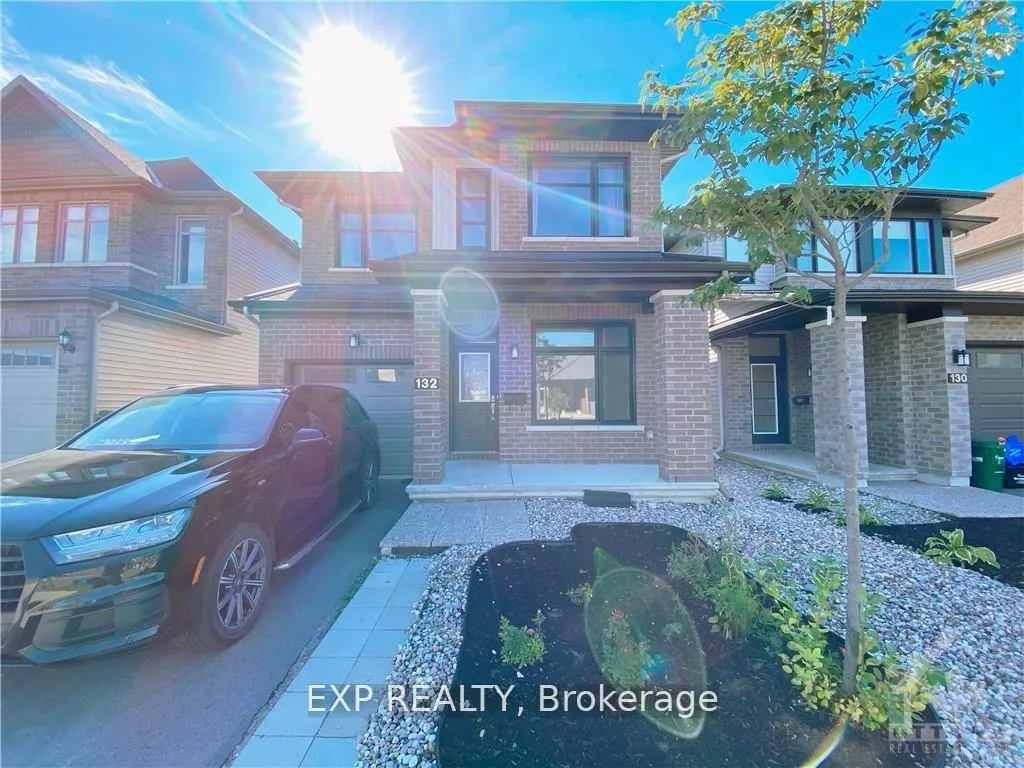
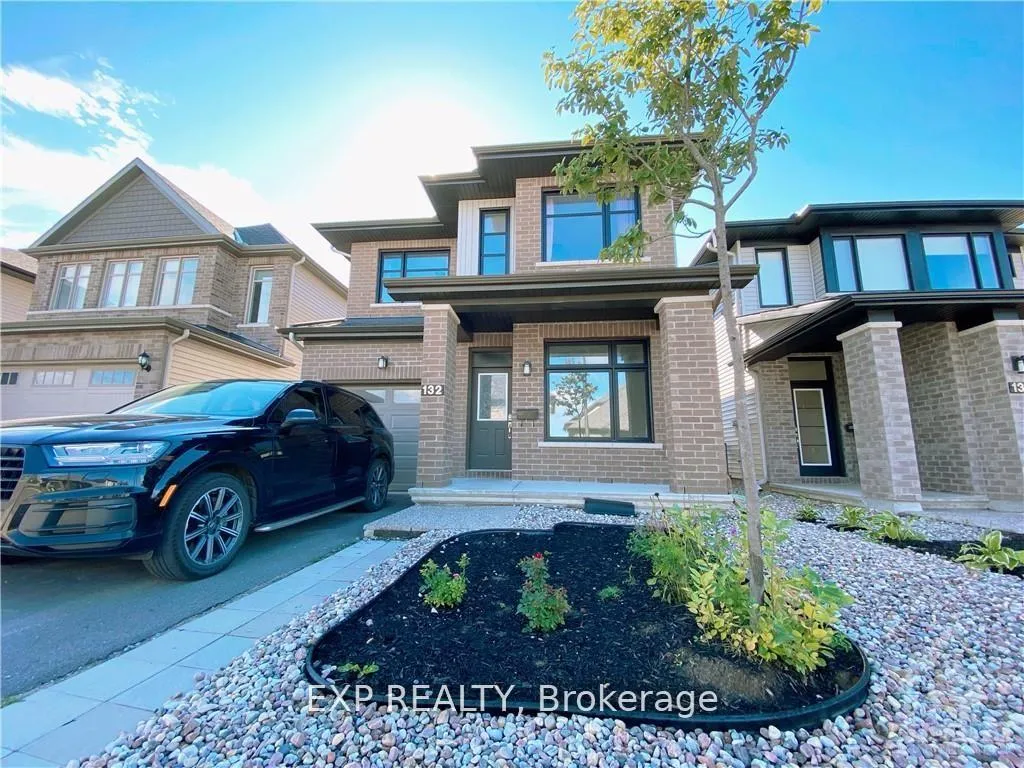
132 Cambie Road
132 Cambie Road
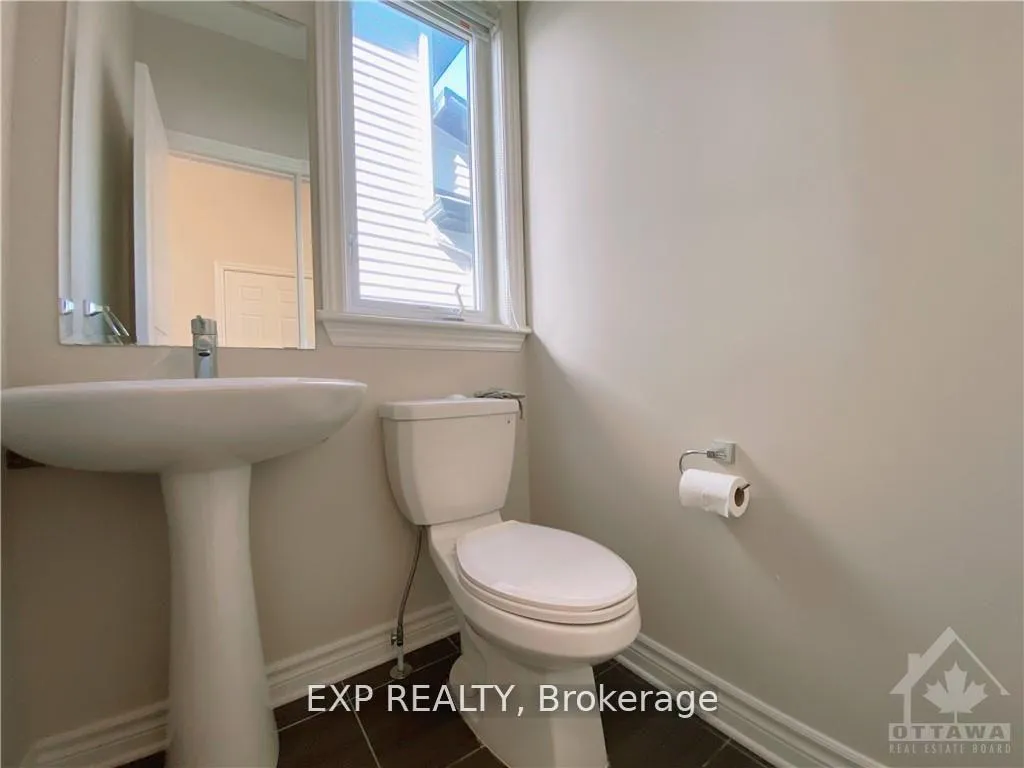 See all 30 photos
Property history
Facts and features
- BasementUnfinished
- Lease term12 months
- FurnishedUnfurnished
- LaundryEnsuite
- Fireplace
- Central air
The homeDetached, 2-storey, 1,500–2,000 sq ft
- Type: Detached
- Style: 2-storey
- Living space: 1,500–2,000 sq ft
- Basement: Full, unfinished
InsideFireplace Yes, natural gas, Ensuite, Water heater
- Fireplace: Yes, natural gas
- Laundry: Ensuite
- Features: Water heater
- Rooms above ground: 11
- Bedrooms: 3
- Bathrooms: 3
- Kitchens: 1
- Family room: Yes
Outside and lotBrick, other, Asphalt shingle, Concrete
- Exterior: Brick, other
- Roof: Asphalt shingle
- Foundation: Concrete
Parking1 Garage, Attached
- Spaces: 1 Garage
- Garage: Attached
Heating, water and powerForced air, gas, Central air, Municipal water
- Heating: Forced air, gas
- Cooling: Central air
- Water: Municipal water
- Sewer: Municipal sewer
- Natural gas: Yes
Rent and termsRent $2,650 a month, Entire property, Unfurnished
- Rent: $2,650 a month
- Space for rent: Entire property
- Furnished: Unfurnished
- Lease: 12 months
- Deposit: Required
- Credit check: Required
- Employment letter: Required
- Rental application: Required
- References: Required
- Rental items: Hwt
IncludedStove, dryer, washer, refrigerator, dishwasher, hood fan, Tenant's belongings
- Included: Stove, dryer, washer, refrigerator, dishwasher, hood fan
- Not included: Tenant's belongings
NearbyPublic transit
- Close to: Public transit
Listing detailsX12740658, Rented, Jan 29, 2026
- MLS® number: X12740658
- Status: Rented
- Listed on: Jan 29, 2026
- Days on market: 14
- Updated: Feb 12, 2026
- Possession: 2026-03-09 / 30-59 days
- Occupied by: Tenant
- Listing brokerage: eXp Realty
About this home
132 Cambie Road, Ottawa (Riverside South/Gloucester Glen), ON K1X 0A6
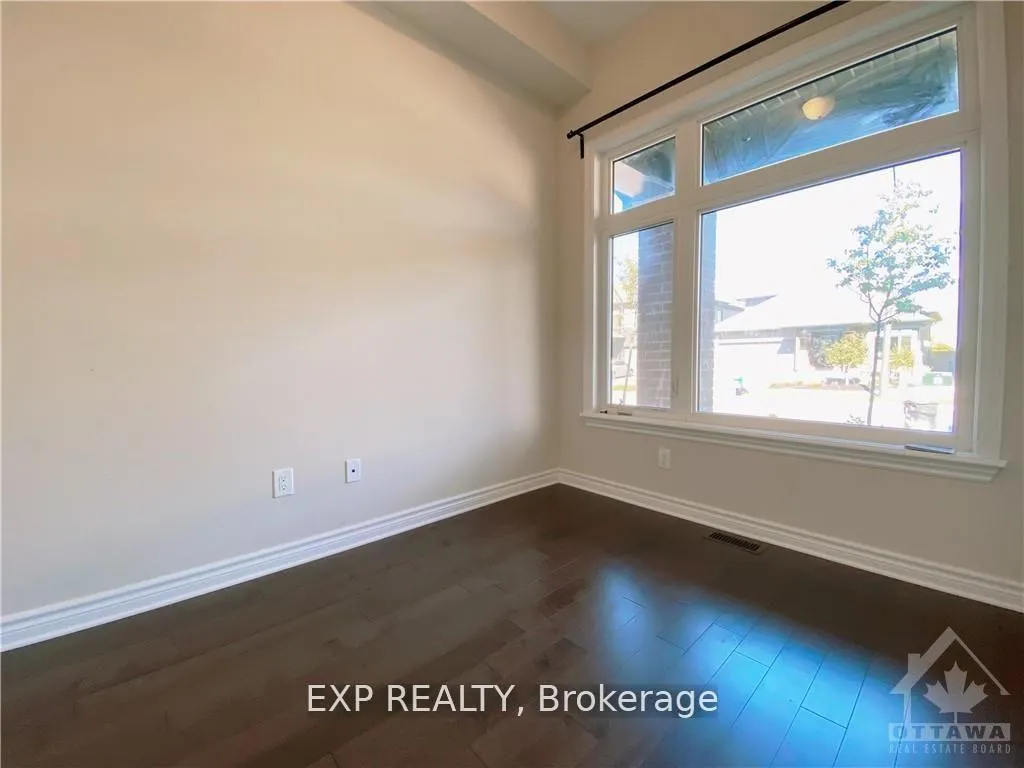
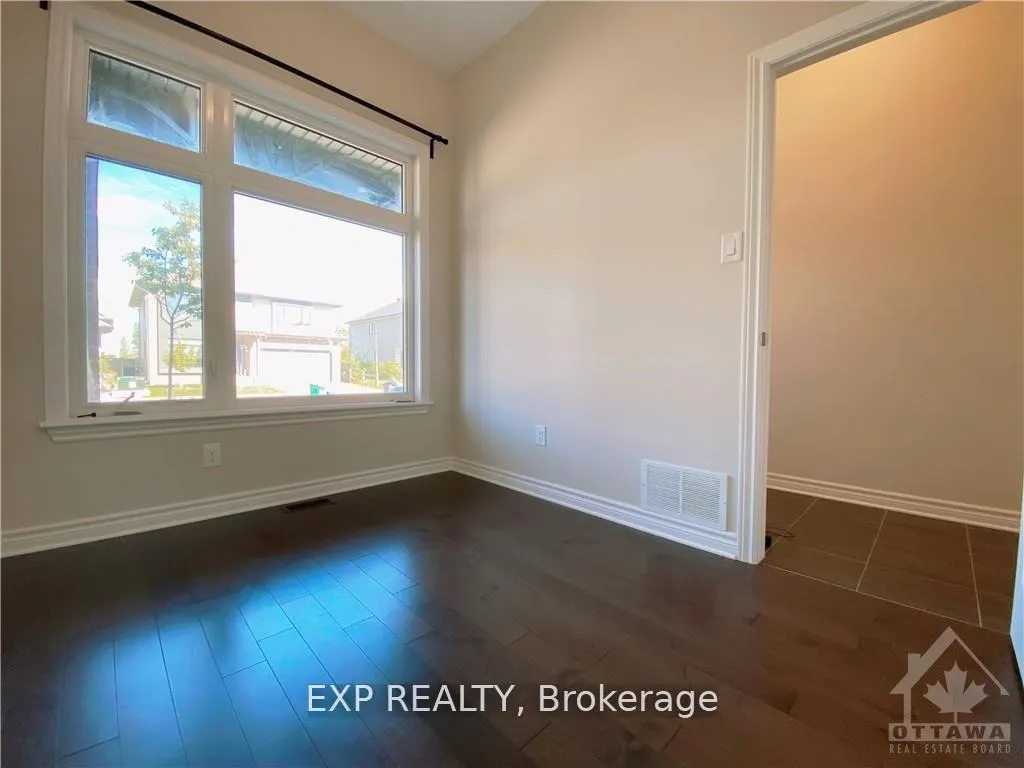
Why going for a town home if a single is asking for the same price? This well-maintained Richcraft home has a fully landscaped front yard, which features a extended driveway shared with the next door neighbor and no grass in the front. Entering the house you will see an Office located right beside the entrance which will be very useful and also a rare find. The first floor also features a formal dining room, an open concept modern kitchen with quartz counter top and a bright huge living room with fireplace. Second floor is offering a Master that comes with a 5-PC Ensuite & Walkin closet, 2 extra bedrooms which shares another full bath that carries quartz counter top as well. Basement is not finished, but offering tons of storage space. This house has a lot of natural light throughout the day. Fully fenced backyard provides privacy and fun outdoor life.
Ask about this home
A HOMEH agent will answer your questions about this home.
Around this home
Daily convenience, out of 100, from the distances below
Schools nearby
School rating, out of 10.
Helpful calculators
Your HOMEH agent

"I would see it this week."