

107 Corsica Private
107 Corsica Private
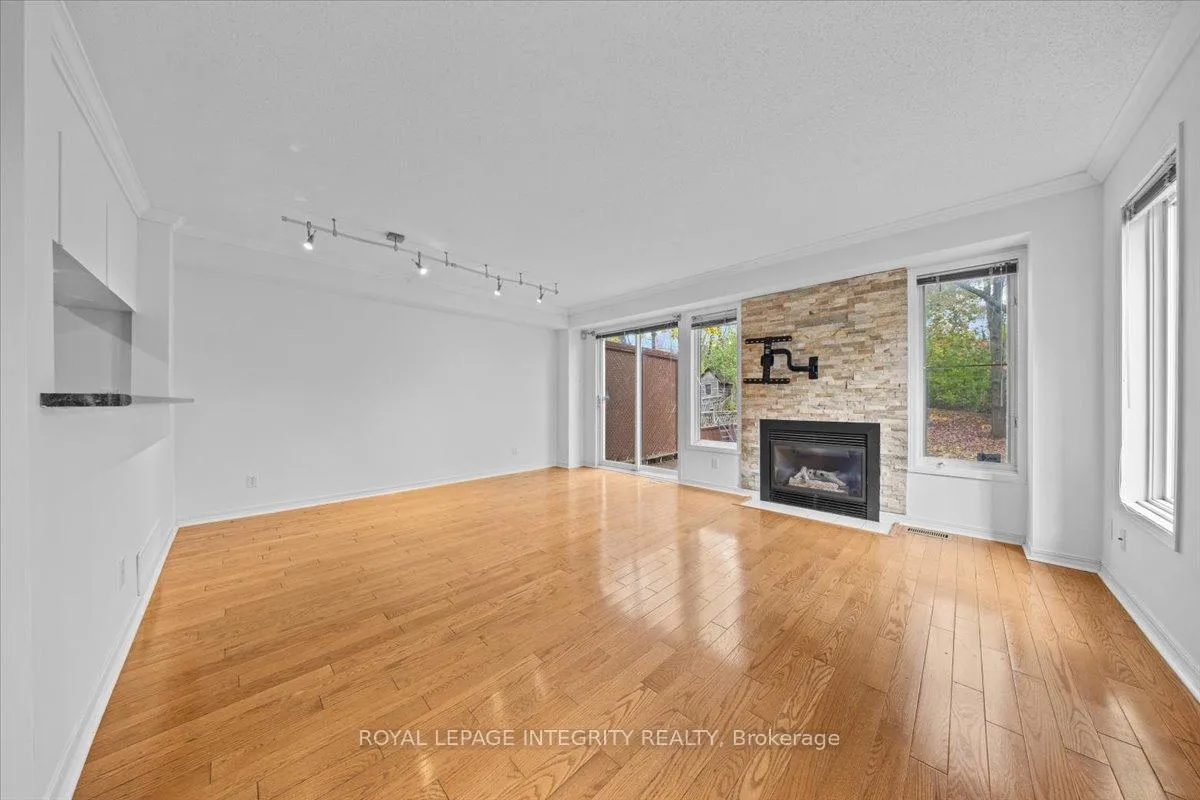 See all 36 photos
Property history
Facts and features
- BasementFinished
- Lease term12 months
- FurnishedUnfurnished
- LaundryIn basement
- Fireplace
- Central air
The homeFreehold Townhouse, 2-storey, 1,100–1,500 sq ft
- TypeFreehold Townhouse
- Style2-storey
- Living space1,100–1,500 sq ft
- BasementFinished
- Special designationOther
InsideFireplace Yes, natural gas, In basement, lower level, Auto garage door remote
- FireplaceYes, natural gas
- LaundryIn basement, lower level
- FeaturesAuto garage door remote
- Rooms above ground7
- Rooms in the basement1
- Bedrooms3
- Bathrooms3
- Kitchens1
- Family roomYes
Outside and lotVinyl siding, brick, Shingles, Concrete
- ExteriorVinyl siding, brick
- RoofShingles
- FoundationConcrete
Parking1 Garage, Attached
- Spaces1 Garage
- GarageAttached
Heating, water and powerHeat pump, gas, Central air, Municipal water
- HeatingHeat pump, gas
- CoolingCentral air
- WaterMunicipal water
- SewerMunicipal sewer
Rent and termsRent $2,980 a month, Entire property, Unfurnished
- Rent$2,980 a month
- Space for rentEntire property
- FurnishedUnfurnished
- Lease12 months
- PaidMonthly
- Rent includesParking
- DepositRequired
- Credit checkRequired
- Employment letterRequired
- Rental applicationRequired
- ReferencesRequired
- Rental itemsHot water tank
IncludedFridge, dishwasher, stove, hood fan/microvawe, washer, dryer, backyard furniture
- IncludedFridge, dishwasher, stove, hood fan/microvawe, washer, dryer, backyard furniture
Listing detailsX12561010, Rented, Nov 19, 2025
- MLS® numberX12561010
- StatusRented
- Listed onNov 19, 2025
- Days on market19
- UpdatedDec 8, 2025
- PossessionImmediate
- Occupied byVacant
- Listing brokerageROYAL LEPAGE INTEGRITY REALTY
About this home
107 Corsica Private, Ottawa (Riverview Park), ON K1G 5Y1
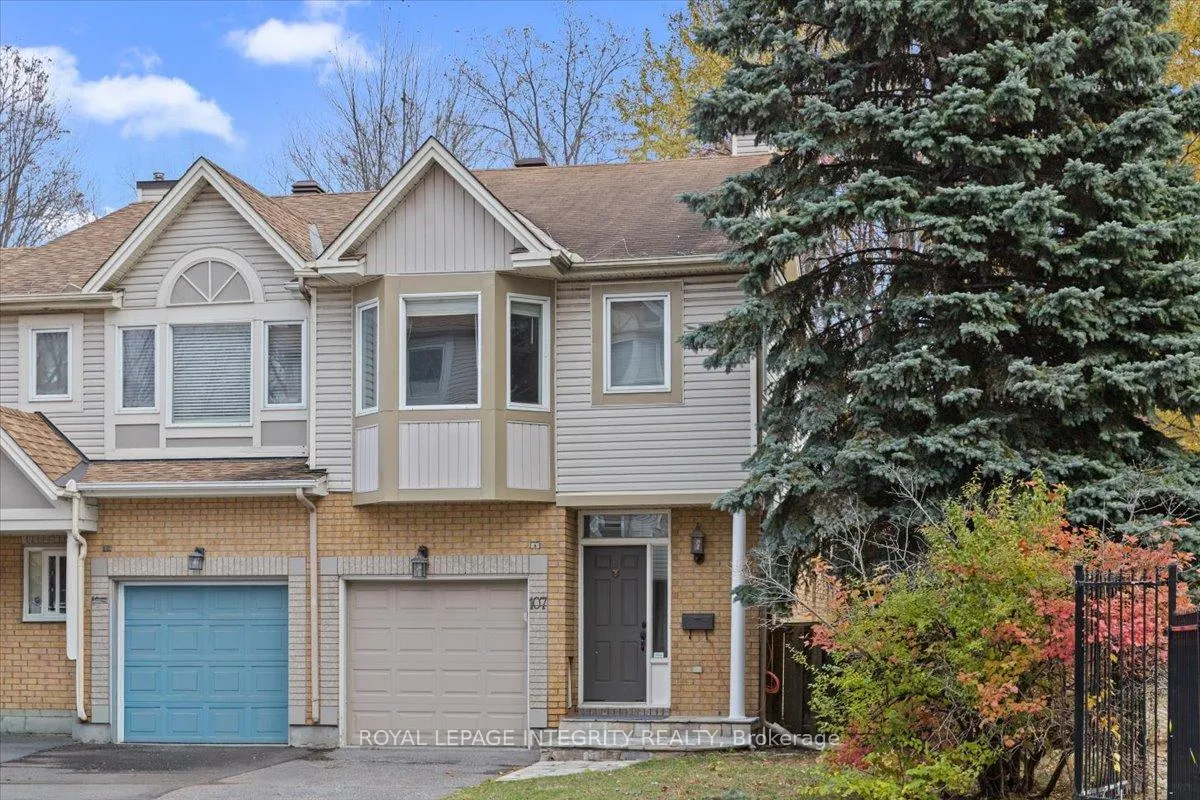
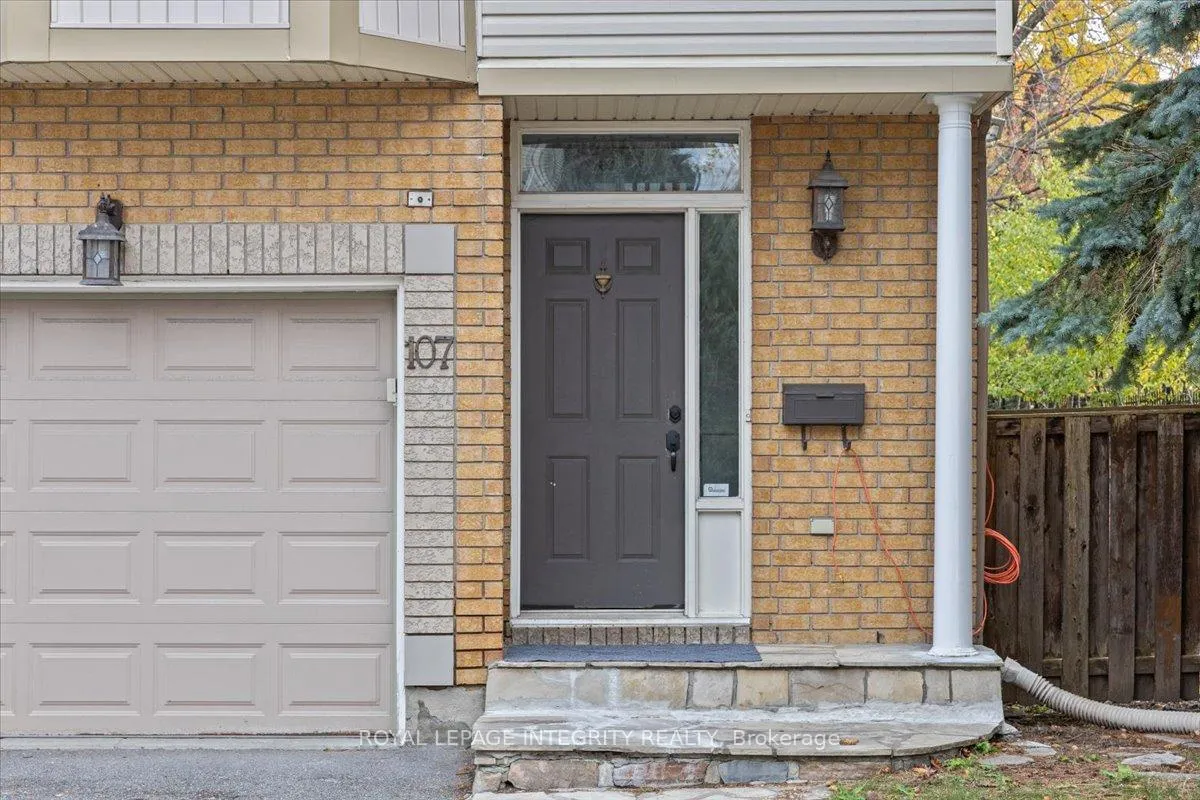
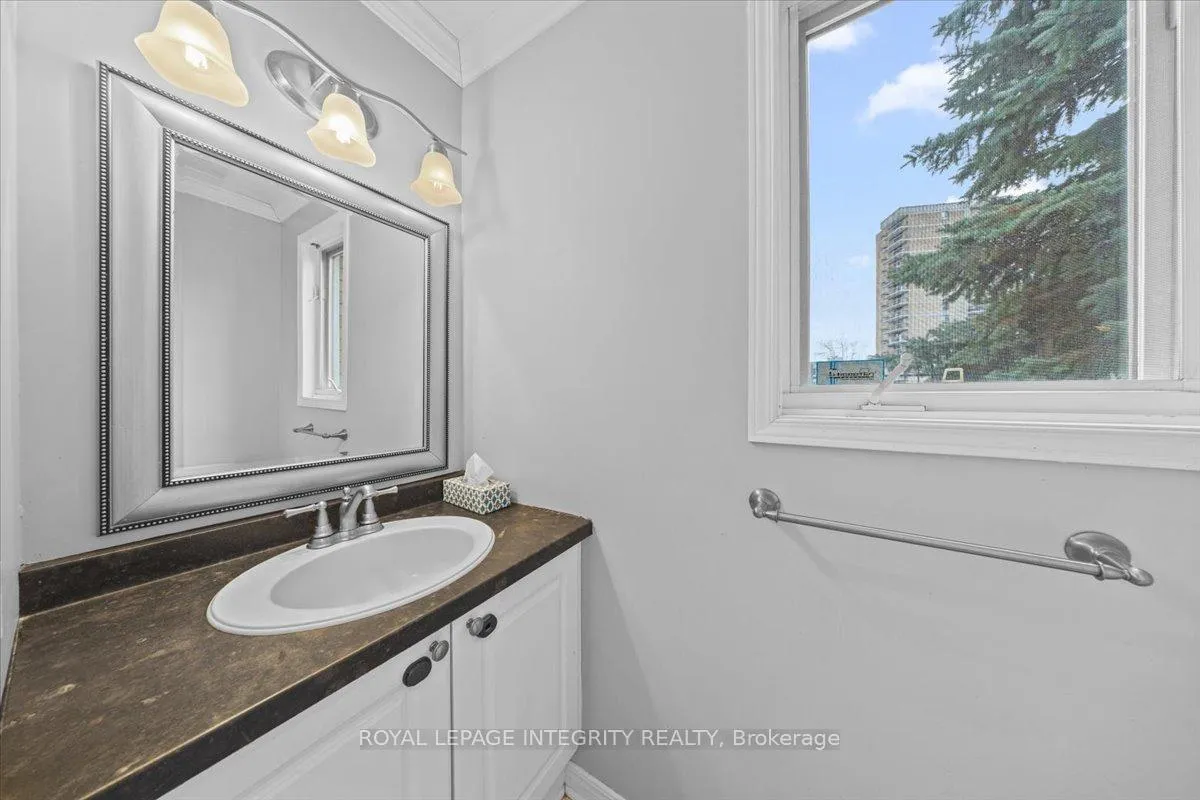
Upgraded executive end unit townhome in highly sought-after Riverview Park! This spacious, move-in-ready 3-bedroom property has been thoughtfully renovated and freshly repainted throughout. The home boasts a brand new stove, new dishwasher, and updated kitchen cabinets. The upstairs bathroom is fully upgraded with new floors, a new vanity, and a new sink, complemented by new light fixtures throughout the second floor. The main floor features beautiful hardwood flooring, leading to a living room highlighted by an attractive gas fireplace and an accent wall. A finished basement provides excellent bonus space. As a corner unit, it offers windows on two sides for abundant natural light and features a walkout to a large, private backyard with a wooden deck and a private fence door leading directly into the neighbouring park. Upstairs, you will find three good sized bedrooms, including an especially large primary bedroom with a full 4-piece ensuite complete with a spa tub and separate glass shower. Hardwood floors continue in two of the upstairs bedrooms. The home features an updated heat pump system for energy efficiency. This location is simply unbeatable: enjoy multiple grocery stores within a 5-minute drive, quick access to the 417, uOttawa campus nearby, and the O-Train and major bus routes only minutes walking distance. This beautiful home is pet friendly and available for immediate occupancy. All utilities are extra and to be paid by the tenant, including hydro, water, gas, hot water tank rental and snow removal. Feel free to contact Veronika for all inquiries and showings at [email protected].
Ask about this home
A HOMEH agent will answer your questions about this home.
Around this home
Daily convenience, out of 100, from the distances below
Schools nearby
School rating, out of 10.
Helpful calculators
Your HOMEH agent

"I would see it this week."