

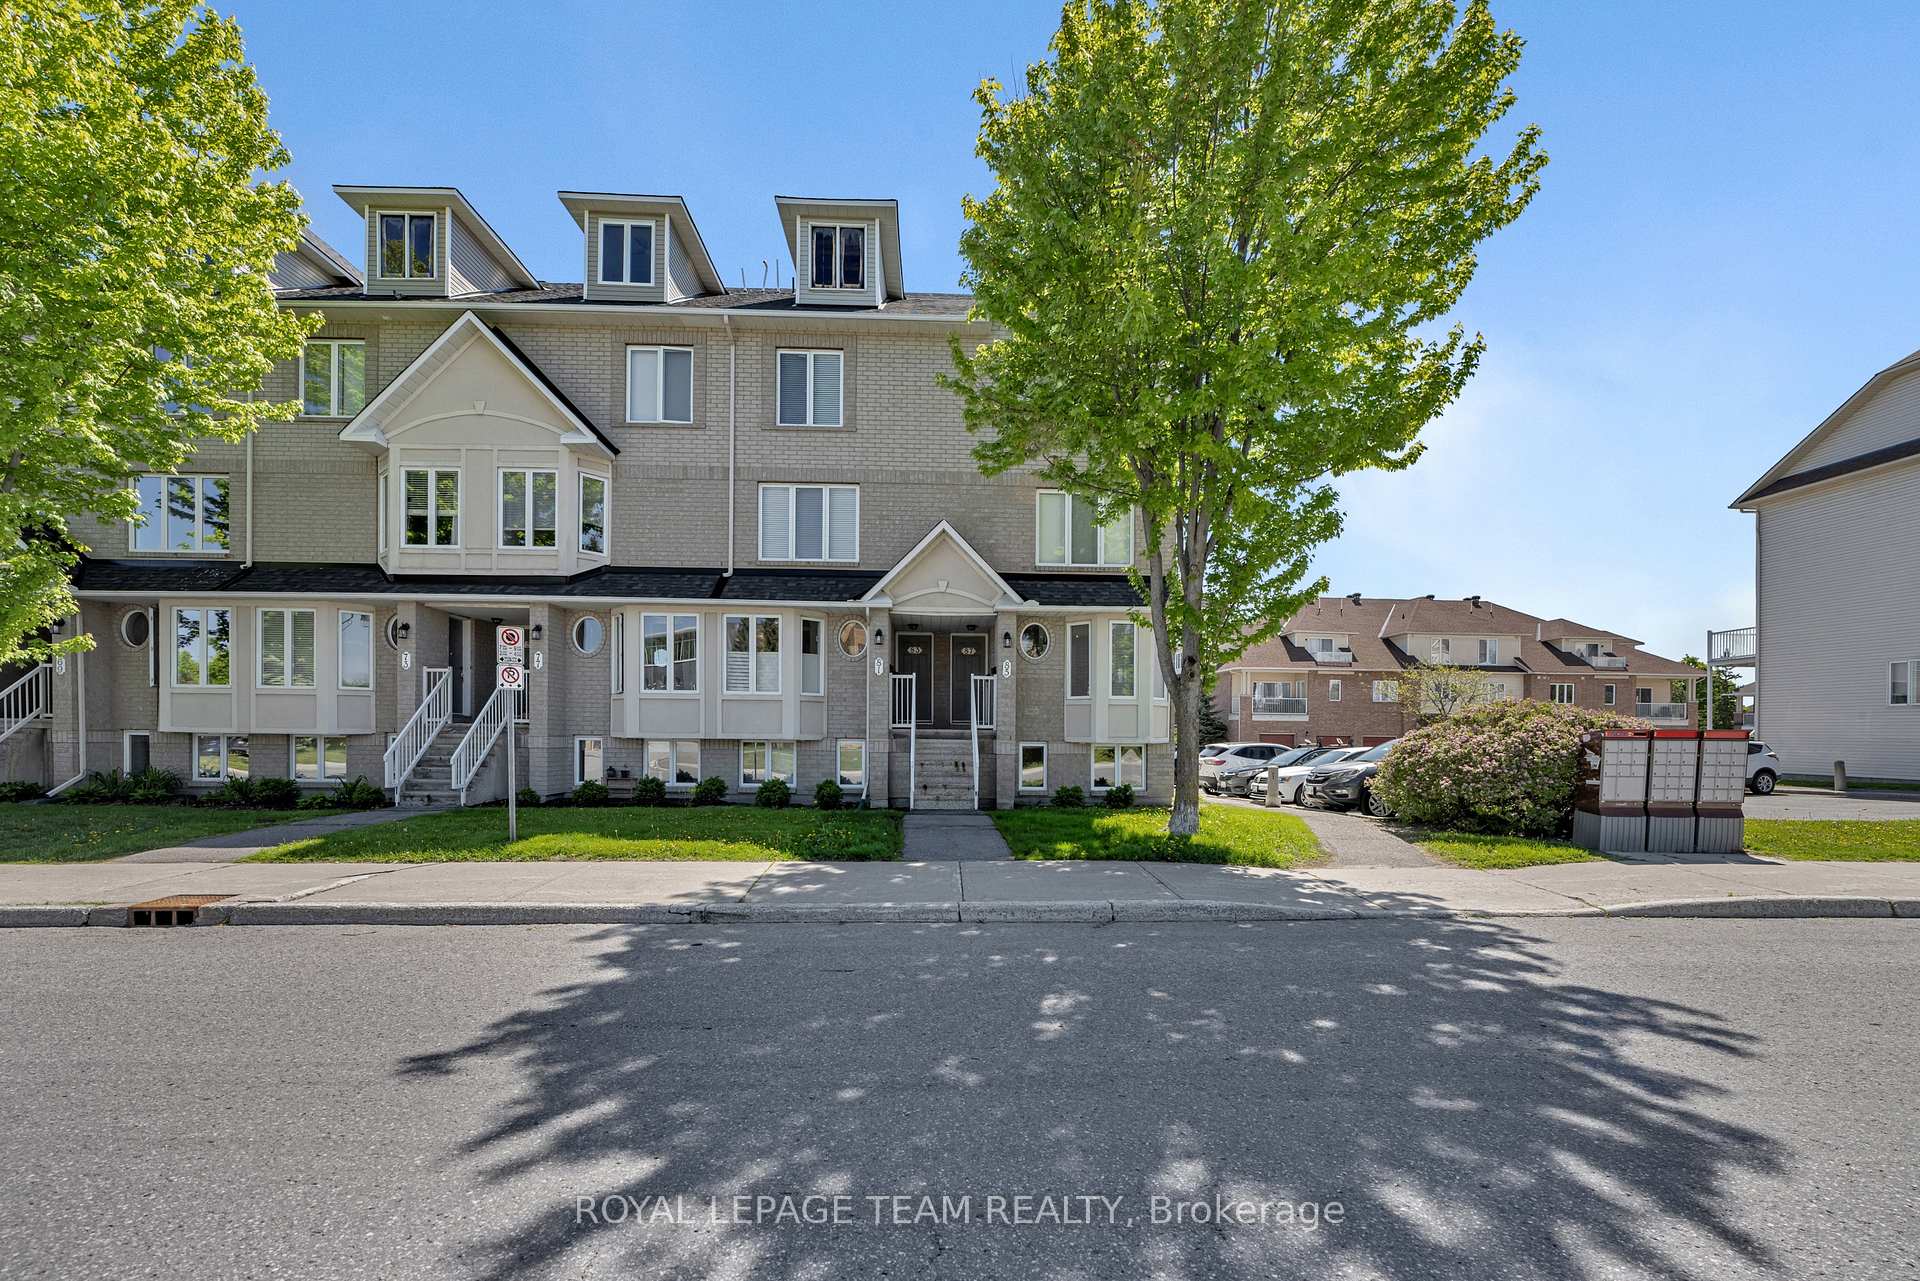
Unit 6, 85 Cresthaven Drive
Unit 6, 85 Cresthaven Drive
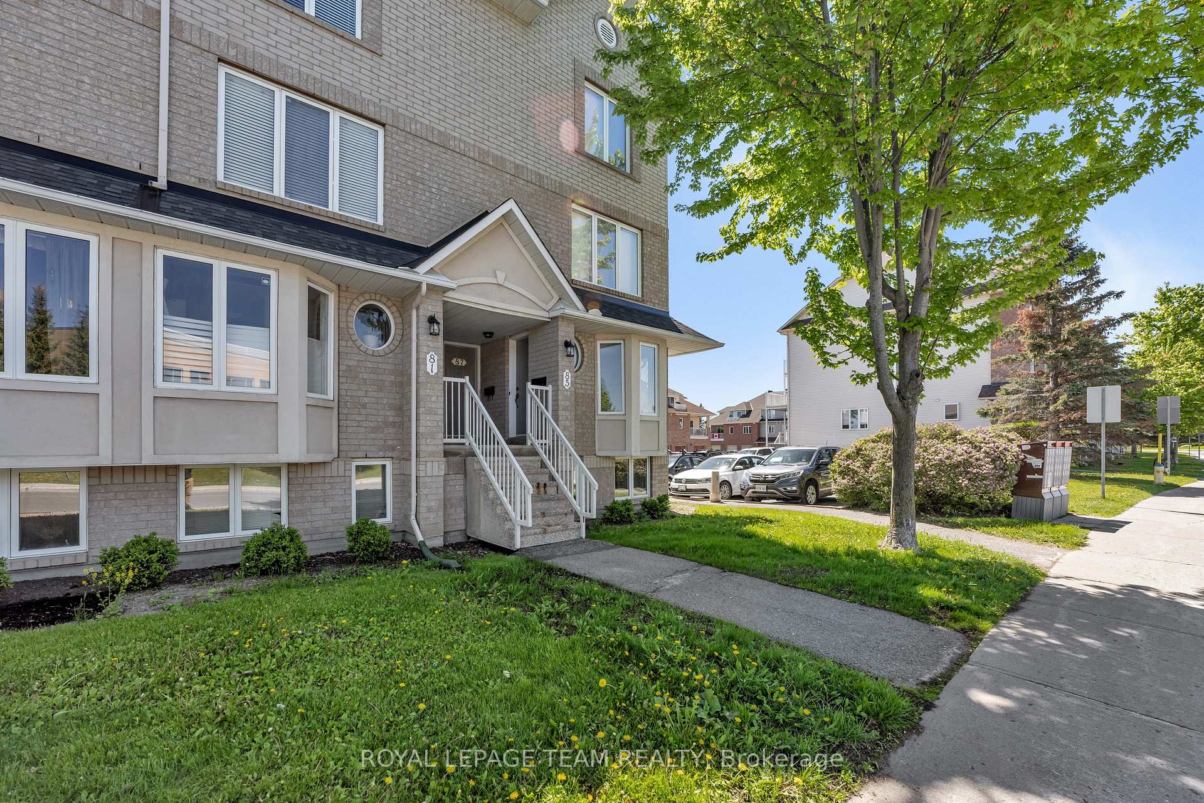
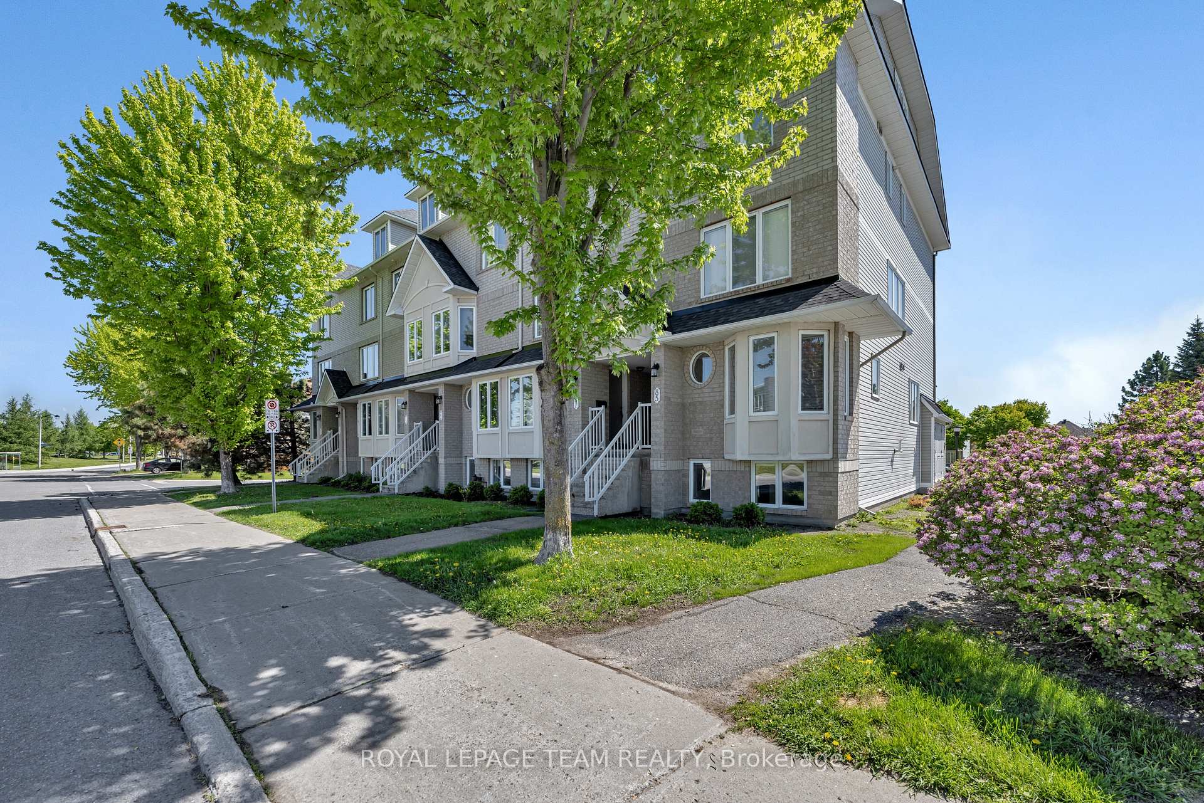
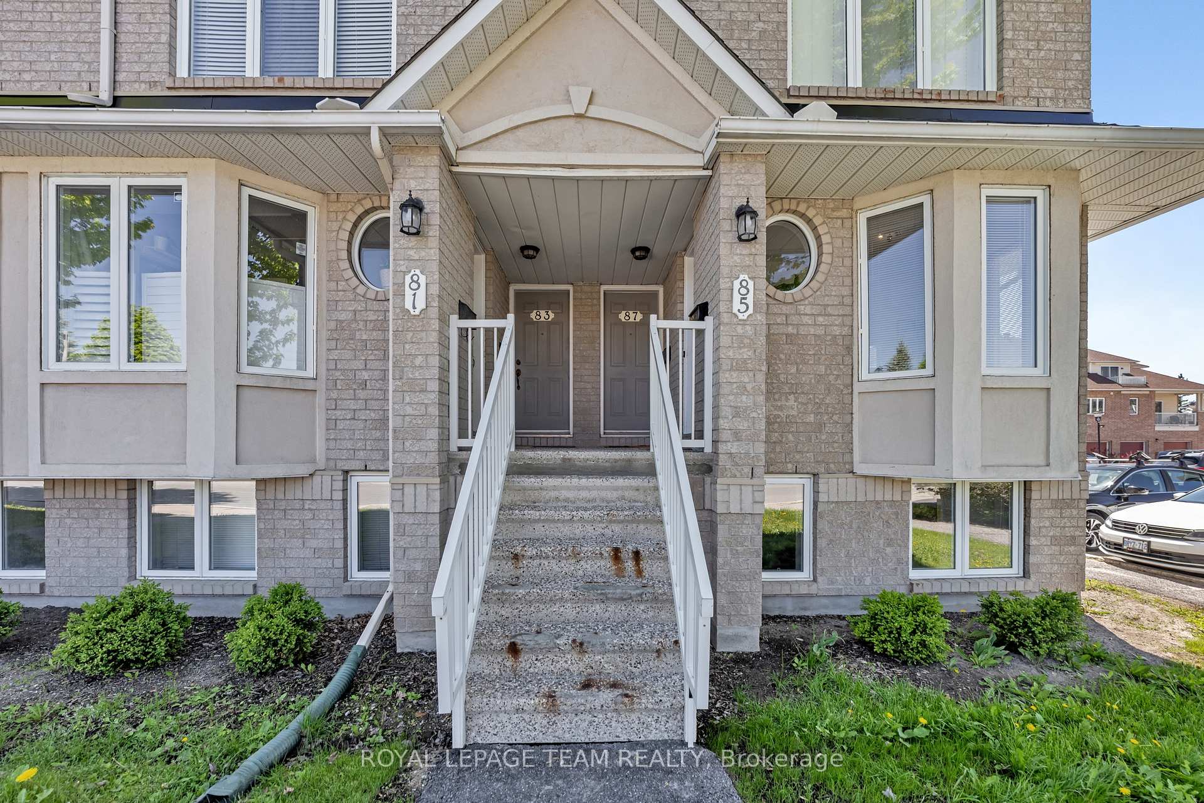
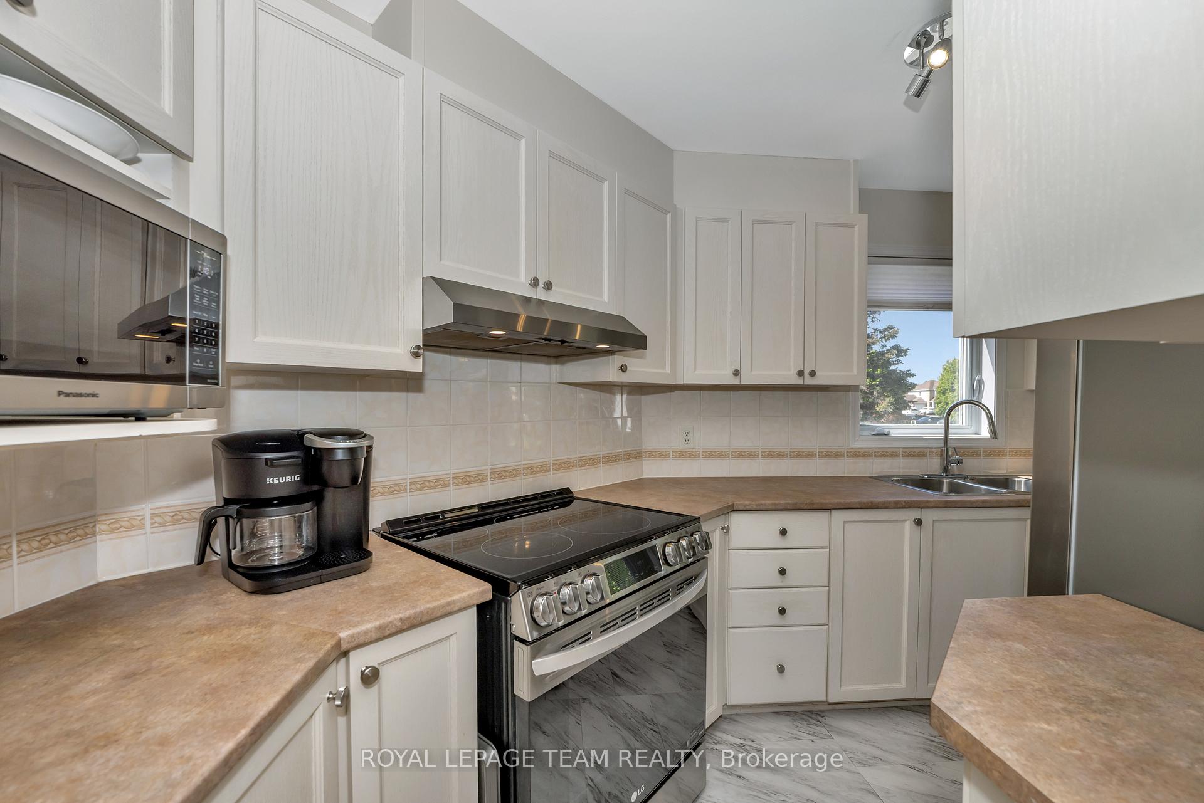 See all 26 photos
Property history
- $399,900TerminatedList: 2025-06-23|End: 2025-09-09|78 daysX12240511
- $408,000TerminatedList: 2025-06-16|End: 2025-06-23|7 daysX12223799
- $418,000TerminatedList: 2025-05-28|End: 2025-06-16|19 daysX12179435
Facts and features
- BasementFinished
- Age of home16–30 years
- ExposureWest
- LaundryOwn room
- Central air
The homeCondo Townhouse, Stacked townhouse, Age 16–30 years
- Type: Condo Townhouse
- Style: Stacked townhouse
- Age: 16–30 years
- Living space: 1,200–1,399 sq ft
- Basement: Finished, full
- Exposure: West
InsideLaundry room, lower level, Rooms above ground 5, Rooms in the basement 3
- Laundry: Laundry room, lower level
- Rooms above ground: 5
- Rooms in the basement: 3
- Bedrooms: 0 + 2 in the basement
- Bathrooms: 2
- Kitchens: 1
OutsideBrick, Poured concrete, Open
- Exterior: Brick
- Foundation: Poured concrete
- Balcony: Open
Parking and locker1 Parking, Exclusive, Locker None
- Spaces: 1 Parking
- Parking type: Exclusive
- Locker: None
Building85 Cresthaven Drive, Condo corporation 649, Visitor parking, bbqs allowed
- Name: 85 Cresthaven Drive
- Condo corporation: 649
- Amenities: Visitor parking, bbqs allowed
- Pets: Allowed
Heating, water and powerForced air, gas, Central air
- Heating: Forced air, gas
- Cooling: Central air
Costs and taxesTaxes $2,660 a year, Condo fee $442 a month, Building insurance included, parking included, water included
- Taxes, 2024: $2,660 a year
- Condo fee: $442 a month
- Fee includes: Building insurance included, parking included, water included
- HST: HST included in the price
- Rental items: Hot water tank
- Under contract: Hot water heater
Included in the saleStove, dryer, washer, refrigerator, dishwasher, hood fan, blinds, curtains, kitchen pantry, spice racks, all tv mounts, Tvs
- Included: Stove, dryer, washer, refrigerator, dishwasher, hood fan, blinds, curtains, kitchen pantry, spice racks, all tv mounts
- Not included: Tvs
NearbyPublic transit, rec./commun.centre, school, school bus route
- Close to: Public transit, rec./commun.centre, school, school bus route
Listing detailsX12179435, Terminated, May 28, 2025
- MLS® number: X12179435
- Status: Terminated
- Listed on: May 28, 2025
- Days on market: 19
- Updated: Jun 16, 2025
- Possession: Flexible
- Occupied by: Owner
- Listing brokerage: ROYAL LEPAGE TEAM REALTY
About this home
Unit 6, 85 Cresthaven Drive, Ottawa (Barrhaven East), ON K2G 6T9
Bright & Spacious Lower-Level End Unit Fully Updated & Move-In Ready! Welcome to this sun-filled freshly painted throughout and bursting with natural light. Enjoy the charm of a revamped kitchen featuring an added pantry, stainless steel appliances, and a cozy eat-in area, perfect for your morning coffee and casual meals. The open-concept living and dining rooms offer a warm and inviting space to relax, with walk-out access to your backyard that is ideal for barbecues, gardening, or soaking up the sun. The primary suite feels like a main-level retreat with a large window, a full wall of closets, and a convenient cheater ensuite to the refreshed full bathroom. A spacious second bedroom with a deep closet, a separate laundry room, and additional storage space complete this well-laid-out home.You'll love the updated flooring in the kitchen, bathrooms, eat-in area, and entryway, and the fresh paint throughout including the doors have been refreshed! Located in a highly walkable neighbourhood close to trails, parks, schools, transit, and all essential amenities, this is the perfect place to call home. Don't miss your chance, book a showing today!
Ask about this home
A HOMEH agent will answer your questions about this home.
Know more about 85 Cresthaven Drive
Condo building · 85 Cresthaven Drive
85 Cresthaven Drive is a condo. No units are on the market here right now.
No similar units for sale in 85 Cresthaven Drive right now.
Around this home
Daily convenience, out of 100, from the distances below
Schools nearby
School rating, out of 10.
Helpful calculators
Your HOMEH agent

"I would see it this week."