

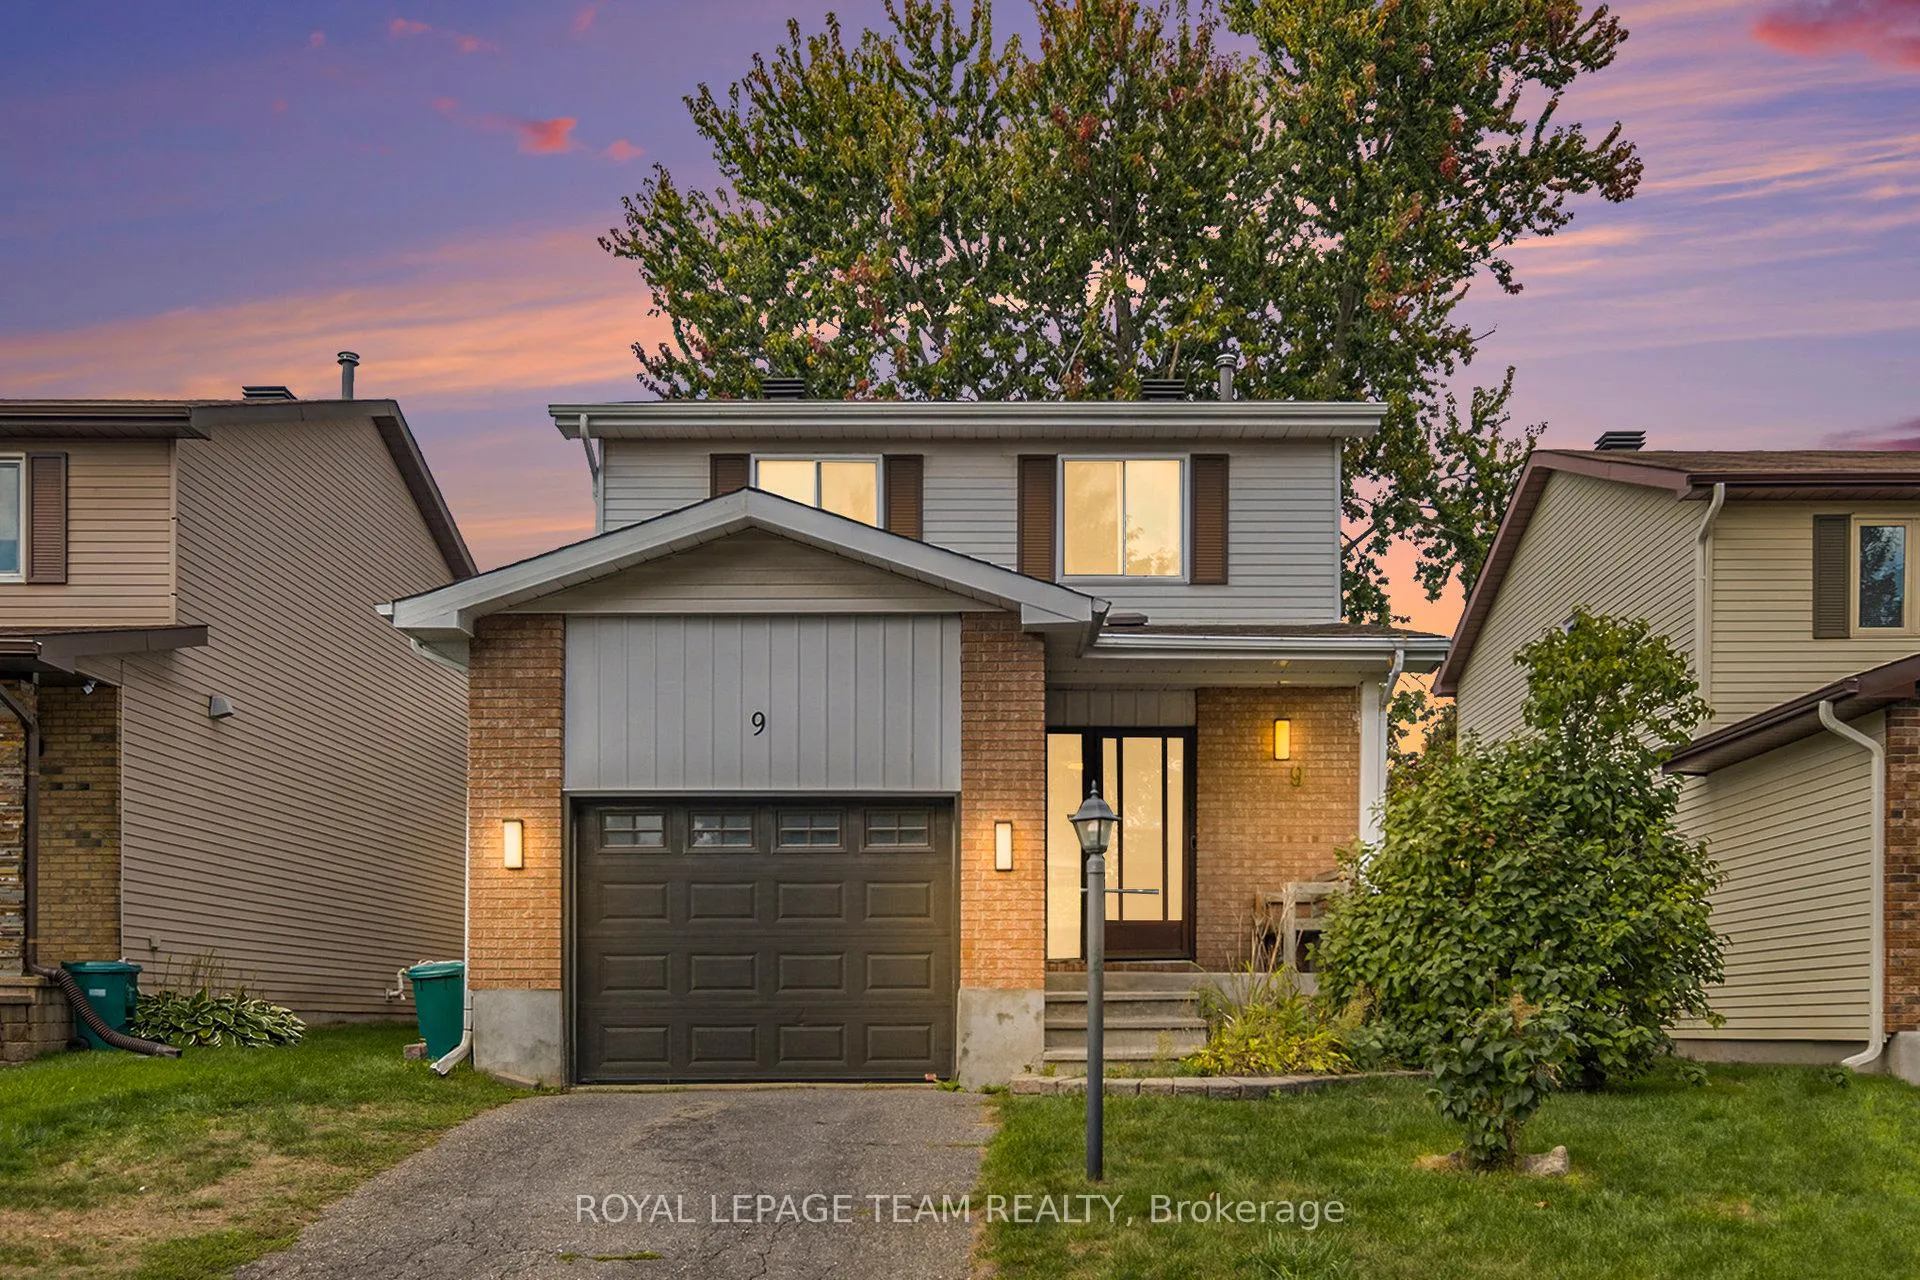
9 Glacier Street
Detached Rented
1/219 Glacier Street
Detached Rented
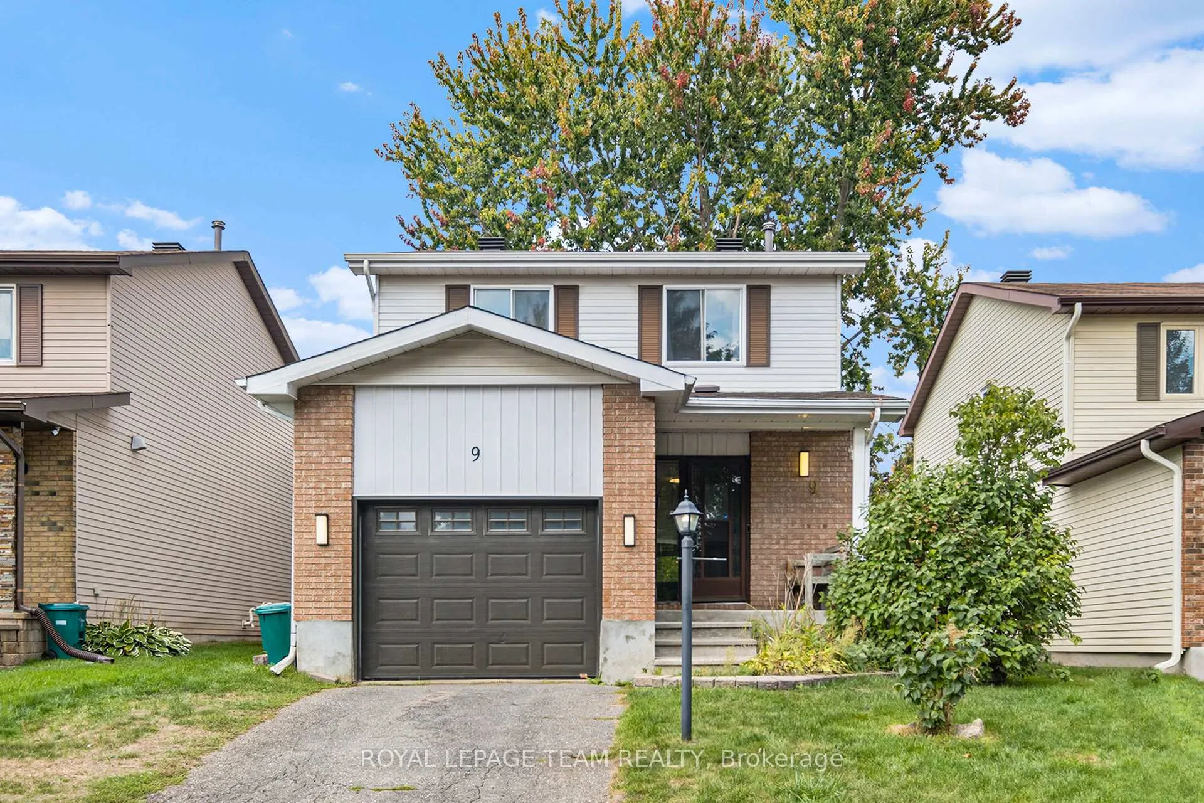
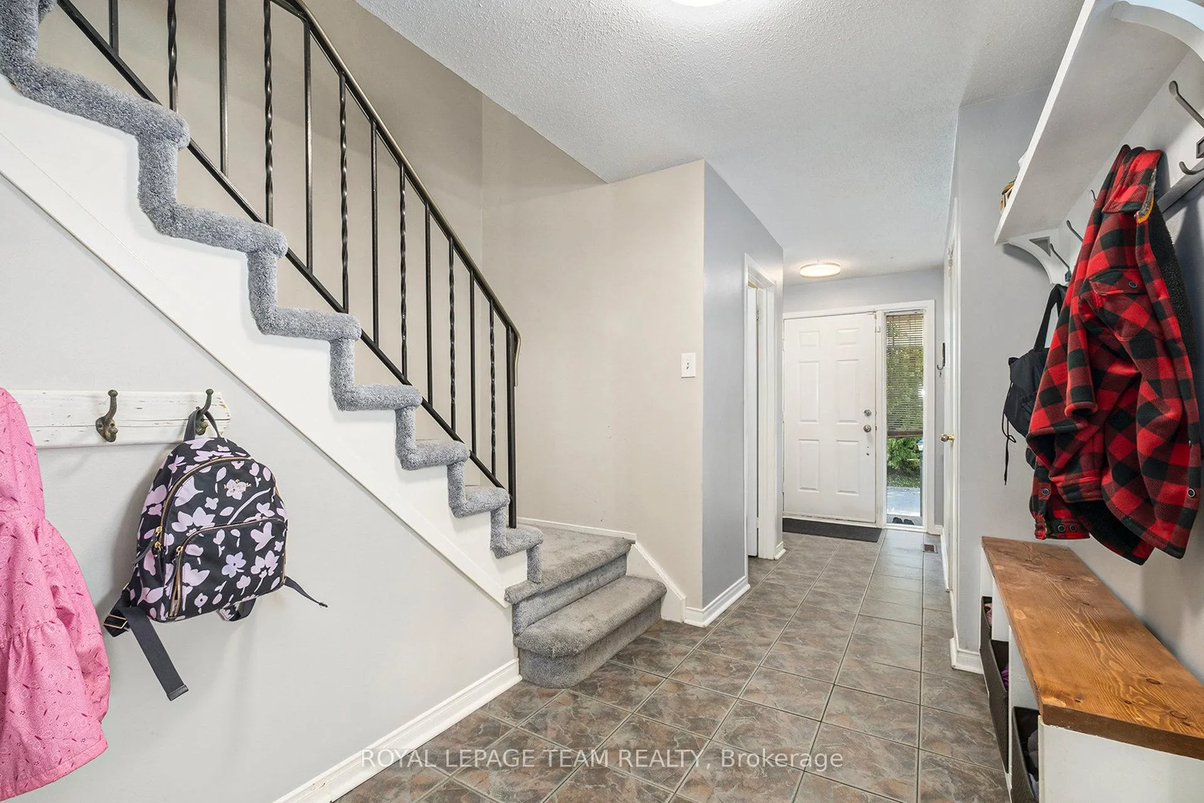
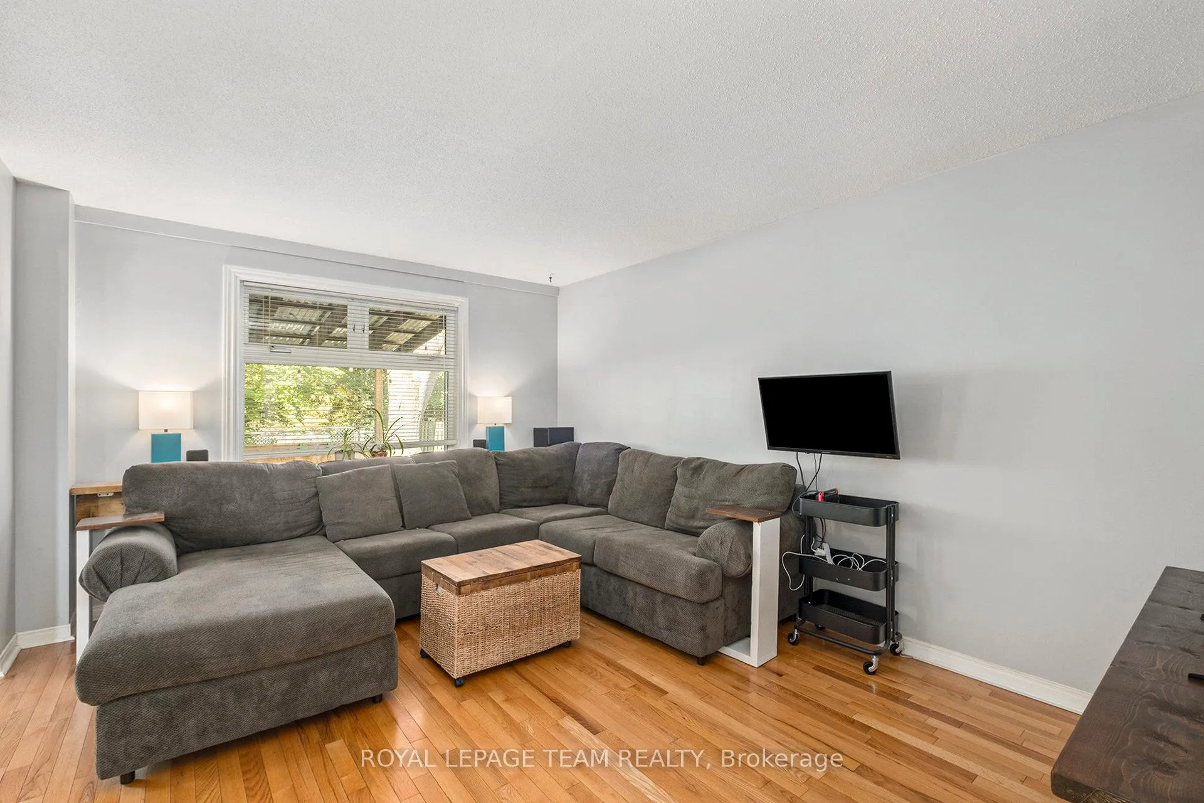
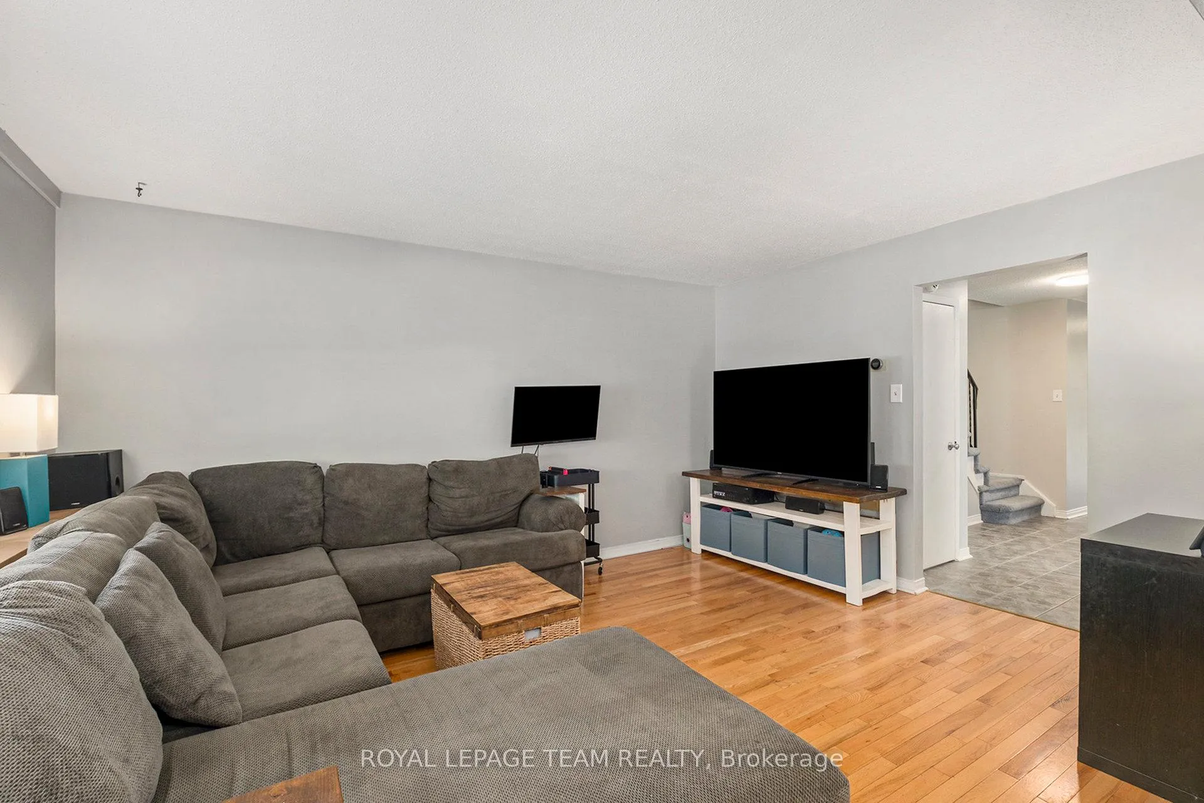 See all 21 photos
3 Bedrooms
2 Bathrooms
2 Garage
1.1K–1.5K sq.ft
Entire Home
— Unit
Facts and features
- BasementFinished
- Lease term12 months
- FurnishedUnfurnished
- Age of home16–30 years
What stands out
- Central air
The homeDetached, 2-storey, Age 16–30 years
- Type: Detached
- Style: 2-storey
- Age: 16–30 years
- Living space: 1,100–1,500 sq ft
- Basement: Finished
InsideIn basement, lower level, Auto garage door remote, storage, Rooms above ground 10
- Laundry: In basement, lower level
- Features: Auto garage door remote, storage
- Rooms above ground: 10
- Bedrooms: 3
- Bathrooms: 2
- Kitchens: 1
- Family room: Yes
Outside and lotBrick, vinyl siding, Asphalt shingle, Concrete
- Exterior: Brick, vinyl siding
- Roof: Asphalt shingle
- Foundation: Concrete
Parking2 Garage, Attached
- Spaces: 2 Garage
- Garage: Attached
Heating, water and powerForced air, gas, Central air, Municipal water
- Heating: Forced air, gas
- Cooling: Central air
- Water: Municipal water
- Sewer: Municipal sewer
- Natural gas: Available
- Hydro: Available
- Cable: Available
- Telephone: Available
Rent and termsRent $2,400 a month, Entire property, Unfurnished
- Rent: $2,400 a month
- Space for rent: Entire property
- Furnished: Unfurnished
- Lease: 12 months
- Paid: Monthly
- Rent includes: Central air conditioning, parking
- Deposit: Required
- Credit check: Required
- Rental application: Required
- References: Required
IncludedRefrigerator, stove, washer, dryer, dishwasher
- Included: Refrigerator, stove, washer, dryer, dishwasher
NearbyFenced yard, public transit, school
- Close to: Fenced yard, public transit, school
Listing detailsX12500034, Rented, Nov 1, 2025
- MLS® number: X12500034
- Status: Rented
- Listed on: Nov 1, 2025
- Days on market: 11
- Updated: Nov 12, 2025
- Possession: 2025-12-01 / 30-59 days
- Occupied by: Tenant
- Listing brokerage: ROYAL LEPAGE TEAM REALTY
About this home
9 Glacier Street, Ottawa (Barrhaven - On the Green), ON K2G 6E5
Auto Garage Door RemoteStorageFenced YardPublic TransitSchool
Lovely 3 Bedroom 2 bath house is located in the heart of Barrhaven. This home radiates warmth throughout and provides a comfortable and inviting space for families, young couples and or professionals. Amazing covered deck out back with no rear neighbors, perfect for entertaining and BBQ's. This property backs directly onto green space and walking paths. Book today...24 hours notice for viewings
Read more
Ask about this home
A HOMEH agent will answer your questions about this home.
Ask a question
Around this home
Alberni
Errands
Parks
Schools
Daily convenience, out of 100, from the distances below
ParkMoloughney Park · 11 within 1 km8 min walk492 m
GroceryFarm Boy9 min walk578 m
SchoolJockvale Elementary School9 min walk580 m
PharmacyI.D.A.8 min walk484 m
Cafés & foodA&W · 15 within 1 km4 min walk251 m
Gym & rec centreYogatown5 min walk335 m
LibraryOttawa Public Library - Ruth E. Dickinson Branch12 min walk751 m
WalkDriveStraight-line distance, open map data
Grocery0.6 km
Park0.5 km
Coffee0.5 km
Dining0.3 km
Gym0.3 km
Schools nearby
School rating, out of 10.
Jockvale Elementary Schoolelementary · Public · 0.6 km
3.7/10Low
John McCrae Secondary Schoolsecondary · Public · 0.8 km
7.2/10Good
St Patrick Elementary Schoolelementary · Private · 0.9 km
7.3/10Good
Contact agent
Helpful calculators
Rent vs buy
Affordability
Mortgage
Down payment
Stress test
CMHC insurance
Your HOMEH agent

NimaHOMEH agent · Ottawa
"I would see it this week."
Ask Nima