

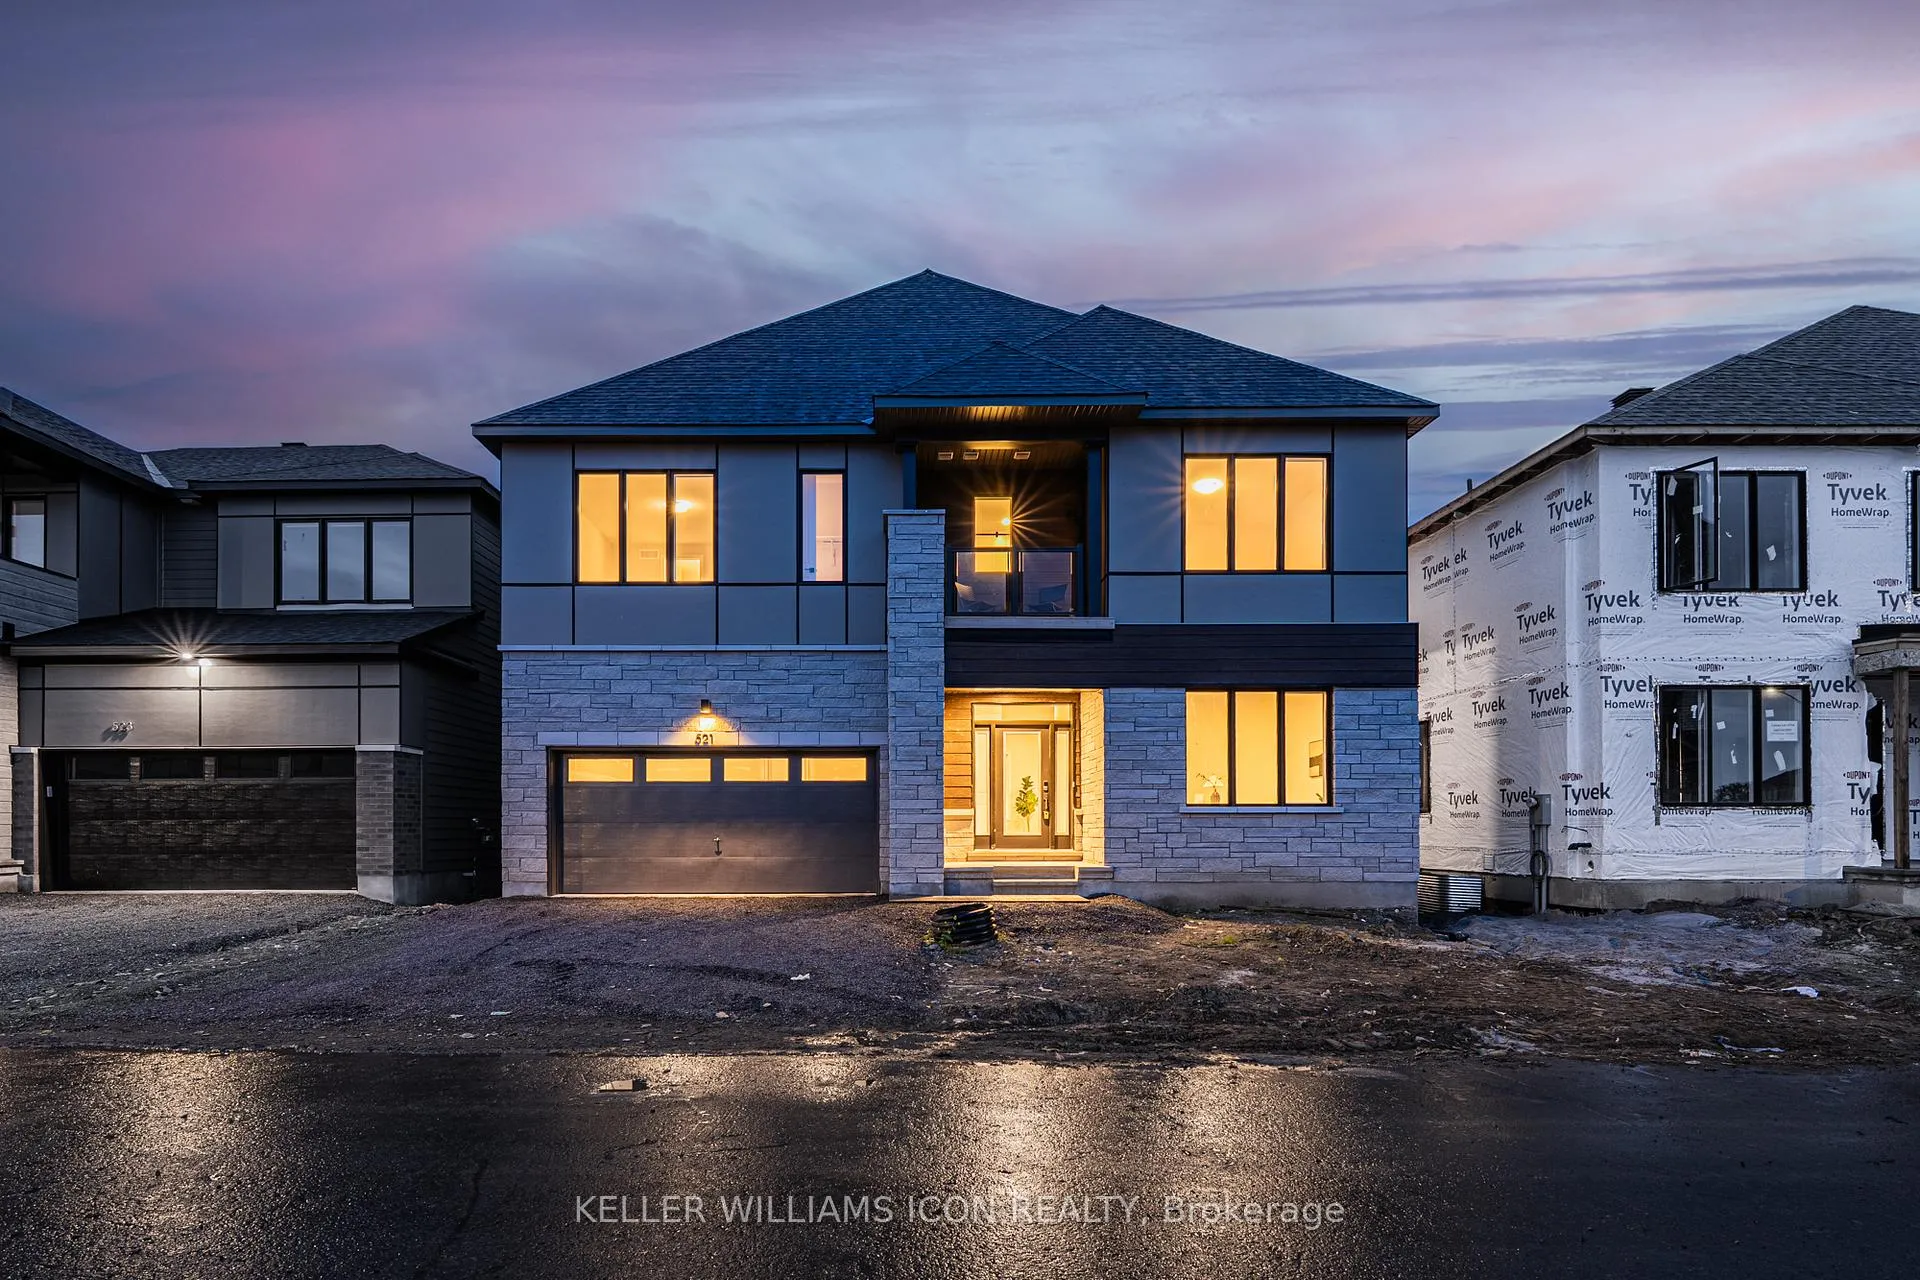
521 Elation Heights
521 Elation Heights
 See all 28 photos
Property history
Facts and features
- BasementFinished
- Lot size50 × 69 ft
- Lease term12 months
- FurnishedUnfurnished
- Fireplace
- Central air
The homeDetached, 2-storey, New
- TypeDetached
- Style2-storey
- AgeNew
- Living space3,000–3,500 sq ft
- BasementFinished, full
- ViewClear, meadow
InsideFireplace Yes, natural gas, Laundry room, upper level, Built-in oven, countertop range, guest accommodations, in-law suite, separate heating controls
- FireplaceYes, natural gas
- LaundryLaundry room, upper level
- FeaturesBuilt-in oven, countertop range, guest accommodations, in-law suite, separate heating controls
- SecuritySmoke detector
- Rooms above ground12
- Bedrooms7
- Bathrooms6
- Kitchens1
- Family roomYes
Outside and lotBrick, stone, Asphalt shingle, Concrete
- ExteriorBrick, stone
- RoofAsphalt shingle
- FoundationConcrete
- FeaturesBacks on green belt, privacy
- Size50 × 69.09 ft
Parking2 Garage, Attached
- Spaces2 Garage
- GarageAttached
Heating, water and powerForced air, gas, Central air, Municipal water
- HeatingForced air, gas
- CoolingCentral air
- WaterMunicipal water
- SewerMunicipal sewer
Rent and termsRent $4,200 a month, Entire property, Unfurnished
- Rent$4,200 a month
- Space for rentEntire property
- FurnishedUnfurnished
- Lease12 months
- Rent includesParking
- DepositRequired
- Credit checkRequired
- Employment letterRequired
- Rental applicationRequired
- ReferencesRequired
- Rental itemsHot water tank
IncludedRefrigerator, built-in oven, built-in microwave, cooktop, dish washer, washer, and dryer
- IncludedRefrigerator, built-in oven, built-in microwave, cooktop, dish washer, washer, and dryer
NearbyClear view, greenbelt/conservation, river/stream
- Close toClear view, greenbelt/conservation, river/stream
Listing detailsX12693586, Rented, Jan 13, 2026
- MLS® numberX12693586
- StatusRented
- Listed onJan 13, 2026
- Days on market84
- UpdatedApr 7, 2026
- Possession2026-01-13 / Immediate
- Occupied byVacant
- Listing brokerageKELLER WILLIAMS ICON REALTY
About this home
521 Elation Heights, Ottawa (Barrhaven - Heritage Park), ON K2J 7M7
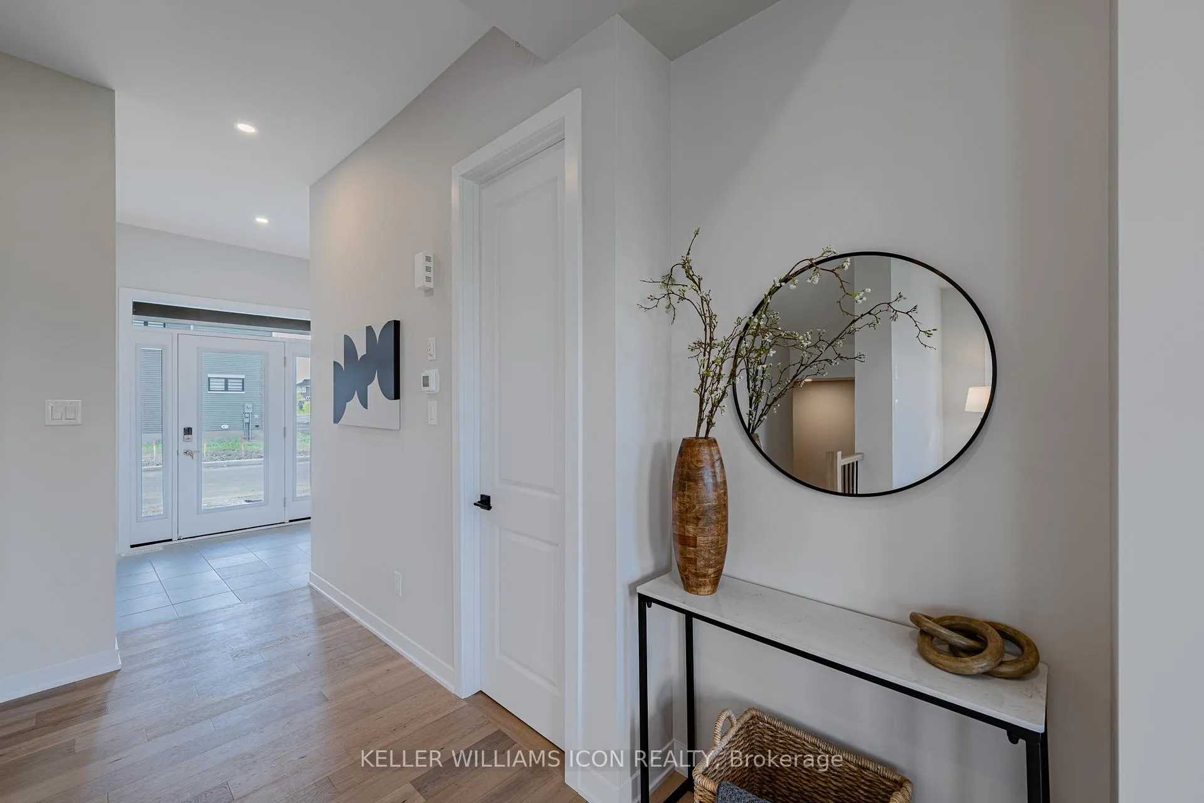
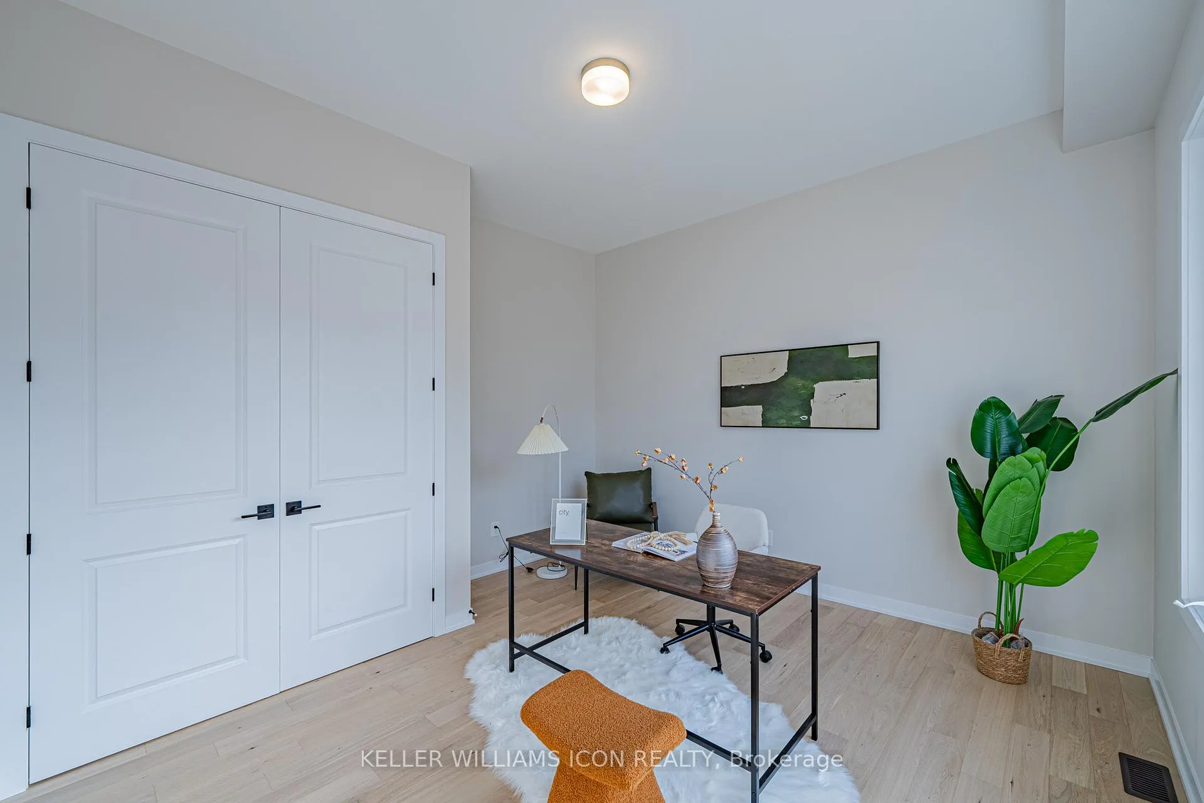
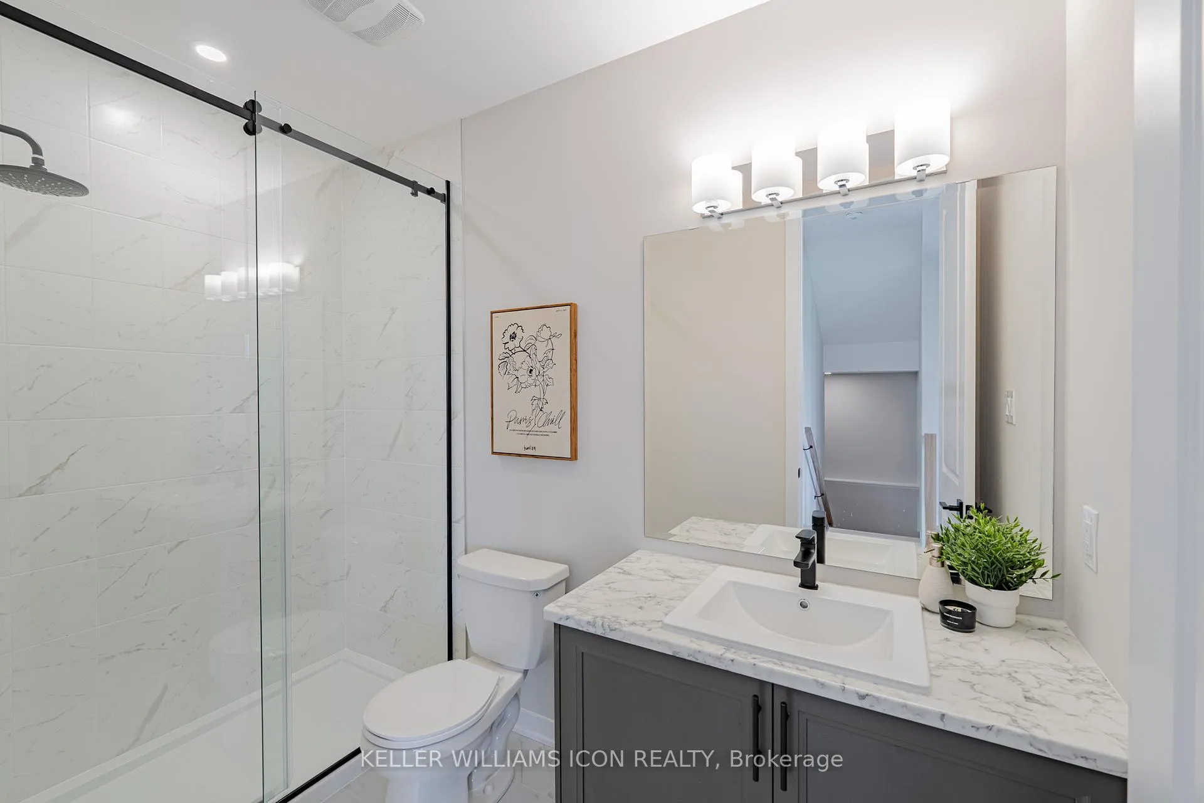
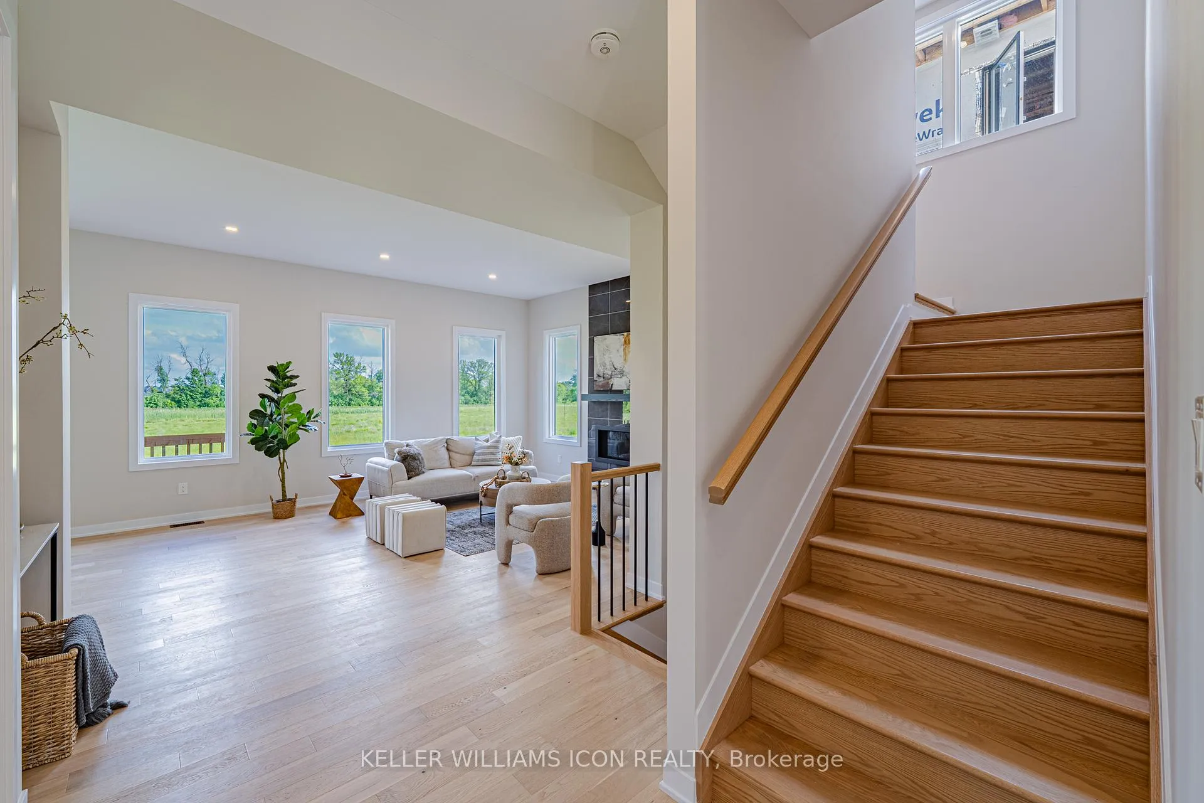
Brand new and exceptionally crafted, this distinguished 7-bedroom, 6-bathroom home is waiting for a growing family to be it's first occupants. Total of 4,400+ sq.ft.,fully upgraded living space across four luxurious levels, nestled on a rare premium lot backing directly onto the Jock River in Barrhaven. Wake up to breathtaking, uninterrupted views and enjoy unmatched privacy where the natural beauty of the seasons unfolds in your own backyard. The main floor boasts 10-foot ceilings, wide-plank oak hardwood flooring throughout, a private office or bedroom with a full bath, an open-concept living room with a feature wall and gas fireplace, connected with the dining area and a chefs kitchen equipped with built-in appliances and an extended island. Hardwood staircases through out. 9-foot ceilings 2nd level shows airy space, four spacious bedrooms, three full bathrooms, including two bedrooms with en-suite. Luxurious primary suite with river views, spa-inspired ensuite, and walk-in closet. The second bedroom not only comes with an ensuite, also a private balcony. Two additional bedrooms connected by a Jack & Jill bath. The BONUS third-floor loft includes its own full bath and private balcony, perfect as a teen retreat, creative studio, or guest suite. The finished basement adds an extra bedroom and bathroom, a spacious rec area, and a bonus den or office, offering even more versatility for large family needs. With upgraded 200 AMP service, this brand-new home is move-in ready for its first occupants. Located steps from shopping, schools, parks, and everyday amenities, it combines space, comfort, and convenience in one exceptional riverside setting.
Ask about this home
A HOMEH agent will answer your questions about this home.
Around this home
Daily convenience, out of 100, from the distances below
Schools nearby
School rating, out of 10.
Helpful calculators
Your HOMEH agent

"I would see it this week."